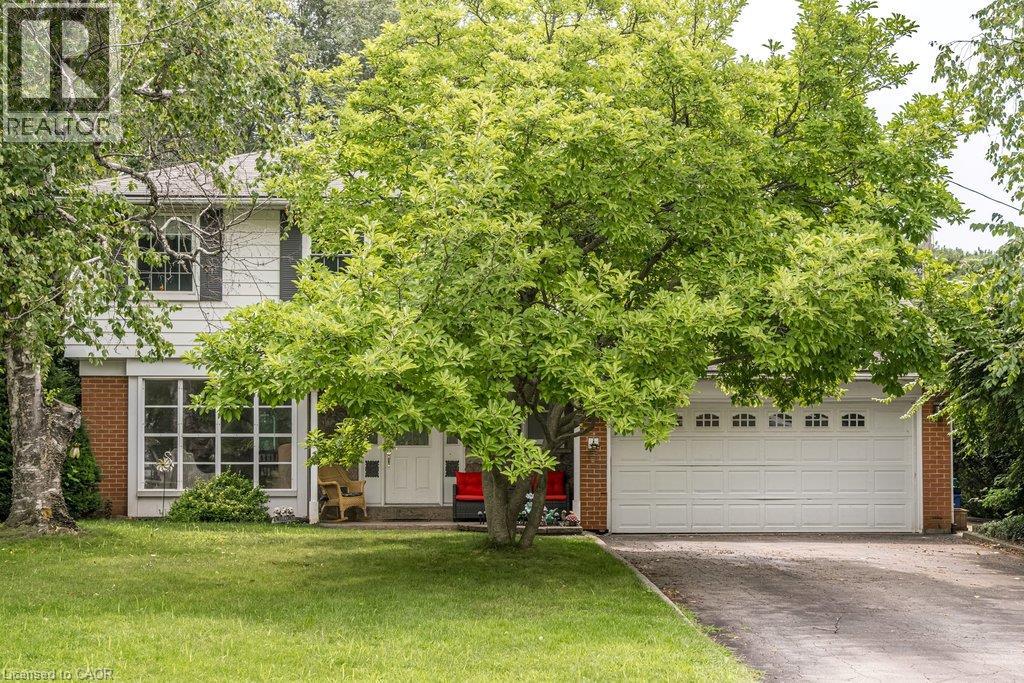
3130 KESWICK Court
Burlington, Ontario L7N2J8
MLS # 40854830
Property Details
Type
Detached
Beds
4
Baths
3
Status
For Sale
More homes like this
About this property
Welcome to 3130 Keswick Court! Beautiful 4 bedroom, 2.5 bath family home nestled on a quiet court in a great Burlington neighbourhood. With a spacious layout and plenty of potential, this home offers a wonderful opportunity to bring your own vision and personal touches while starting your next chapter. The spacious main floor offers a generous living room and separate dining room, perfect for family gatherings and entertaining. The eat-in kitchen provides plenty of space for everyday family life and overlooks the comfortable family room, creating a welcoming space for everyday living. A convenient main floor powder room and access to the double garage add to the practicality of this level. The upper floor features four bedrooms, including a spacious primary bedroom with ensuite and generous closet space. Three additional bedrooms and a second full bathroom provide plenty of room for family, guests or a home office. The finished lower level offers a large recreation room with plenty of possibilities for movie nights, play space, home gym or additional living area, along with laundry, utility and storage space. Step outside to the backyard and enjoy your own private outdoor retreat, complete with an inviting pool that makes summer entertaining, family fun and relaxing outdoors easy. Enjoy the benefits of a quiet court location in a wonderful family-friendly neighbourhood close to parks, schools, shopping, transit and everyday amenities. A great place to call home in a sought-after Burlington community.
Mortgage Estimate
Estimated monthly payment
Calculating…
Estimate only. Taxes, insurance, condo fees, and lender terms are not included.
Monthly costs to verify
Property taxes: about $543/month based on listed annual taxes.
Estimate only. Confirm taxes, condo/maintenance fees, insurance, utilities, and lender terms before making decisions.
Rooms
| Room | Level | Dimensions |
|---|---|---|
| Laundry room | Basement | 27'10'' x 15'1'' |
| Recreation room | Basement | 27'9'' x 17'7'' |
| 4pc Bathroom | Second level | x |
| Bedroom | Second level | 11'6'' x 9'6'' |
| Bedroom | Second level | 11'4'' x 10'1'' |
| Bedroom | Second level | 14'3'' x 10'1'' |
| Full bathroom | Second level | x |
| Primary Bedroom | Second level | 10'11'' x 14'5'' |
| 2pc Bathroom | Main level | x |
| Family room | Main level | 11'11'' x 17'7'' |
| Eat in kitchen | Main level | 18'5'' x 12'9'' |
| Dining room | Main level | 14'10'' x 12'8'' |
| Living room | Main level | 18'0'' x 12'8'' |
| Foyer | Main level | 9'2'' x 10'2'' |
Facts & Location
Interior Size
2,971 sq ft
Parking
6 spaces
Annual Taxes
$6,518
Listing data
Listing information is provided for personal, non-commercial use and should be independently verified before making real estate decisions.
Last refreshed: Aug 12, 2026 3:22 AM
Explore nearby searches
SEO-friendly searches for this area, property type, and nearby neighbourhoods.
Similar Properties
More nearby listings that may fit the same search.
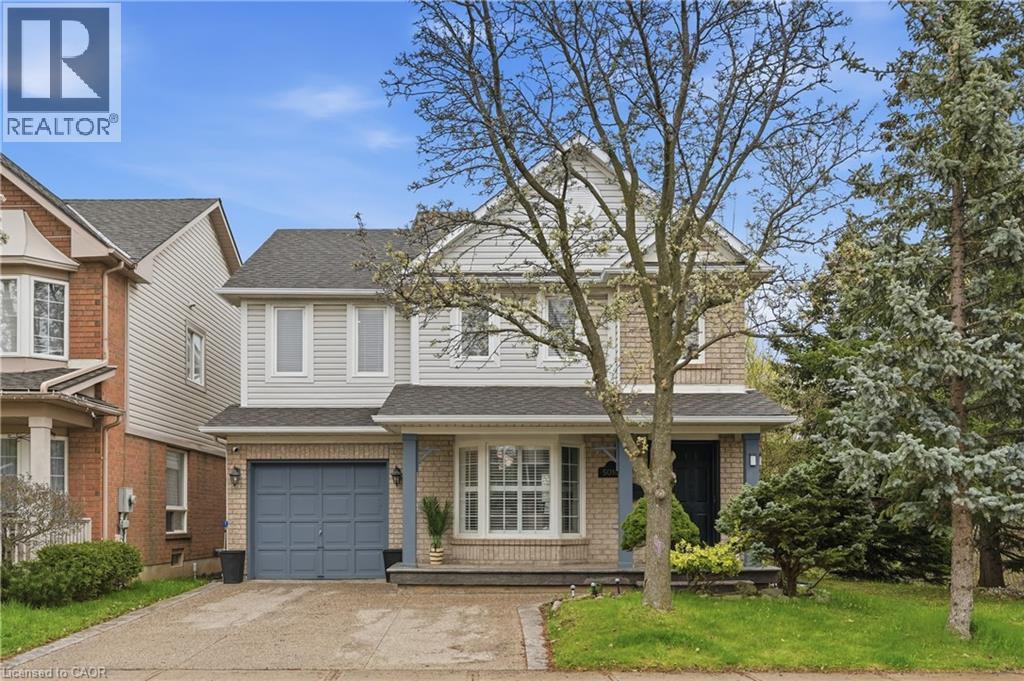
$1,049,900
5010 BUNTON Crescent
Burlington · MLS # 40844227
3 bed · 3 bath · 1,679 sq ft
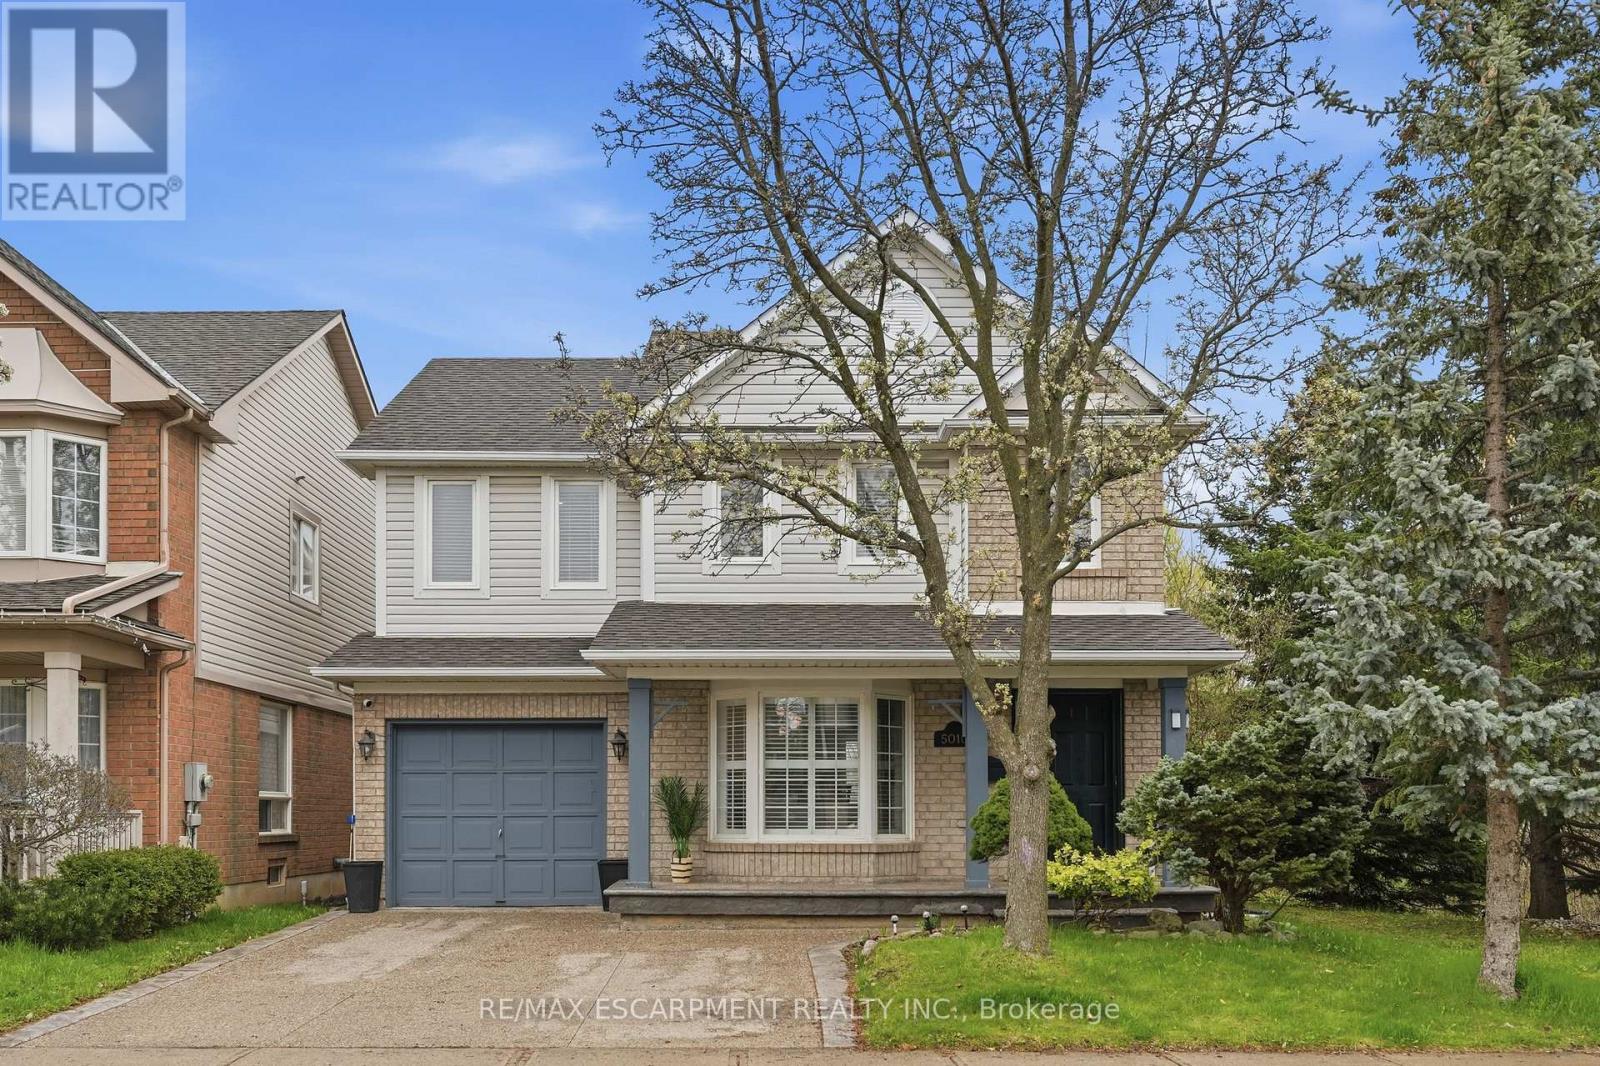
$1,049,900
5010 Bunton Crescent
Burlington (Orchard) · MLS # W13506466
3 bed · 3 bath
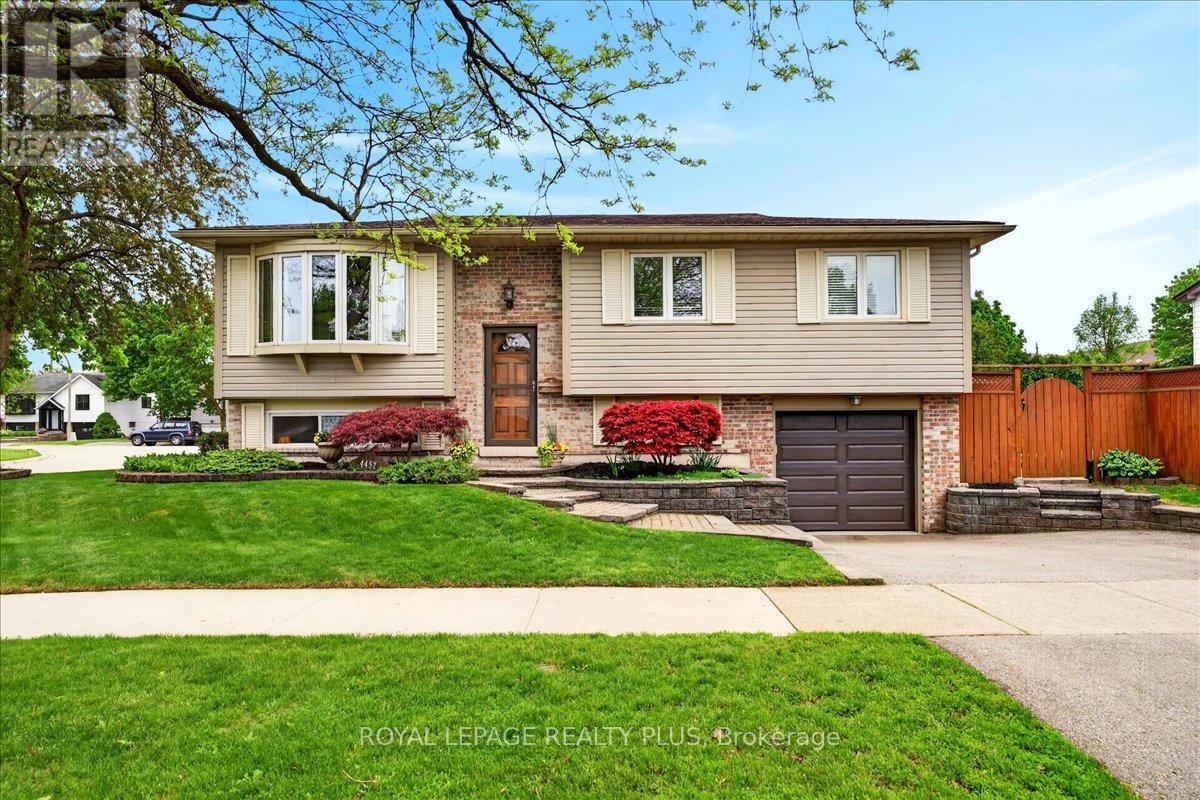
$1,048,000
4452 Delaney Drive
Burlington (Shoreacres) · MLS # W13486146
4 bed · 2 bath