Videos & Virtual Tours
Open available video, 3D tour, or virtual-tour media for this listing.
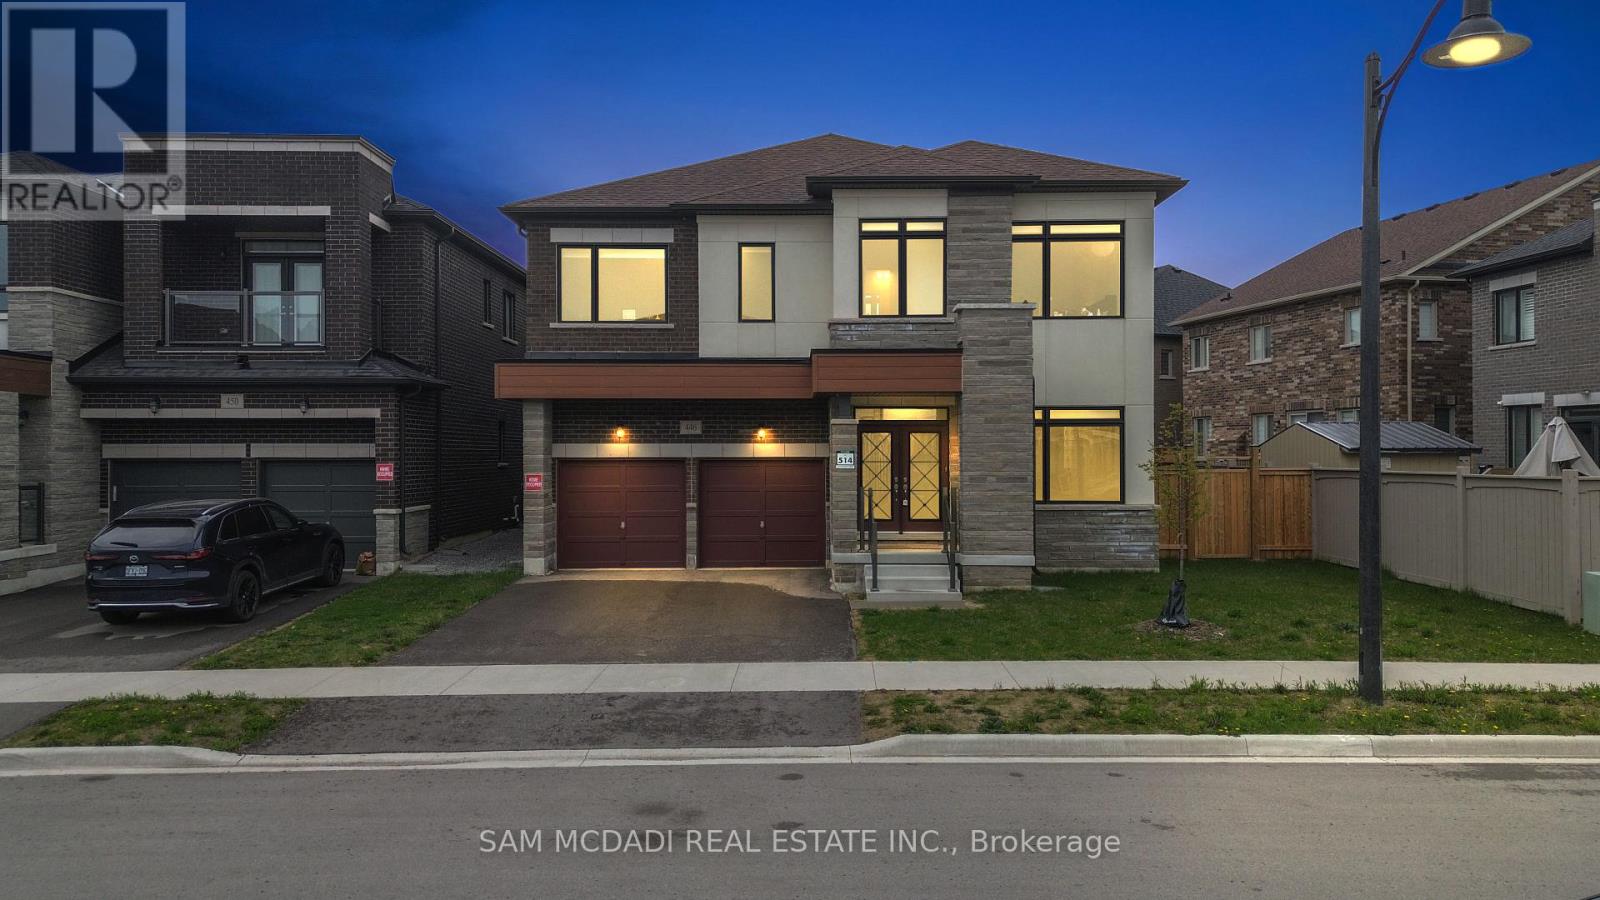
446 Humphrey Street
Hamilton (Waterdown), Ontario L8B1Z8
MLS # X13662226
Property Details
Type
Detached
Beds
5
Baths
4
Status
For Sale
More homes like this
About this property
Located in Waterdown's family-oriented community, 446 Humphrey St is an exceptional 5-bedroom, 4-bathroom executive residence offering 3,474 SF above grade, where refined finishes, thoughtful design, and everyday functionality come together beautifully. The main level welcomes with a grand double-door entry, elegant tiled foyer, rich hardwood floors, and generous principal rooms designed for both comfortable family living and sophisticated entertaining. A private main-floor office offers flexibility as a work-from-home space or potential 6th bedroom. The chef-inspired kitchen features quartz countertops, quartz backsplash, premium Samsung appliances, and a dedicated servery with extensive cabinetry. The bright breakfast area and family room overlook the backyard and centre around a fireplace, creating a warm and inviting gathering space. Above, five generously sized bedrooms, each with a walk-in closet, provide exceptional space for a growing family. The primary retreat features a spacious walk-in and spa-inspired 5-piece ensuite with dual vanities. Thoughtfully designed Jack & Jill bathrooms serve the secondary bedrooms, while a dedicated upper-level laundry adds convenience. Below, the unfinished lower level offers outstanding future potential with oversized windows, open-concept space, and a cold room, ideal for a future recreation room, gym, home theatre, or in-law suite. A standout family advantage: the new Waterdown Bay Elementary School (JK-8), opening September 2027, is just minutes away on foot and will also feature a daycare facility. An exceptional location close to major highways, top-rated schools, shopping, restaurants, conservation areas, golf courses, and scenic walking trails. A sophisticated family home in a location designed for the discerning family. Do not delay on this offering!
Mortgage Estimate
Estimated monthly payment
Calculating…
Estimate only. Taxes, insurance, condo fees, and lender terms are not included.
Monthly costs to verify
Property taxes: about $825/month based on listed annual taxes.
Estimate only. Confirm taxes, condo/maintenance fees, insurance, utilities, and lender terms before making decisions.
Rooms
| Room | Level | Dimensions |
|---|---|---|
| Kitchen | Main level | 2.94 x 4.69 |
| Bedroom 5 | Second level | 4.6 x 5.09 |
| Laundry room | Second level | 2.72 x 1.99 |
| Eating area | Main level | 2.76 x 4.69 |
| Dining room | Main level | 5.43 x 3.84 |
| Living room | Main level | 3.05 x 3.31 |
| Family room | Main level | 5.44 x 3.82 |
| Office | Main level | 3.67 x 2.75 |
| Primary Bedroom | Second level | 5.84 x 4.75 |
| Bedroom 2 | Second level | 5.22 x 2.98 |
| Bedroom 3 | Second level | 4.56 x 2.98 |
| Bedroom 4 | Second level | 5.87 x 3.49 |
Facts & Location
Parking
4 spaces
Lot Size
57.1 x 97.7 FT
Annual Taxes
$9,900
Listing data
Listing information is provided for personal, non-commercial use and should be independently verified before making real estate decisions.
Last refreshed: Sep 23, 2026 3:31 AM
Explore nearby searches
SEO-friendly searches for this area, property type, and nearby neighbourhoods.
Similar Properties
More nearby listings that may fit the same search.
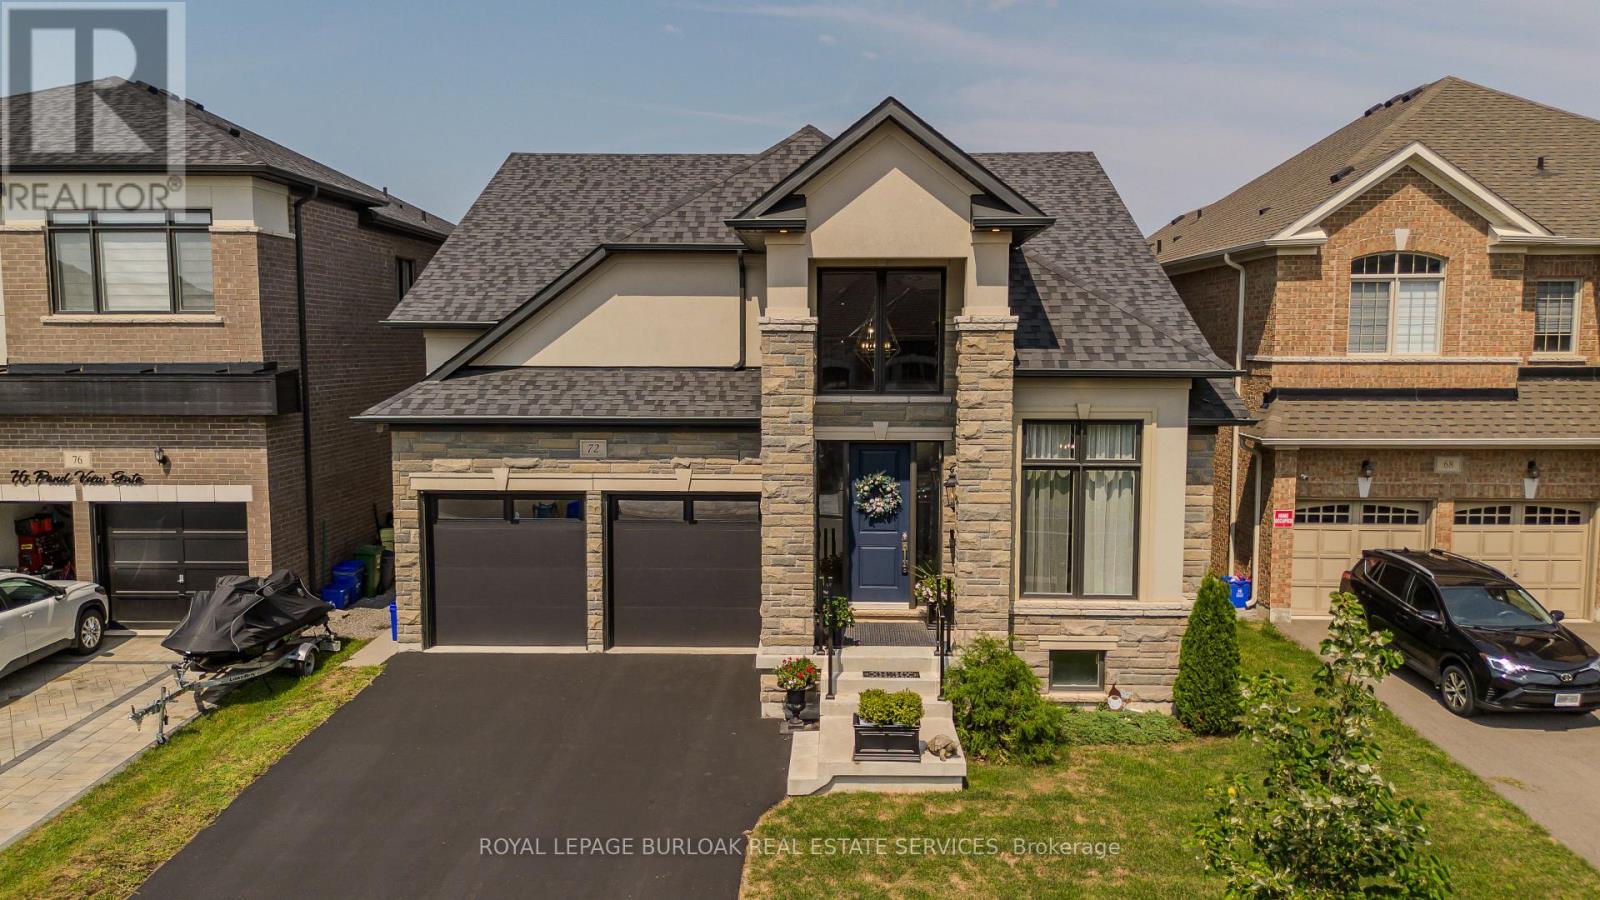
$1,449,999
72 Pond View Gate
Hamilton (Waterdown) · MLS # X13804932
4 bed · 3 bath · 4,600 sq ft
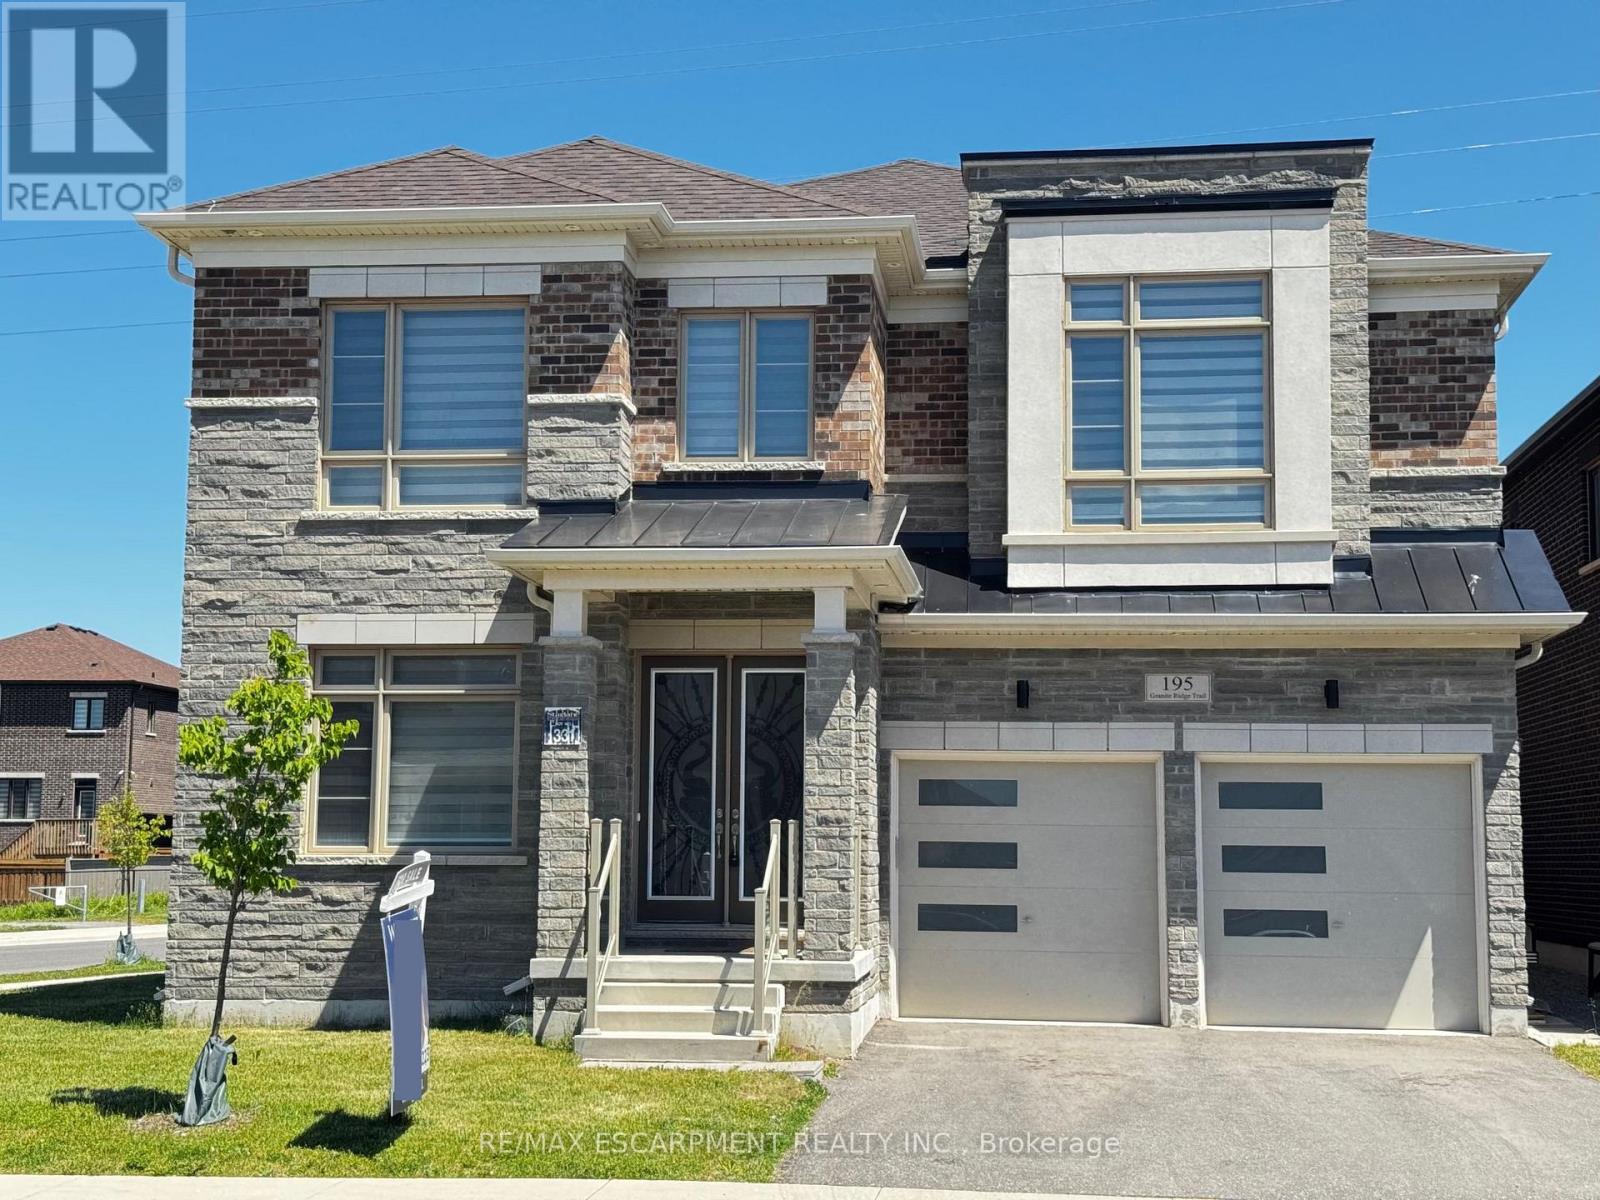
$1,449,900
195 Granite Ridge Trail
Hamilton (Waterdown) · MLS # X12806622
6 bed · 4 bath
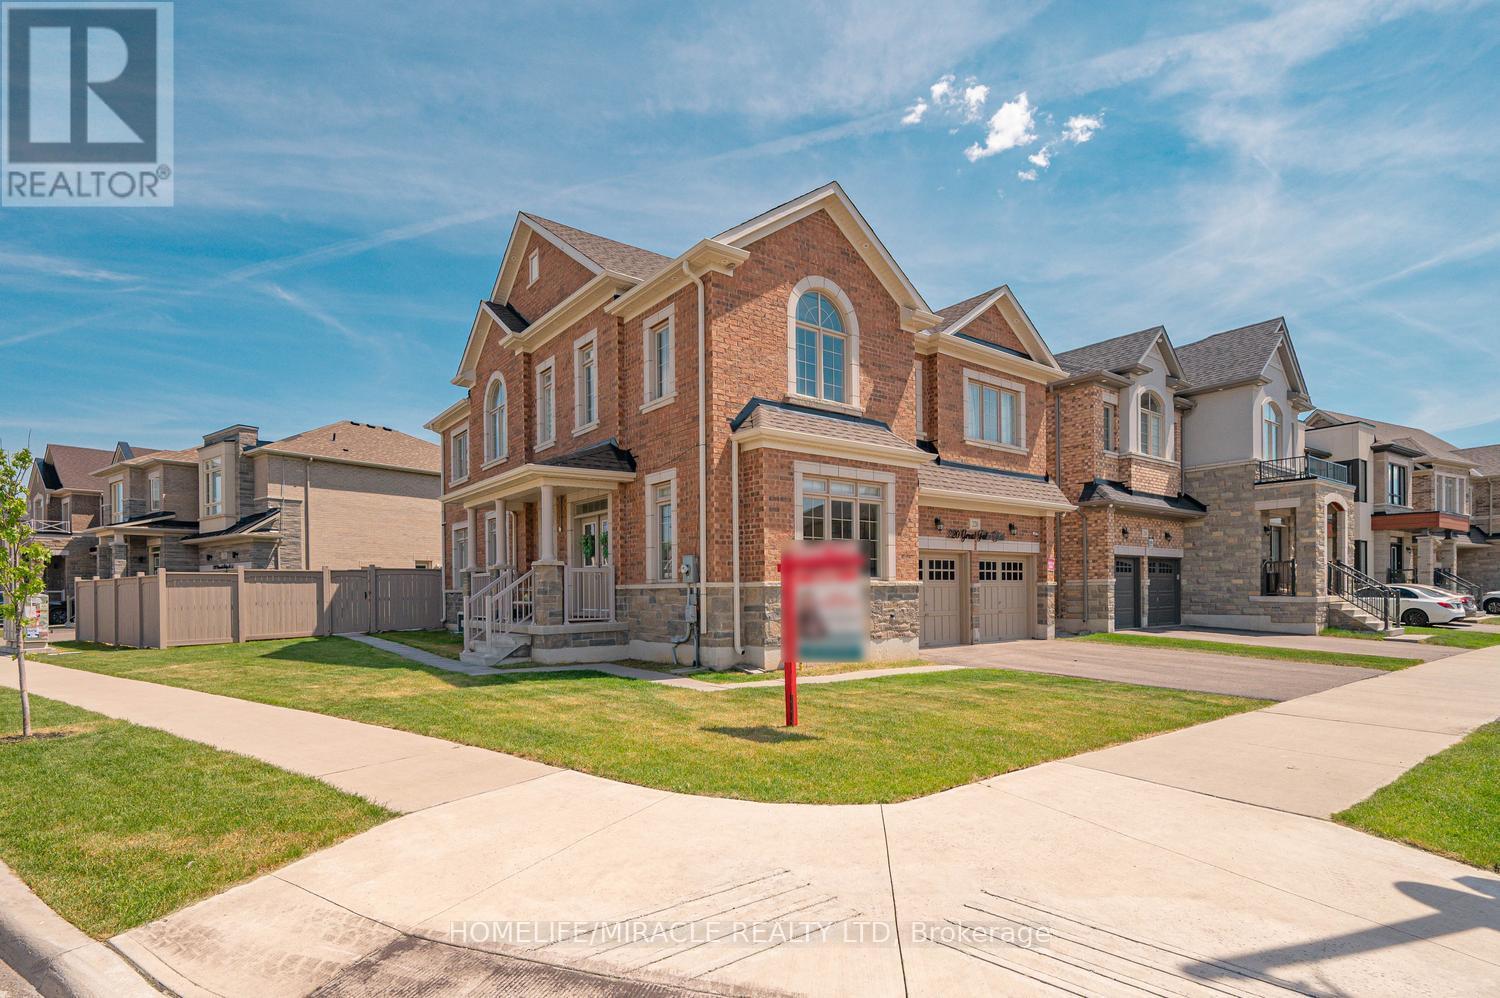
$1,488,888
220 Great Falls Boulevard
Hamilton (Waterdown) · MLS # X13657190
6 bed · 5 bath