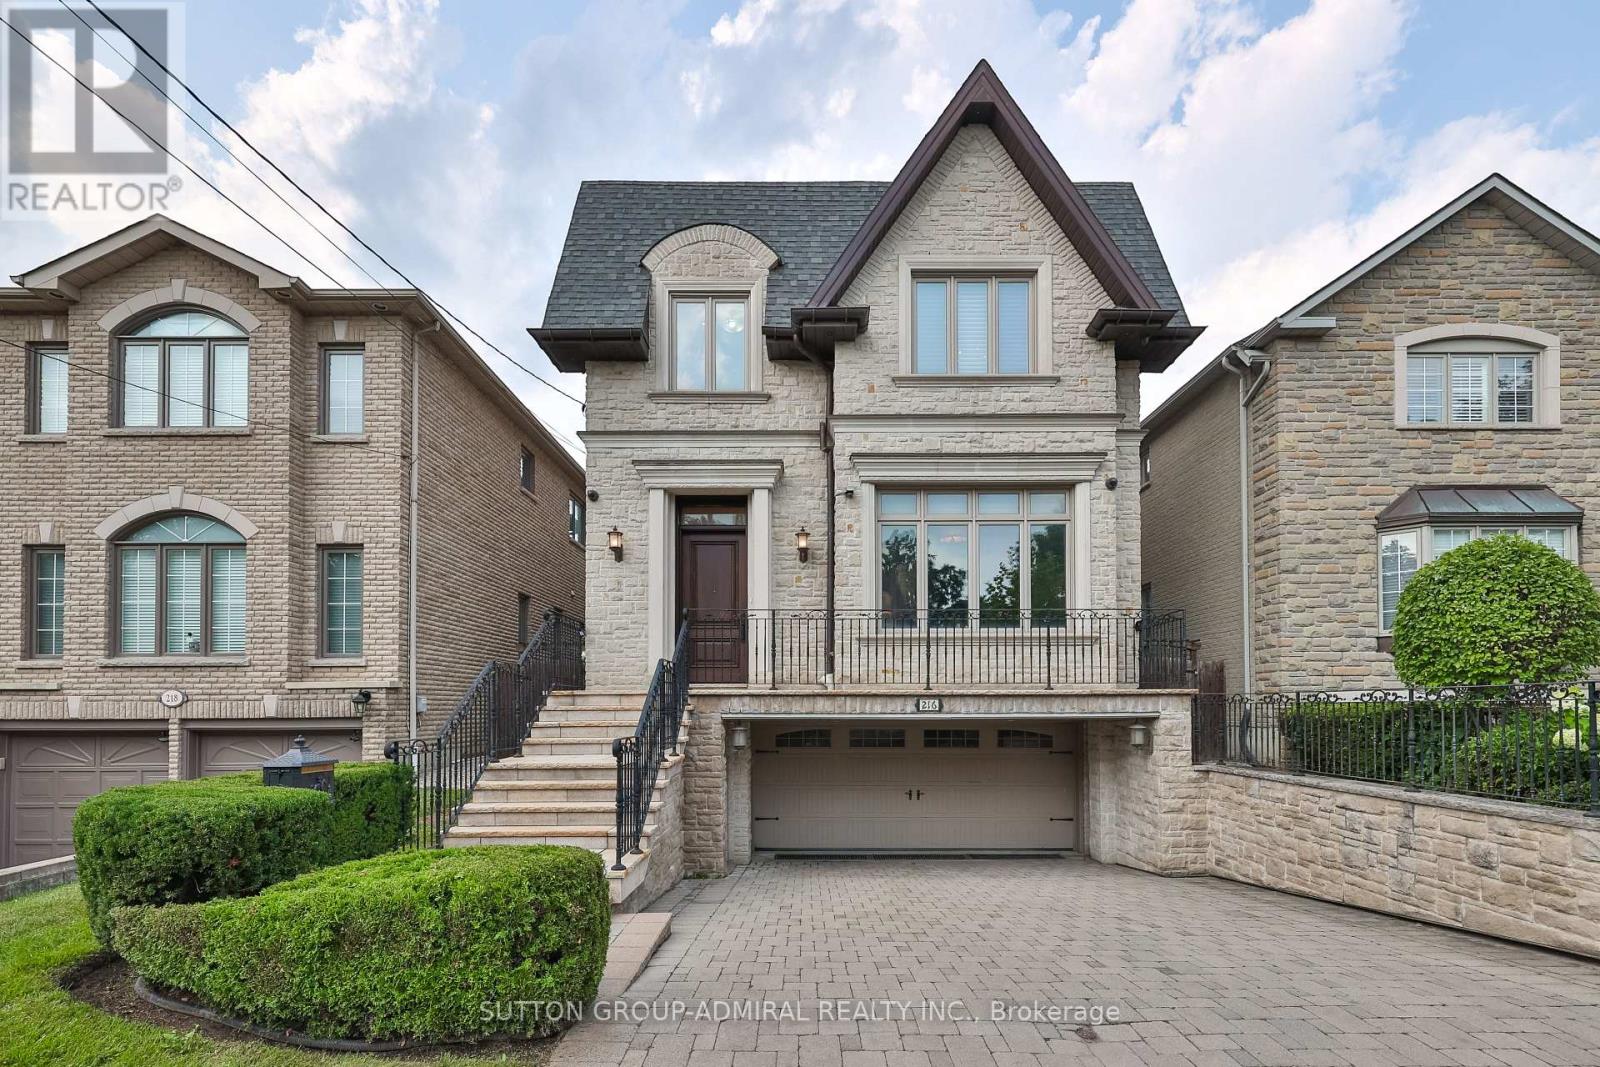
216 Haddington Avenue
Toronto (Bedford Park-Nortown), Ontario M5M2P8
MLS # C13662242
Property Details
Type
Detached
Beds
5
Baths
6
Status
For Sale
More homes like this
About this property
Some houses are renovated. Some are decorated. Then this...where virtually every detail was conceived, crafted & executed to a standard that is almost impossible to replicate today. This is not a house of "finishes." It is a house of craftsmanship. A concrete-structured custom home w/ an extraordinary commitment to quality, permanence & the art of doing things properly. Rich mahogany, marble, granite, custom millwork, architectural ceilings & herringbone oak floors create an apparent sense of substance & character. Nothing feels off-the-shelf or ordinary. The details are not embellishments, they are the architecture. The main level: dramatic mahogany-paneled office, a unique opening to an elegant living & dining rm, a spectacular kitchen that is as serious about cooking as it is about entertaining. Handcrafted cabinetry, granite surfaces, a substantial centre island, wine storage & a built-in desk are paired w/ only the best Wolf, Miele & Sub-Zero appliances. The breakfast area opens to the stone patio & backyard, while the family rm brings warmth w/ a gas fireplace & a striking feature wall. Upstairs, the primary suite is a destination of its own, w/ vaulted ceilings, panoramic backyard views, a private balcony & beautifully fitted custom closets. The extraordinary 8-piece heated marble ensuite feels boutique hotel, with a Victoria + Albert freestanding tub, a steam shower finished in marble & mosaic. Three additional bdrms offer vaulted ceilings, custom closets & well appointed ensuites. The lower level: radiant heated flrs, above-grade windows, theatre room w/ projector & screen, cedar sauna, shower & a private nanny's suite w/ heated ensuite. Natural stone, stucco, wrought iron, oversized deck, fenced yard, security cameras, central vacuum, high-efficiency furnace and built-in oversized double garage complete a home that is simply in a category of its own. Perfection! Only for those who appreciate how a house is actually built, not merely how it photographs
Mortgage Estimate
Estimated monthly payment
Calculating…
Estimate only. Taxes, insurance, condo fees, and lender terms are not included.
Monthly costs to verify
Property taxes: about $1,351/month based on listed annual taxes.
Estimate only. Confirm taxes, condo/maintenance fees, insurance, utilities, and lender terms before making decisions.
Rooms
| Room | Level | Dimensions |
|---|---|---|
| Dining room | Main level | 4.95 x 7.55 |
| Bedroom | Lower level | 2.3 x 3.6 |
| Family room | Main level | 7 x 7.55 |
| Recreational, Games room | Lower level | 4.7 x 4.75 |
| Bedroom 3 | Second level | 2.95 x 3.2 |
| Kitchen | Main level | 7 x 7.55 |
| Primary Bedroom | Second level | 4.65 x 4.85 |
| Bedroom 4 | Second level | 2.45 x 3.7 |
| Office | Main level | 2.45 x 7.75 |
| Bedroom 2 | Second level | 2.7 x 3 |
Facts & Location
Parking
6 spaces
Lot Size
35 x 130 FT
Annual Taxes
$16,213
Listing data
Listing information is provided for personal, non-commercial use and should be independently verified before making real estate decisions.
Last refreshed: Aug 13, 2026 10:15 AM
Explore nearby searches
SEO-friendly searches for this area, property type, and nearby neighbourhoods.
Similar Properties
More nearby listings that may fit the same search.
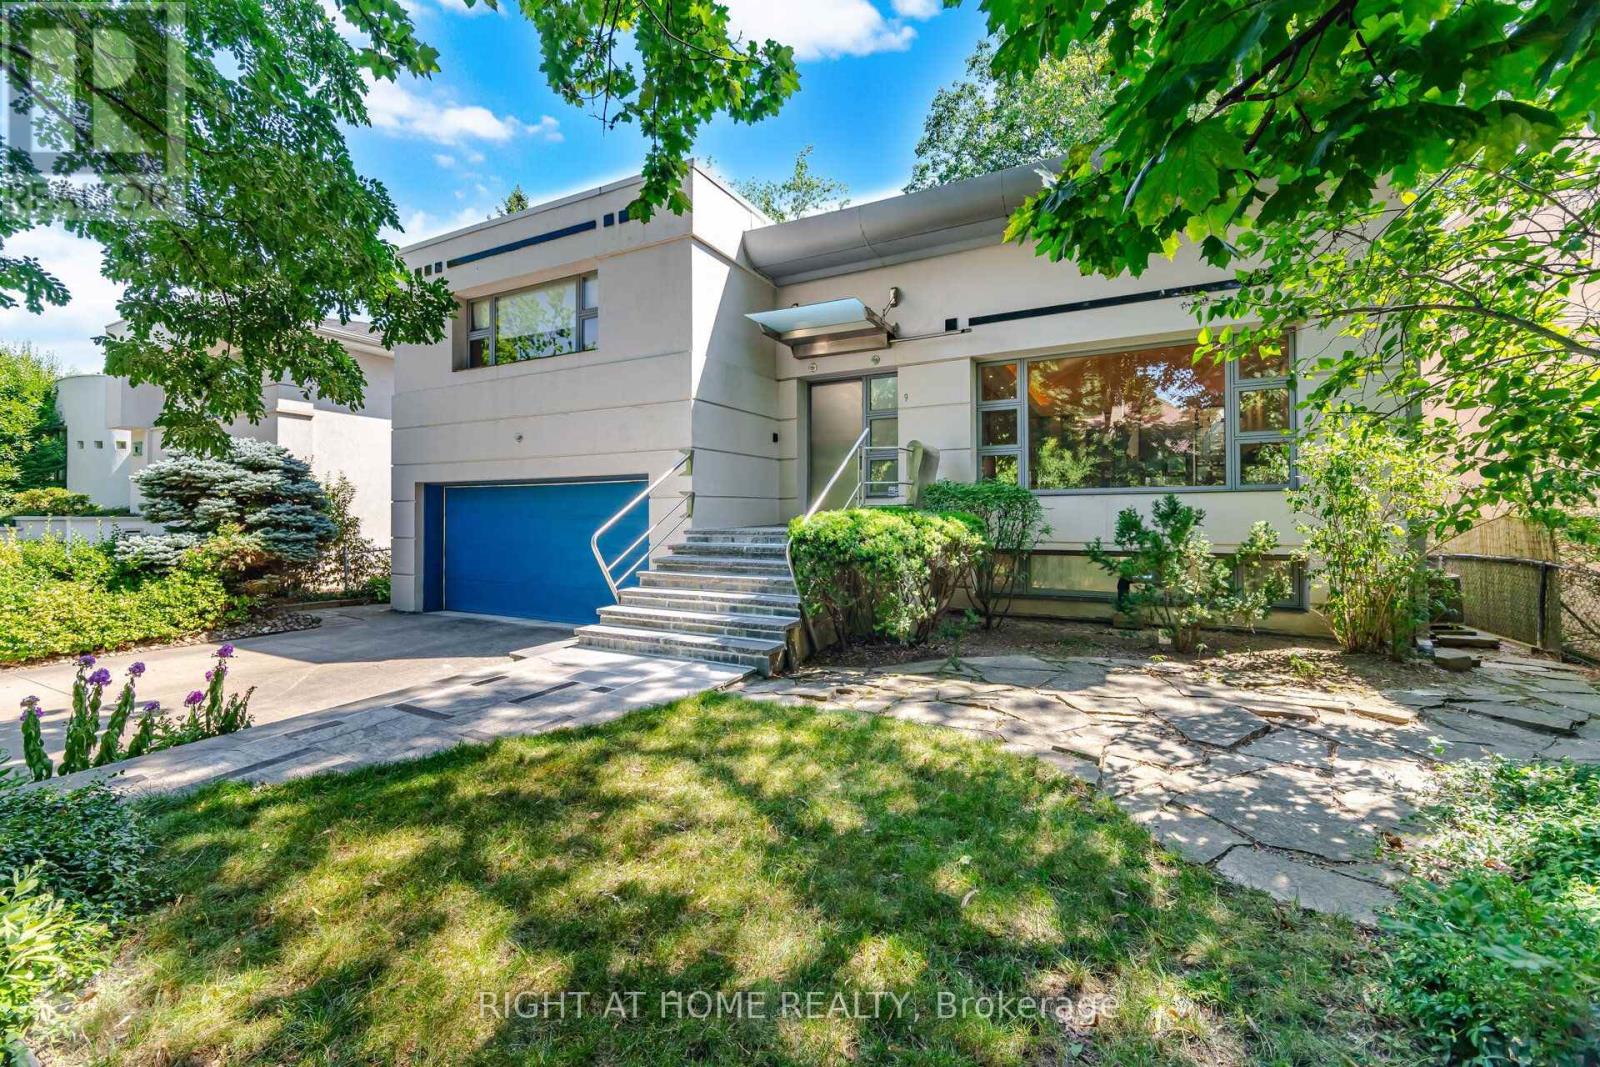
$3,095,000
9 Saguenay Avenue
Toronto (Bedford Park-Nortown) · MLS # C13632386
5 bed · 5 bath · 4,600 sq ft
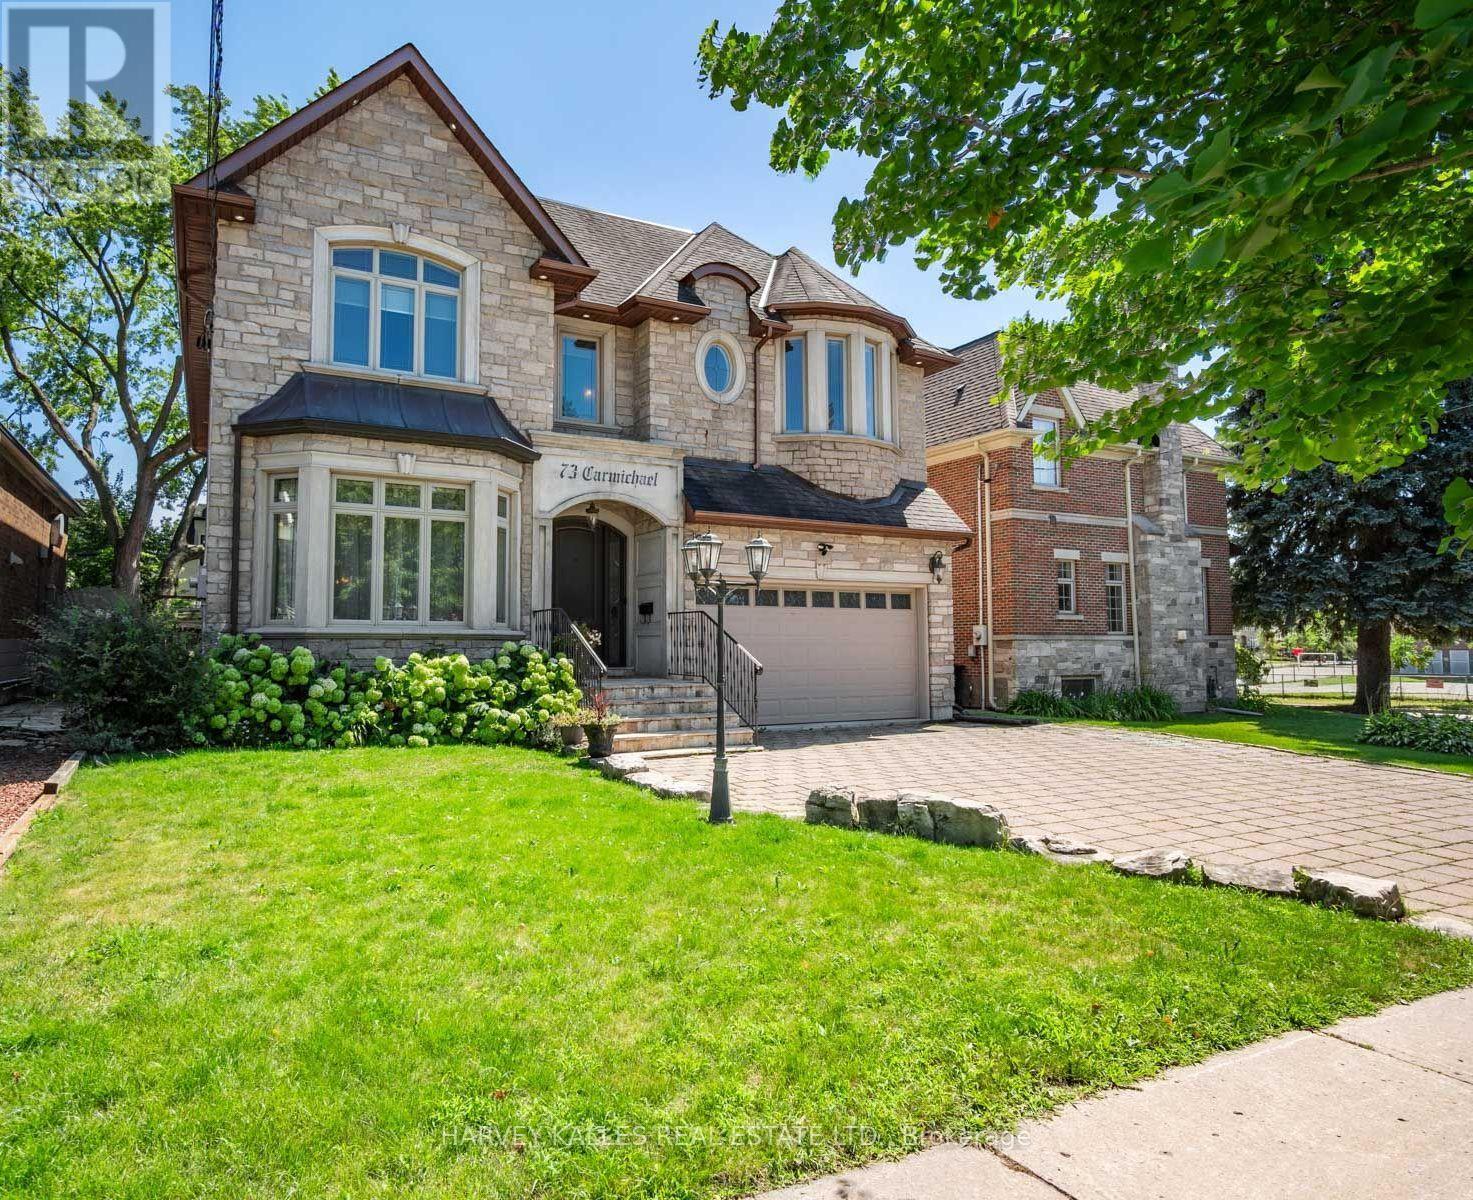
$3,318,000
73 Carmichael Avenue
Toronto (Bedford Park-Nortown) · MLS # C13639792
5 bed · 6 bath · 5,000 sq ft
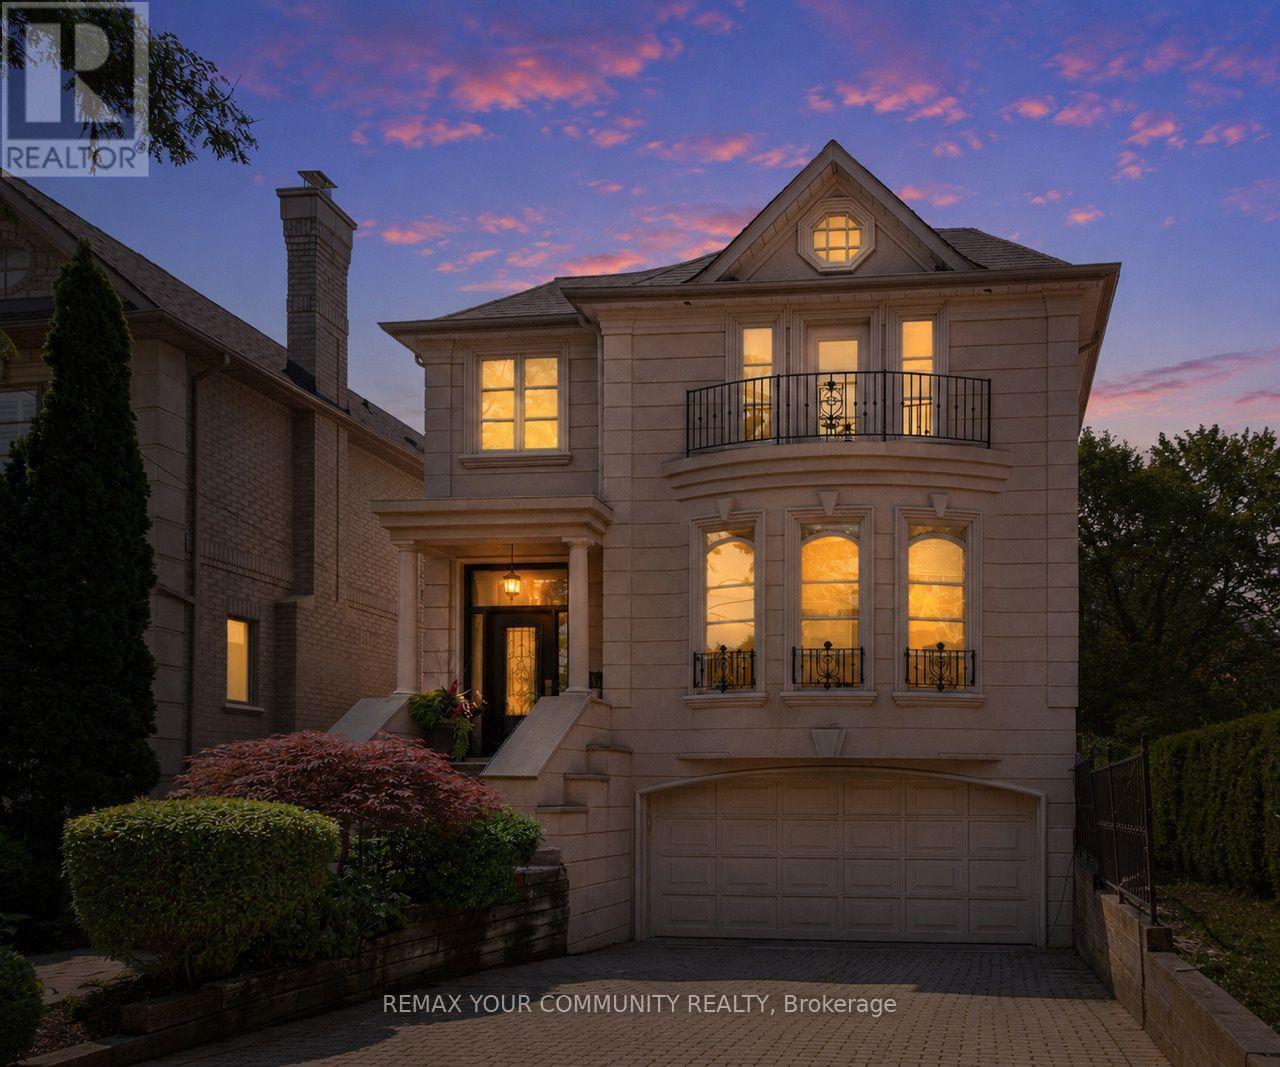
$3,389,000
477 Old Orchard Grove
Toronto (Bedford Park-Nortown) · MLS # C13567014
4 bed · 5 bath