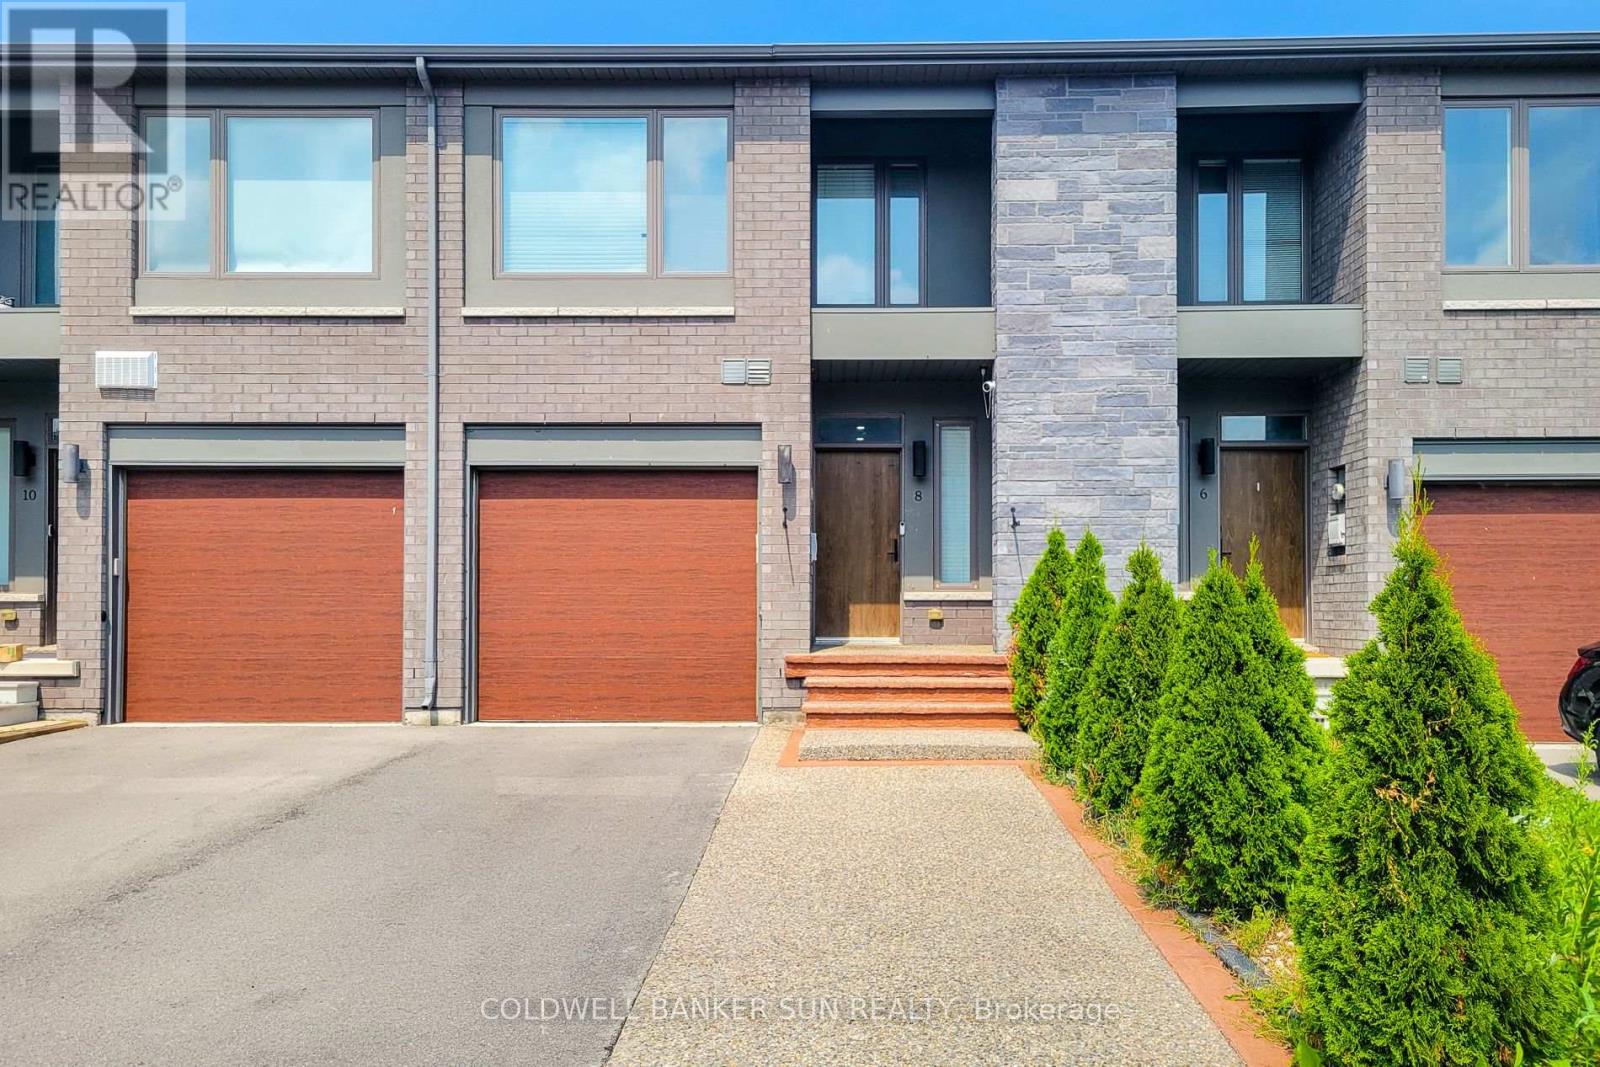
8 Bedrock Drive
Hamilton (Stoney Creek Mountain), Ontario L8J0K6
MLS # X13662074
Property Details
Type
Townhouse
Beds
4
Baths
4
Status
For Sale
More homes like this
About this property
A fully upgraded, modern home with exceptional finishes and a prime location - don't miss this one. Welcome to this beautiful 2019 Priva-built home offering 3+1 bedrooms, 4 bathrooms, and 1650 sq ft of modern, upgraded living space. Located in a highly sought-after Stoney Creek mountain community with no rear neighbour, this property delivers comfort, privacy, and exceptional value. The main and second levels showcase luxury laminate flooring, an open-concept layout, upgraded extended-height cabinetry, and enhanced pot lighting. The second floor includes three bright bedrooms, convenient upstairs laundry, and a spacious primary suite with a 3 piece ensuite and a custom walk in closet. The exterior is finished with exposed concrete in both the front and backyard for a clean, low maintenance appeal. The fully finished basement adds impressive additional living space, complete with a bedroom, den, large rec room,3 piece full bathroom, and vinyl flooring throughout - perfect for extended family or guests. The home has been freshly painted and is truly move-in ready. Ideally located just 5 minutes to Red Hill Valley Parkway and 10 minutes to the QEW, and close to parks, shopping, Cineplex, schools, and everyday amenities.
Mortgage Estimate
Estimated monthly payment
Calculating…
Estimate only. Taxes, insurance, condo fees, and lender terms are not included.
Monthly costs to verify
Property taxes: about $374/month based on listed annual taxes.
Estimate only. Confirm taxes, condo/maintenance fees, insurance, utilities, and lender terms before making decisions.
Rooms
| Room | Level | Dimensions |
|---|---|---|
| Recreational, Games room | Basement | 4.17 x 2.65 |
| Den | Basement | 0 x 0 |
| Bathroom | Basement | 0 x 0 |
| Foyer | Main level | 0 x 0 |
| Living room | Main level | 3.35 x 4.9 |
| Kitchen | Main level | 4.48 x 2.74 |
| Dining room | Main level | 2.43 x 3.04 |
| Partial bathroom | Main level | 0 x 0 |
| Bedroom 2 | Second level | 2.84 x 3.9 |
| Bedroom 3 | Second level | 2.92 x 3.35 |
| Bathroom | Second level | 2.43 x 2.74 |
| Bathroom | Second level | 2.74 x 1.82 |
| Laundry room | Second level | 1.8 x 2.43 |
Facts & Location
Interior Size
1,650 sq ft
Parking
3 spaces
Lot Size
19.9 x 98.4 FT
Annual Taxes
$4,490
Listing data
Listing information is provided for personal, non-commercial use and should be independently verified before making real estate decisions.
Last refreshed: Oct 17, 2026 3:30 AM
Explore nearby searches
SEO-friendly searches for this area, property type, and nearby neighbourhoods.
Similar Properties
More nearby listings that may fit the same search.
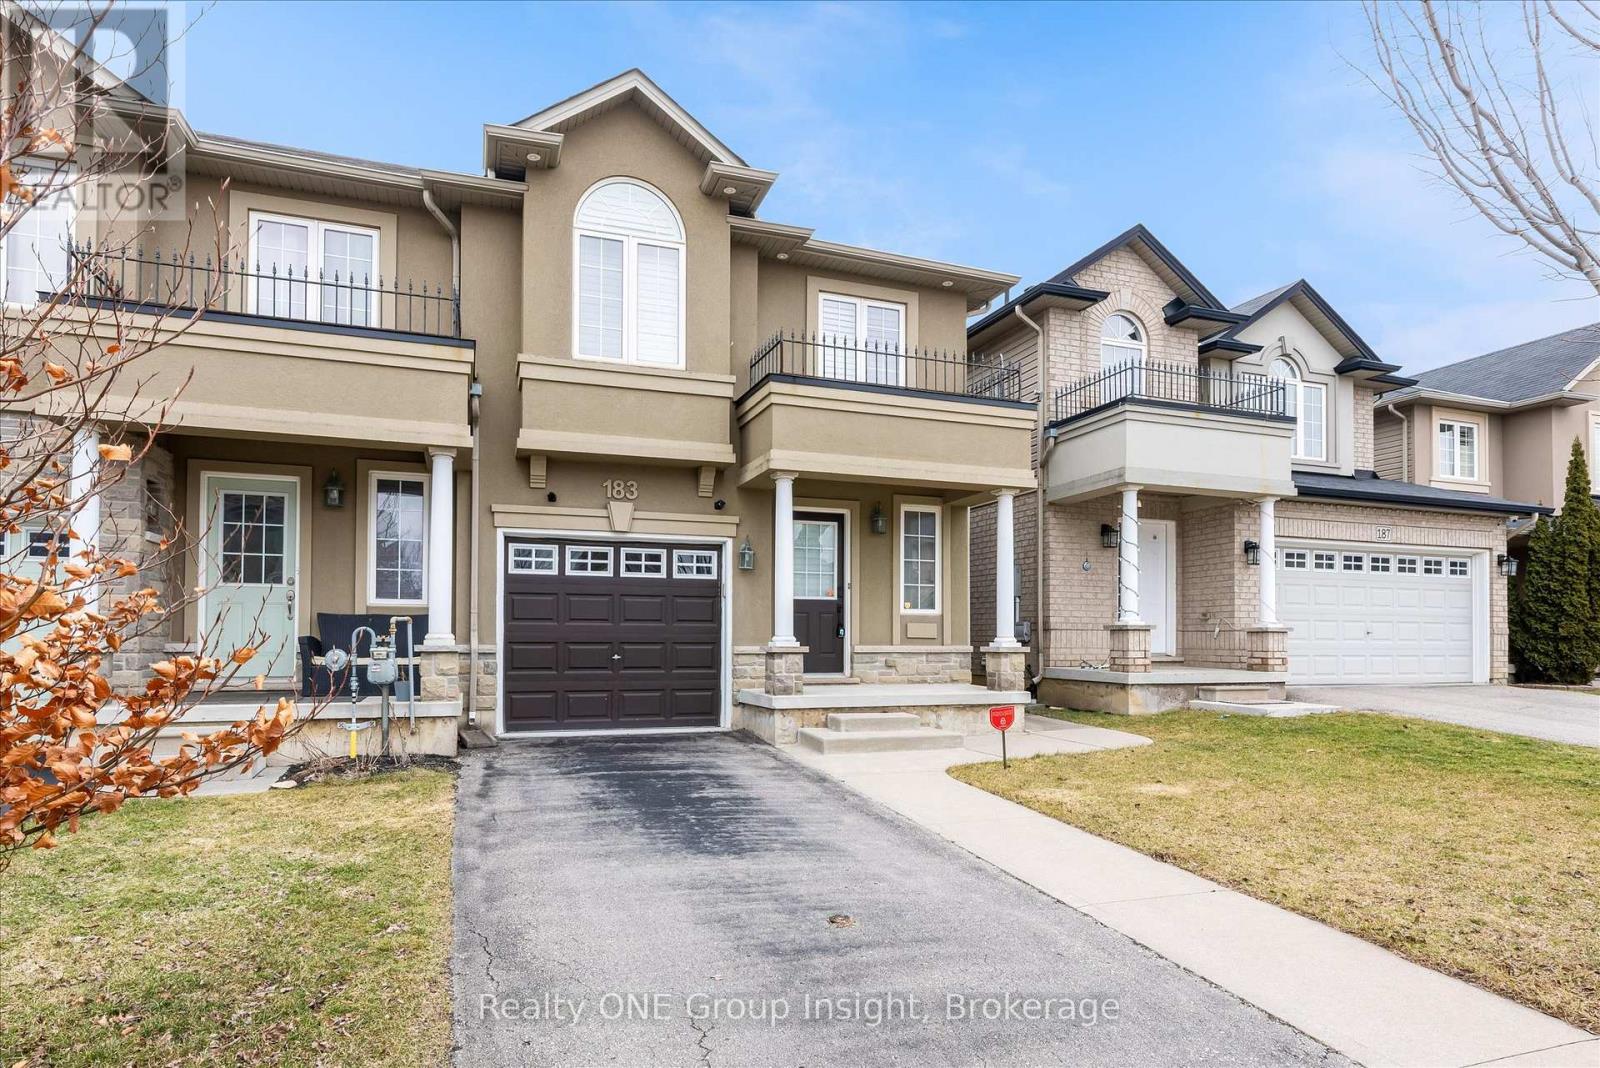
$760,000
183 Penny Lane
Hamilton (Stoney Creek Mountain) · MLS # X13117086
4 bed · 4 bath
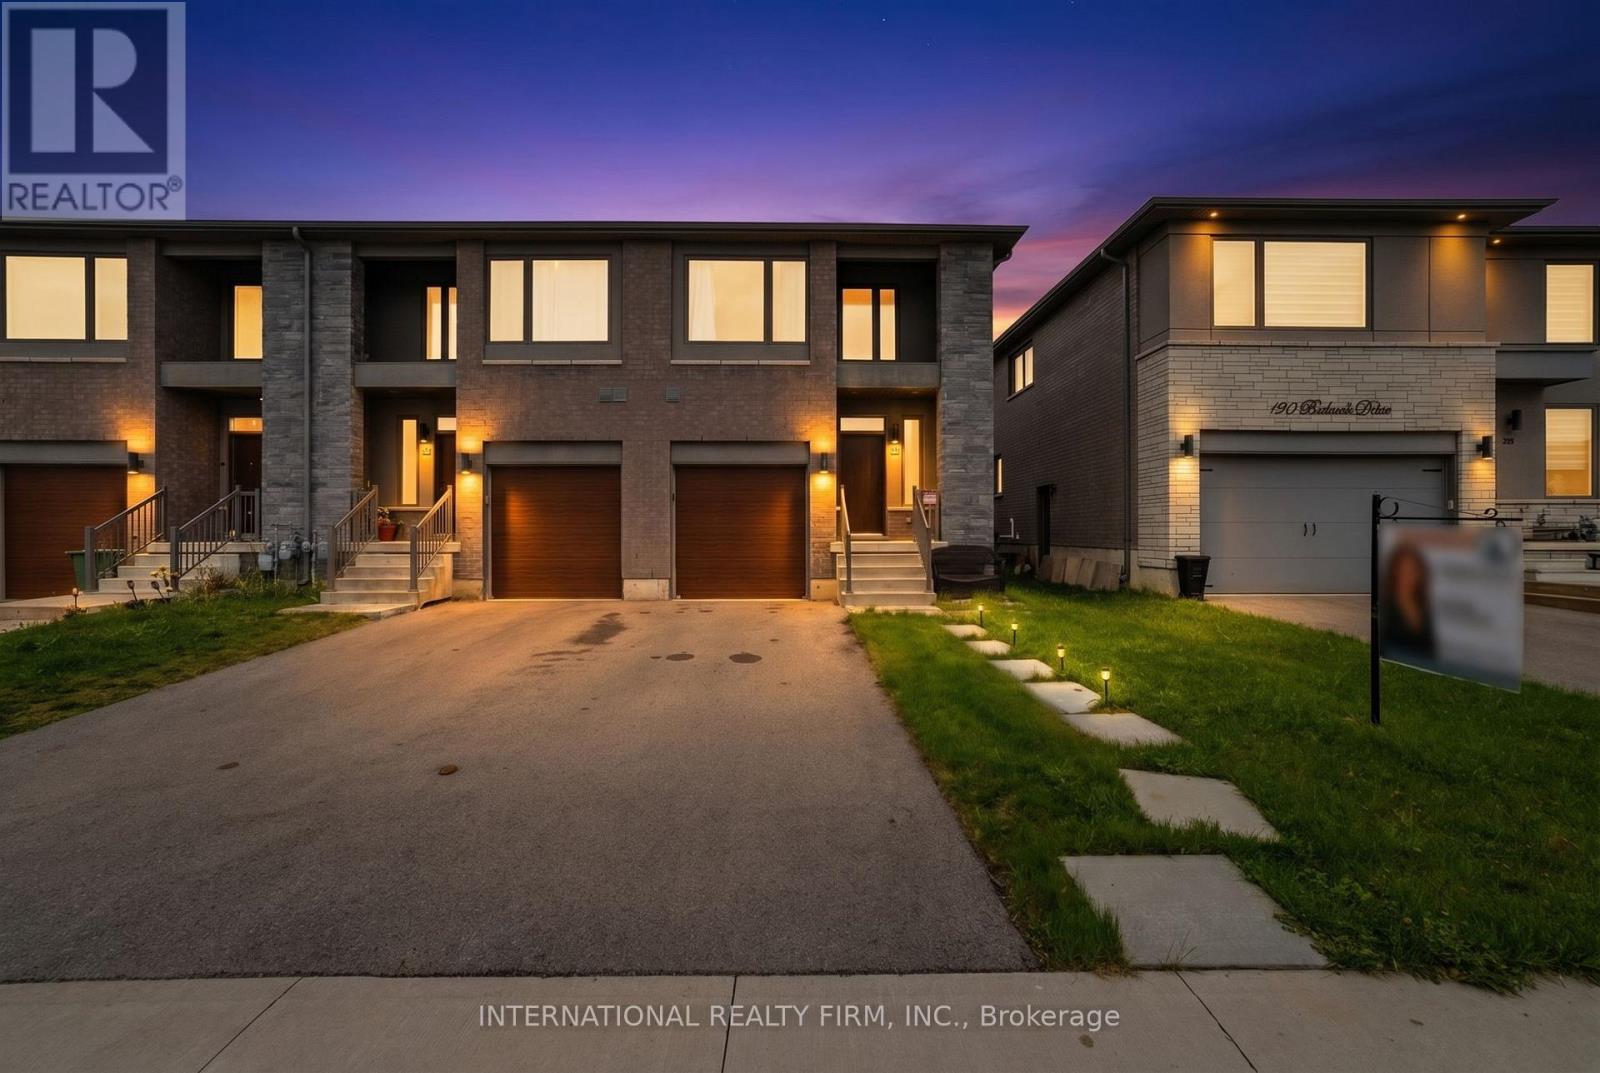
$774,900
134 Bedrock Drive
Hamilton (Stoney Creek Mountain) · MLS # X13714678
4 bed · 4 bath · 2,200 sq ft
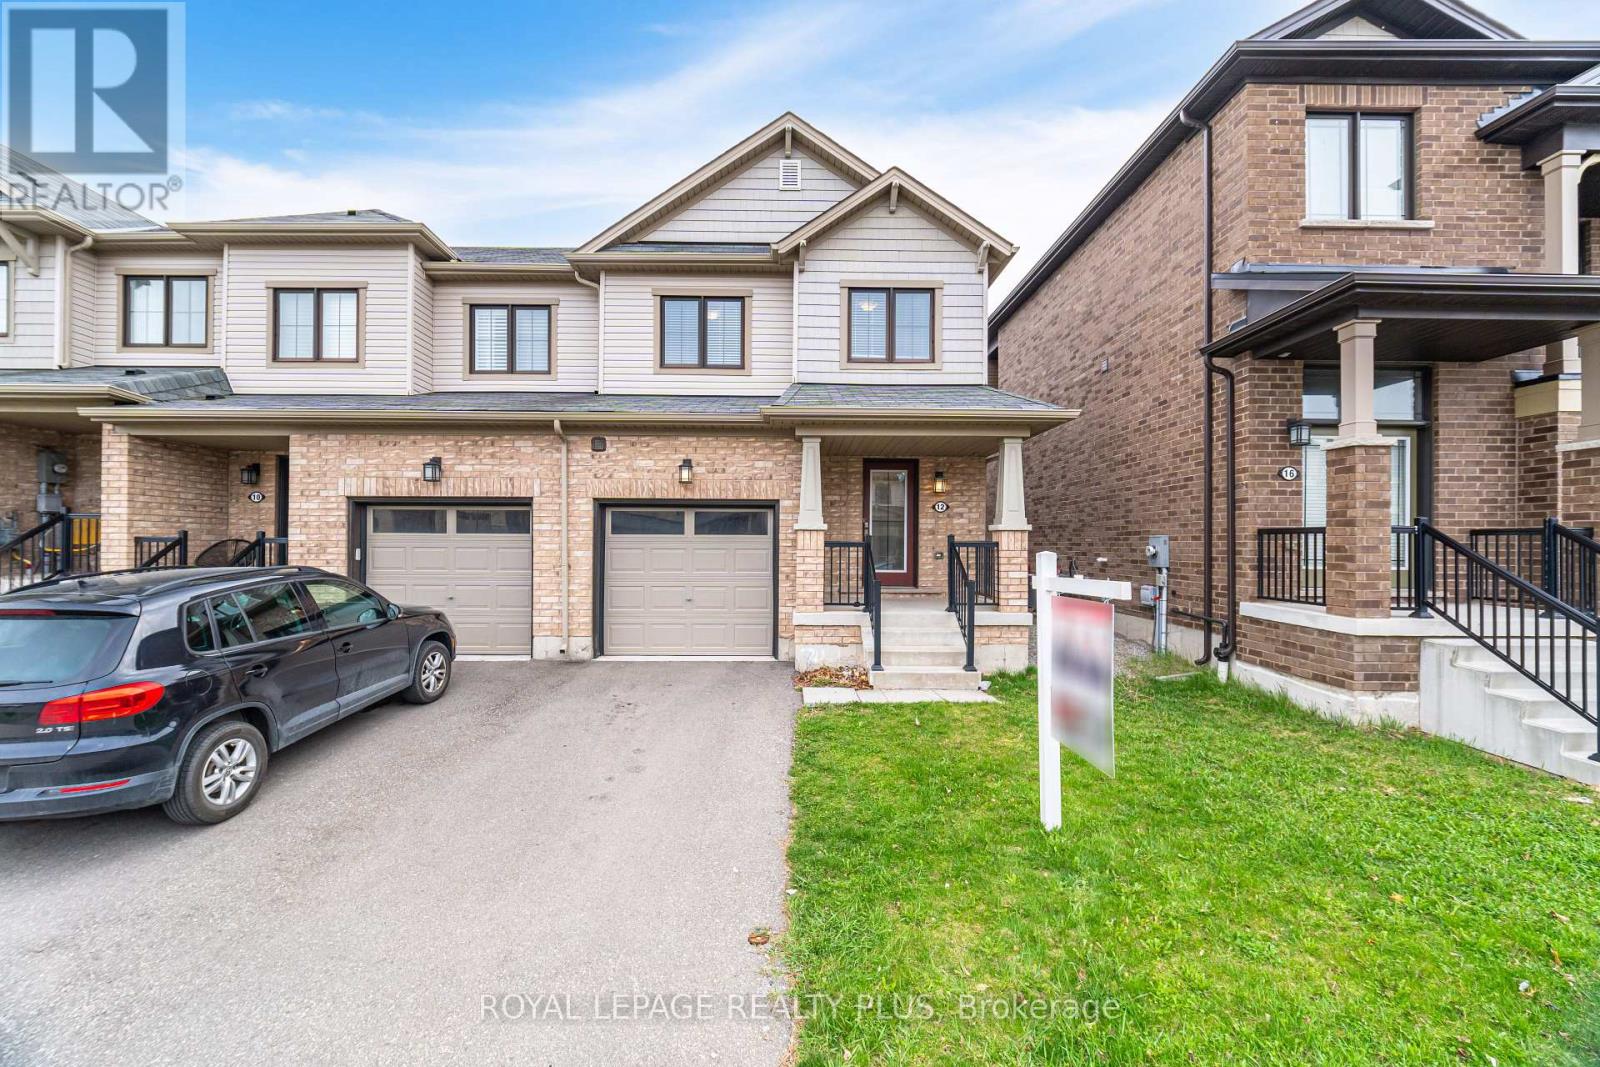
$755,000
12 Pagebrook Crescent
Hamilton (Stoney Creek Mountain) · MLS # X13884328
3 bed · 3 bath