Videos & Virtual Tours
Open available video, 3D tour, or virtual-tour media for this listing.
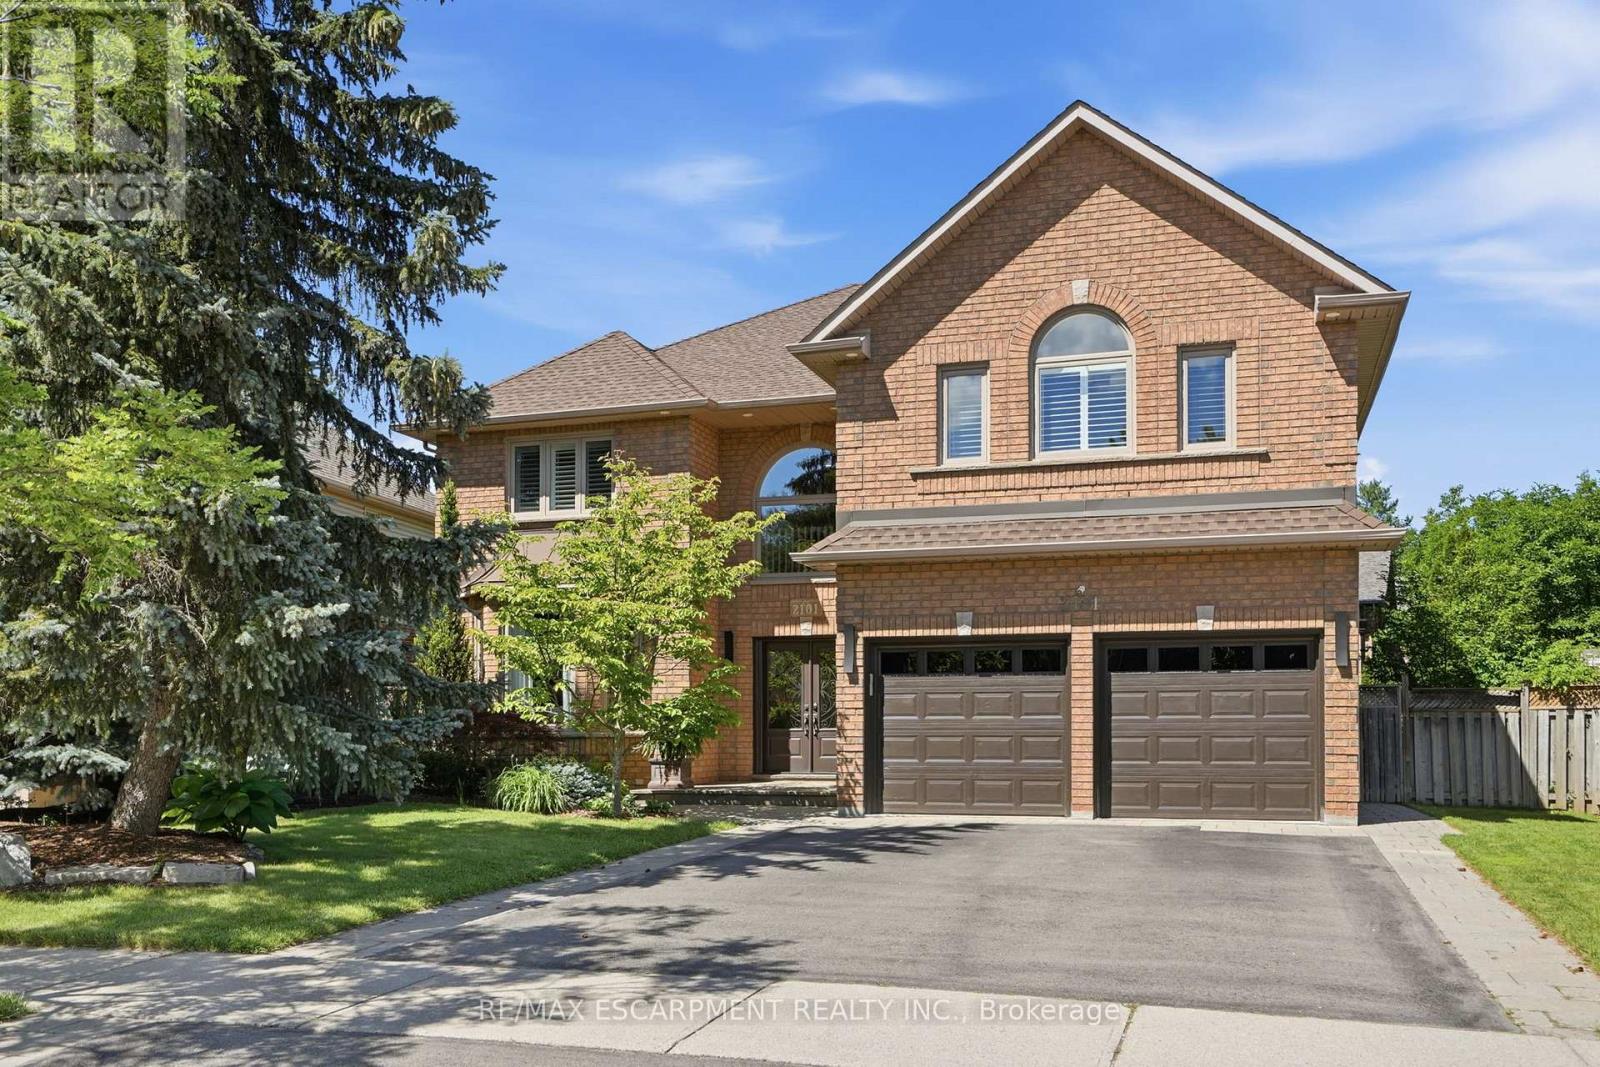
2101 Westoak Trails Boulevard
Oakville (WT West Oak Trails), Ontario L6M3L2
MLS # W13661636
Property Details
Type
Detached
Beds
7
Baths
5
Status
For Sale
More homes like this
About this property
Welcome to this exceptional custom-built Dimarco executive family home, offering over 5,600 sq.ft. of beautifully finished living space in one of West Oak Trails' most sought-after neighbourhoods. Extensively renovated throughout, this impressive 5+2 bedroom residence combines timeless design, generous proportions, and a family-focused layout rarely found in today's market. Designed for both everyday living and effortless entertaining, the home showcases elegant principal rooms, a dedicated main-floor office with custom built-in cabinetry, and a beautifully appointed chef's kitchen featuring premium built-in appliances, custom maple cabinetry, and an oversized centre island. The professionally landscaped backyard is a private retreat, complete with a heated saltwater pool, expansive outdoor living spaces, and multiple areas for entertaining and relaxation. The rare five-bedroom upper level provides exceptional space for growing families, while the fully finished lower level offers outstanding flexibility with additional bedrooms, recreation and media spaces, a gym/flex room, full bathroom, wet bar, and abundant storage - ideal for multi-generational living and evolving family needs. Located within walking distance of highly rated schools and just steps to 16 Mile Creek, Lions Valley Park, and scenic trails. Minutes to shopping, recreation facilities, Oakville Trafalgar Memorial Hospital, Oakville GO Station, major highways, and everyday amenities. This is more than a home, it's a lifestyle designed for families who value space, comfort, and connection.
Mortgage Estimate
Estimated monthly payment
Calculating…
Estimate only. Taxes, insurance, condo fees, and lender terms are not included.
Monthly costs to verify
Property taxes: about $937/month based on listed annual taxes.
Estimate only. Confirm taxes, condo/maintenance fees, insurance, utilities, and lender terms before making decisions.
Rooms
| Room | Level | Dimensions |
|---|---|---|
| Foyer | Main level | 1.82 x 3.07 |
| Bedroom 3 | Second level | 4.12 x 3.7 |
| Bedroom 4 | Second level | 4.98 x 3.79 |
| Living room | Main level | 5.39 x 3.63 |
| Bedroom 5 | Second level | 4.64 x 4.6 |
| Media | Basement | 7.86 x 4.41 |
| Recreational, Games room | Basement | 9.48 x 6.7 |
| Pantry | Basement | 2.28 x 2.93 |
| Cold room | Basement | 2.26 x 2.85 |
| Exercise room | Basement | 4.08 x 7.93 |
| Utility room | Basement | 2.32 x 2.12 |
| Office | Main level | 3.31 x 3.61 |
| Kitchen | Main level | 4.49 x 3.66 |
| Eating area | Main level | 2.59 x 3.66 |
| Dining room | Main level | 4.95 x 4.01 |
| Family room | Main level | 5.32 x 4.54 |
| Laundry room | Main level | 2.57 x 3.3 |
| Primary Bedroom | Second level | 7.01 x 5.57 |
| Bedroom 2 | Second level | 6.55 x 3.92 |
Facts & Location
Interior Size
5,600 sq ft
Parking
6 spaces
Lot Size
57 x 127.8 FT
Annual Taxes
$11,242
Listing data
Listing information is provided for personal, non-commercial use and should be independently verified before making real estate decisions.
Last refreshed: Aug 13, 2026 3:20 AM
Explore nearby searches
SEO-friendly searches for this area, property type, and nearby neighbourhoods.
Similar Properties
More nearby listings that may fit the same search.
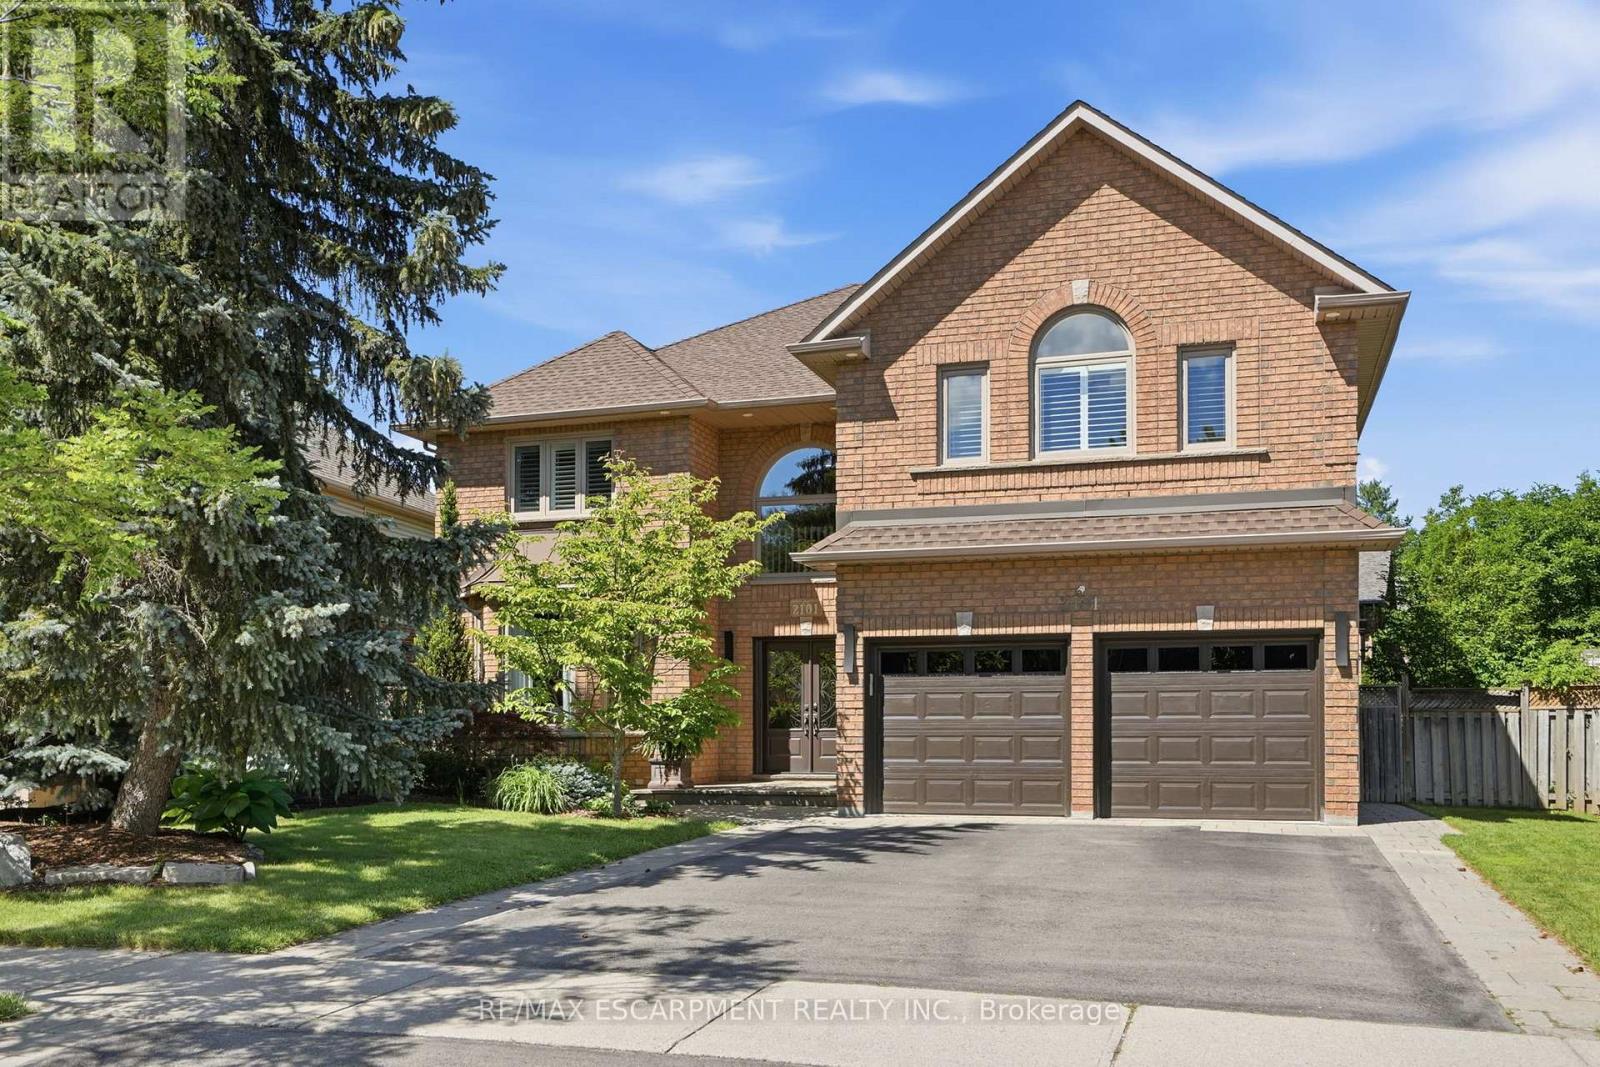
$2,378,000
2101 Westoak Trails Boulevard
Oakville (WT West Oak Trails) · MLS # W13572434
7 bed · 5 bath · 5,600 sq ft
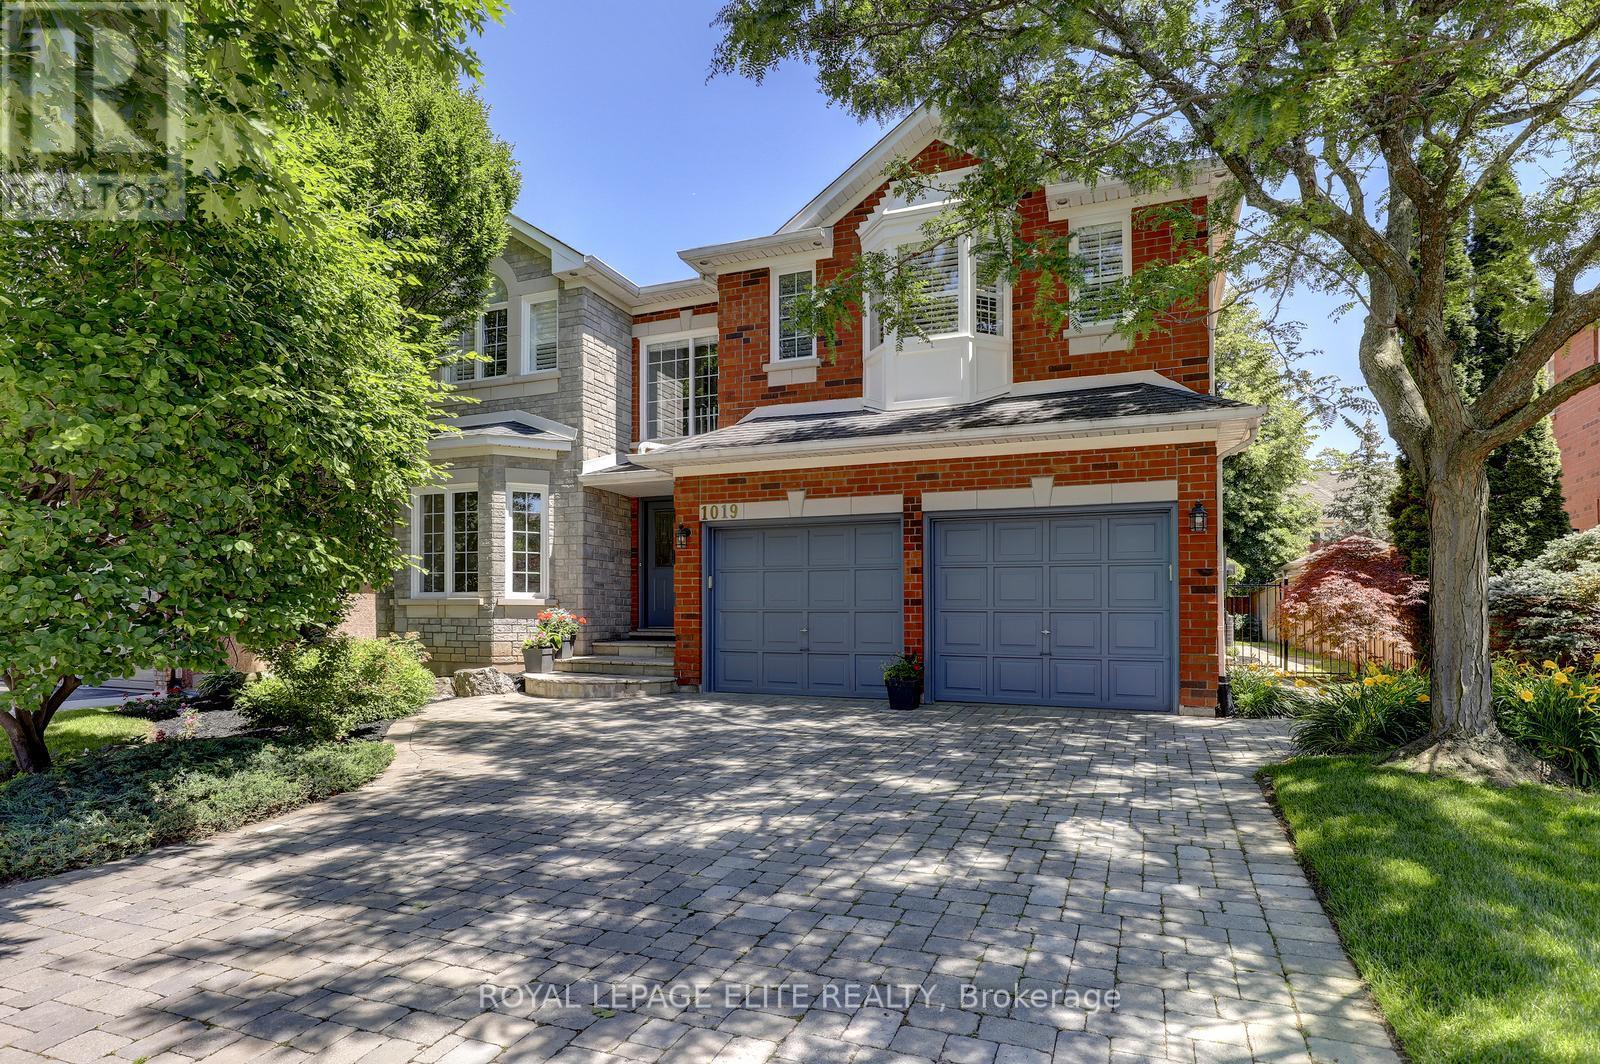
$2,188,000
1019 Skyvalley Crescent
Oakville (WT West Oak Trails) · MLS # W13513742
6 bed · 5 bath
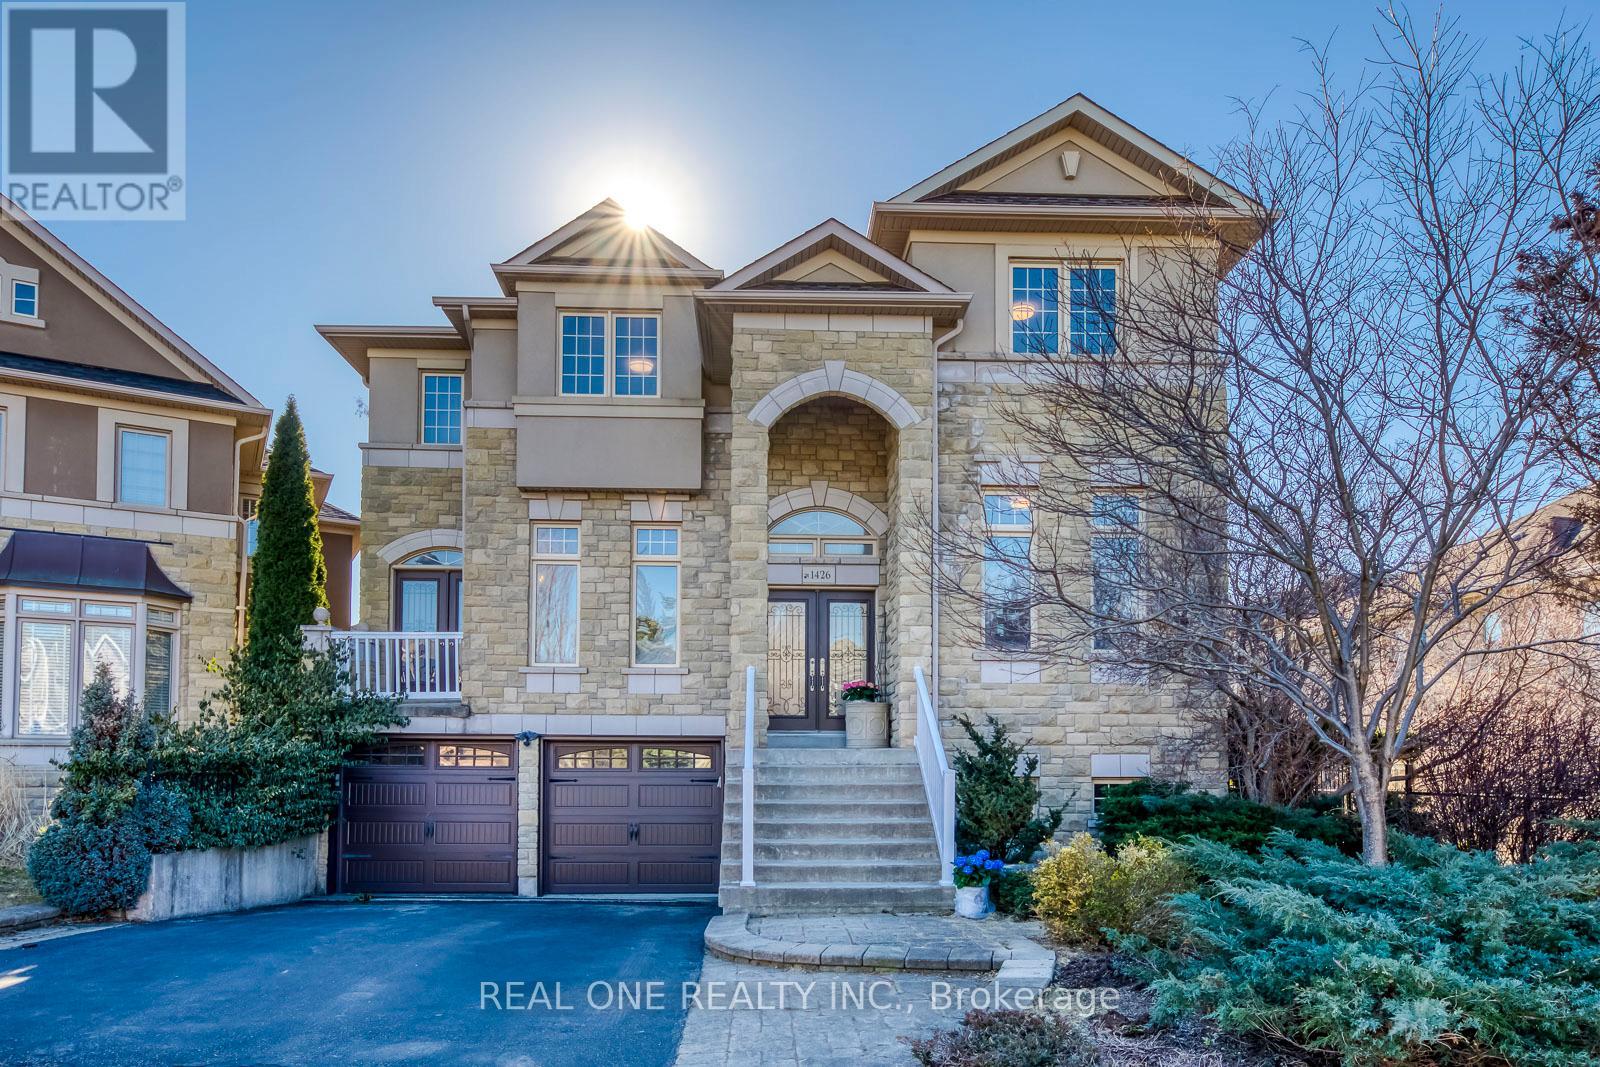
$1,849,000
1426 Redwing Court
Oakville (WT West Oak Trails) · MLS # W13509652
6 bed · 6 bath