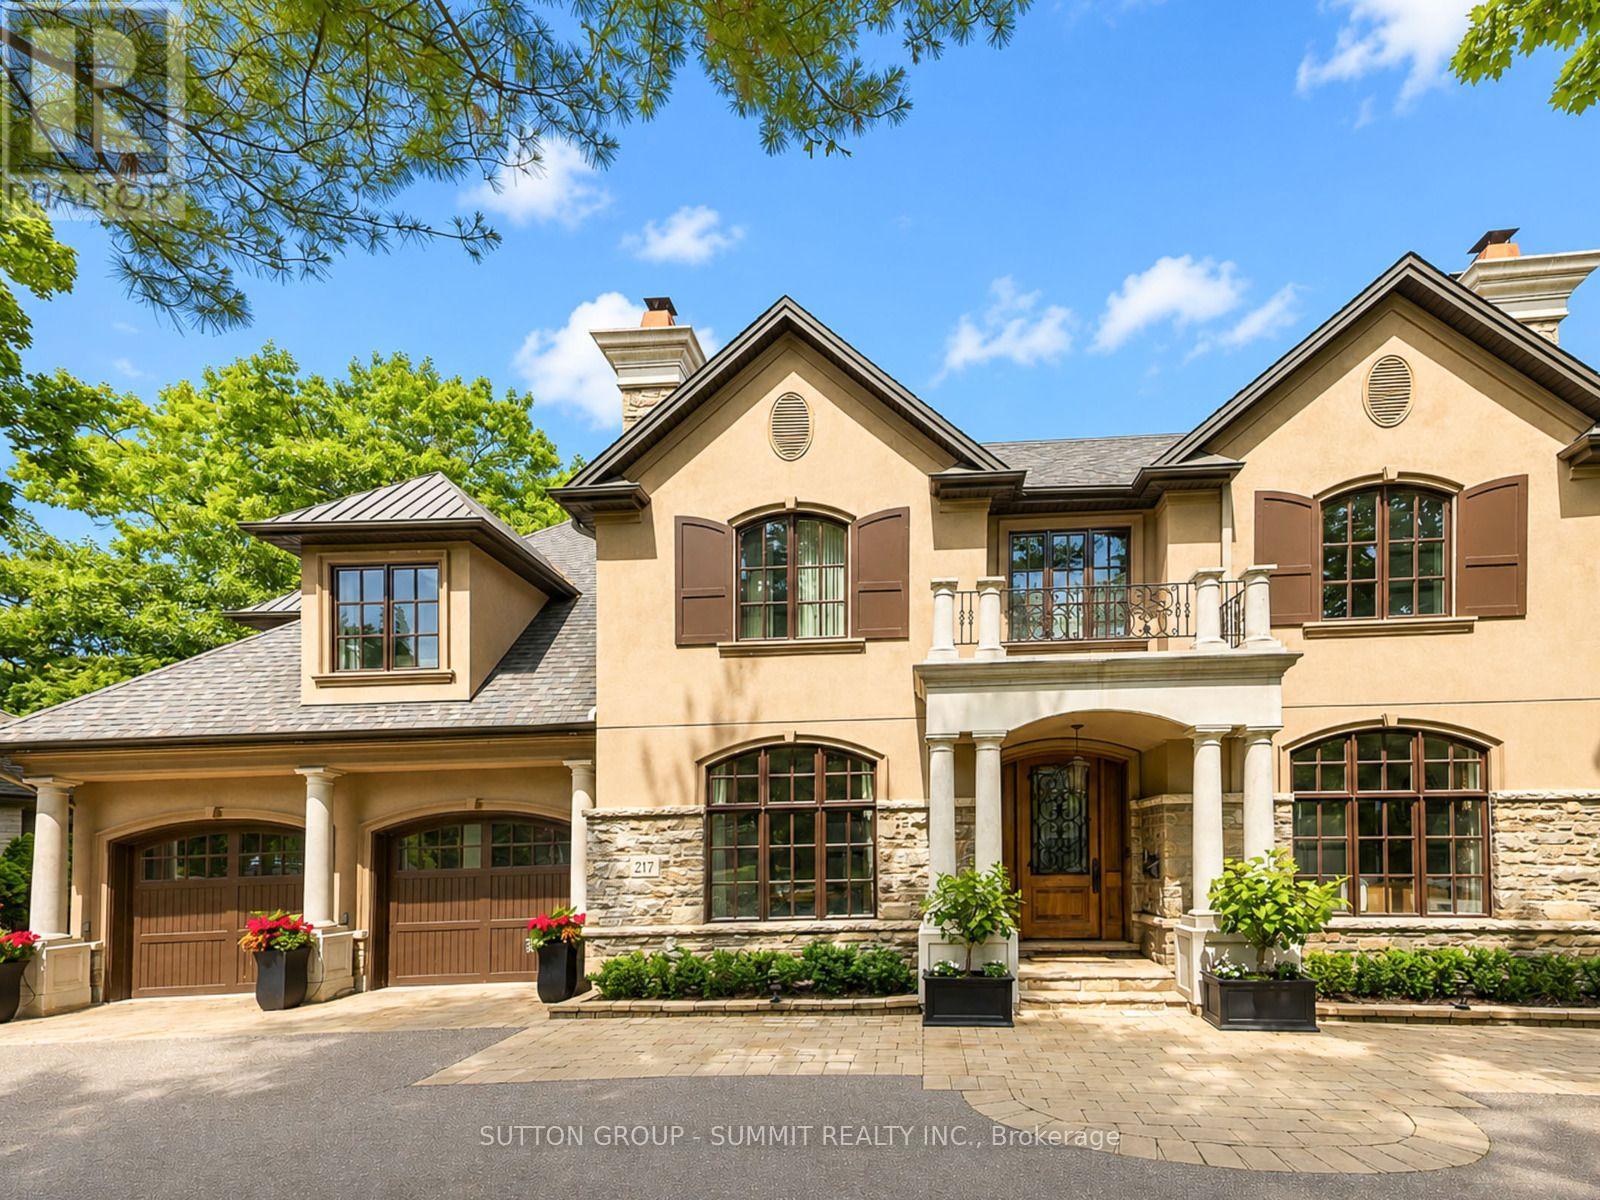
217 Eastcourt Road
Oakville (FD Ford), Ontario L6J4Y5
MLS # W13661720
Property Details
Type
Detached
Beds
7
Baths
7
Status
For Sale
More homes like this
About this property
Nestled in prestigious Southeast Oakville, this extraordinary custom built luxury estate by renowned designer Bill Hicks offers approximately 7345 sq. ft. of refined living space with exceptional craftsmanship and resort style amenities throughout. Featuring 3 car oversized heated garages, elevator servicing all 3 levels, radiant in-floor heating throughout, geothermal cooling system, 10-ft ceilings, designer finishes, multiple fireplaces, integrated 12-zone audio system, and a spectacular luxury chef inspired kitchen with premium Sub-Zero, Miele, and Dacor appliances. The elegant primary retreat features a spa-inspired ensuite and custom walk-in closet, while all additional bedrooms offer private ensuites and luxurious finishes. The fully finished lower level includes recreation areas, gym, offices. Resort style backyard with heated in-ground pool, covered patio, interlock surround, and multiple gas hookups for outdoor entertaining. Located minutes to lakeside trails, downtown Oakville, GO Transit, major highways, and Oakville top-ranked public & private schools. A rare offering in one of Oakville's most coveted luxury enclaves.
Mortgage Estimate
Estimated monthly payment
Calculating…
Estimate only. Taxes, insurance, condo fees, and lender terms are not included.
Monthly costs to verify
Property taxes: about $1,934/month based on listed annual taxes.
Estimate only. Confirm taxes, condo/maintenance fees, insurance, utilities, and lender terms before making decisions.
Rooms
| Room | Level | Dimensions |
|---|---|---|
| Pantry | Main level | 2.16 x 1.47 |
| Bedroom | Lower level | 4.27 x 4.01 |
| Office | Lower level | 8.31 x 6.91 |
| Eating area | Main level | 4.45 x 3.61 |
| Family room | Main level | 5.26 x 4.88 |
| Furnace | Lower level | 6.71 x 4.14 |
| Office | Main level | 4.45 x 4.39 |
| Exercise room | Lower level | 6.4 x 4.09 |
| Utility room | Lower level | 2.77 x 2.31 |
| Primary Bedroom | Second level | 5.26 x 4.62 |
| Bedroom 4 | Second level | 5.08 x 4.45 |
| Mud room | Main level | 3.96 x 2.31 |
| Bedroom 2 | Second level | 4.62 x 4.11 |
| Laundry room | Second level | 6.2 x 2.97 |
| Dining room | Main level | 5.08 x 4.11 |
| Living room | Main level | 4.62 x 4.27 |
| Laundry room | Main level | 2.03 x 2.03 |
| Foyer | Main level | 3.48 x 2.24 |
| Recreational, Games room | Lower level | 4.75 x 4.11 |
| Bedroom 5 | Second level | 9.14 x 5.41 |
Facts & Location
Interior Size
7,345 sq ft
Parking
9 spaces
Lot Size
103.2 x 146 FT
Annual Taxes
$23,203
Listing data
Listing information is provided for personal, non-commercial use and should be independently verified before making real estate decisions.
Last refreshed: Aug 12, 2026 3:20 AM
Explore nearby searches
SEO-friendly searches for this area, property type, and nearby neighbourhoods.
Similar Properties
More nearby listings that may fit the same search.
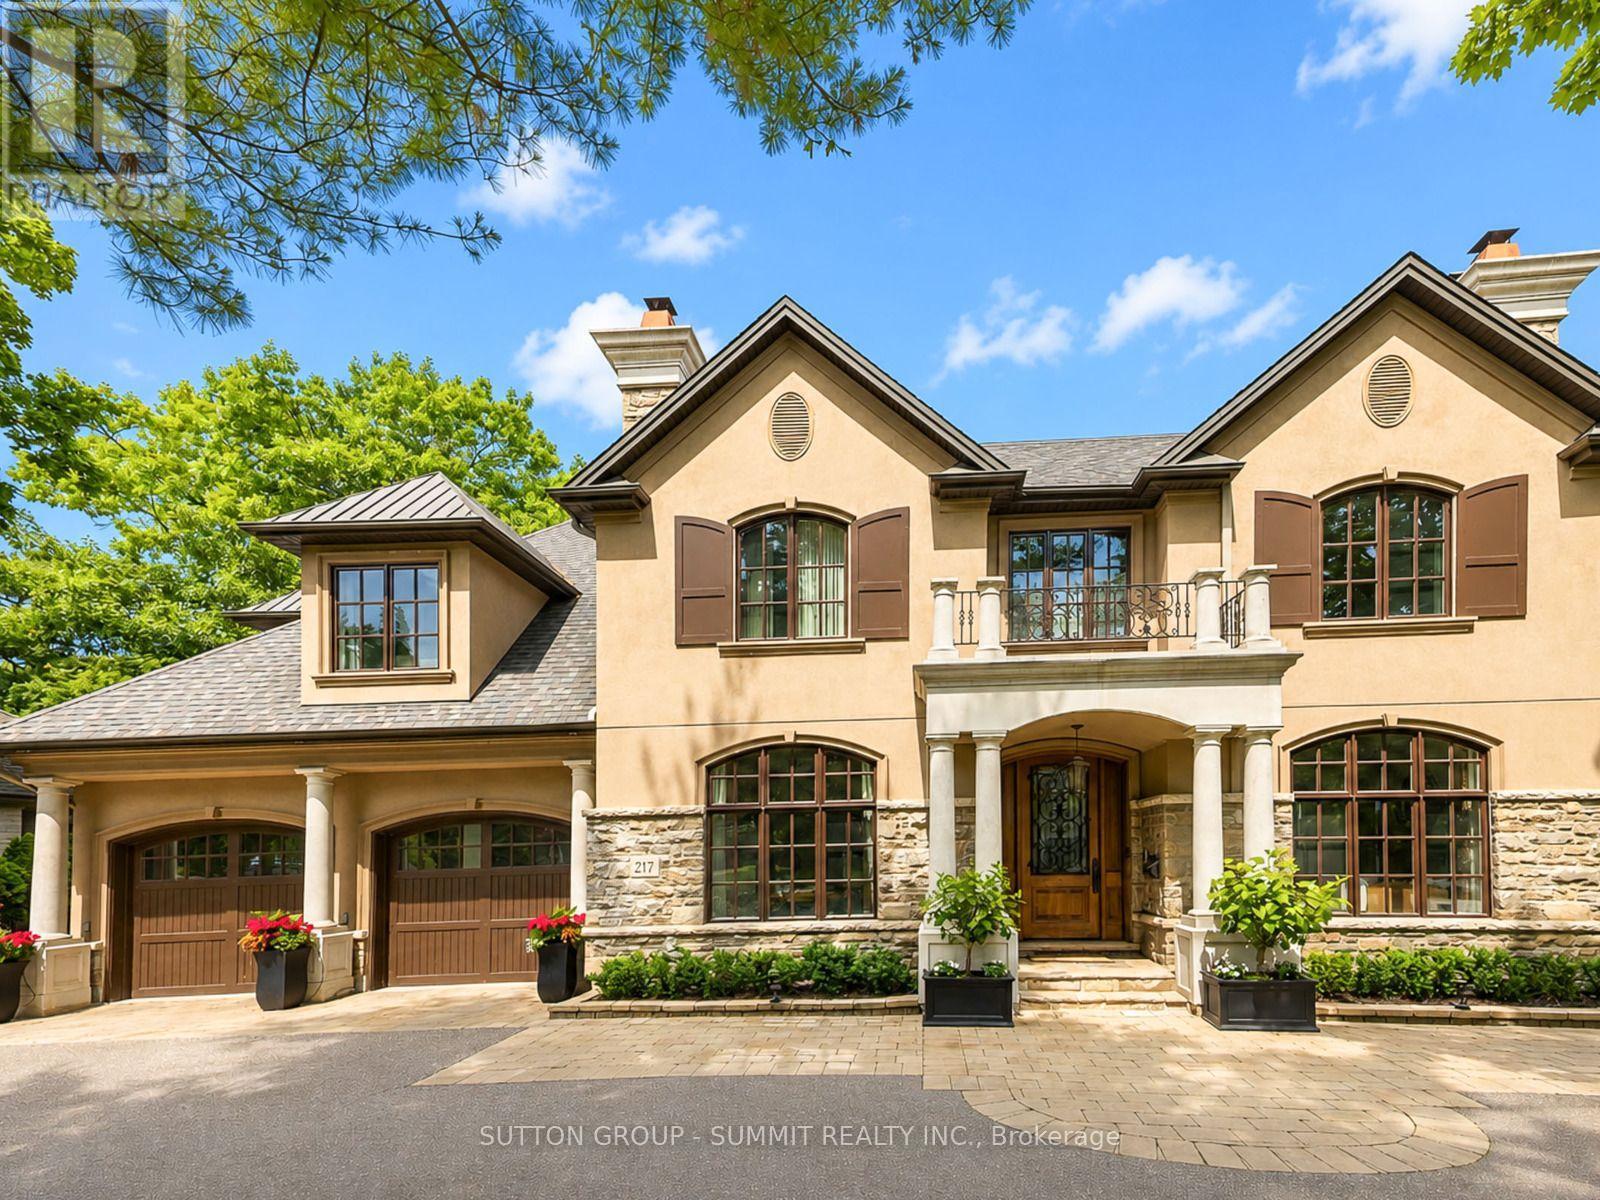
$5,199,000
217 Eastcourt Road
Oakville (FD Ford) · MLS # W13131636
6 bed · 7 bath · 7,345 sq ft
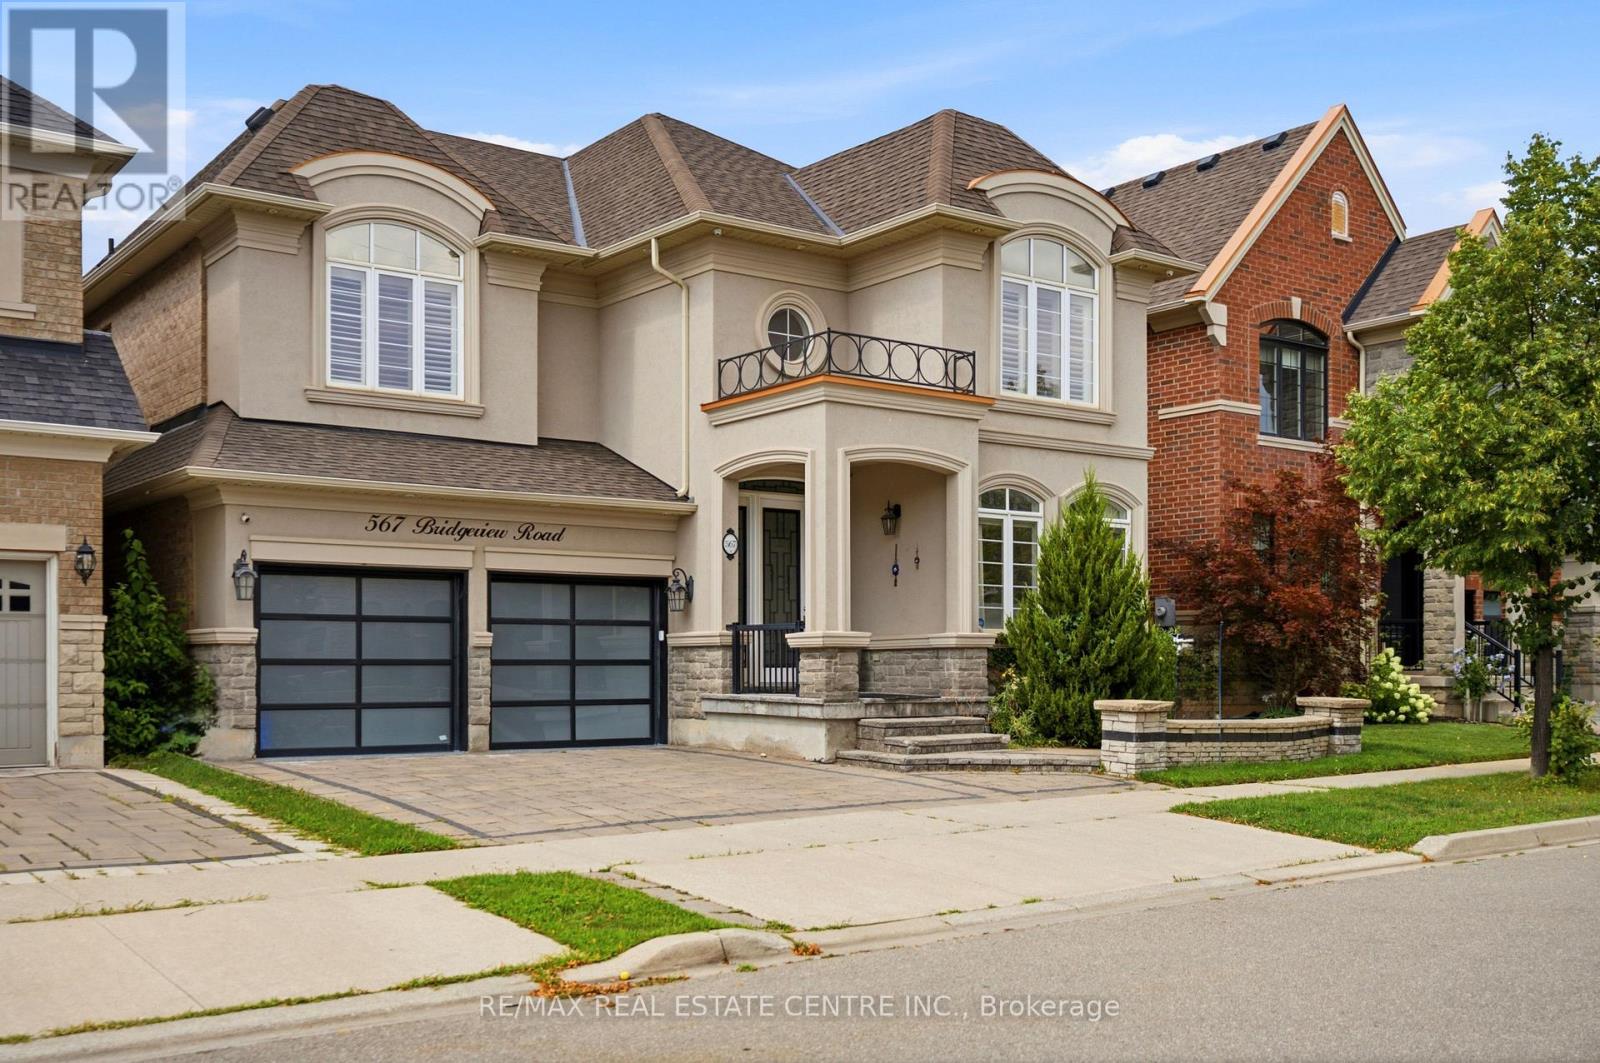
$1,849,900
567 Bridgeview Road
Oakville (GO Glenorchy) · MLS # W13665074
5 bed · 4 bath · 3,137 sq ft
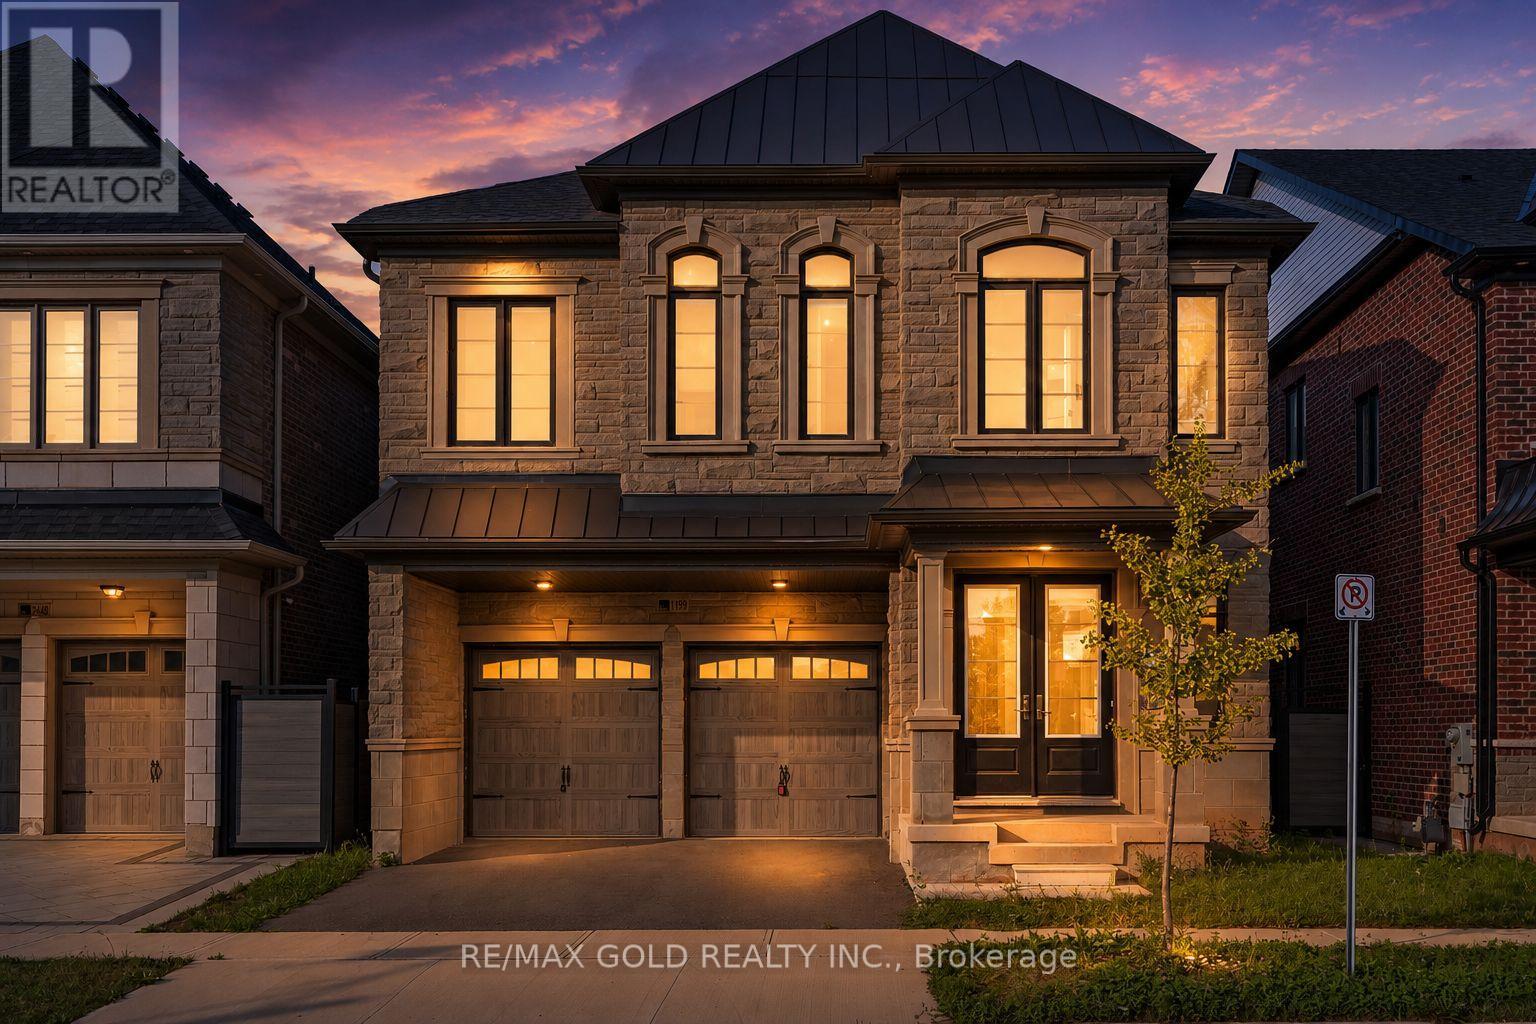
$1,850,000
1199 QUEENS PLATE Road
Oakville (GA Glen Abbey) · MLS # W13664474
5 bed · 5 bath