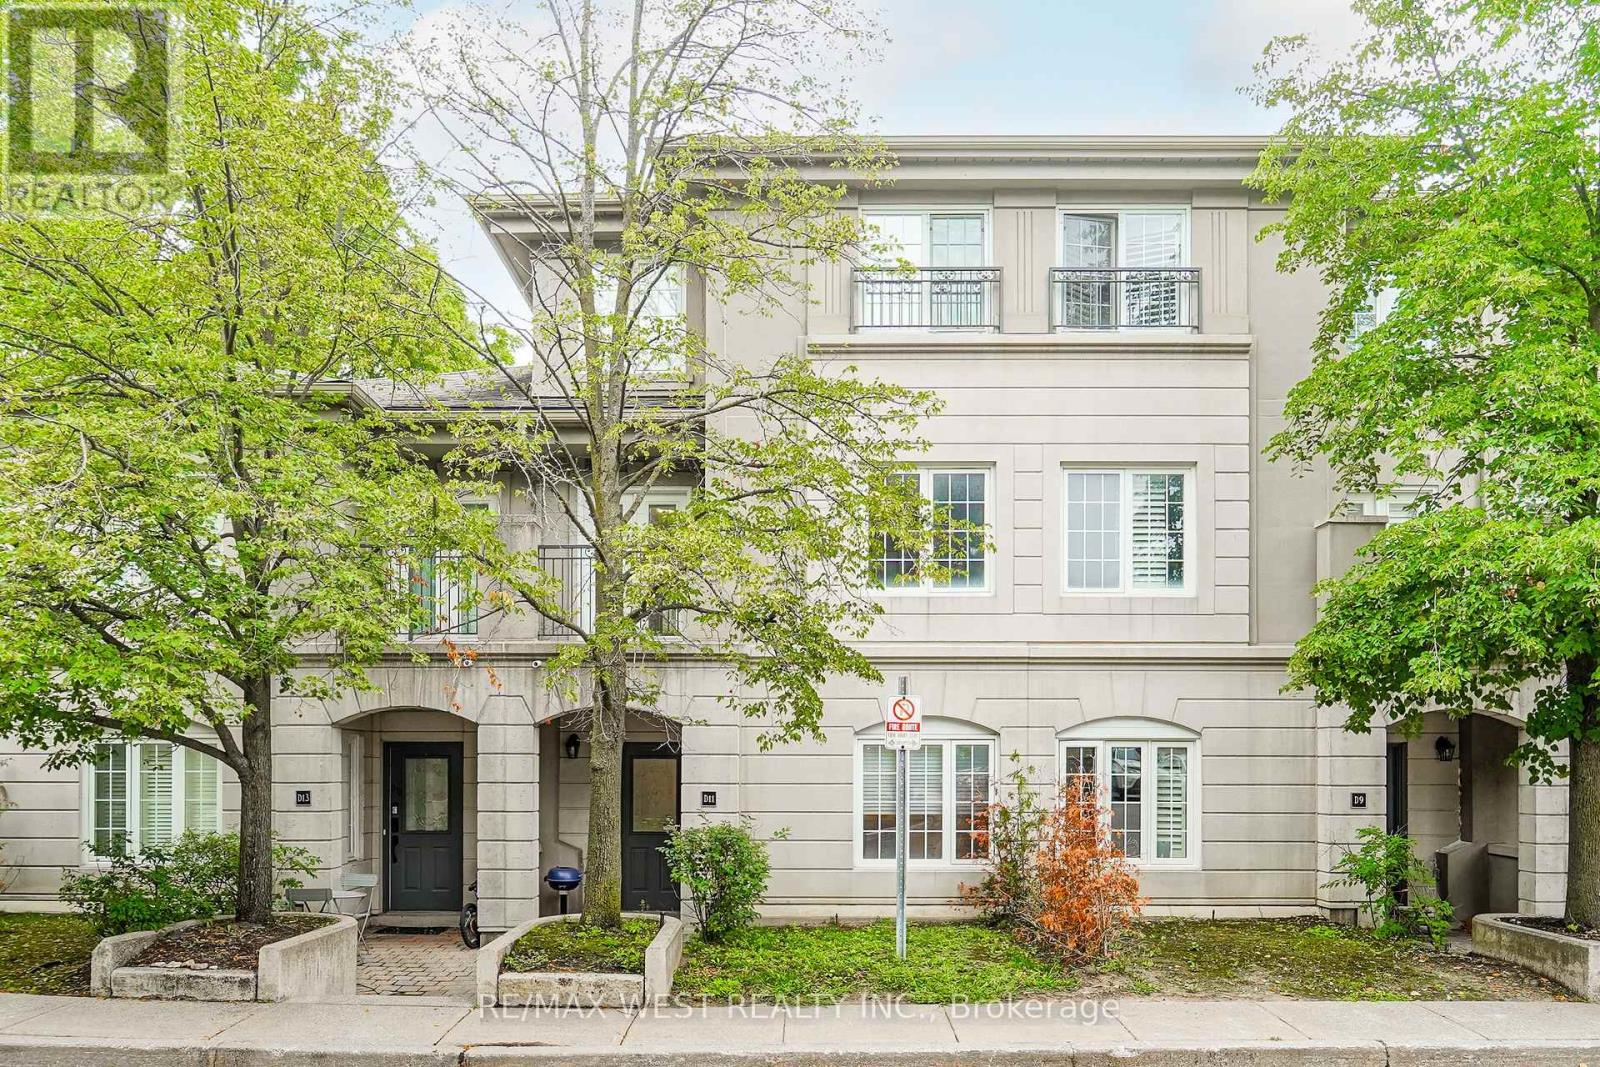
108 Finch Avenue
Toronto (Newtonbrook West), Ontario M2N6W6
MLS # C13661780
Property Details
Type
Condo Townhouse
Beds
3
Baths
3
Status
For Sale
More homes like this
About this property
Discover this exceptional 1,700 sq. ft. three-level condo townhouse in the highly desirable Chelsea Gate community. One of the largest models in the complex, this impressive home offers a wonderful blend of space, comfort, and convenience in a sought-after North York location. The inviting open-concept living and dining space is perfect for entertaining or relaxing with family. The spacious kitchen offers abundant cabinetry and a welcoming breakfast bar. Large windows throughout fill the home with natural light. The spacious primary suite is a true private retreat, complete with a walk-in closet, private ensuite, and additional versatile leisure area. The additional bedrooms offer excellent flexibility for family, guests, or a dedicated workspace. A generous landing area provides the perfect setting for a home office, reading nook, or quiet retreat. Enjoy the added convenience of underground parking, visitor parking, beautifully landscaped grounds, and professional property management. A rare and highly desirable feature is the direct access from the unit to its premium parking space. The extra-wide storage locker, conveniently located on the same level as the parking, provides exceptional practicality. With its generous proportions, versatile layout, and outstanding location near Yonge & Finch, this is a rare opportunity to own a spacious townhouse in an established, well-maintained community. Ideal for families, professionals, or anyone seeking the comfort of townhouse living with the convenience of condo ownership. Do not miss your opportunity to call it home!
Mortgage Estimate
Estimated monthly payment
Calculating…
Estimate only. Taxes, insurance, condo fees, and lender terms are not included.
Monthly costs to verify
Property taxes: about $357/month based on listed annual taxes.
Condo / Maintenance Fee: $953.62/mo
Estimate only. Confirm taxes, condo/maintenance fees, insurance, utilities, and lender terms before making decisions.
Rooms
| Room | Level | Dimensions |
|---|---|---|
| Foyer | Main level | 1.58 x 1.49 |
| Living room | Main level | 4.16 x 2.85 |
| Dining room | Main level | 4.2 x 3.1 |
| Kitchen | Main level | 2.48 x 2.79 |
| Bedroom 2 | Second level | 3.93 x 2.9 |
| Bedroom 3 | Second level | 2.49 x 3.75 |
| Den | Second level | 3.17 x 1.95 |
| Primary Bedroom | Third level | 5.48 x 5.56 |
Facts & Location
Interior Size
1,700 sq ft
Parking
1 spaces
Annual Taxes
$4,289
Condo / Maintenance Fee
$953.62/mo
Listing data
Listing information is provided for personal, non-commercial use and should be independently verified before making real estate decisions.
Last refreshed: Oct 24, 2026 3:47 AM
Explore nearby searches
SEO-friendly searches for this area, property type, and nearby neighbourhoods.
Similar Properties
More nearby listings that may fit the same search.
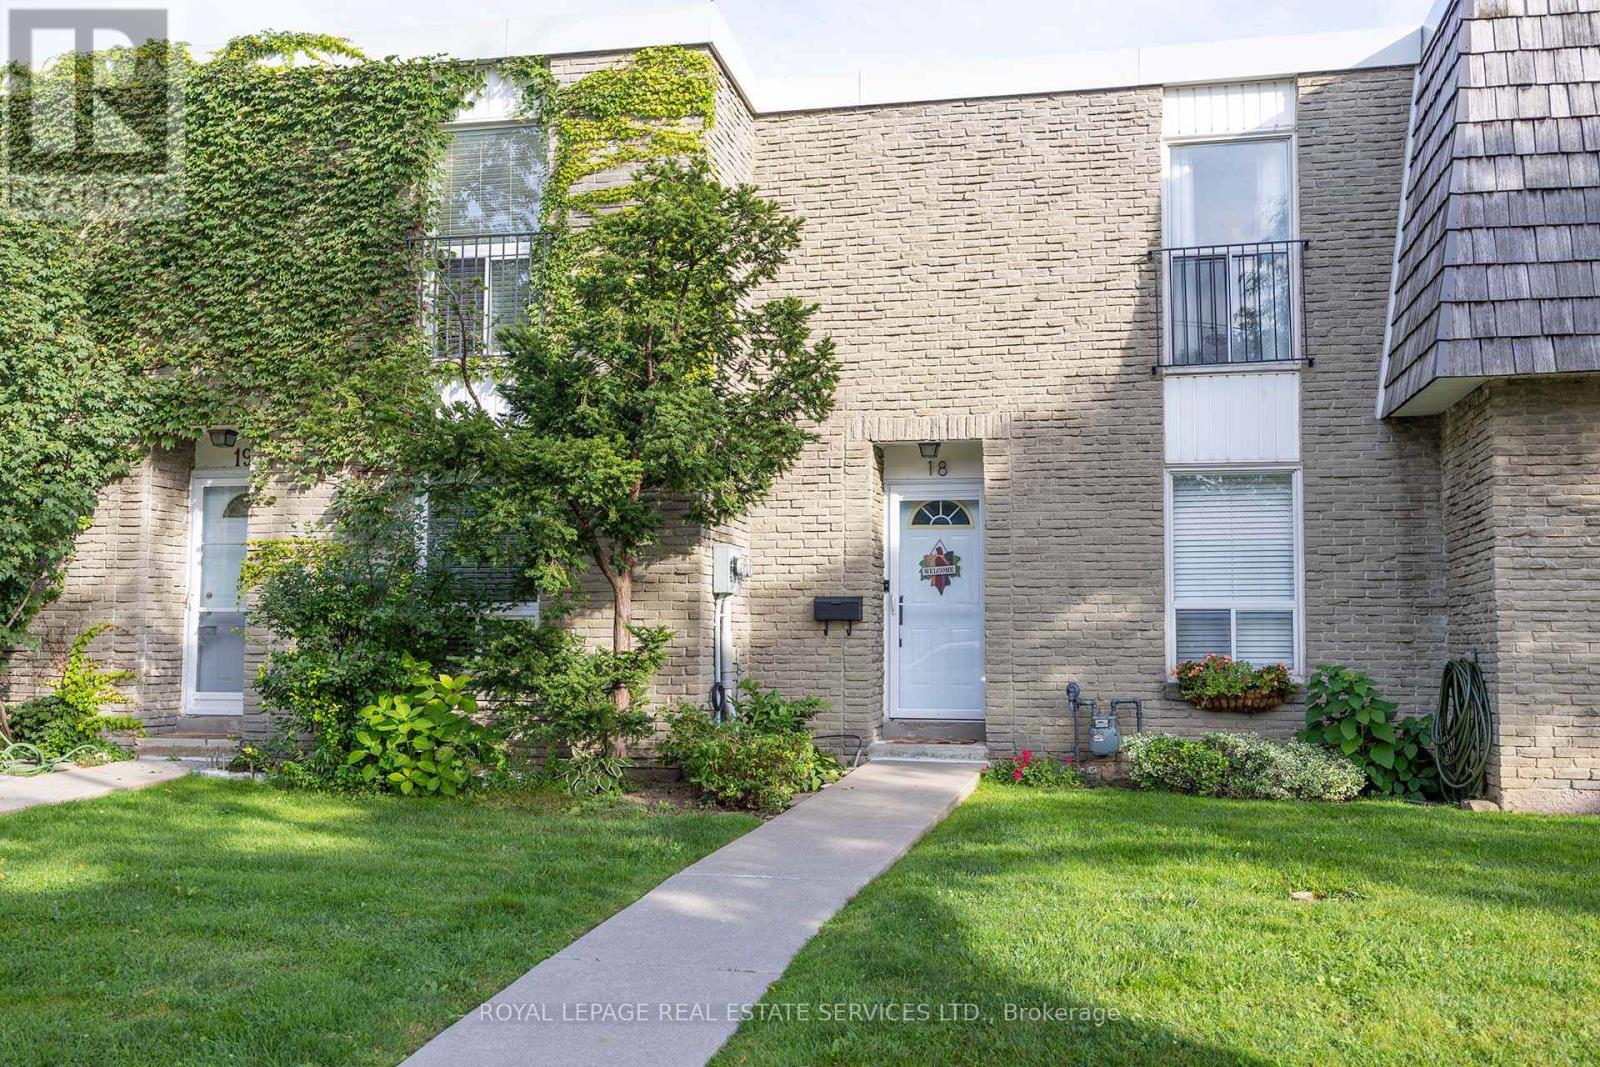
$789,000
71 Old Burnhamthorpe Road
Toronto (Markland Wood) · MLS # W13876852
3 bed · 2 bath
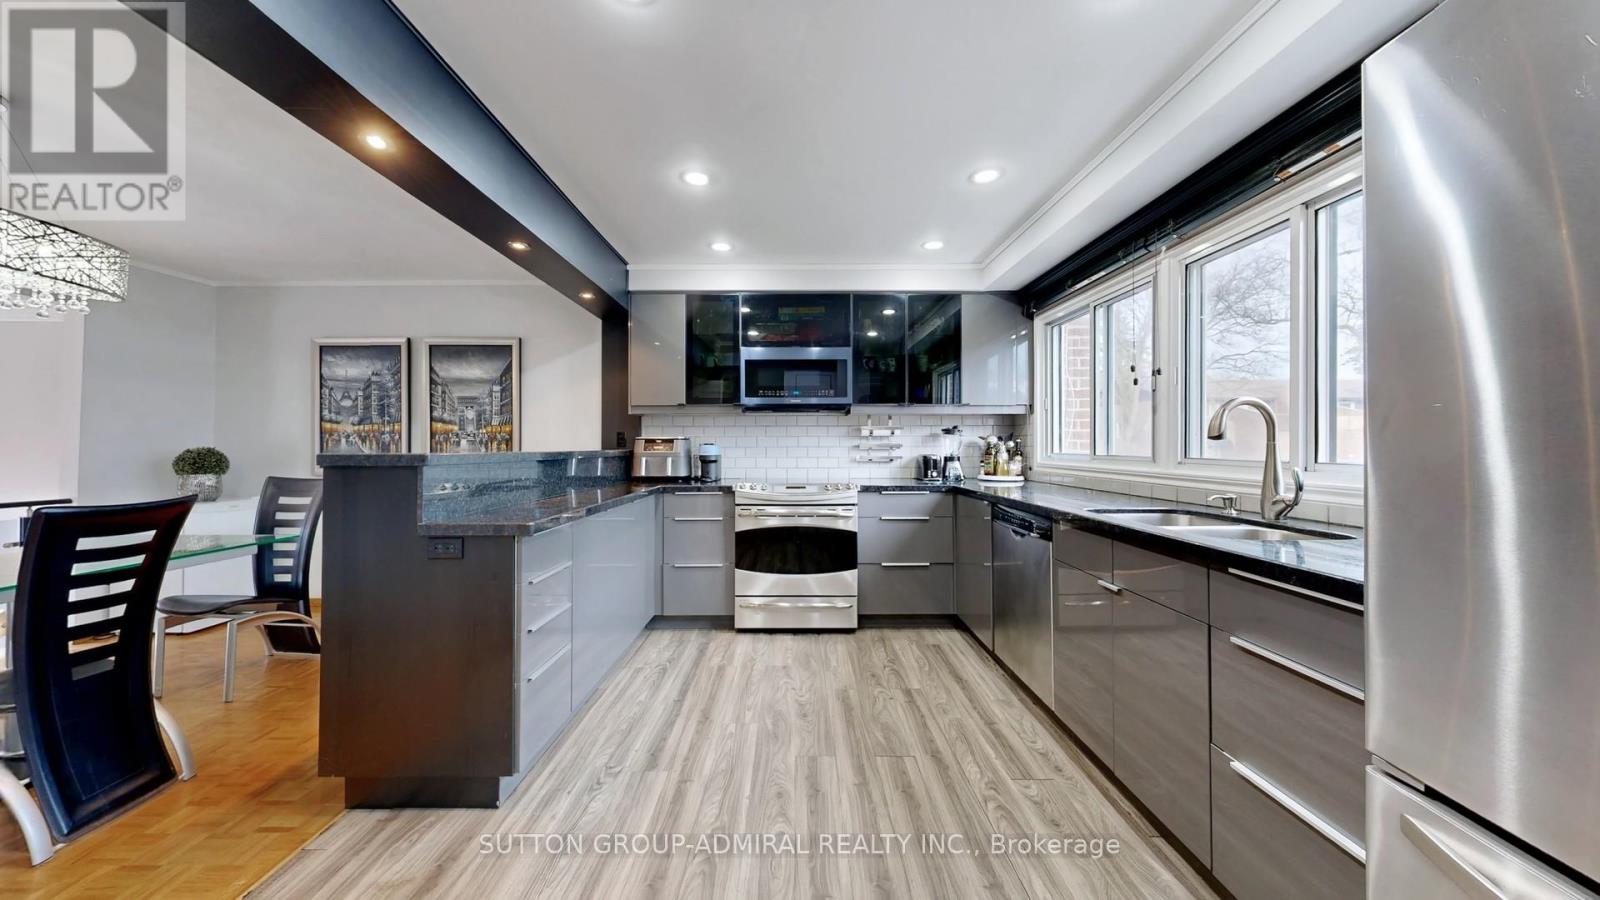
$799,000
4 Dove Hawk Way
Toronto (Westminster-Branson) · MLS # C14097634
3 bed · 3 bath · 1,800 sq ft
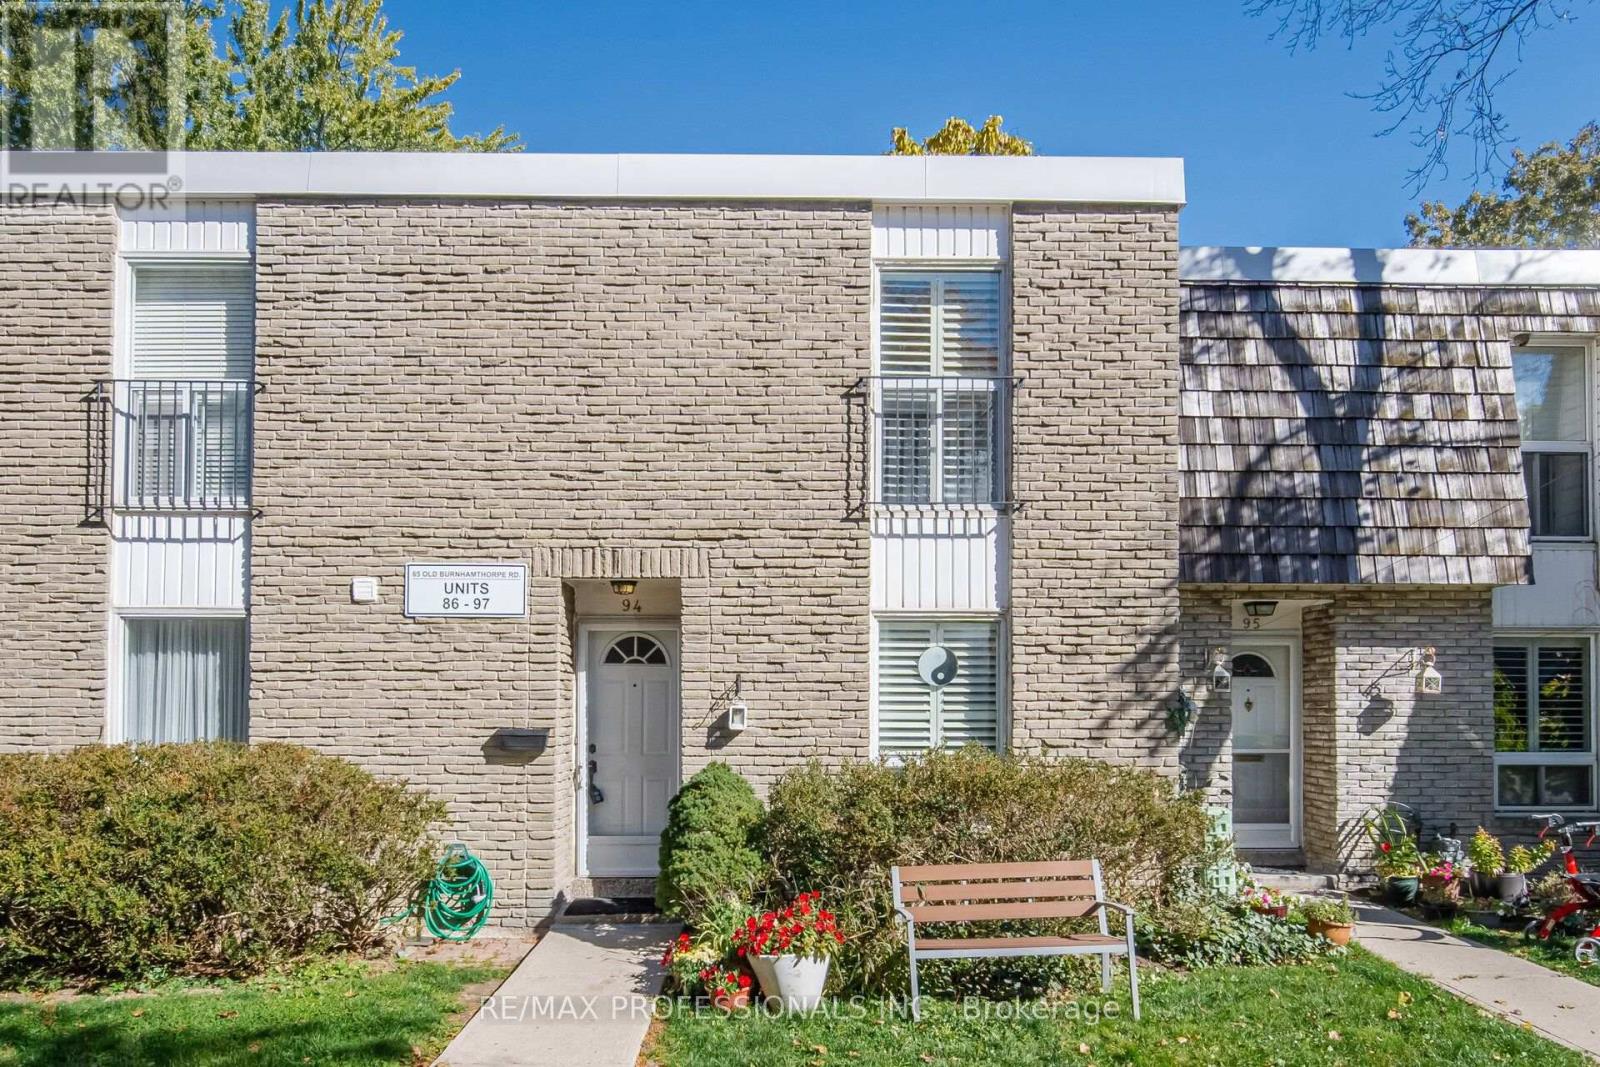
$749,000
65 Old Burnhamthorpe Road
Toronto (Markland Wood) · MLS # W14107166
3 bed · 2 bath · 2,000 sq ft