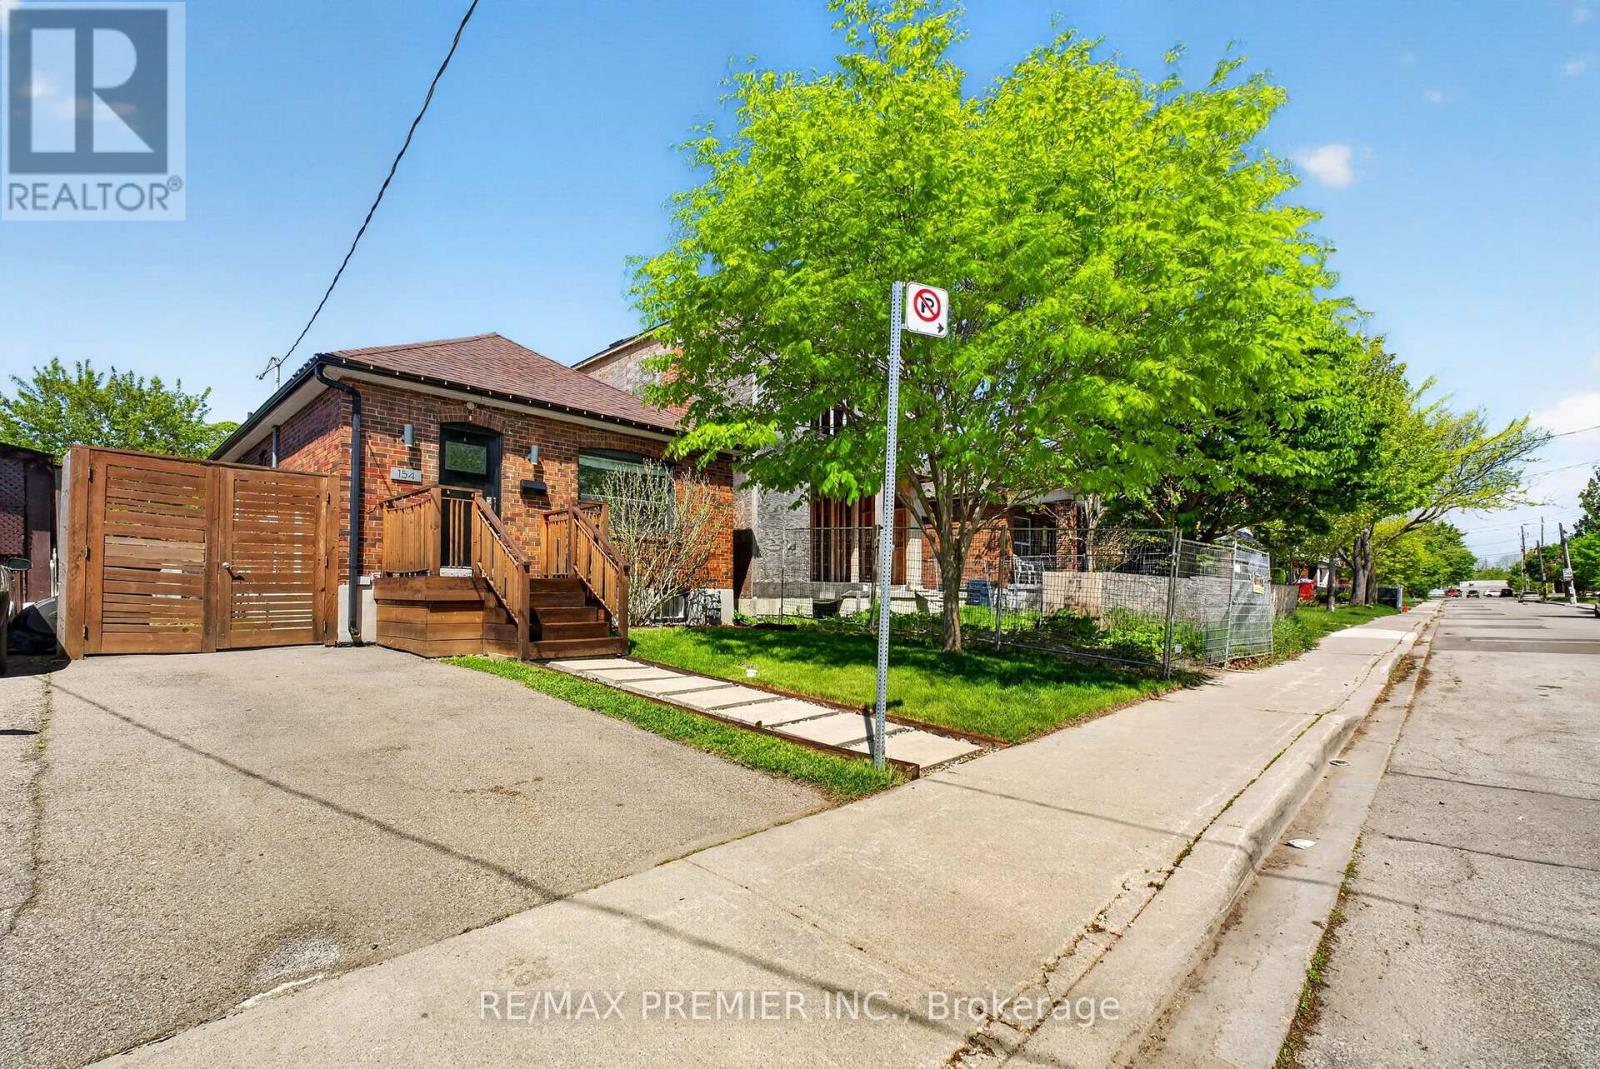
154 Fifth Street
Toronto (New Toronto), Ontario M8V2C7
MLS # W13661836
Property Details
Type
Detached
Beds
3
Baths
2
Status
For Sale
More homes like this
About this property
Welcome To This Stunning Bungalow, The Perfect Mix Of Modern Living And Comfort, Move-In-Ready Convenience-Ideal For First-Time Buyers, Small Families, Down-Sizers Or Anyone Looking For Stylish, Low-Maintenance Living By The Lake. Steps Away From Toronto's Waterfront With Amazing Parks, Trails, Excellent Schools, Access To Public Transit, Endless Shops On Lake Shore Blvd And A Short Drive To Downtown Toronto. The Interior Boasts A Bright, Spacious And Modern Open Concept Living Main Floor, With Lots Of Natural Light And Separate Living And Dining Space. With A Completely Finished Basement And Side Entrance, This Property Comes With A Move-In-Ready Rental Opportunity For First-Time Home Buyers And/Or Investors Who Are Looking For Income As Well As A Personal Living Space. With A Private Gated Backyard And An Expansive Lot, This Home Is Perfect For Outdoor Entertaining And Growing Families. The Lot Features A Large Patio, Hot Tub, Retractable Awning, Shed And Ample Green Space. This Amazing Backyard Also Includes Laneway Access With An Already Poured Concrete Slab Including Hydro Hook-Up Along The Rear Fence Line. An Amazing Opportunity To Be Converted Into A Parking Pad, A Future Garage Or Better Yet A Trendy Laneway Suite For Additional Income. A Truly Special Home Offering A Family-Friendly Neighbourhood With City Life.
Mortgage Estimate
Estimated monthly payment
Calculating…
Estimate only. Taxes, insurance, condo fees, and lender terms are not included.
Monthly costs to verify
Property taxes: about $371/month based on listed annual taxes.
Estimate only. Confirm taxes, condo/maintenance fees, insurance, utilities, and lender terms before making decisions.
Rooms
| Room | Level | Dimensions |
|---|---|---|
| Living room | Main level | 3.73 x 3.77 |
| Laundry room | Basement | 1.1 x 2.5 |
| Dining room | Main level | 4.2 x 3.6 |
| Kitchen | Main level | 3.64 x 3.38 |
| Foyer | Main level | 2.91 x 1.24 |
| Primary Bedroom | Main level | 3.7 x 3.38 |
| Bedroom 2 | Main level | 3 x 2.84 |
| Bedroom | Main level | 1.61 x 2.37 |
| Recreational, Games room | Basement | 7 x 6.4 |
| Bathroom | Basement | 1.9 x 2.2 |
| Bedroom 3 | Basement | 6.4 x 3.1 |
Facts & Location
Parking
2 spaces
Lot Size
32 x 118.3 FT
Annual Taxes
$4,457
Listing data
Listing information is provided for personal, non-commercial use and should be independently verified before making real estate decisions.
Last refreshed: Aug 12, 2026 4:32 AM
Explore nearby searches
SEO-friendly searches for this area, property type, and nearby neighbourhoods.
Similar Properties
More nearby listings that may fit the same search.
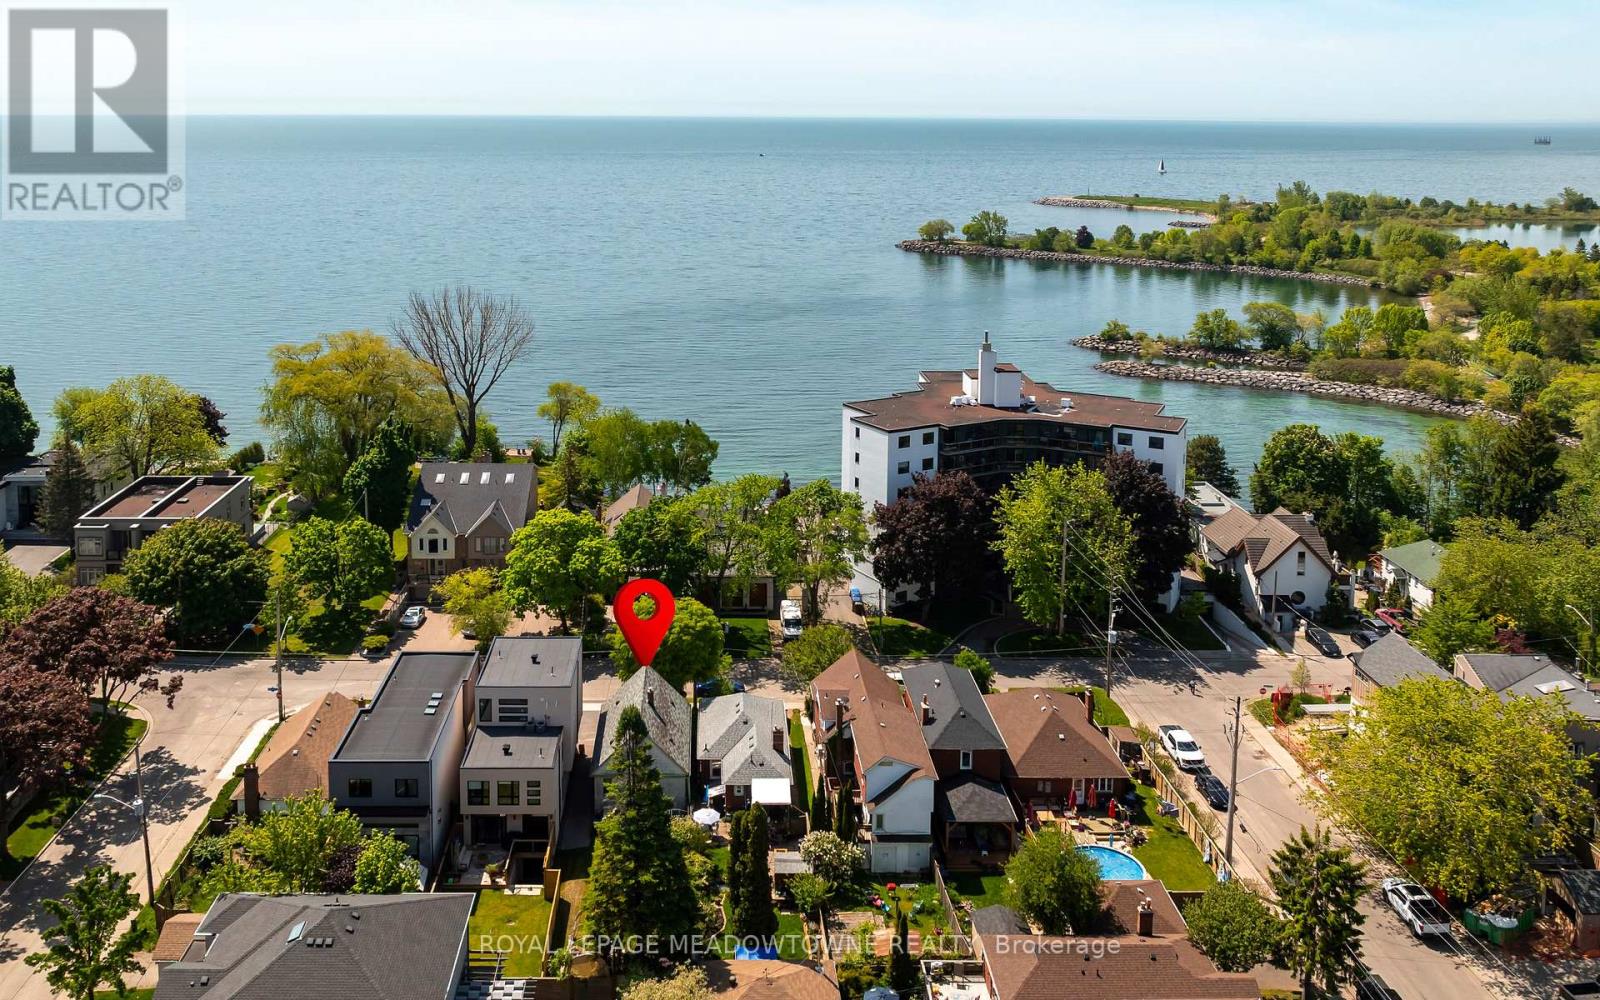
$899,999
182 Lakeshore Drive
Toronto (New Toronto) · MLS # W13247700
3 bed · 2 bath
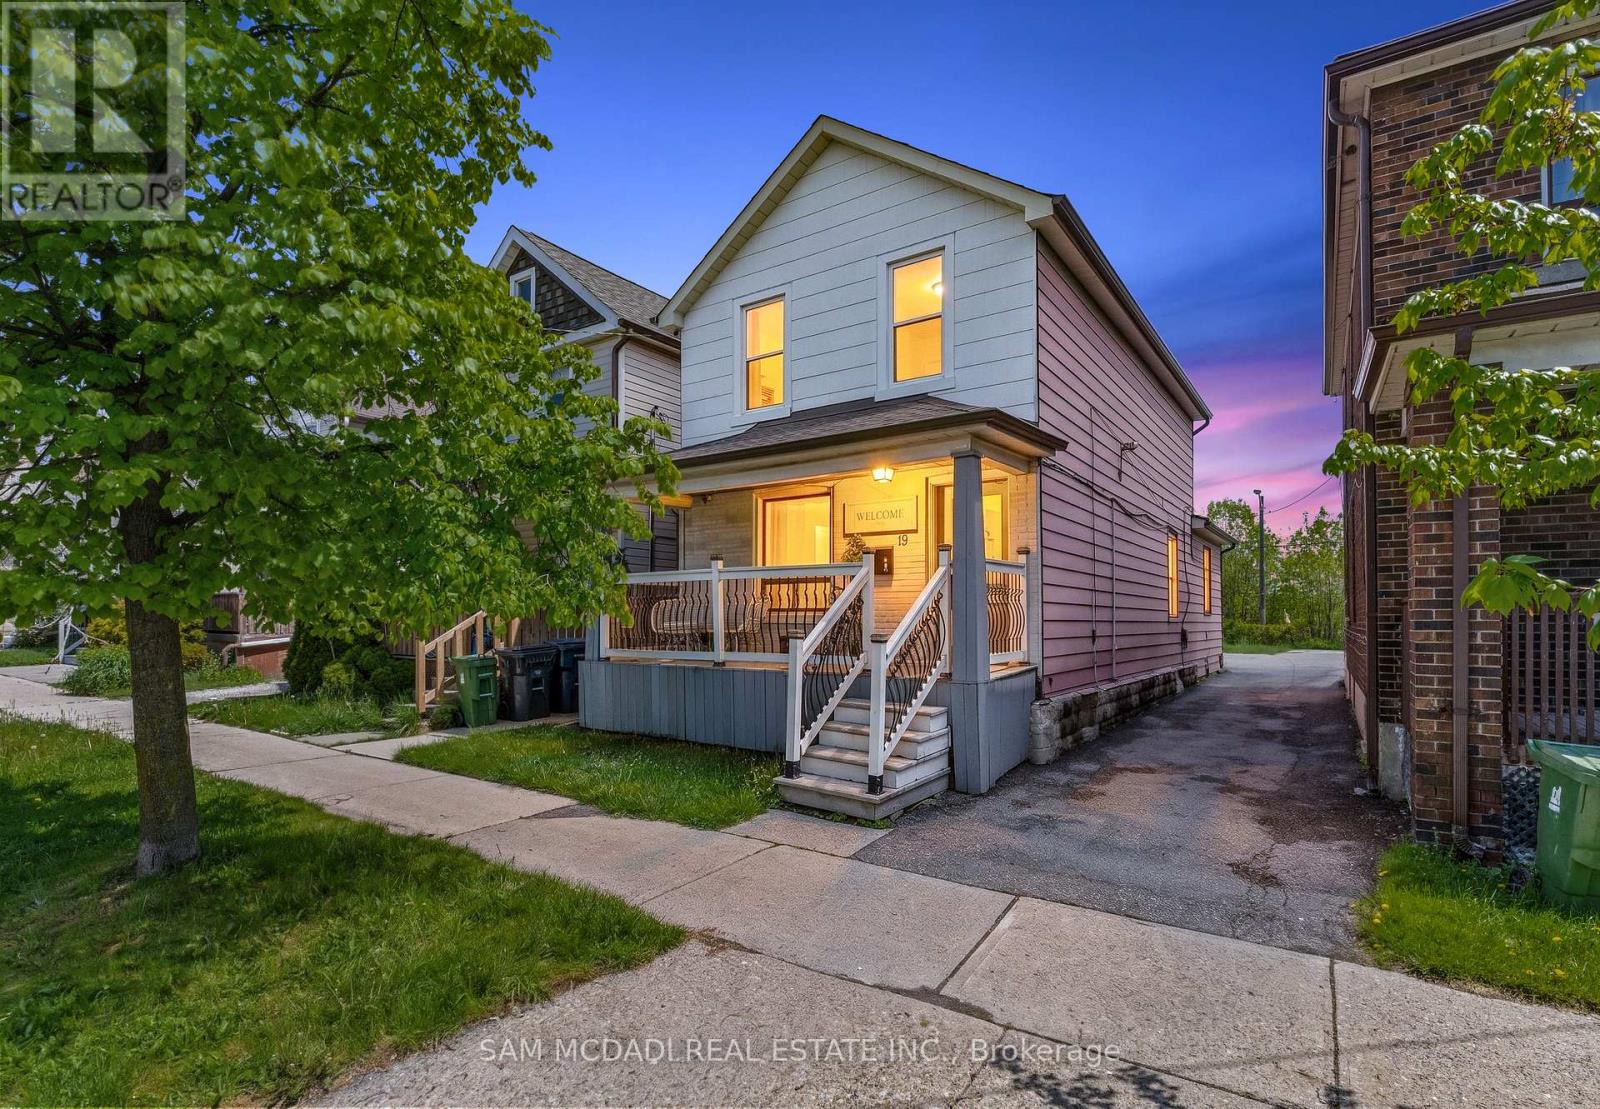
$1,099,000
19 Toffee Court
Toronto (New Toronto) · MLS # W13276096
4 bed · 3 bath
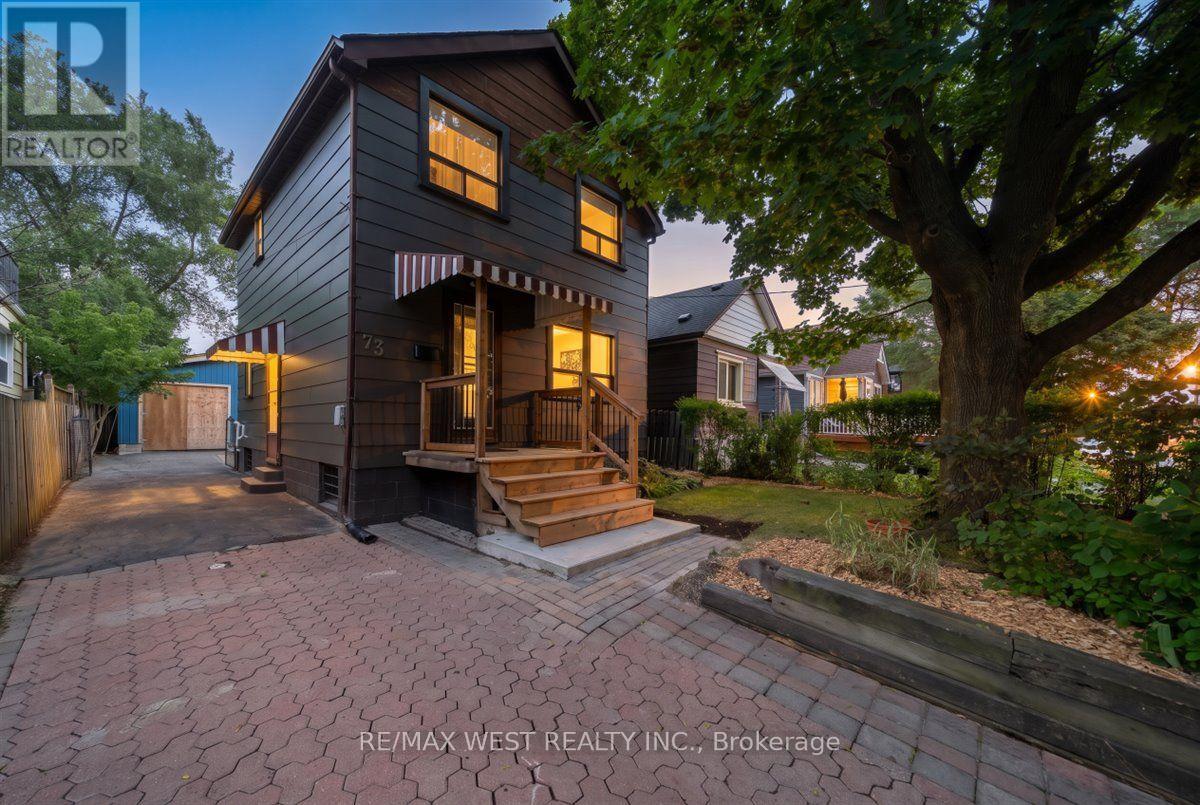
$888,000
73 Seventeenth Street
Toronto (New Toronto) · MLS # W13668074
2 bed · 2 bath