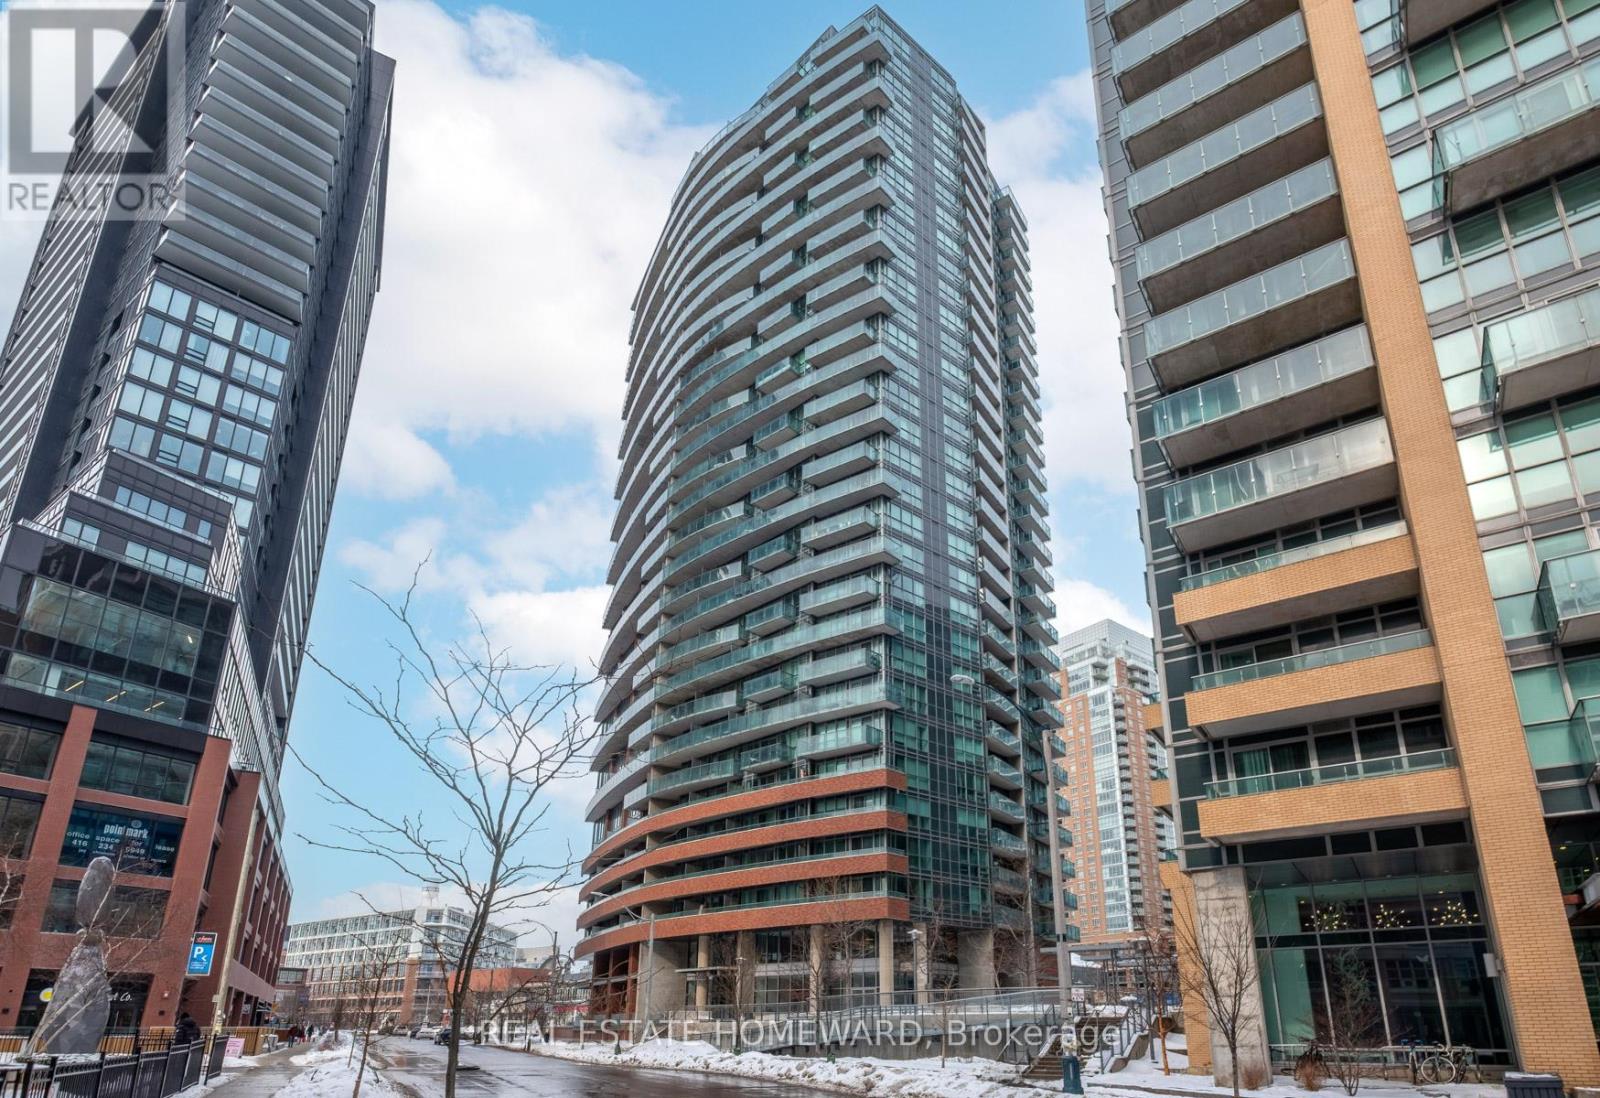
150 East Liberty Street
Toronto (Niagara), Ontario M6K3R5
MLS # C13661580
Property Details
Type
Condo Apartment
Beds
3
Baths
2
Status
For Sale
More homes like this
About this property
Stylish 2+1 Bedroom, 2-Bathroom Condo in the Heart of Liberty VillageWelcome to this sophisticated 2+1 bedroom, 2-bathroom suite in the heart of Liberty Village, offering 745 sq. ft. of thoughtfully designed living space, plus a spacious wrap-around balcony. The well-appointed layout offers comfortable living and entertaining spaces while maintaining a wonderful sense of privacy throughout.The suite features two full bathrooms and two generously sized bedrooms, offering excellent flexibility to suit a variety of lifestyles. Use the bedrooms as private sleeping quarters, a home office, guest room, or additional living space-the possibilities are yours.The wrap-around balcony provides an exceptional extension of the living space, while a generously sized locker is conveniently located on the same floor. The prime parking space is close to the elevators for added convenience. Residents also enjoy an impressive array of building amenities, including a spectacular rooftop deck and terrace with amazing panoramic city views-the perfect setting to relax, entertain or take in the skyline.Perfectly positioned for city living, the property is just steps from the TTC, with the new King West bridge bringing streetcar access even closer. Enjoy quick connections to downtown and major highways, along with an exceptional selection of restaurants, cafés, shops, parks and cultural destinations right outside your door.Stylish, versatile and exceptionally well located-this is Liberty Village living at its best.
Mortgage Estimate
Estimated monthly payment
Calculating…
Estimate only. Taxes, insurance, condo fees, and lender terms are not included.
Monthly costs to verify
Property taxes: about $253/month based on listed annual taxes.
Condo / Maintenance Fee: $707.74/mo
Estimate only. Confirm taxes, condo/maintenance fees, insurance, utilities, and lender terms before making decisions.
Rooms
| Room | Level | Dimensions |
|---|---|---|
| Living room | Main level | 4.283 x 3.23 |
| Dining room | Main level | 4.28 x 3.23 |
| Kitchen | Main level | 3.14 x 2.66 |
| Primary Bedroom | Main level | 4.5 x 2.76 |
| Bedroom 2 | Main level | 3.06 x 2.82 |
| Den | Main level | 1.29 x 1.29 |
Facts & Location
Interior Size
745 sq ft
Parking
1 spaces
Annual Taxes
$3,031
Condo / Maintenance Fee
$707.74/mo
Listing data
Listing information is provided for personal, non-commercial use and should be independently verified before making real estate decisions.
Last refreshed: Sep 4, 2026 4:15 AM
Explore nearby searches
SEO-friendly searches for this area, property type, and nearby neighbourhoods.
Similar Properties
More nearby listings that may fit the same search.
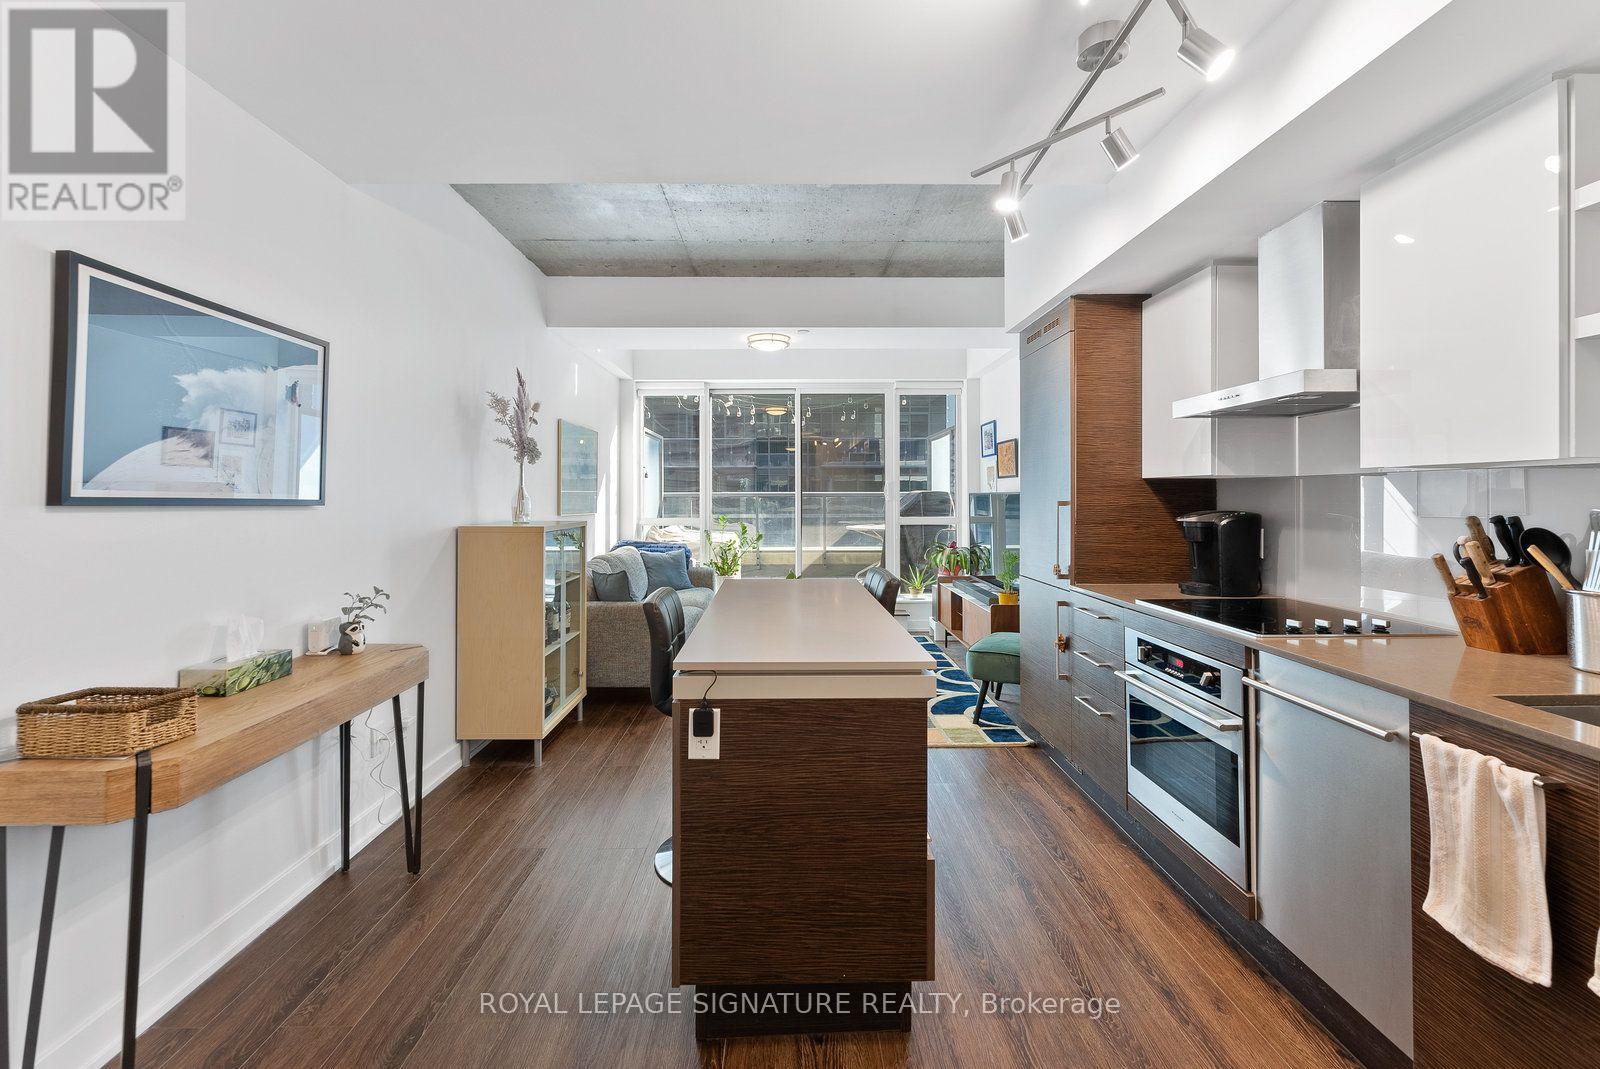
$669,000
1030 King Street
Toronto (Niagara) · MLS # C13706476
2 bed · 2 bath
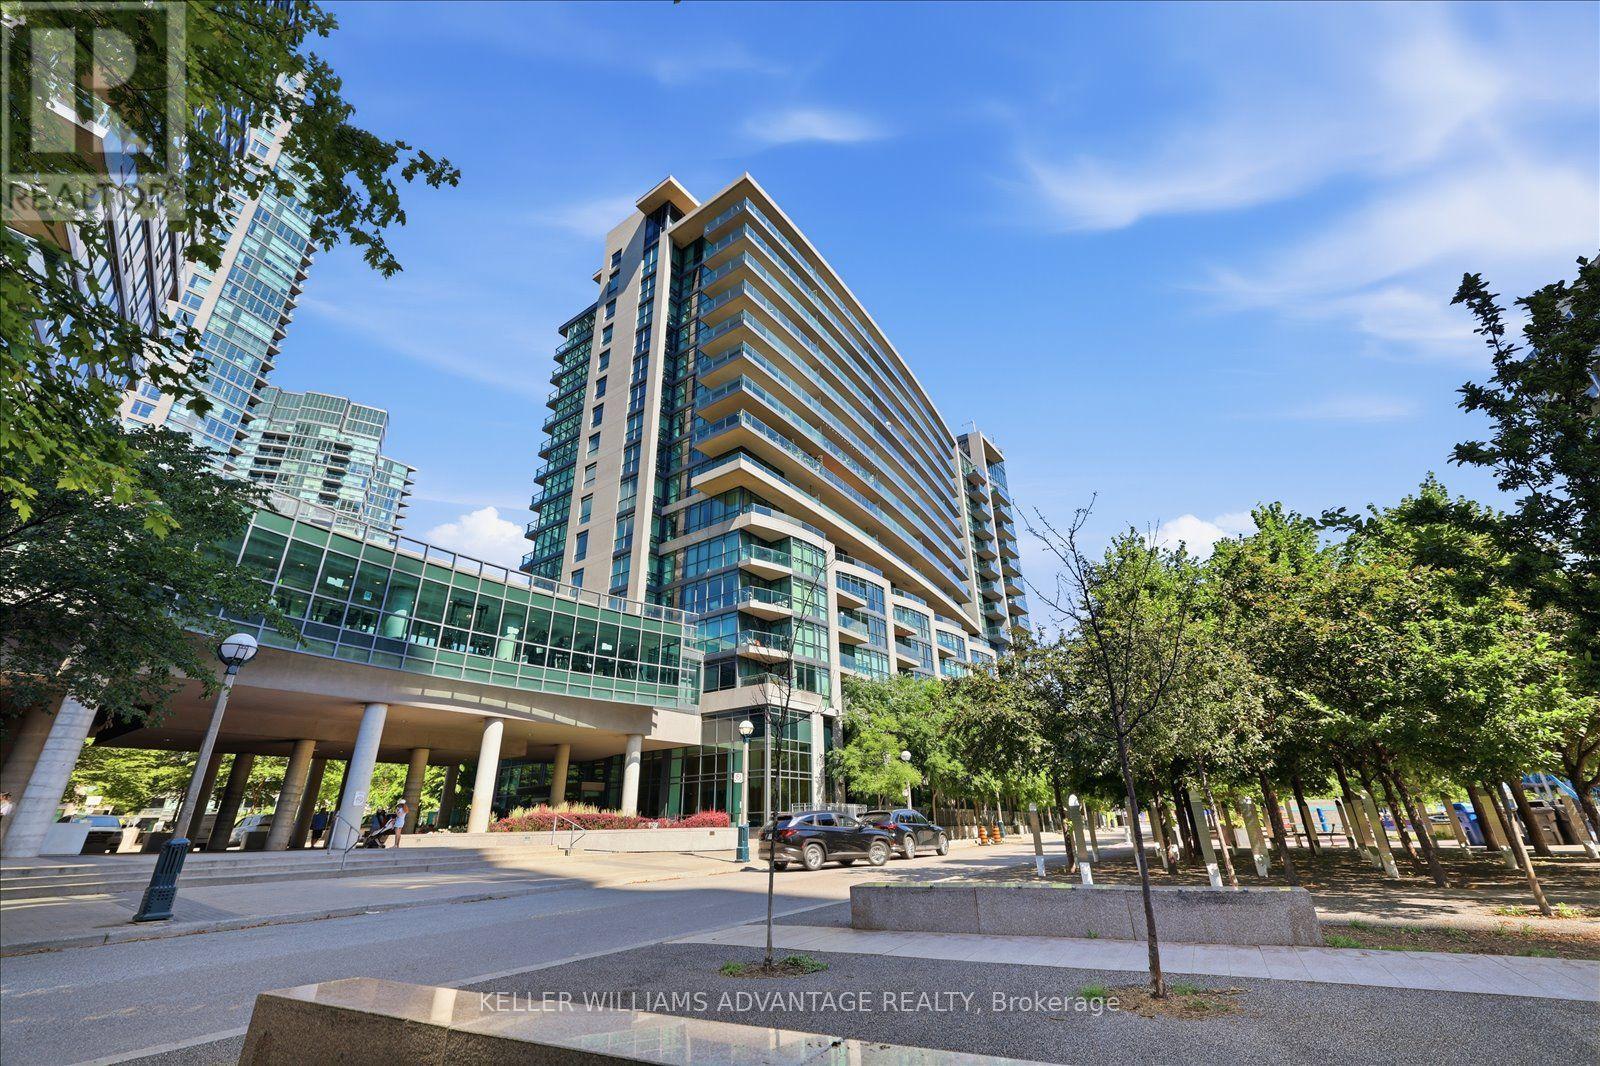
$699,000
209 Fort York Boulevard
Toronto (Niagara) · MLS # C13689806
3 bed · 2 bath · 919 sq ft
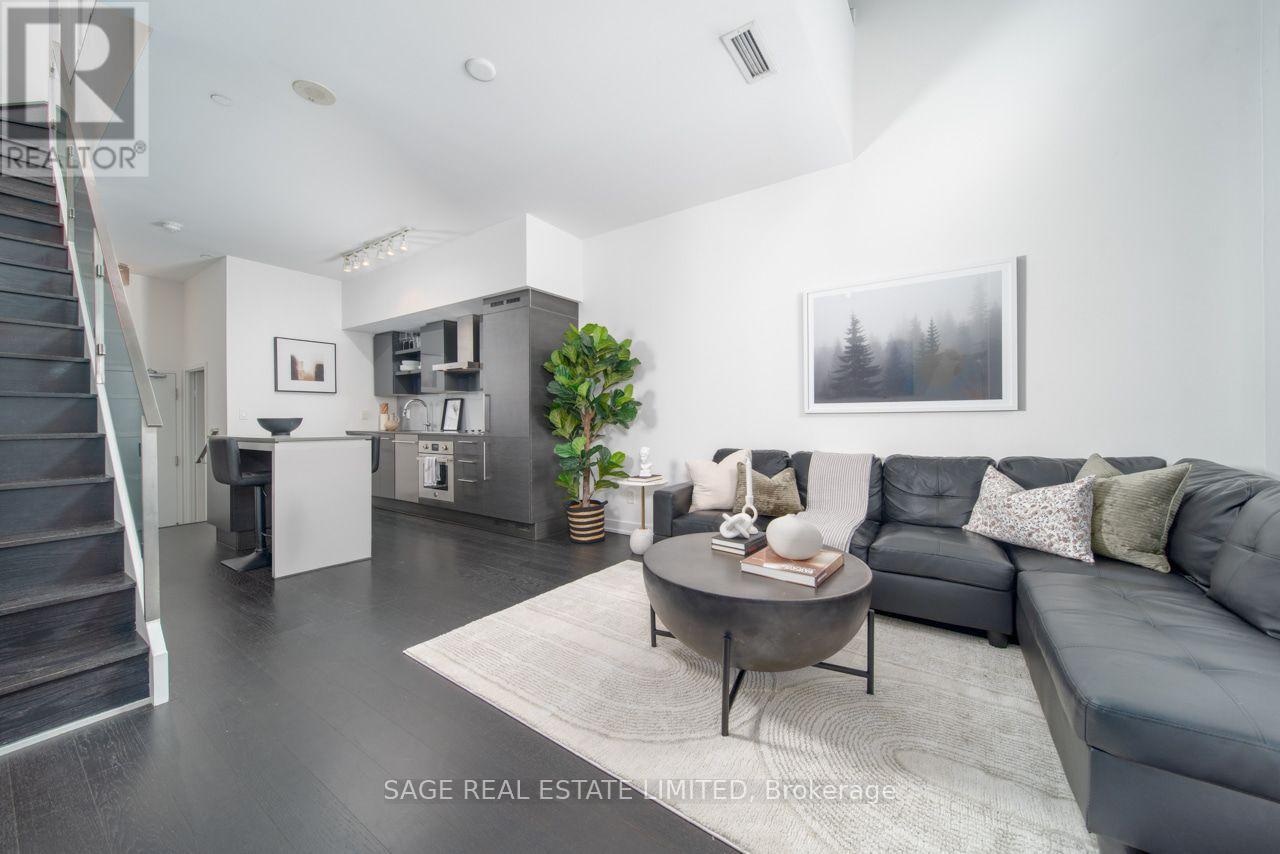
$699,000
1030 King Street
Toronto (Niagara) · MLS # C13567900
2 bed · 2 bath