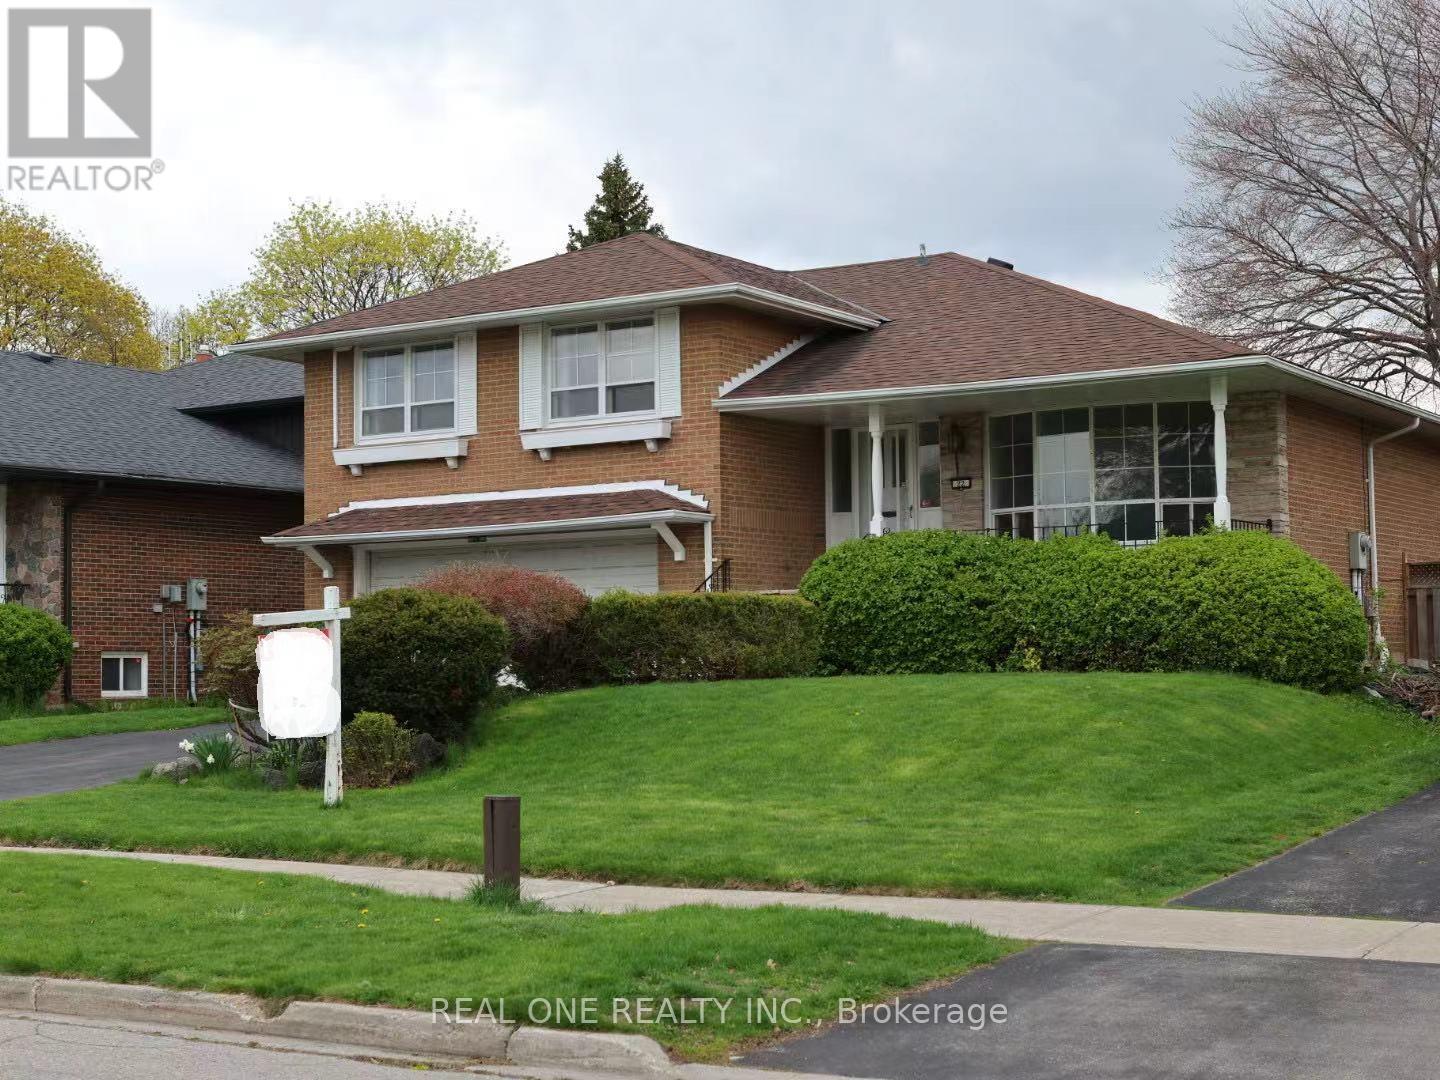
22 Kenmanor Boulevard
Toronto (L'Amoreaux), Ontario M1W1R7
MLS # E13661522
Property Details
Type
Detached
Beds
5
Baths
3
Status
For Sale
More homes like this
About this property
Nestled in the heart of the prestigious Bridlewood neighbourhd ! This beautifully maintained 2200sqft hm offers an exceptional blend of space & elegance * Situated on one of the Largest Lots in the area, it features a professionally landscaped Japanese garden in both the front & back yards, creating a serene & picturesque setting**The newly renovated modern kitchen is upgraded W/ new stone countertop, large sink Bright & spacious bdrms provide comfort & tranquility** Perfect for family living & entertaining** Brand New Master Ensuite & Lower Level Flooring* Upgrade Light Fixtures*This home also includes a Separate Entrance to a finished basement-offering excellent potential for a basement apartment & additional rental income and this addition significantly enhances the home's value & flexibility** Located near the top-ranked Sir John A. Macdonald Collegiate Institute, parks, Shopping Mall & public transit, this home delivers unmatched lifestyle & convenience* Roof (7 Yrs) and Furnace (8 Yrs),Extra filled Roof insulation* Updated Electricial Control Panel (2026)
Mortgage Estimate
Estimated monthly payment
Calculating…
Estimate only. Taxes, insurance, condo fees, and lender terms are not included.
Monthly costs to verify
Property taxes: about $560/month based on listed annual taxes.
Estimate only. Confirm taxes, condo/maintenance fees, insurance, utilities, and lender terms before making decisions.
Rooms
| Room | Level | Dimensions |
|---|---|---|
| Living room | Main level | 5.86 x 3.95 |
| Dining room | Main level | 4.66 x 3.1 |
| Kitchen | Main level | 4.6 x 2.8 |
| Family room | Ground level | 5.08 x 6.2 |
| Primary Bedroom | Upper Level | 4.53 x 4.06 |
| Bedroom 2 | Upper Level | 3.59 x 3 |
| Bedroom 3 | Upper Level | 3.89 x 3.02 |
| Bedroom 4 | Upper Level | 3.1 x 2.98 |
| Recreational, Games room | Lower level | 6.88 x 5.8 |
| Bedroom | Lower level | 3.38 x 3.16 |
Facts & Location
Interior Size
2,200 sq ft
Parking
8 spaces
Lot Size
55.5 x 127.1 FT
Annual Taxes
$6,719
Listing data
Listing information is provided for personal, non-commercial use and should be independently verified before making real estate decisions.
Last refreshed: Aug 12, 2026 4:32 AM
Explore nearby searches
SEO-friendly searches for this area, property type, and nearby neighbourhoods.
Similar Properties
More nearby listings that may fit the same search.
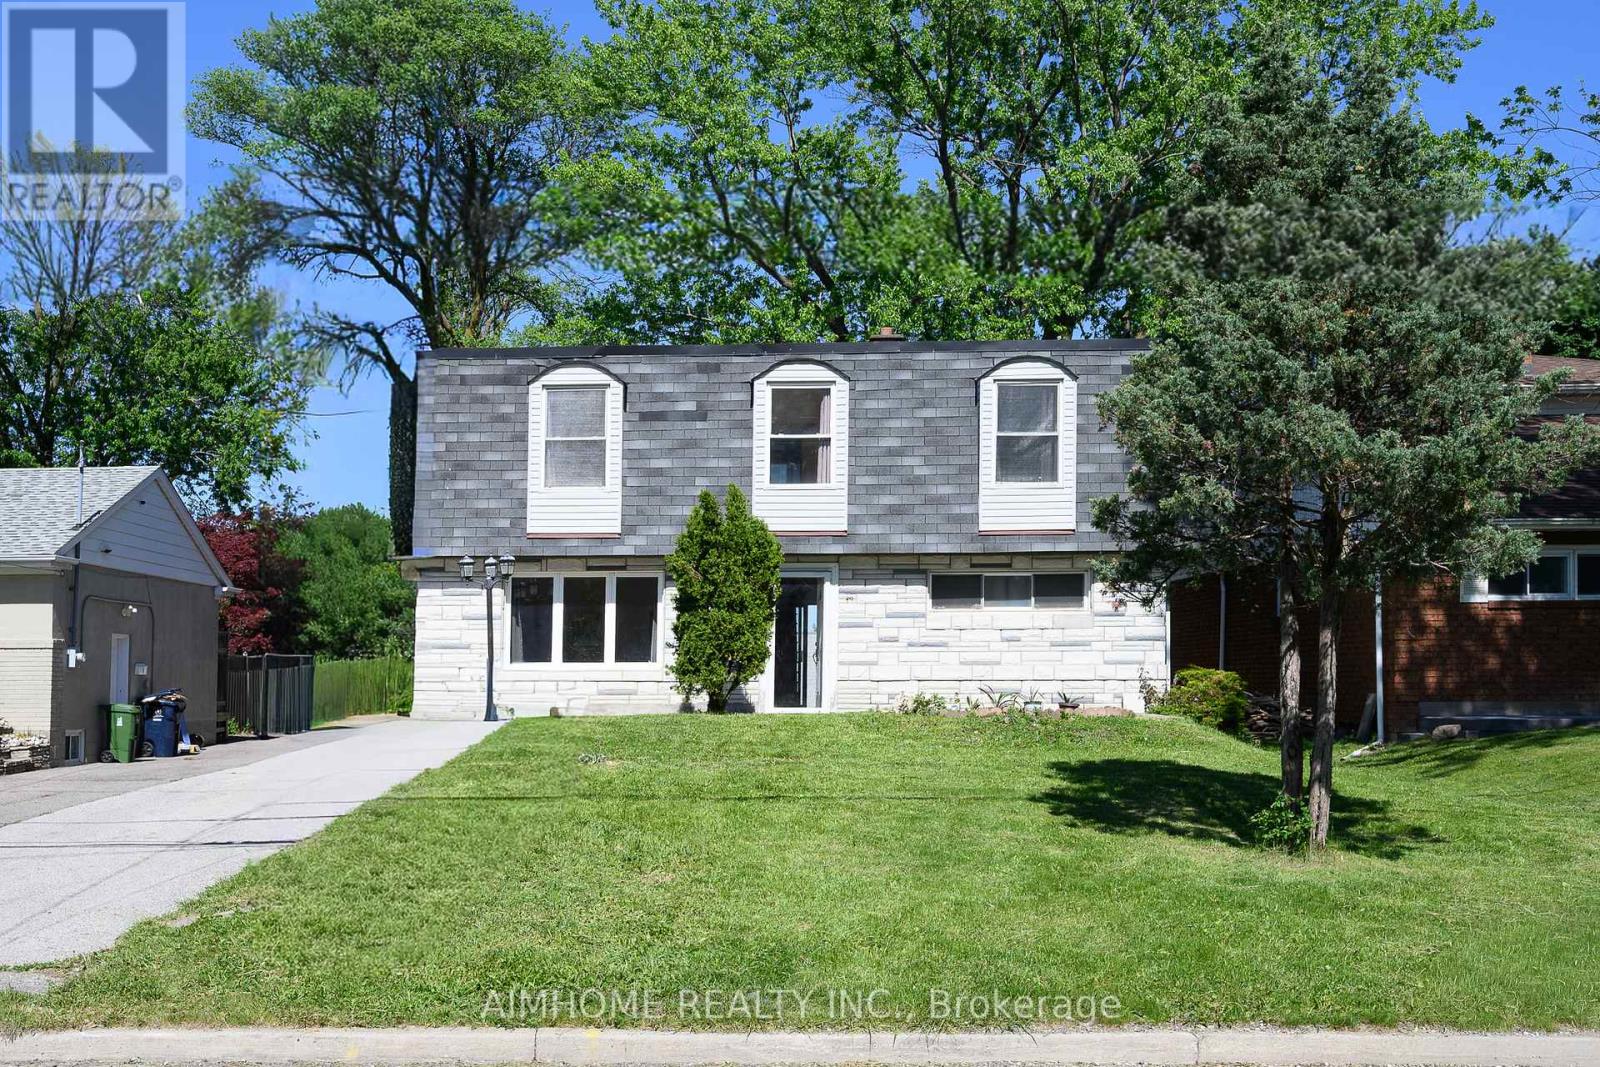
$1,150,000
49 Bellefontaine Street
Toronto (L'Amoreaux) · MLS # E13238196
6 bed · 3 bath
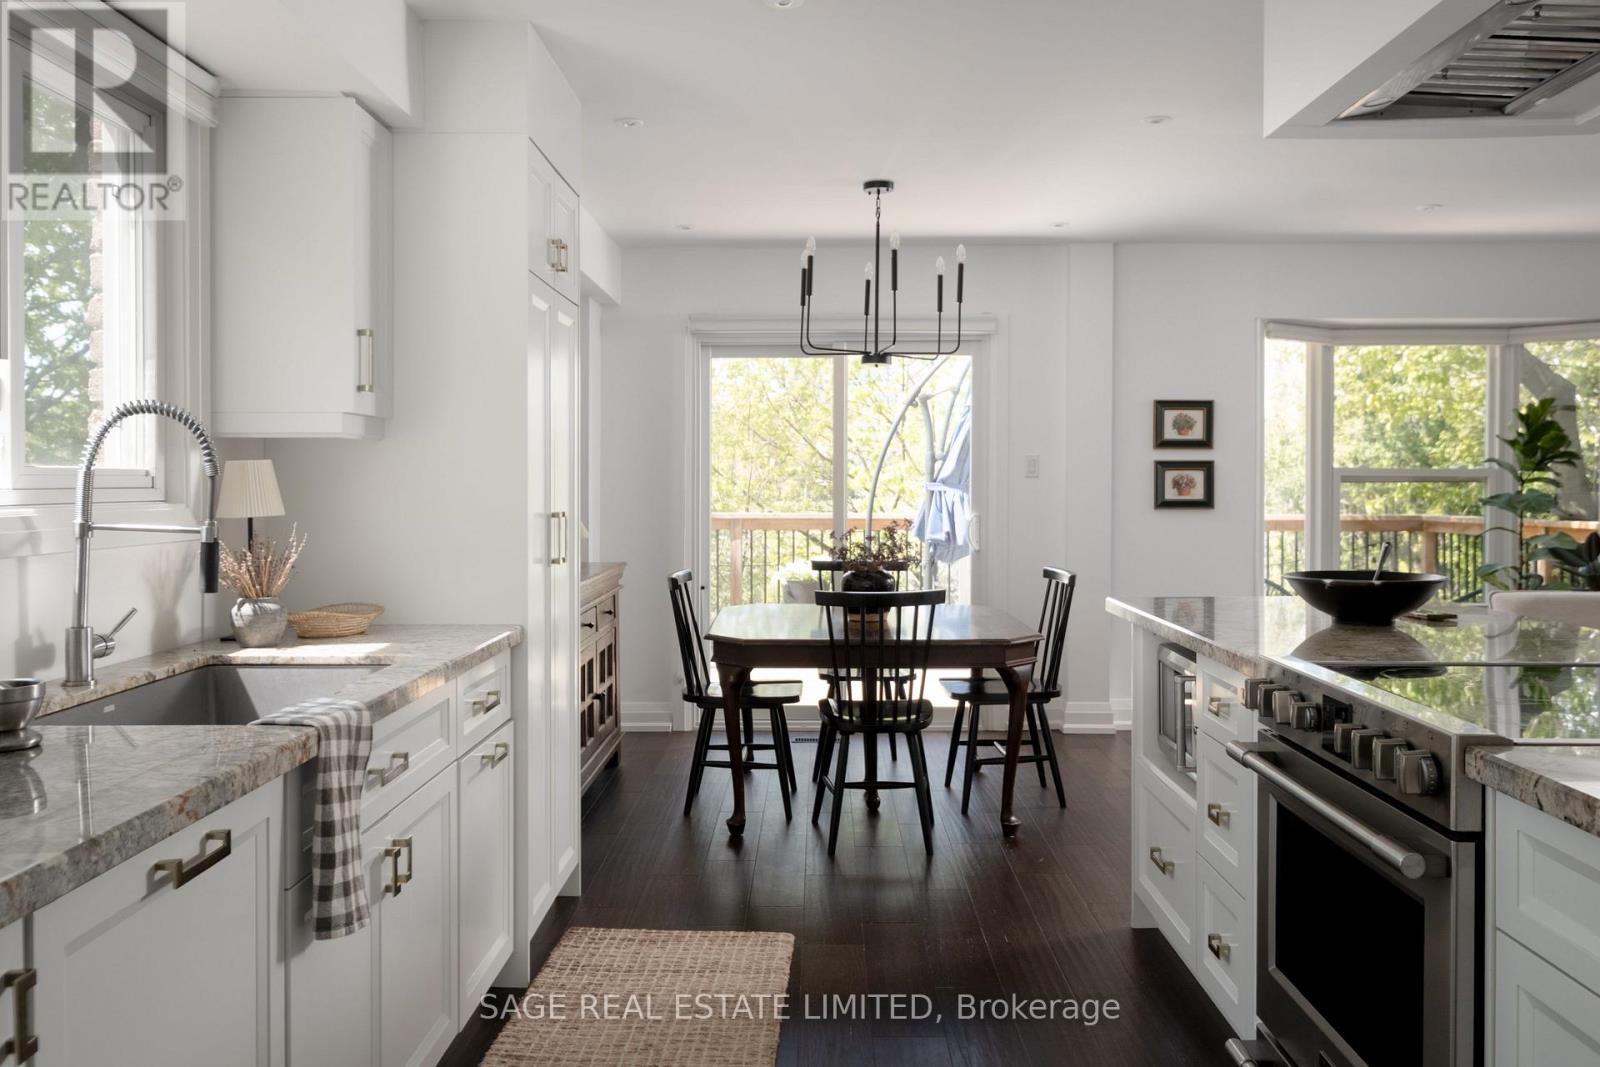
$1,149,000
34 Tambrook Drive
Toronto (L'Amoreaux) · MLS # E13597130
4 bed · 4 bath · 2,000 sq ft
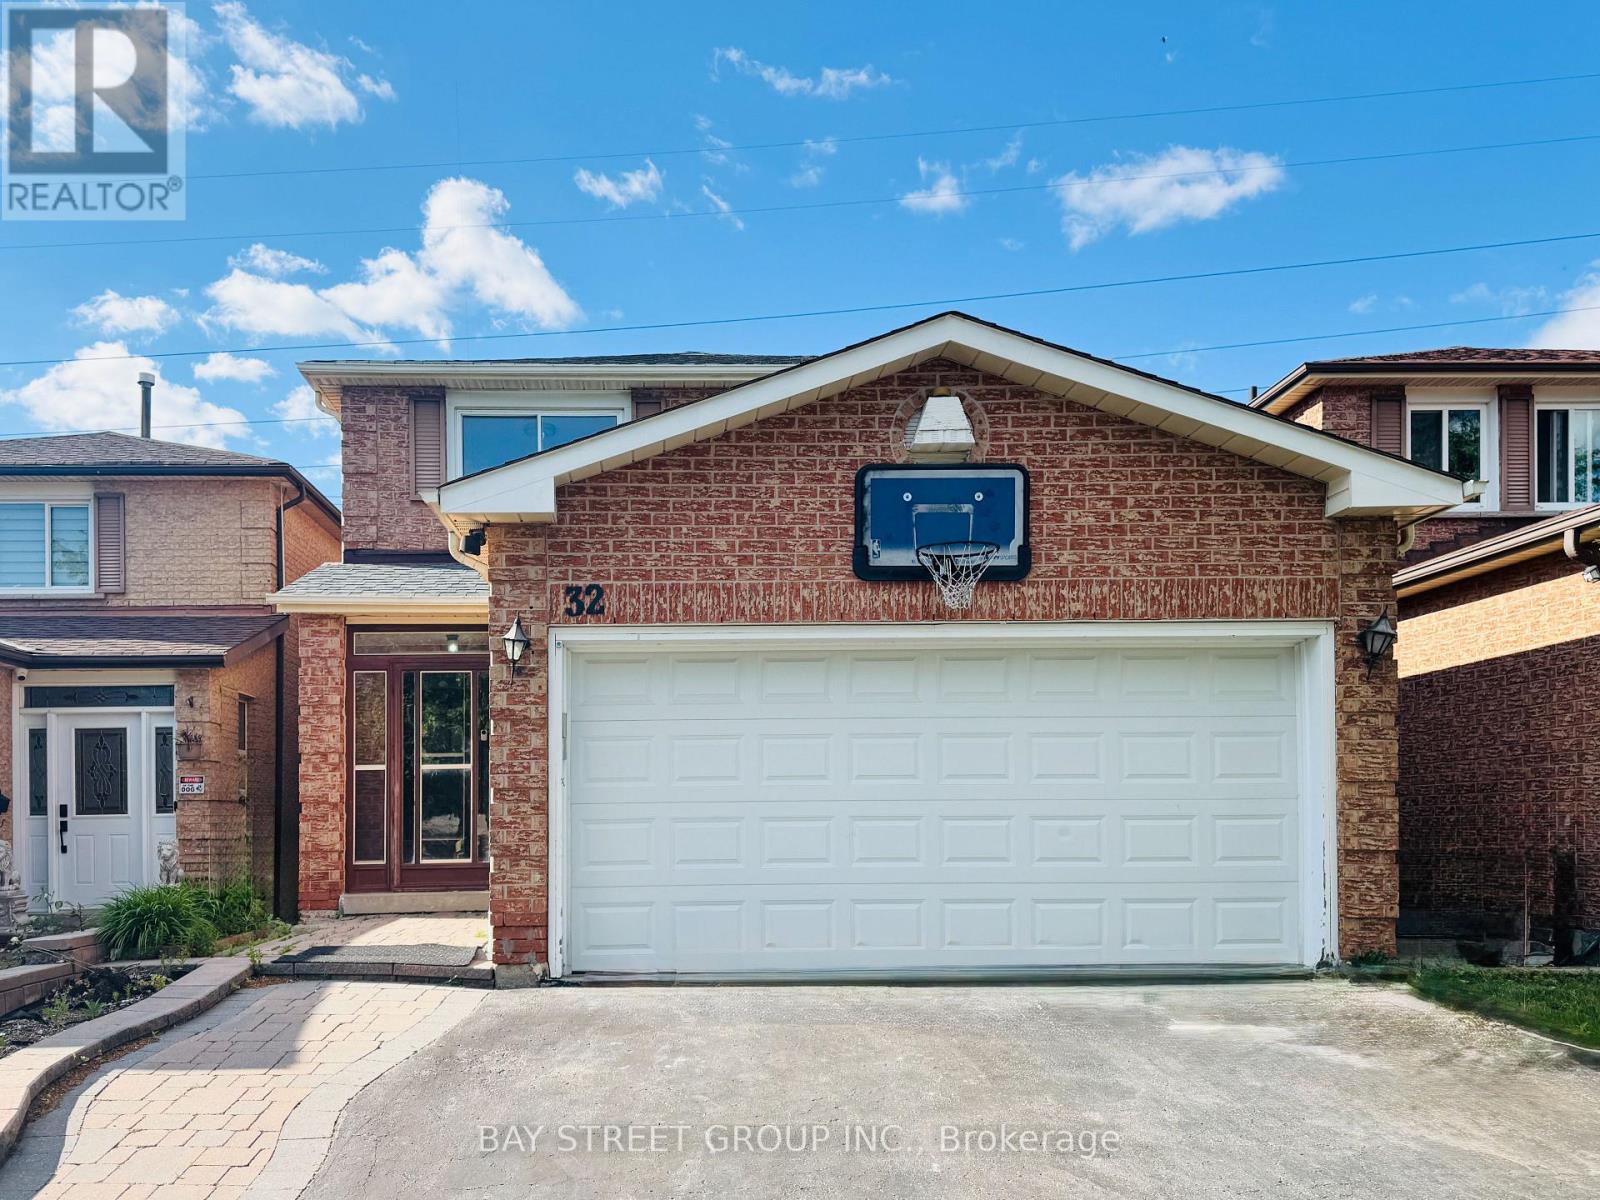
$1,138,000
32 Perthshire Street
Toronto (L'Amoreaux) · MLS # E13427862
5 bed · 4 bath