Videos & Virtual Tours
Open available video, 3D tour, or virtual-tour media for this listing.
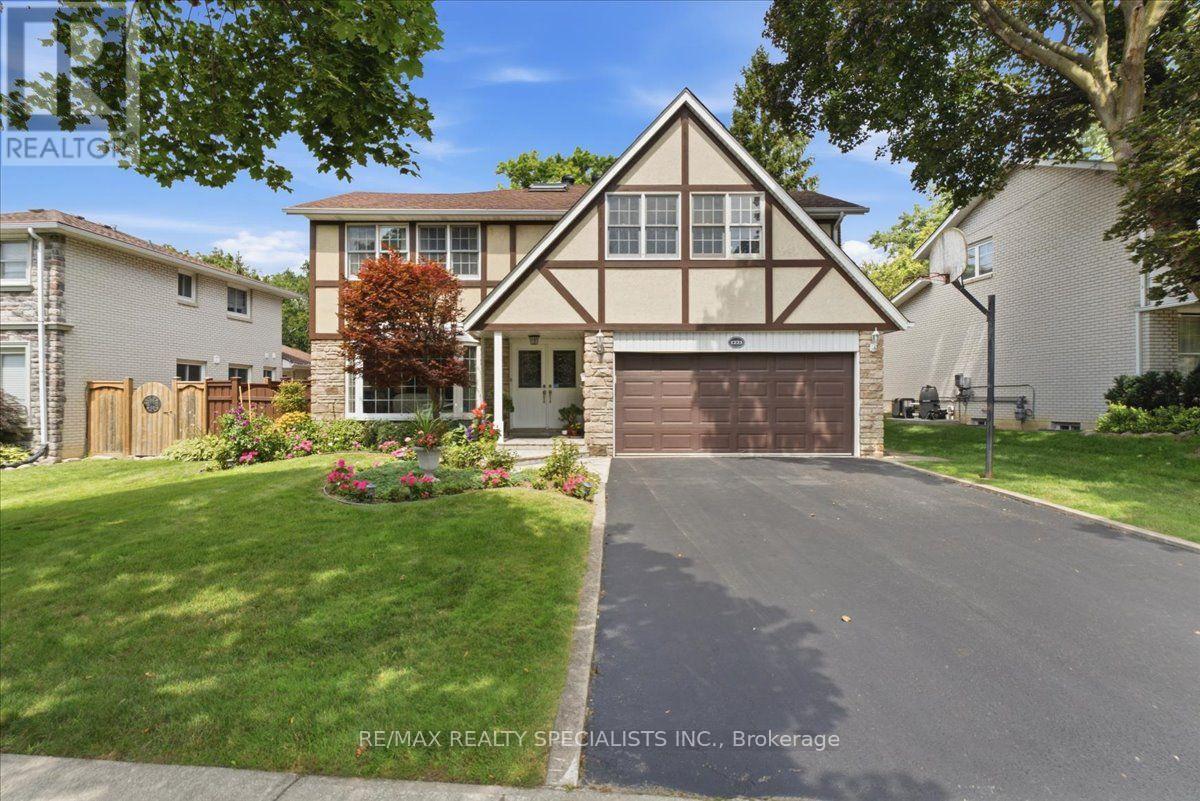
1273 Winding Trail
Mississauga (Applewood), Ontario L4Y2T9
MLS # W13661482
Property Details
Type
Detached
Beds
6
Baths
5
Status
For Sale
More homes like this
About this property
Iconic Tudor-Style Family Home in Applewood Hills! Welcome to this executive 5-bedroom, 5-bathroom family residence, nestled in the highly sought-after and premium enclave of Applewood Hills. Proudly cared for by the same family for 40 years, this impressive 3,195-square-foot home is situated on a serene, quiet street lined with majestic mature trees, boasting unforgettable Tudor-style architectural character and timeless curb appeal. Inside, the thoughtful, light-filled layout offers unmatched warmth and functionality with three separate fireplaces strategically located in the cozy family room, the spacious basement, and the primary suite. The crown jewel of this residence is the massive primary retreat, featuring its own private hearth, an elegant ensuite, and a private walk-out balcony where you can enjoy your morning coffee over serene backyard views. The outdoor living space is a true summer haven, featuring a pristine swimming pool framed by towering trees and lush foliage. The mature canopy ensures ultimate privacy, creating an ideal setting for hosting warm-weather gatherings or enjoying quiet, sun-drenched afternoons. Located in a prestigious neighbourhood known for top-tier schools and parks, this deeply cherished property represents a rare, once-in-a-generation opportunity to own a landmark family home on a premium lot.
Mortgage Estimate
Estimated monthly payment
Calculating…
Estimate only. Taxes, insurance, condo fees, and lender terms are not included.
Monthly costs to verify
Property taxes: about $810/month based on listed annual taxes.
Estimate only. Confirm taxes, condo/maintenance fees, insurance, utilities, and lender terms before making decisions.
Rooms
| Room | Level | Dimensions |
|---|---|---|
| Living room | Main level | 7.16 x 4 |
| Bedroom 4 | Second level | 5.8 x 3 |
| Bedroom 5 | Second level | 7 x 3.6 |
| Bathroom | Second level | 2.5 x 1.2 |
| Bathroom | Second level | 2.5 x 2.2 |
| Recreational, Games room | Basement | 11.6 x 4.5 |
| Office | Basement | 3.7 x 3.8 |
| Dining room | Main level | 4.6 x 3.4 |
| Bedroom | Basement | 3.7 x 6.7 |
| Bathroom | Basement | 3 x 3.4 |
| Other | Basement | 1.7 x 1.4 |
| Family room | Main level | 3.5 x 4.7 |
| Kitchen | Main level | 4.7 x 3.5 |
| Bathroom | Main level | 2.1 x 2.3 |
| Laundry room | Main level | 2.8 x 3.2 |
| Primary Bedroom | Second level | 4.6 x 8 |
| Bathroom | Second level | 3.4 x 3.4 |
| Bedroom 2 | Second level | 3.6 x 3.3 |
| Bedroom 3 | Second level | 3.45 x 4.3 |
Facts & Location
Parking
4 spaces
Lot Size
65.1 x 117.6 FT
Annual Taxes
$9,718
Listing data
Listing information is provided for personal, non-commercial use and should be independently verified before making real estate decisions.
Last refreshed: Sep 22, 2026 3:16 AM
Explore nearby searches
SEO-friendly searches for this area, property type, and nearby neighbourhoods.
Similar Properties
More nearby listings that may fit the same search.
$1,249,000
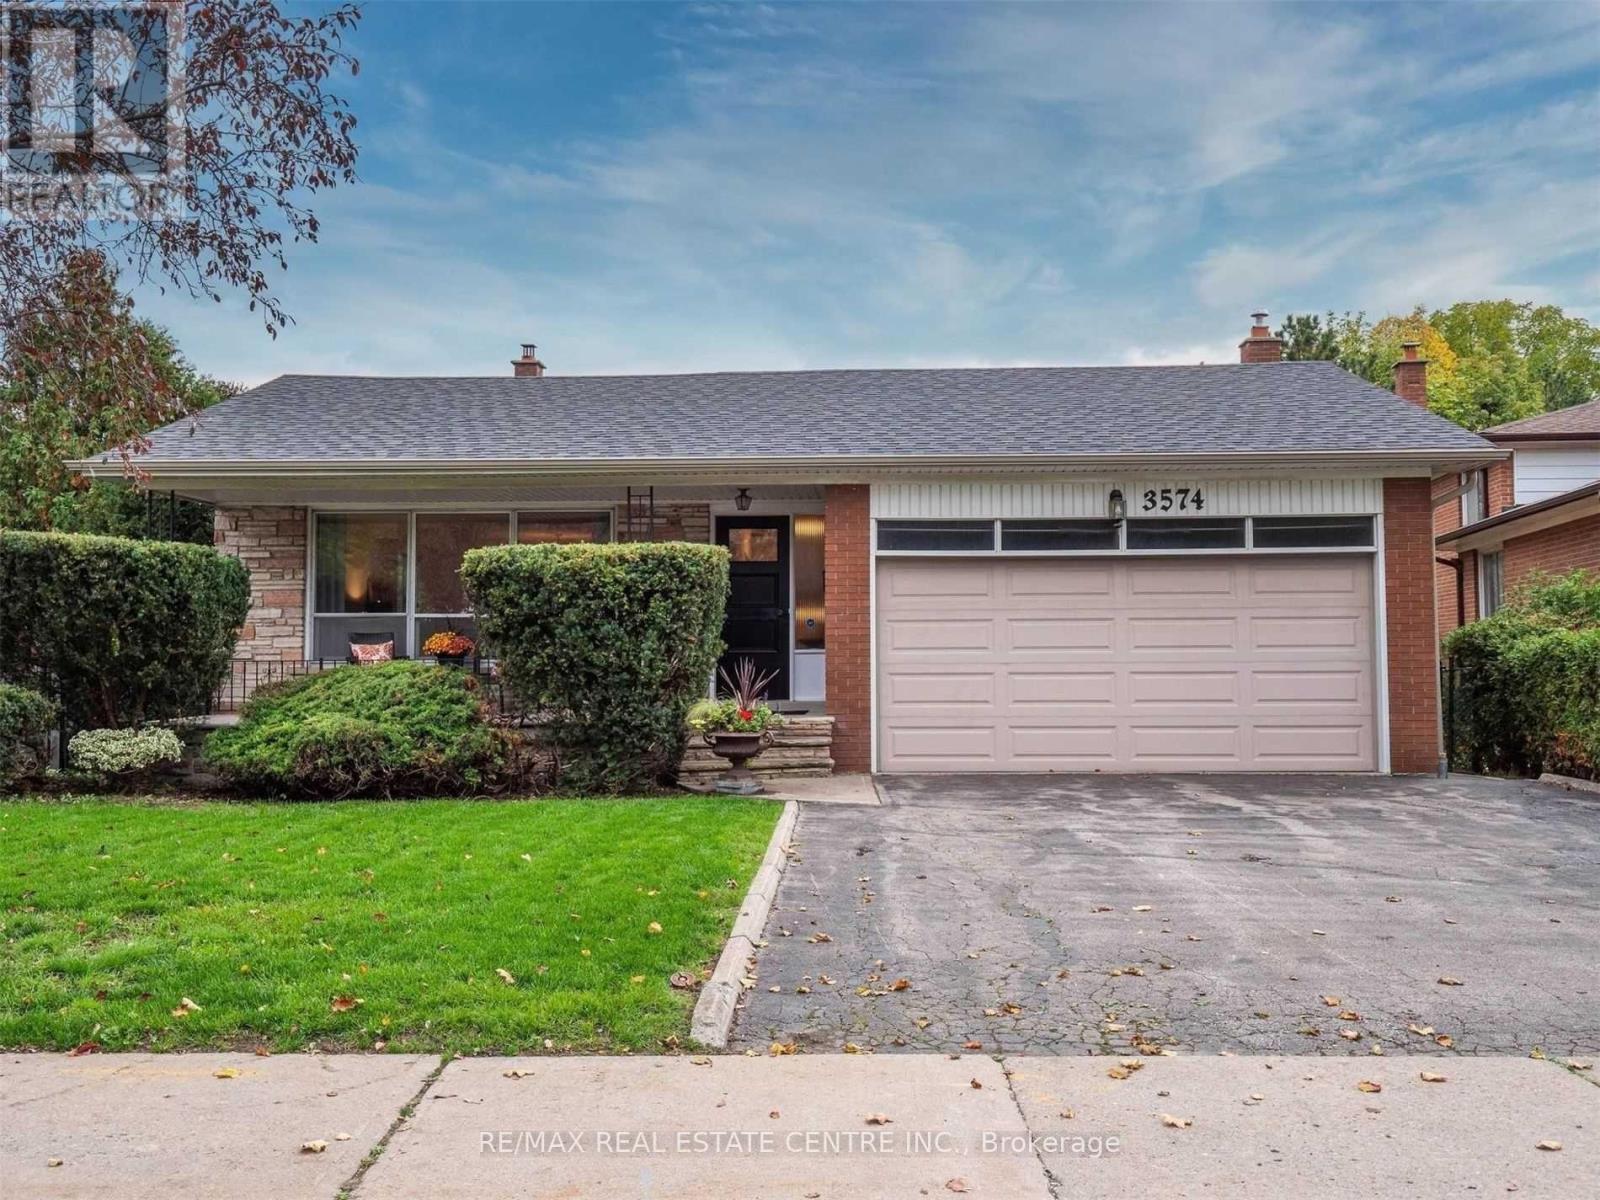
3574 Golden Orchard Drive
Mississauga (Applewood) · MLS # W13194390
6 bed · 4 bath
$1,599,000
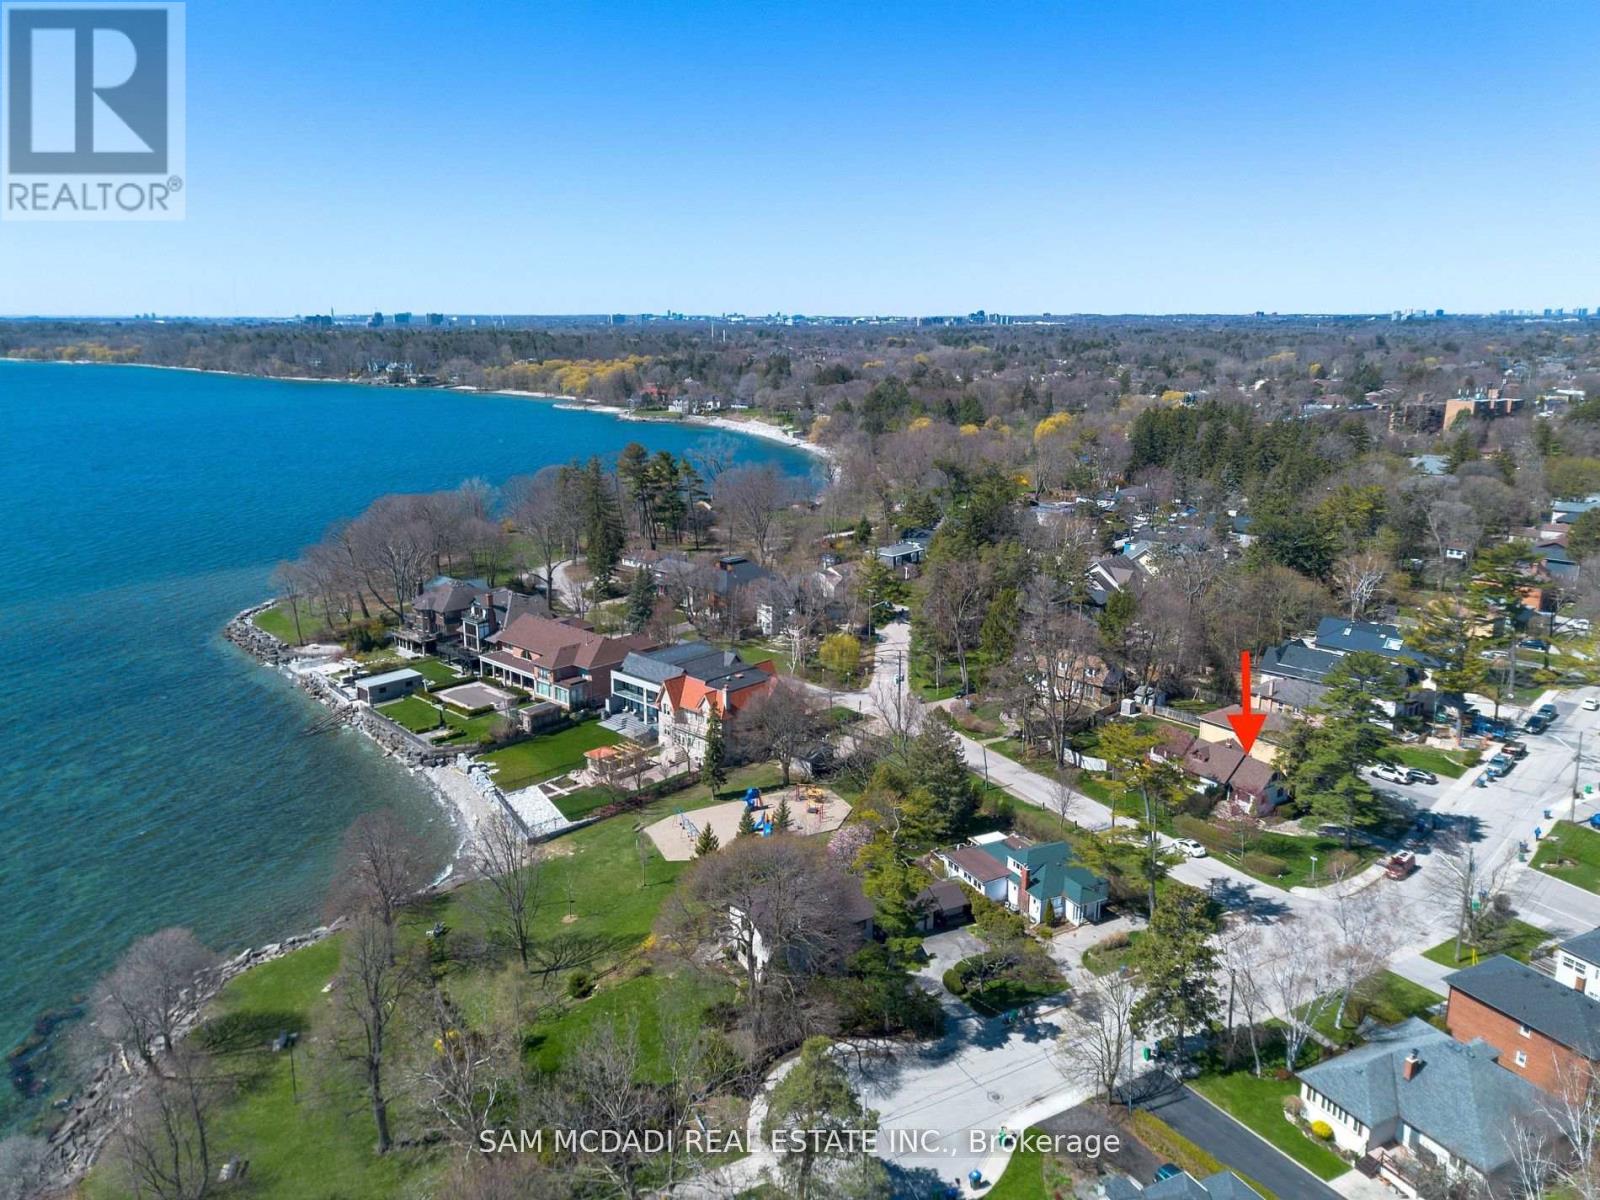
62 Maple Avenue
Mississauga (Port Credit) · MLS # W13810900
3 bed · 3 bath
$1,159,900
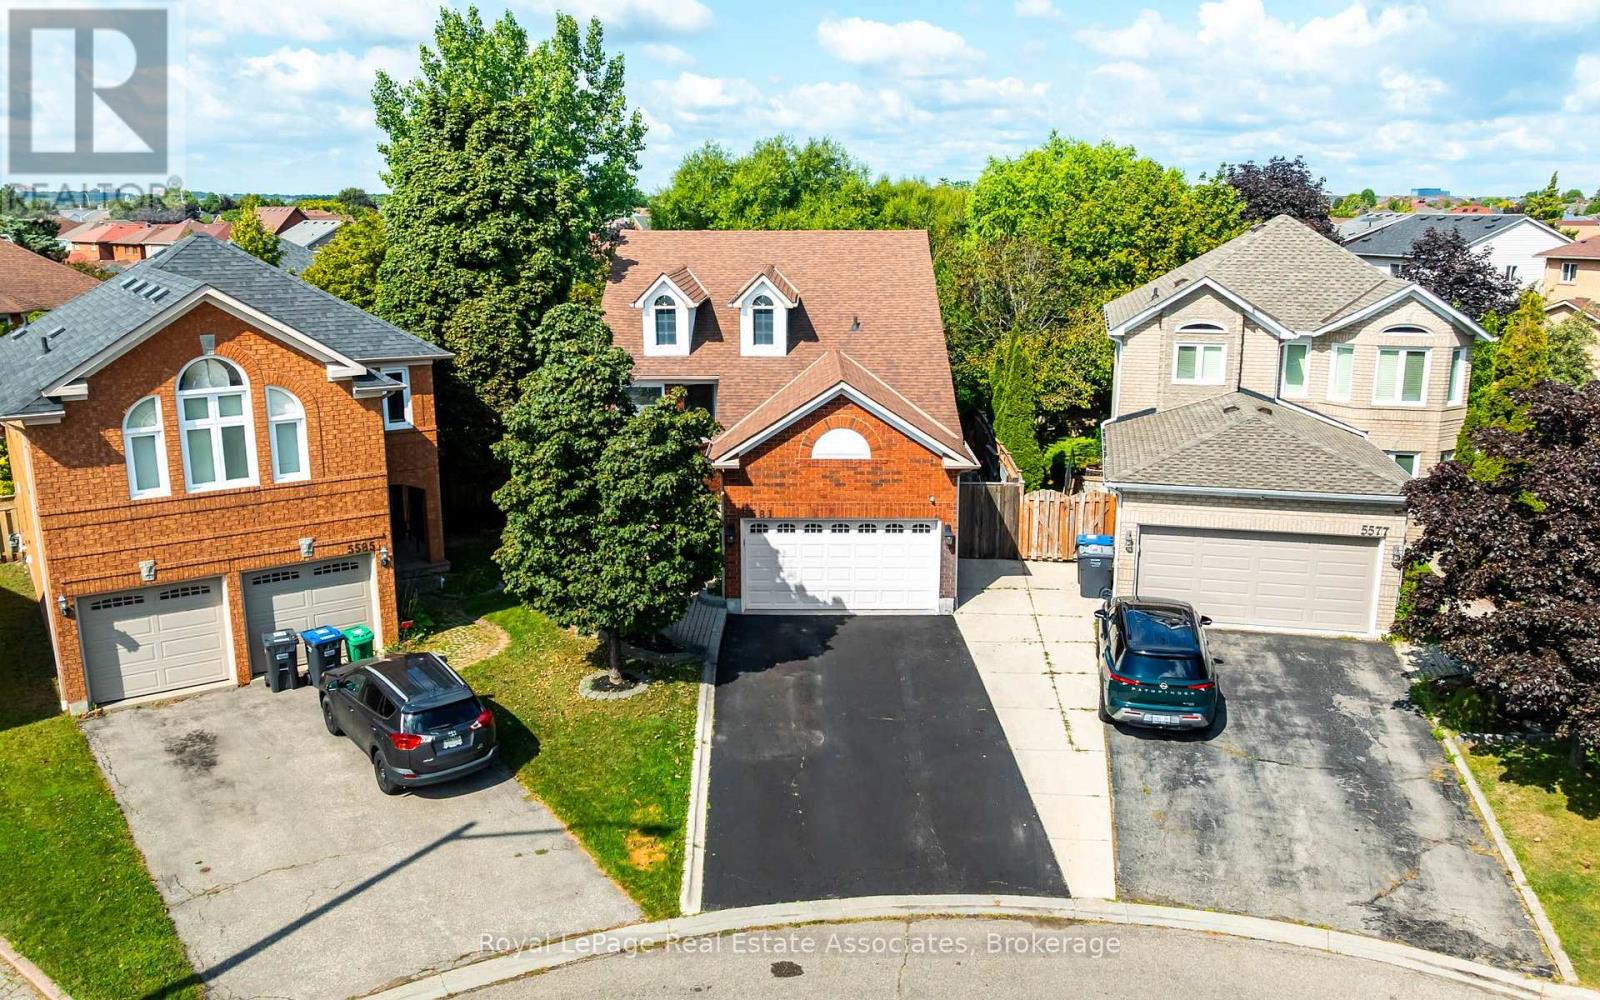
5581 Wheatland Court
Mississauga (East Credit) · MLS # W13760356
4 bed · 2 bath