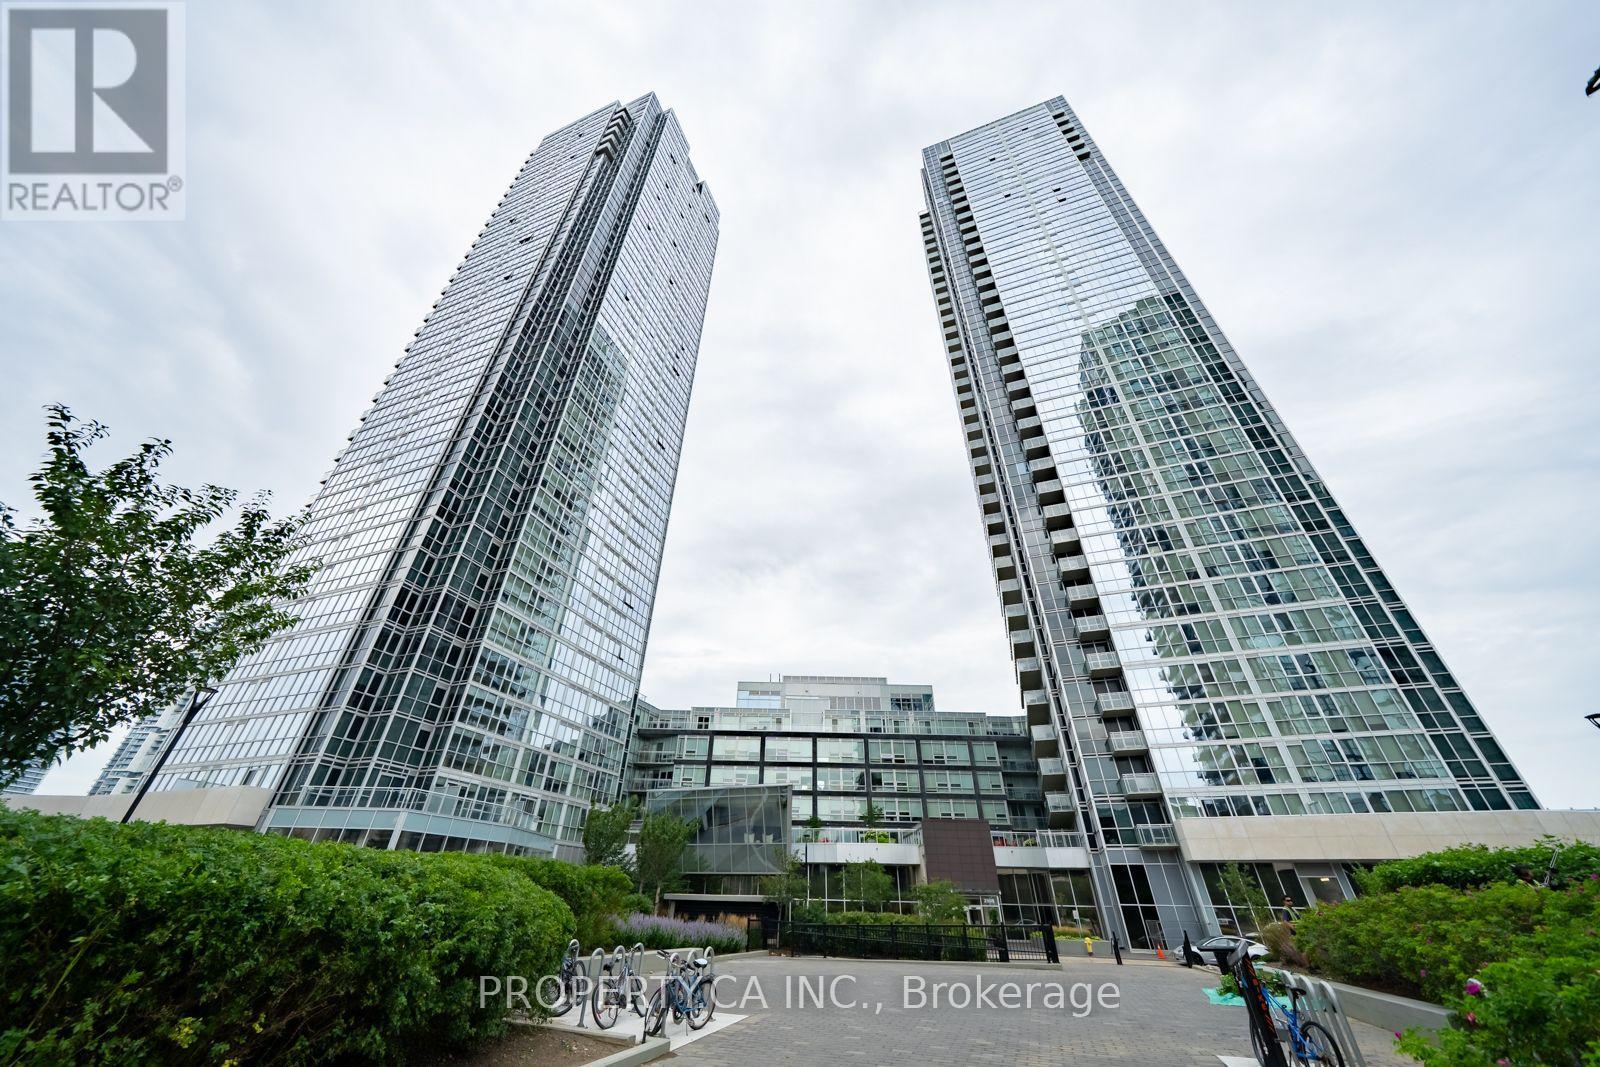
2908 Highway 7
Vaughan (Concord), Ontario L4K0K5
MLS # N13661168
Property Details
Type
Condo Apartment
Beds
3
Baths
2
Status
For Rent
More homes like this
About this property
Welcome to Suite 1508 at Nord East, where modern design, panoramic views, and unbeatable Vaughan Metropolitan Centre convenience come together. This bright 851 sq. ft. corner suite offers a highly functional 2-bedroom + den, 2-bathroom layout with floor-to-ceiling windows and stunning, unobstructed northeast views.The open-concept living and dining area is filled with natural light and designed for both everyday living and entertaining. The modern kitchen features integrated appliances, quartz countertops, and sleek contemporary cabinetry. A separate den provides the perfect dedicated space for a home office, study, or flexible living area.Enjoy the convenience of one underground parking space and a storage locker included, along with an impressive collection of building amenities, including an indoor pool, fitness centre, pet spa, and 24-hour concierge. Located in the heart of Vaughan Metropolitan Centre, you're just steps from the subway, with York University under 10 minutes away and downtown Toronto approximately 35 minutes by transit. You're also minutes from the Colossus Centre, offering restaurants, cafés, entertainment, shopping, Cineplex, fitness, and everyday services. Canada's Wonderland is also just a short drive away, making it easy to enjoy one of Vaughan's premier entertainment destinations. Quick access to Highways 400 and 407 makes commuting by car equally convenient. Clean, professionally managed, and available for immediate occupancy. A rare opportunity to lease a premium corner suite in one of Vaughan's most connected and amenity-rich communities. Book your private showing today and experience Suite 1508 for yourself.
Rent Affordability
Affordability guide
Enter income
A common guideline is keeping rent near 30% of gross monthly income. This is an estimate only.
Rooms
| Room | Level | Dimensions |
|---|---|---|
| Kitchen | Main level | 3.29 x 2.16 |
| Living room | Main level | 4.57 x 4.05 |
| Dining room | Main level | 3.29 x 2.16 |
| Primary Bedroom | Main level | 3.32 x 2.43 |
| Den | Main level | 2.52 x 1.82 |
| Bedroom 2 | Main level | 2.89 x 3.53 |
Facts & Location
Interior Size
851 sq ft
Parking
1 spaces
Listing data
Listing information is provided for personal, non-commercial use and should be independently verified before making real estate decisions.
Last refreshed: Aug 12, 2026 9:15 AM
Explore nearby searches
SEO-friendly searches for this area, property type, and nearby neighbourhoods.
Similar Properties
More nearby listings that may fit the same search.
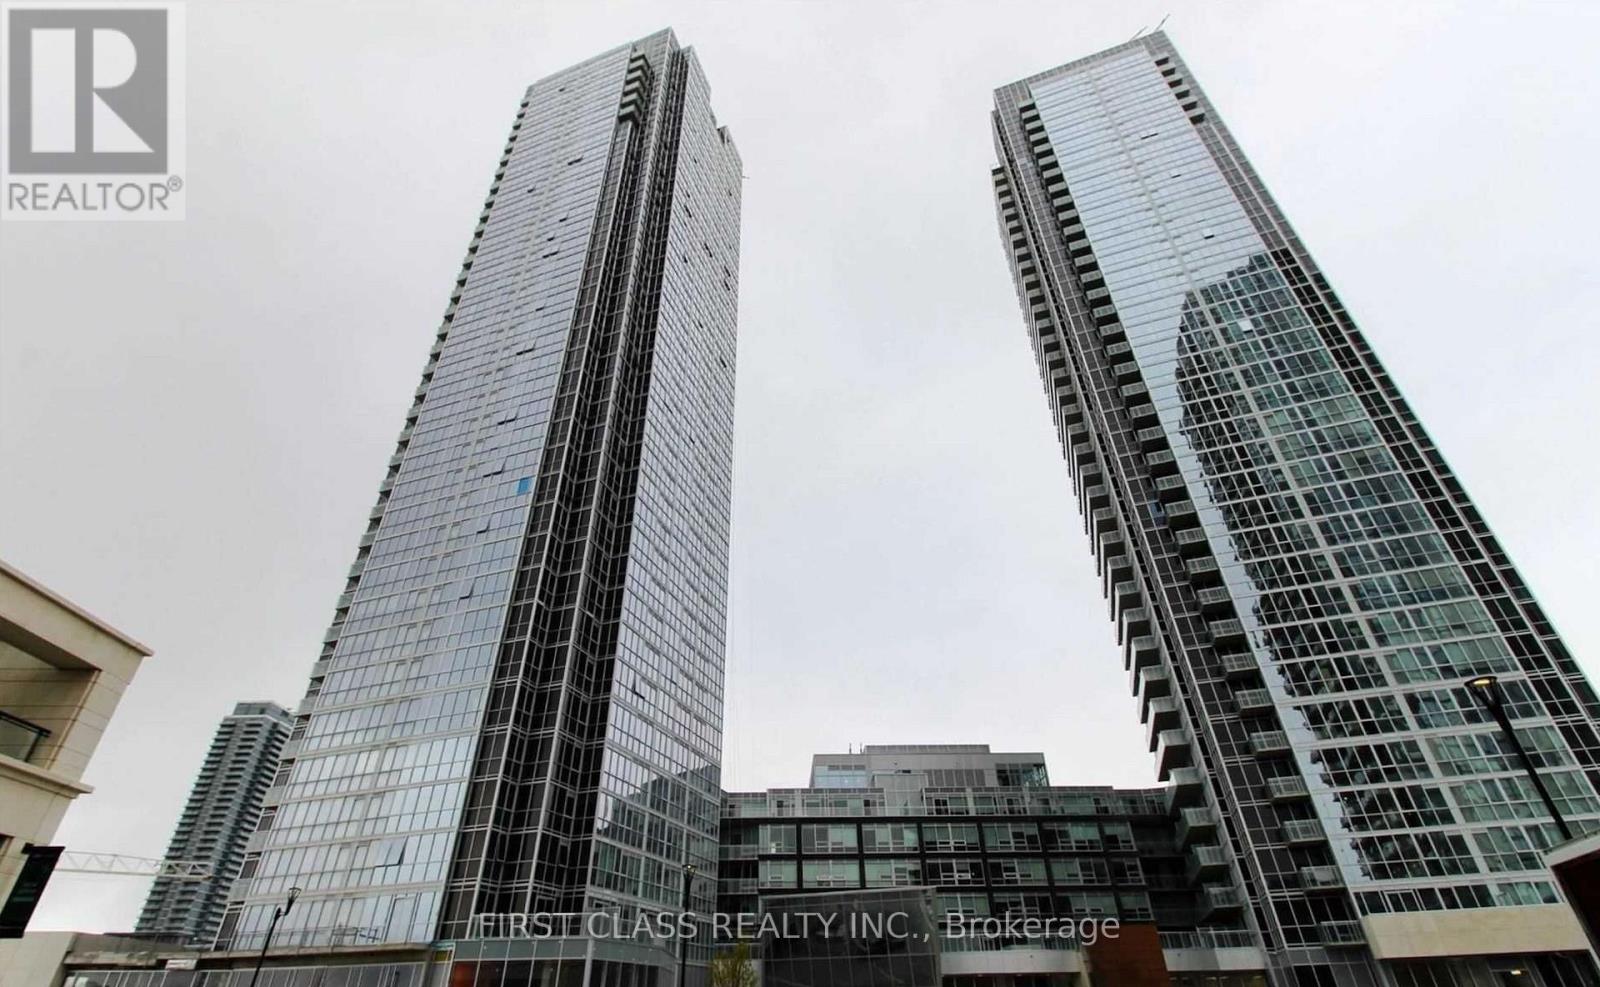
$2,900/mo
2916 Highway 7 Road
Vaughan (Concord) · MLS # N13455488
2 bed · 2 bath
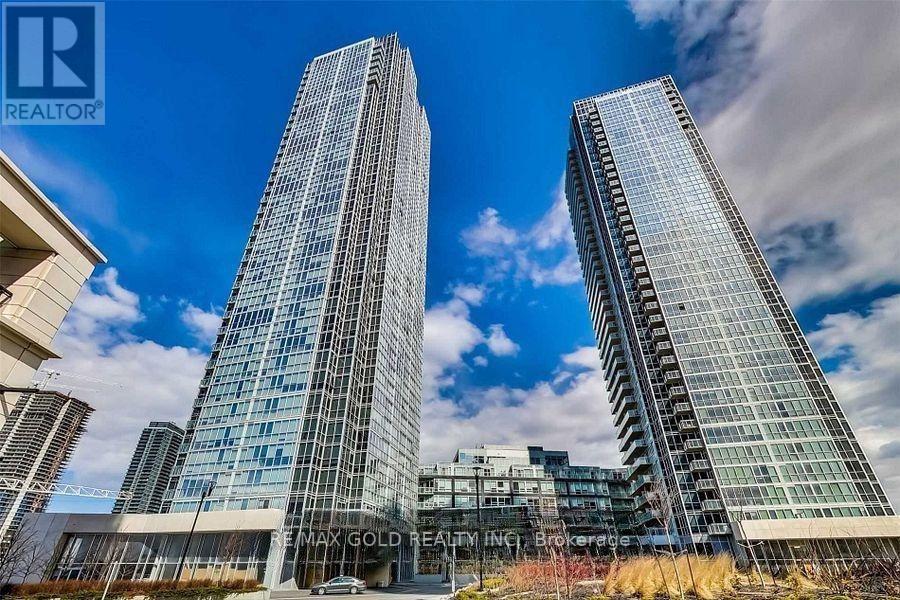
$2,850/mo
2916 Highway 7 Road
Vaughan (Concord) · MLS # N13633574
3 bed · 2 bath
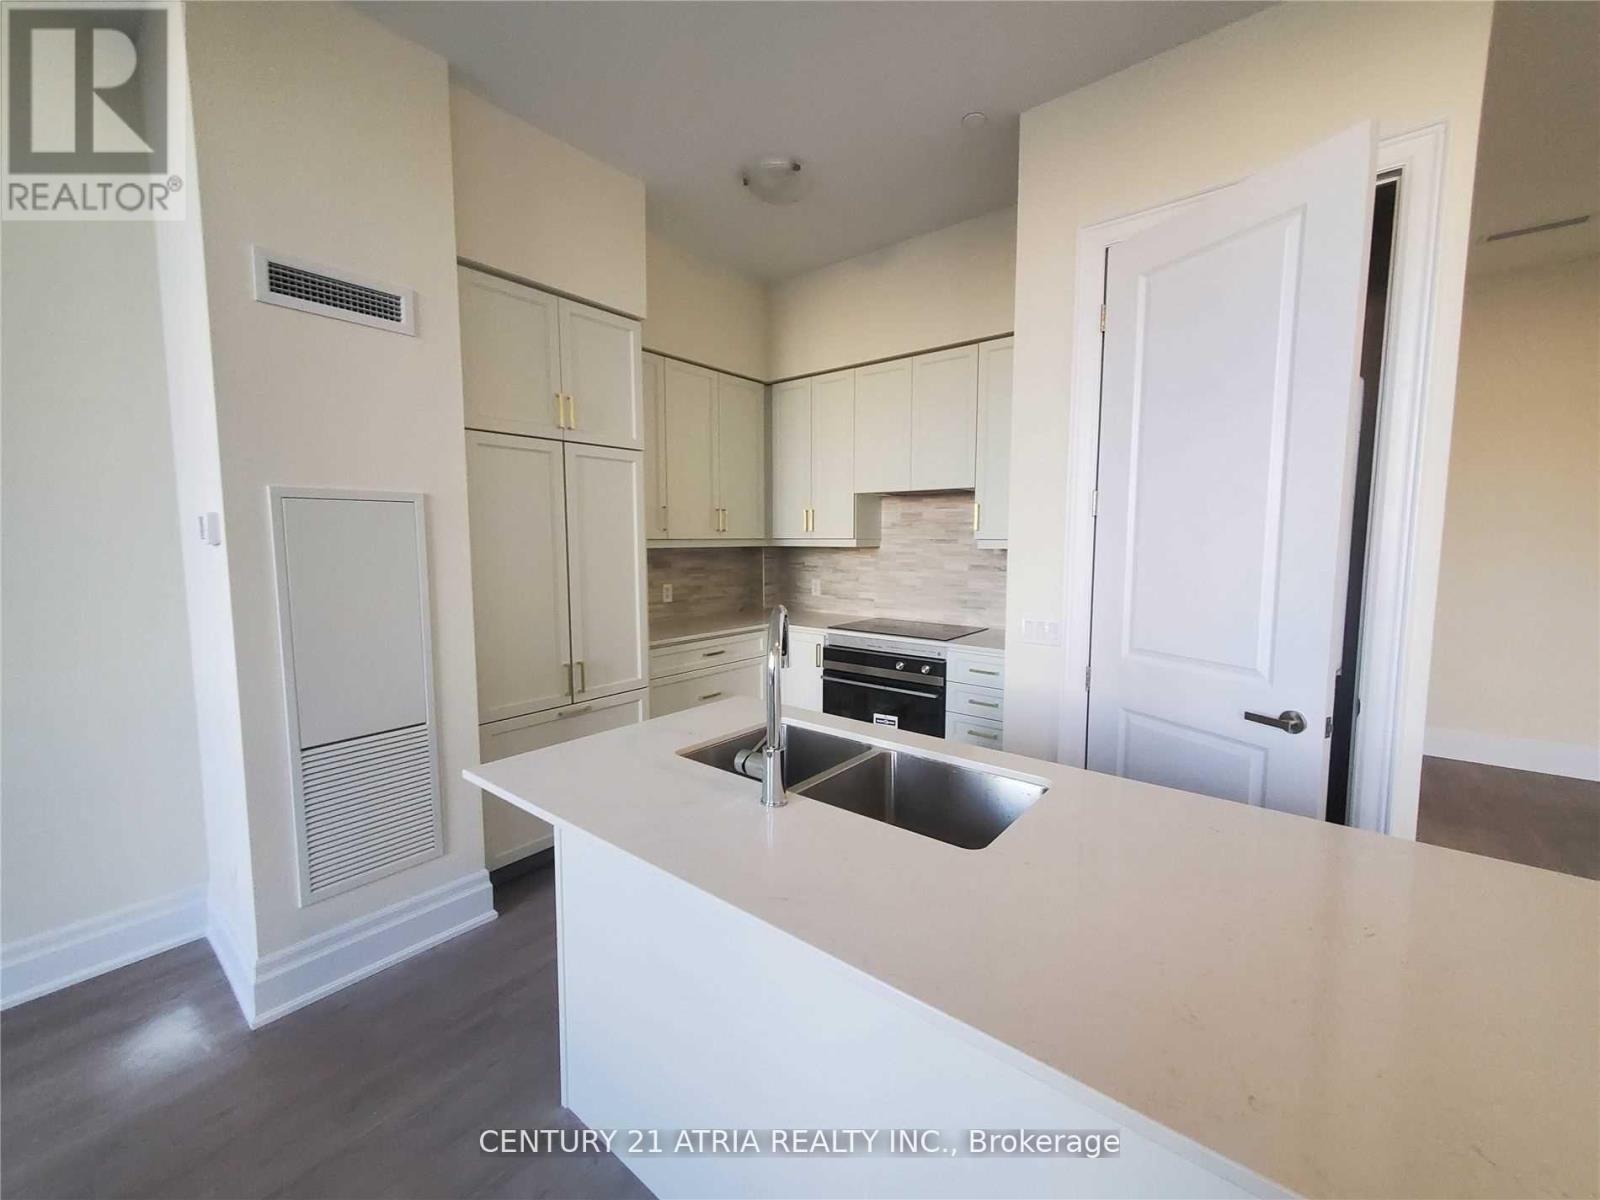
$2,950/mo
9085 Jane Street
Vaughan (Concord) · MLS # N13085944
3 bed · 2 bath