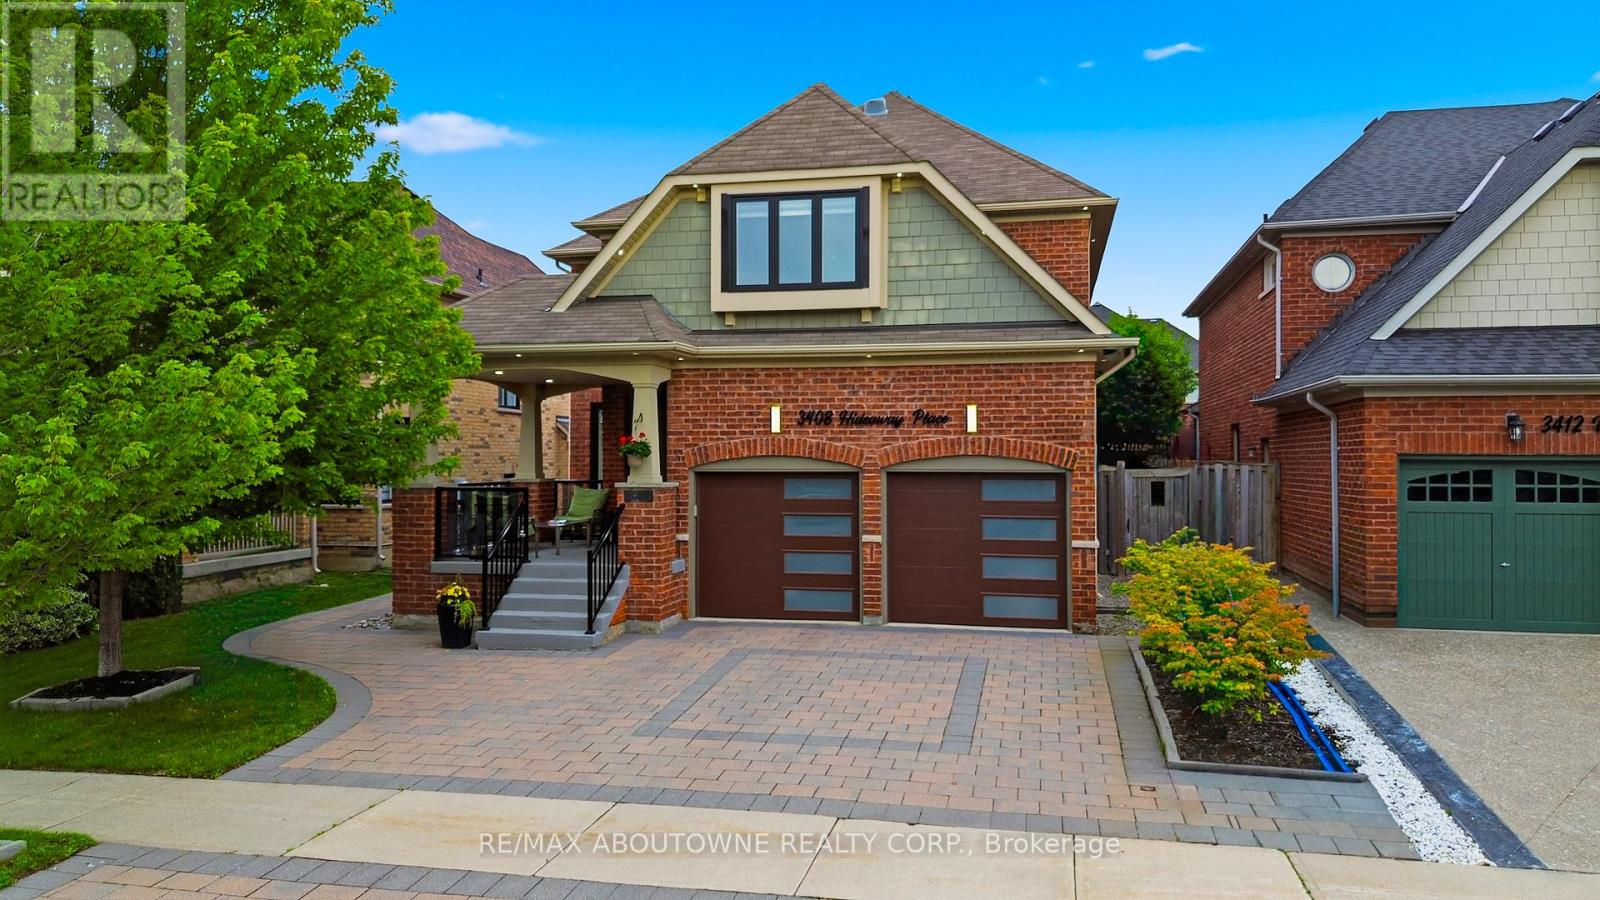
3408 Hideaway Place
Mississauga (Churchill Meadows), Ontario L5M0A7
MLS # W13661082
Property Details
Type
Detached
Beds
5
Baths
5
Status
For Sale
More homes like this
About this property
Welcome to this exceptional detached home nestled on a quiet street in the highly sought-after Churchill Meadows community. Offering 5spacious bedrooms & 4.5 beautifully upgraded bathrooms, this meticulously maintained home showcases luxury, comfort & outstandingattention to detail throughout. A grand double-door entry opens to a welcoming foyer accented with elegant Restoration Hardware porchfurnishings, pot lights throughout, new windows, doors & stylish zebra blinds. The bright & spacious living & family rooms feature large windows,upgraded hardwood flooring & a cozy fireplace. The chef-inspired kitchen is beautifully appointed with KitchenAid stainless steel appliances,quartz countertops, custom cabinetry, ceramic flooring, & a walkout to the fully fenced backyard. A separate dining room comfortablyaccommodates six guests, while the main floor also offers a convenient laundry room & powder room. Upstairs, the luxurious primary retreatfeatures plush carpeting, a custom walk-in closet by Closets by Design, a spa-like 5-piece ensuite & a private balcony overlooking the backyard.Three skylights flood the upper level with natural light, complemented by four additional generously sized bedrooms & upgraded bathrooms. Theprofessionally finished basement is designed for both relaxation & entertainment, featuring a spacious recreation room, upgraded bathroom,gym, table tennis area, large cold room, separate storage room & a state-of-the-art home theatre complete with premium furniture & equipment.Step outside to your private backyard oasis, professionally landscaped with a massive swim spa lap pool, hot tub, cabana, outdoor lighting &premium Restoration Hardware furnishings. Additional highlights include an interlock driveway accommodating 4 vehicles plus a 2-car garage,MyQ smart garage door opener, wired security camera system, underground sprinkler system & exterior pot lights surrounding the home.
Mortgage Estimate
Estimated monthly payment
Calculating…
Estimate only. Taxes, insurance, condo fees, and lender terms are not included.
Monthly costs to verify
Property taxes: about $775/month based on listed annual taxes.
Estimate only. Confirm taxes, condo/maintenance fees, insurance, utilities, and lender terms before making decisions.
Rooms
| Room | Level | Dimensions |
|---|---|---|
| Eating area | Main level | 3.42 x 3.14 |
| Media | Basement | 3.38 x 3.69 |
| Family room | Main level | 5.8 x 4.03 |
| Living room | Main level | 3.32 x 3.83 |
| Bedroom 2 | Second level | 3.67 x 4.41 |
| Kitchen | Main level | 3.41 x 4.94 |
| Primary Bedroom | Second level | 6.91 x 3.99 |
| Bedroom 5 | Second level | 2.98 x 4.33 |
| Dining room | Main level | 3.32 x 4.05 |
| Bedroom 3 | Second level | 4.09 x 4.74 |
| Recreational, Games room | Basement | 9.22 x 12.12 |
| Bedroom 4 | Second level | 2.88 x 3.85 |
Facts & Location
Parking
6 spaces
Lot Size
46 x 109 FT
Annual Taxes
$9,294
Listing data
Listing information is provided for personal, non-commercial use and should be independently verified before making real estate decisions.
Last refreshed: Sep 1, 2026 3:16 AM
Explore nearby searches
SEO-friendly searches for this area, property type, and nearby neighbourhoods.
Similar Properties
More nearby listings that may fit the same search.
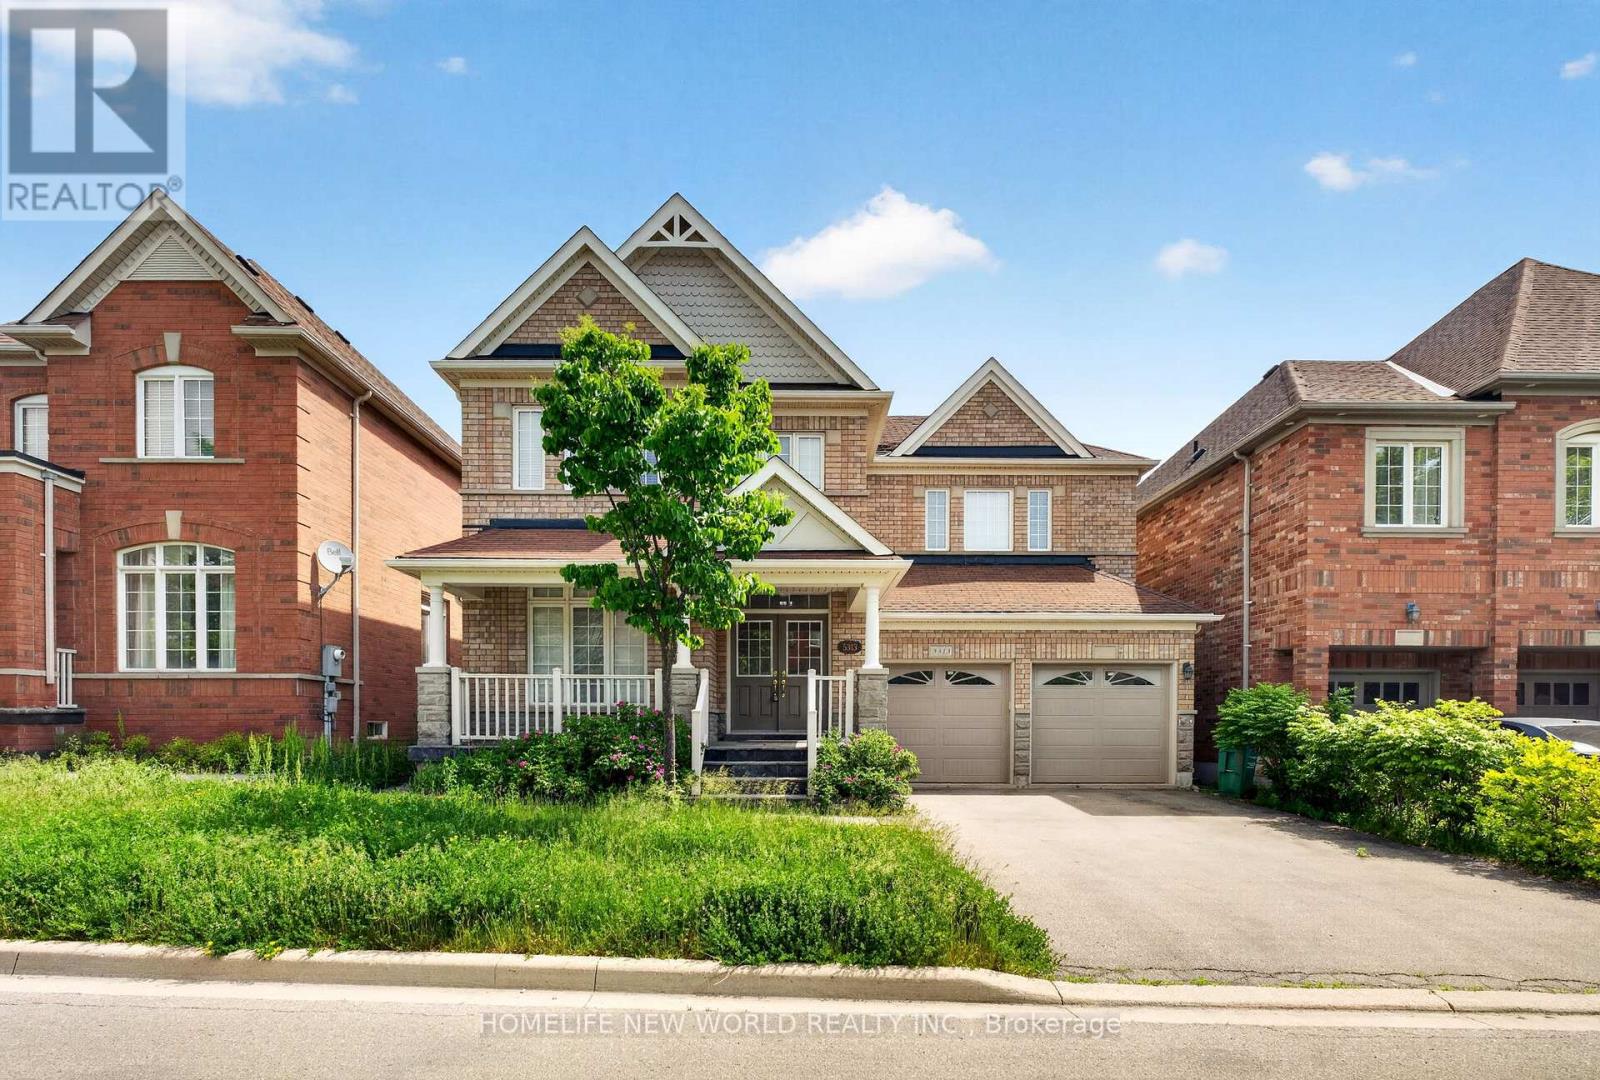
$1,750,000
5313 Longford Drive
Mississauga (Churchill Meadows) · MLS # W13419470
5 bed · 5 bath · 3,700 sq ft
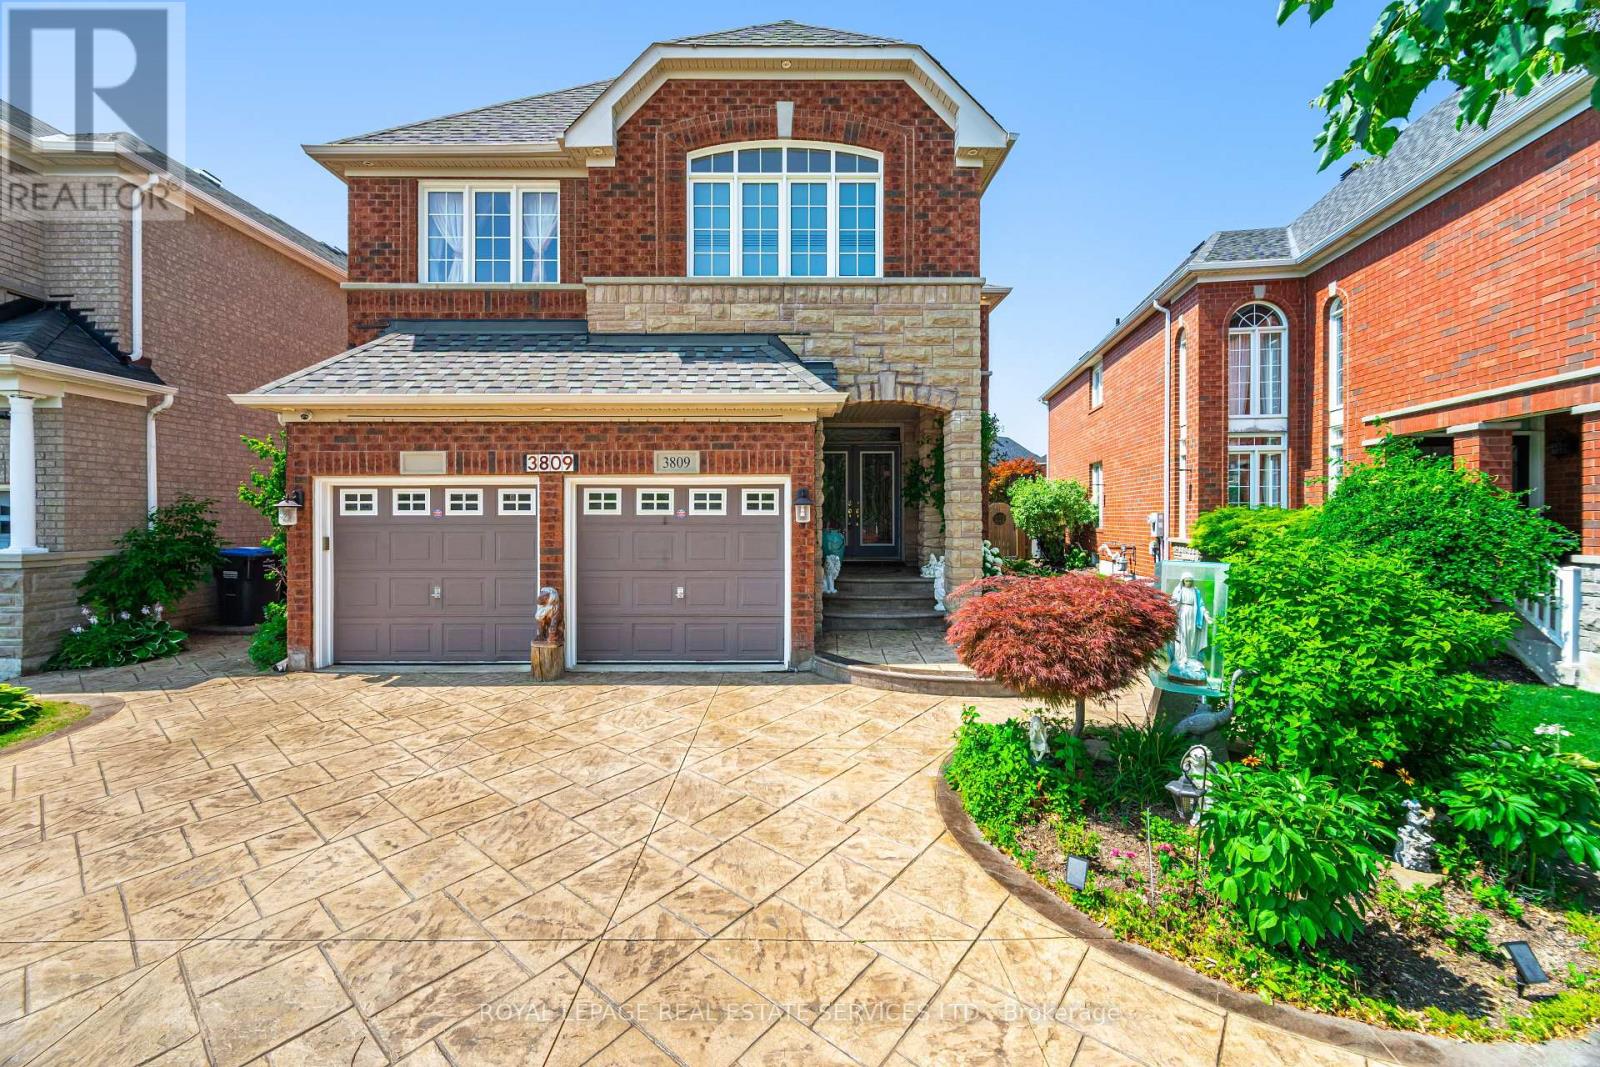
$1,699,900
3809 Candlelight Drive
Mississauga (Churchill Meadows) · MLS # W13034510
5 bed · 5 bath
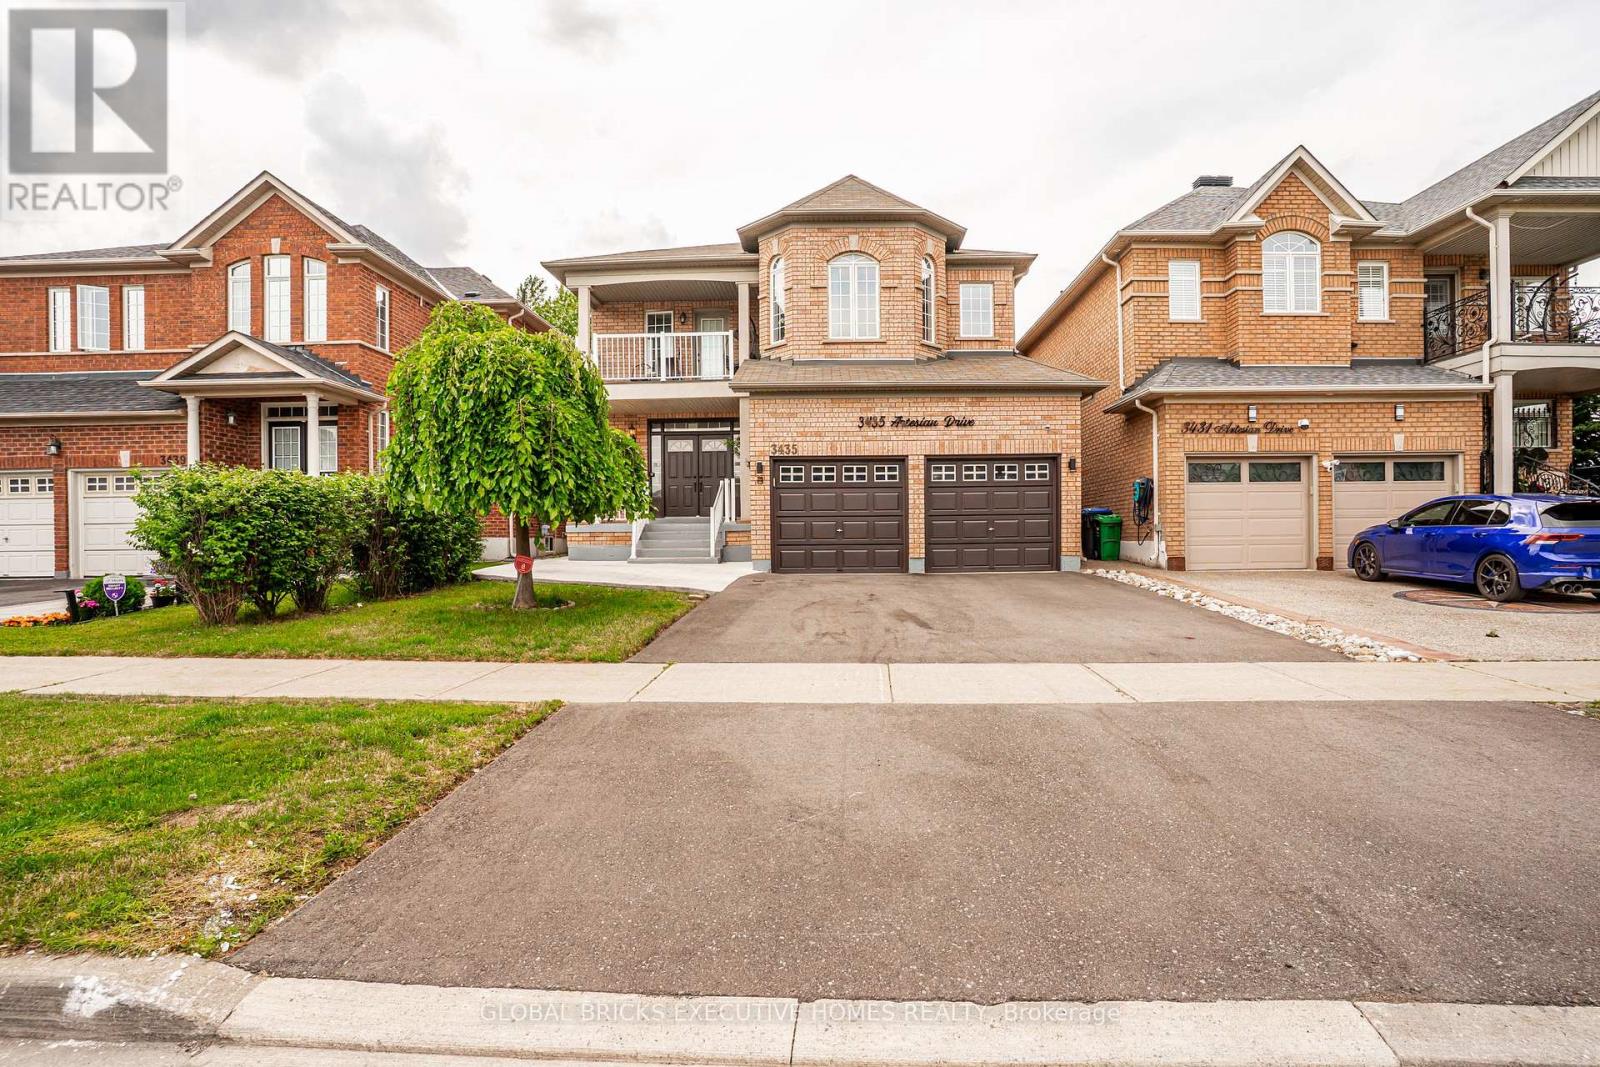
$1,699,000
3435 Artesian Drive
Mississauga (Churchill Meadows) · MLS # W13472364
6 bed · 5 bath · 3,200 sq ft