Videos & Virtual Tours
Open available video, 3D tour, or virtual-tour media for this listing.
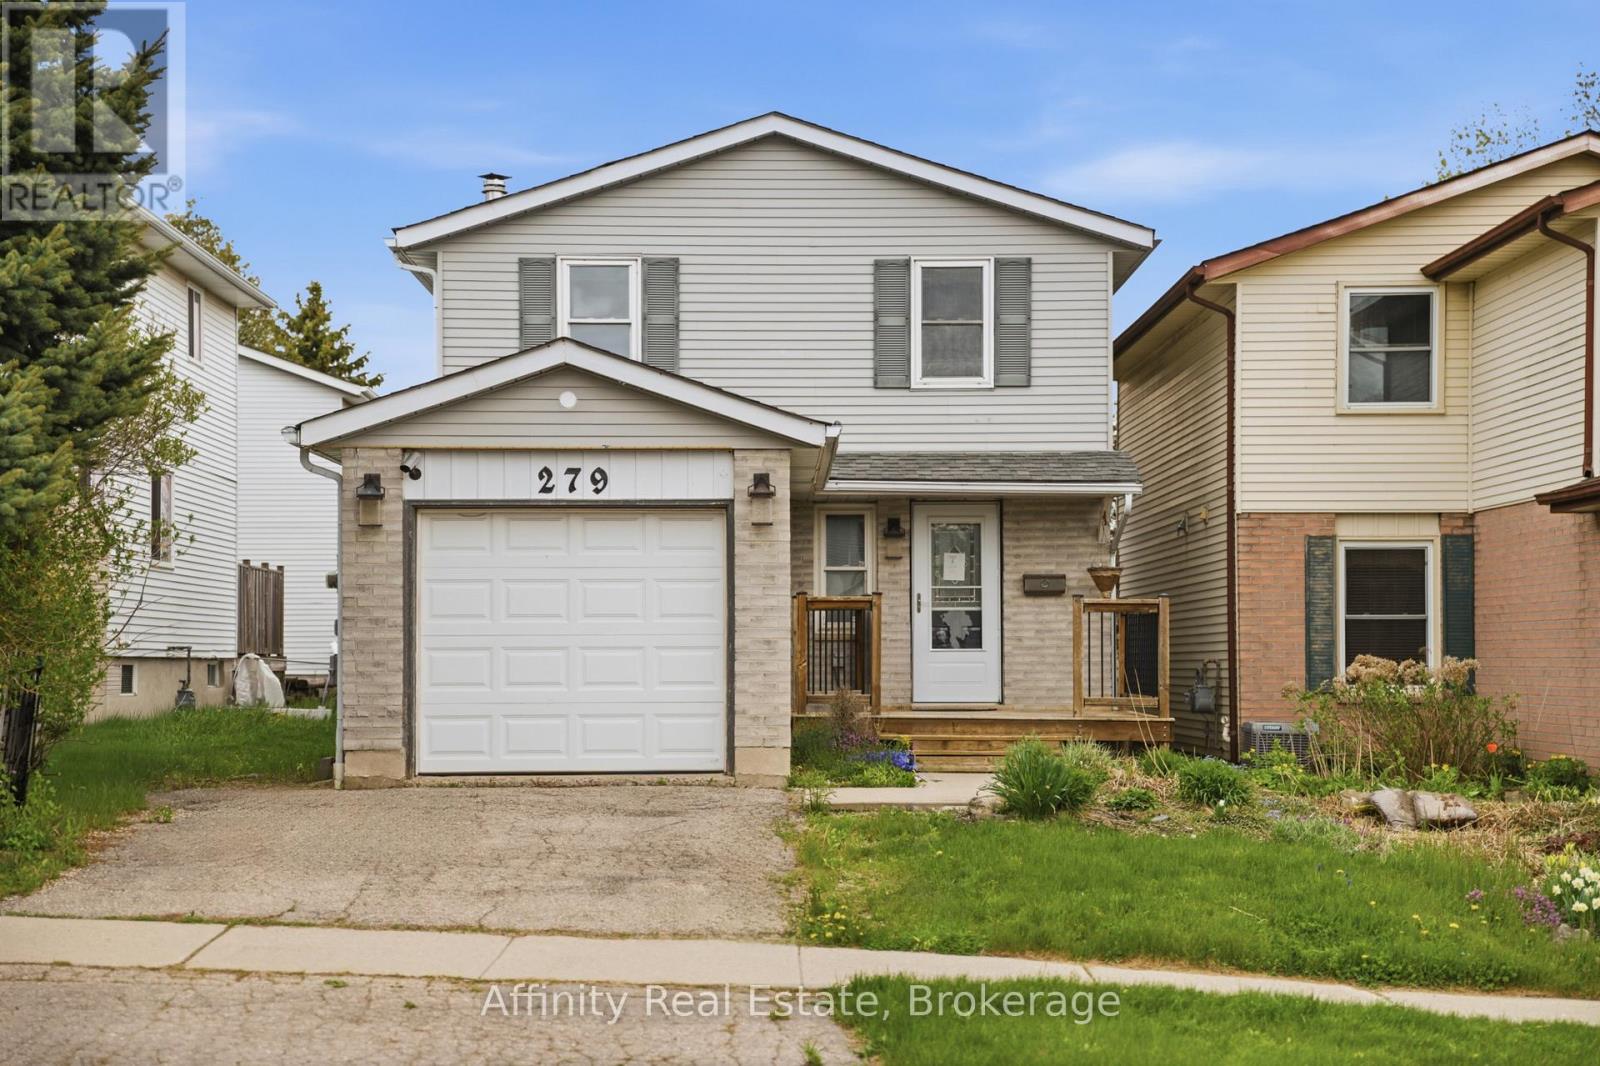
279 Auden Road
Guelph (Grange Road), Ontario N1E6N5
MLS # X13132062
Property Details
Type
Detached
Beds
3
Baths
3
Status
For Sale
More homes like this
About this property
Tucked away on a quiet, family-oriented street in Guelph, this beautifully maintained two-storey detached home offers the perfect balance of comfort, style, and outdoor space. Set on a deep lot, the property backs onto peaceful trails, creating a private, nature-filled backdrop that's hard to find. Inside, the home showcases a bright, open-concept main floor designed for both everyday living and entertaining. The kitchen is a standout, featuring granite countertops, and a seamless flow into the main living area, all enhanced by rich hardwood flooring. Upstairs, three spacious bedrooms provide room for the whole family, including a welcoming primary retreat. The finished basement extends the living space with a cozy recreation area highlighted by a wood-burning fireplace, perfect for relaxing evenings or a versatile home office setup. Step outside to enjoy a fully fenced backyard oasis, with plenty of space for gatherings, play, or quiet moments surrounded by nature. With close proximity to schools, parks, shopping, and transit, this home delivers exceptional value in a sought-after location. An incredible opportunity to own a move-in-ready property with space, charm, and a truly special setting.
Mortgage Estimate
Estimated monthly payment
Calculating…
Estimate only. Taxes, insurance, condo fees, and lender terms are not included.
Monthly costs to verify
Property taxes: about $409/month based on listed annual taxes.
Estimate only. Confirm taxes, condo/maintenance fees, insurance, utilities, and lender terms before making decisions.
Rooms
| Room | Level | Dimensions |
|---|---|---|
| Kitchen | Main level | 3.4 x 2.44 |
| Living room | Main level | 4.7 x 3.53 |
| Dining room | Main level | 2.44 x 2.13 |
| Primary Bedroom | Second level | 3.81 x 3.4 |
| Bedroom | Second level | 3.81 x 2.84 |
| Bedroom | Second level | 3.2 x 2.9 |
| Recreational, Games room | Basement | 6.1 x 4.62 |
Facts & Location
Parking
3 spaces
Lot Size
26.7 x 174.9 FT
Annual Taxes
$4,906
Listing data
Listing information is provided for personal, non-commercial use and should be independently verified before making real estate decisions.
Last refreshed: Oct 5, 2026 3:24 AM
Explore nearby searches
SEO-friendly searches for this area, property type, and nearby neighbourhoods.
Similar Properties
More nearby listings that may fit the same search.
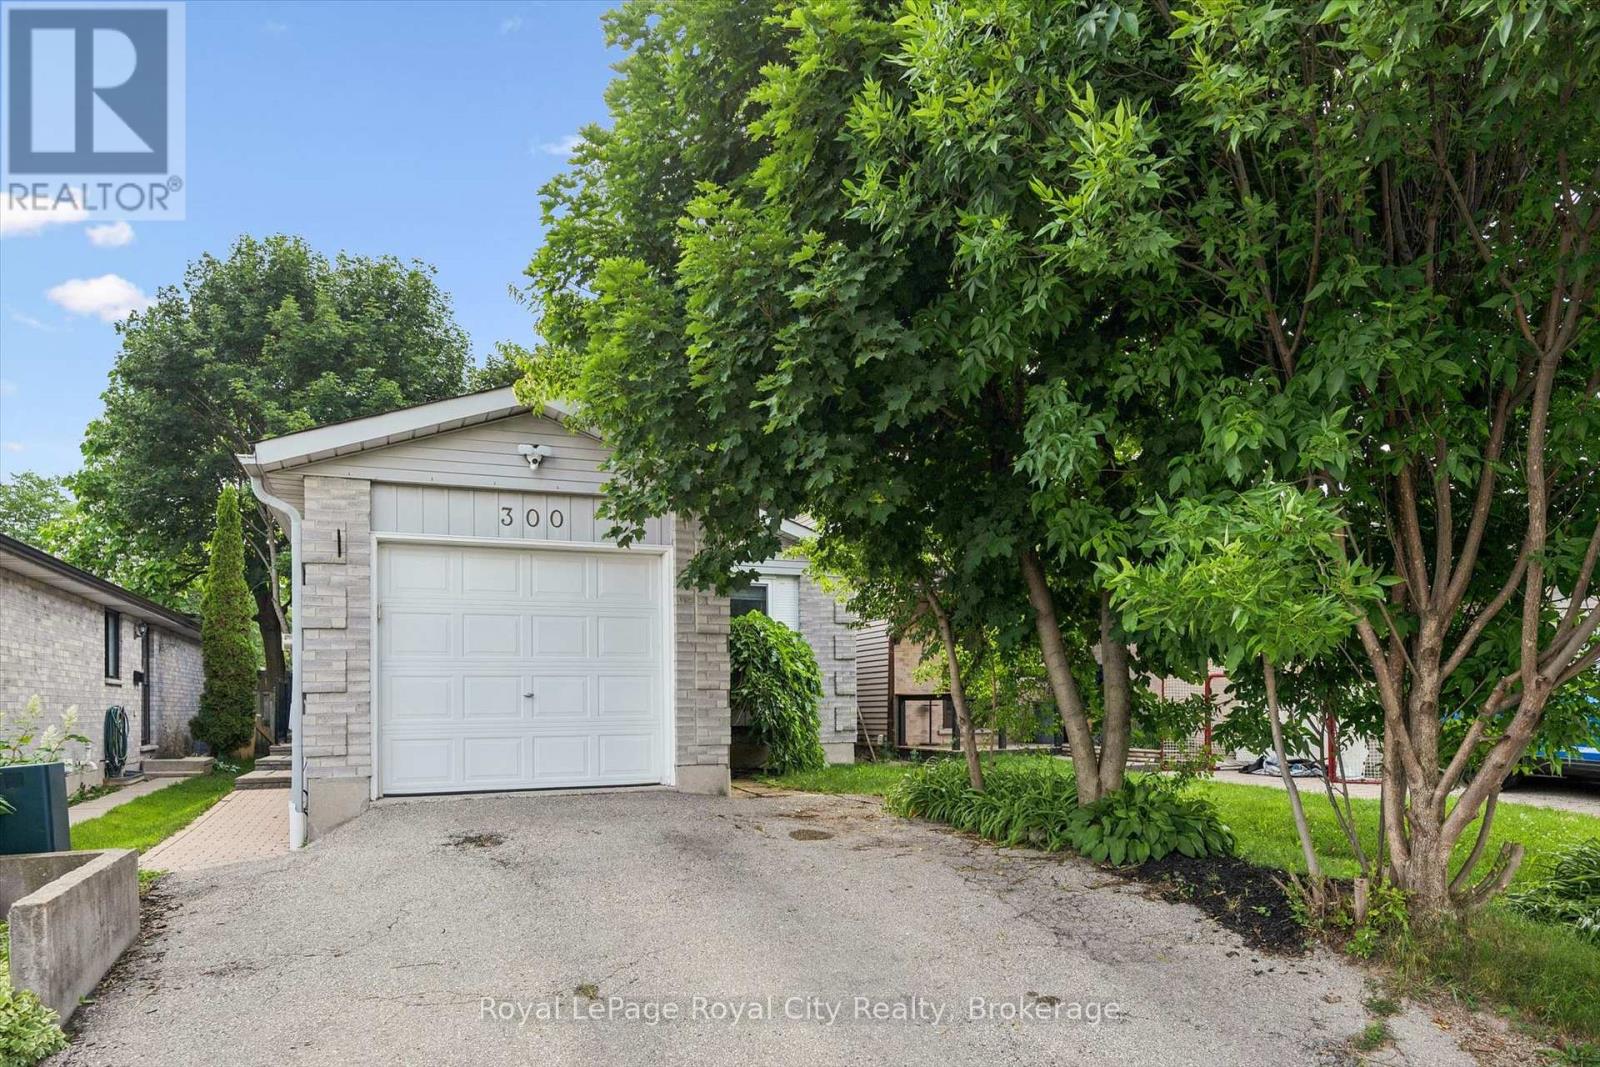
$675,000
300 Auden Road
Guelph (Grange Road) · MLS # X13526088
3 bed · 2 bath
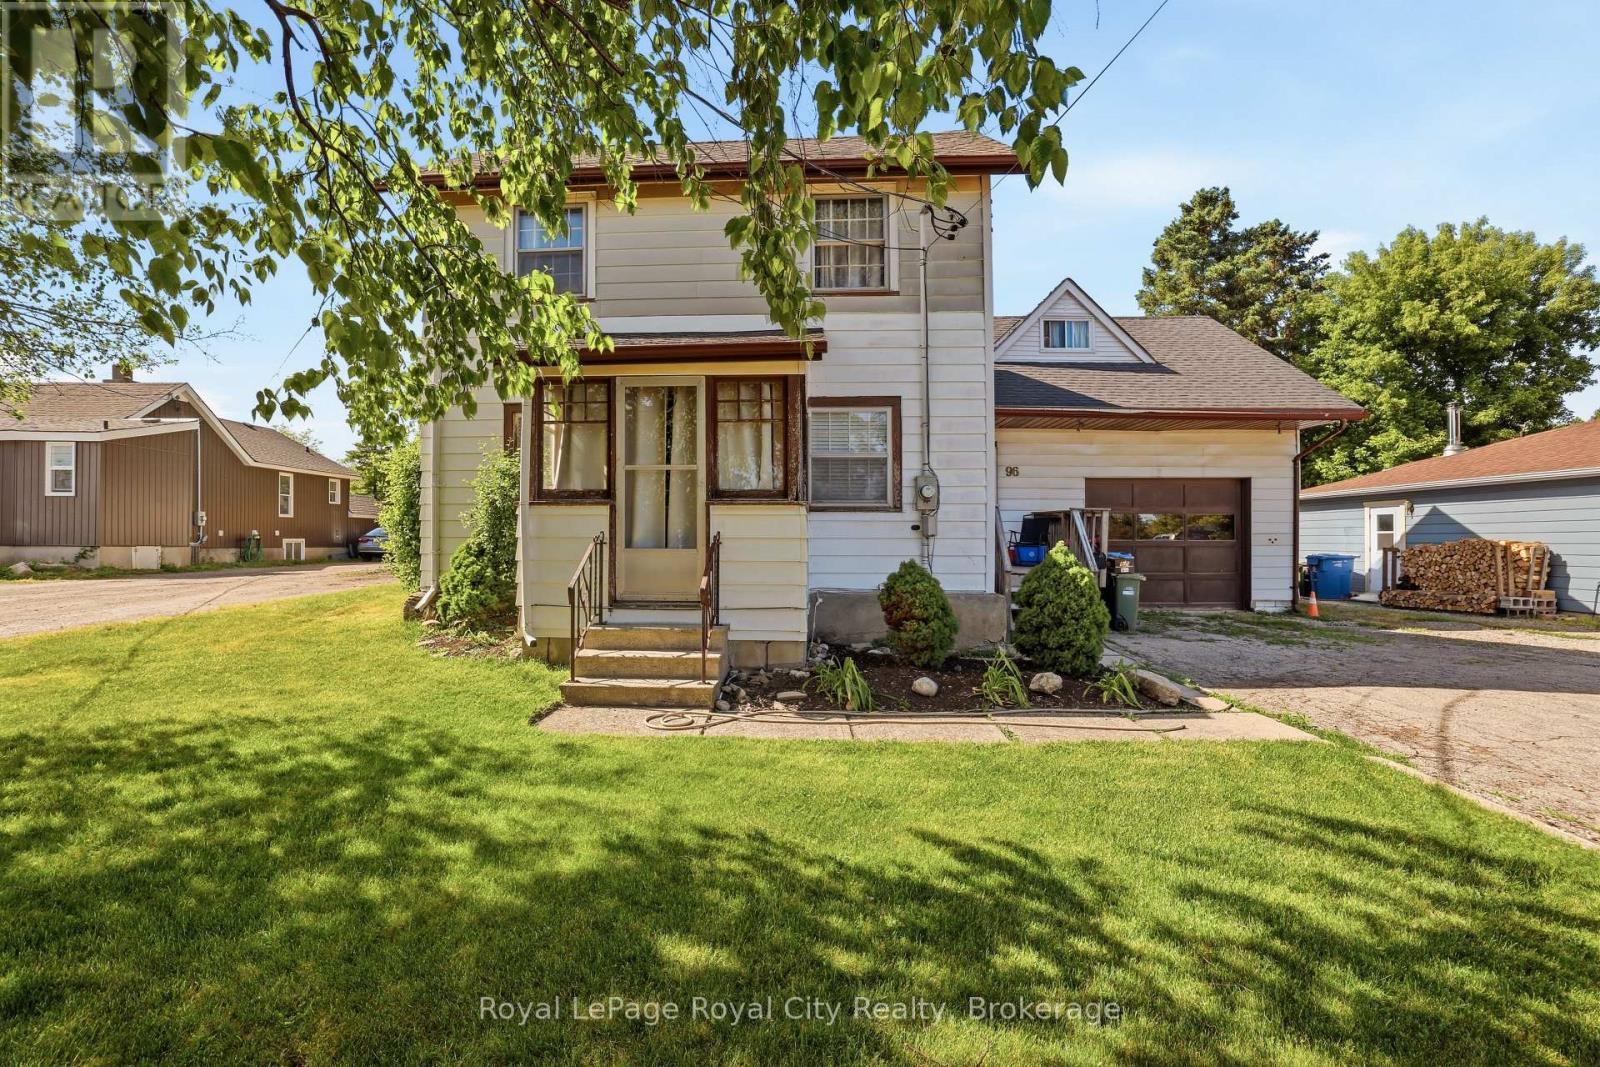
$699,900
96 Beaumont Crescent
Guelph (Grange Road) · MLS # X13573944
2 bed · 2 bath
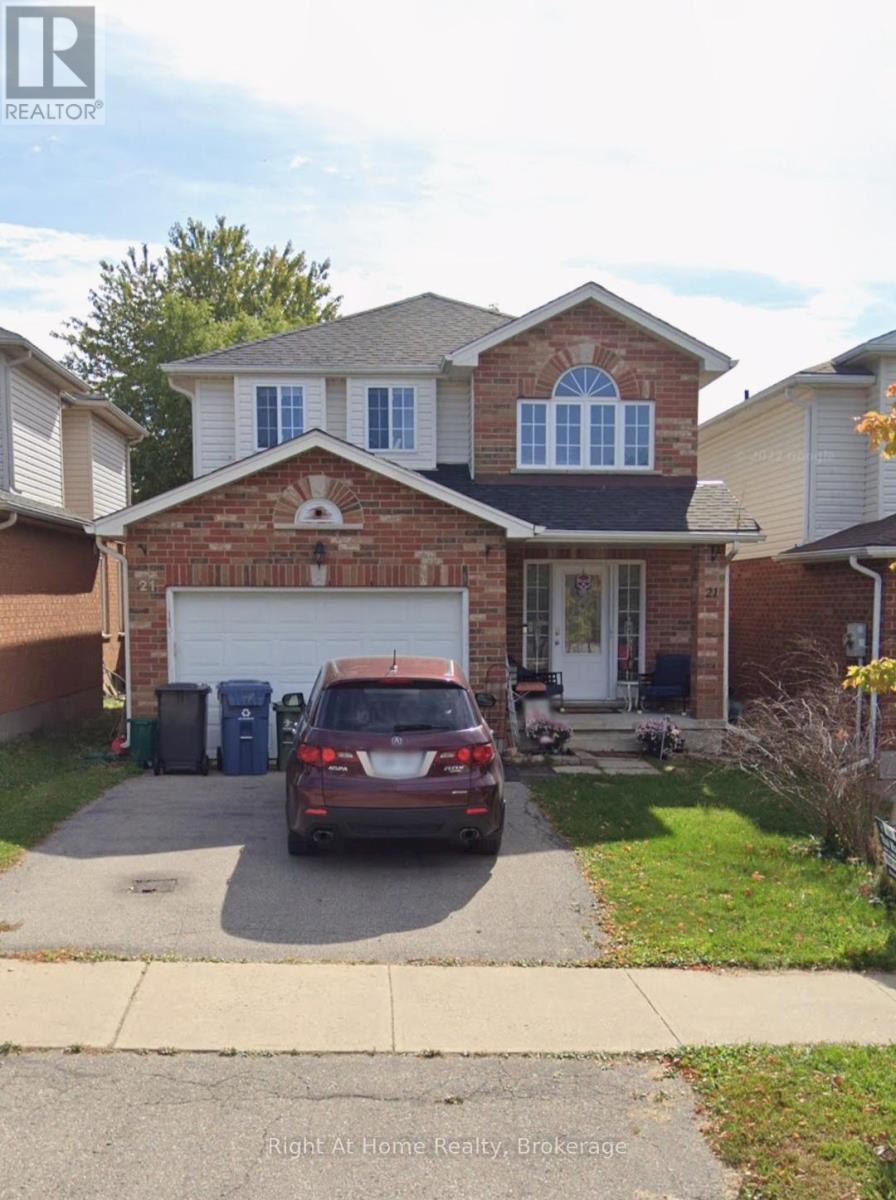
$699,999
21 Fuller Drive
Guelph (Grange Road) · MLS # X13412520
3 bed · 3 bath