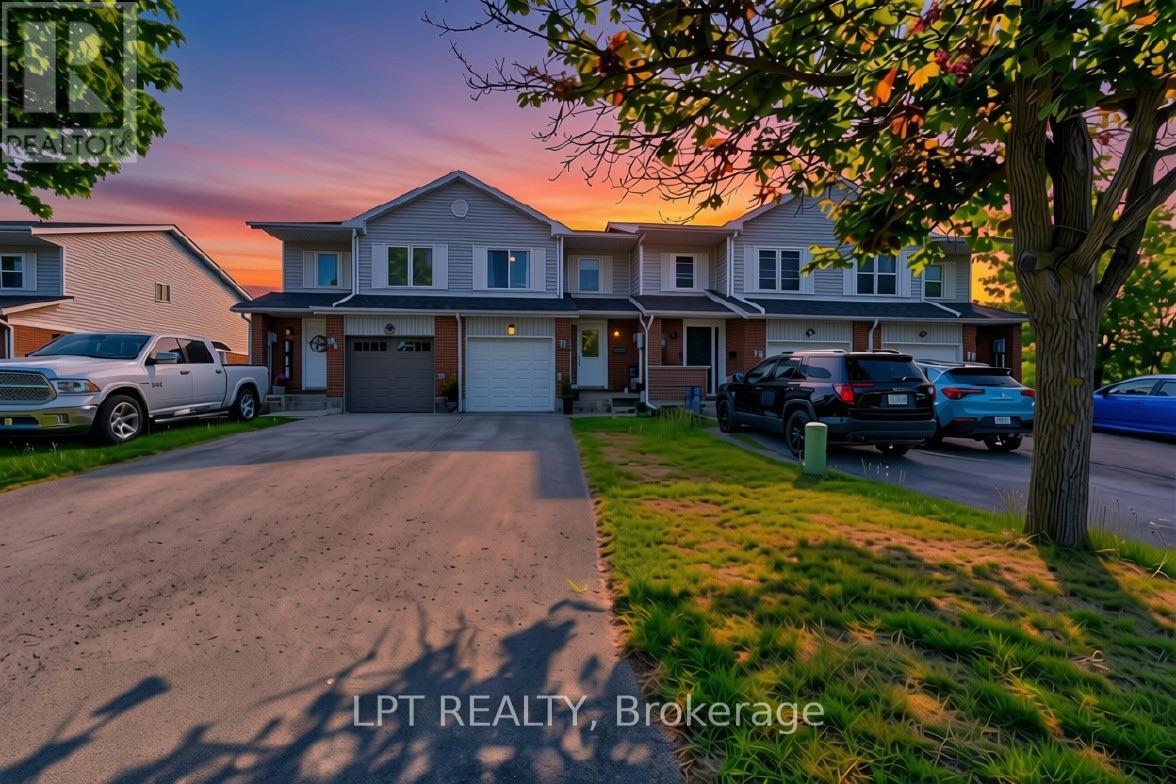
30 Dawson Road
Orangeville, Ontario L9W2W3
MLS # W13620426
Property Details
Type
Townhouse
Beds
4
Baths
3
Status
For Sale
More homes like this
About this property
Welcome to 30 Dawson Road - a 3+2 - bed, 3-bath FREEHOLD NO FEES AT ALL townhome in the heart of Orangeville! Gleaming hardwood floors, spacious principal rooms & abundant natural light throughout. Renovated kitchen w/ modern cabinetry & ceramics opens to a quiet private deck. Primary retreat features walk-in closet & semi-ensuite. Finished basement with 2 rooms, full washroom and laundry. Built-in garage w/ opener & fully fenced yard. Water quality is a priority here - enjoy an owned reverse osmosis system for pure, clean drinking water at the tap, plus a whole-home water filtration system ensuring every drop for bathing, cooking & cleaning is filtered & softened. No rental fees! Recent upgrades: shingles (2018), kitchen & ceramics (2017), windows & interior doors (2017), bsmt washroom (2019), master bathrm refresh, A/C (2014), skylight & fresh paint throughout. Prime location at Broadway & Dawson - walk to FreshCo grocery (steps away), Il Corso Ristorante, boutique shops. Orangeville District Memorial Hospital minutes away. Schools, parks & trails all within walking distance incl. EveryKidsPark & 20km+ of multi-use trails. Easy access to Hwy 10 & Hwy 9 - Brampton approx. 40 mins. Near Island Lake Conservation Area, Hockley Valley & Mono Cliffs Provincial Parks. A true turnkey gem - nothing to do but move in!
Mortgage Estimate
Estimated monthly payment
Calculating…
Estimate only. Taxes, insurance, condo fees, and lender terms are not included.
Monthly costs to verify
Property taxes: about $330/month based on listed annual taxes.
Estimate only. Confirm taxes, condo/maintenance fees, insurance, utilities, and lender terms before making decisions.
Rooms
| Room | Level | Dimensions |
|---|---|---|
| Foyer | Ground level | 2.39 x 4.51 |
| Living room | Ground level | 5.27 x 3.29 |
| Dining room | Ground level | 3.2 x 2.12 |
| Kitchen | Ground level | 3.85 x 2.61 |
| Primary Bedroom | Second level | 5.4 x 3.78 |
| Bedroom 2 | Second level | 4.58 x 2.67 |
| Bedroom 3 | Second level | 3.31 x 2.68 |
| Bedroom 4 | Basement | 3.11 x 2.95 |
Facts & Location
Parking
3 spaces
Lot Size
19.1 x 120 FT
Annual Taxes
$3,964
Listing data
Listing information is provided for personal, non-commercial use and should be independently verified before making real estate decisions.
Last refreshed: Sep 9, 2026 3:24 AM
Explore nearby searches
SEO-friendly searches for this area, property type, and nearby neighbourhoods.
Similar Properties
More nearby listings that may fit the same search.
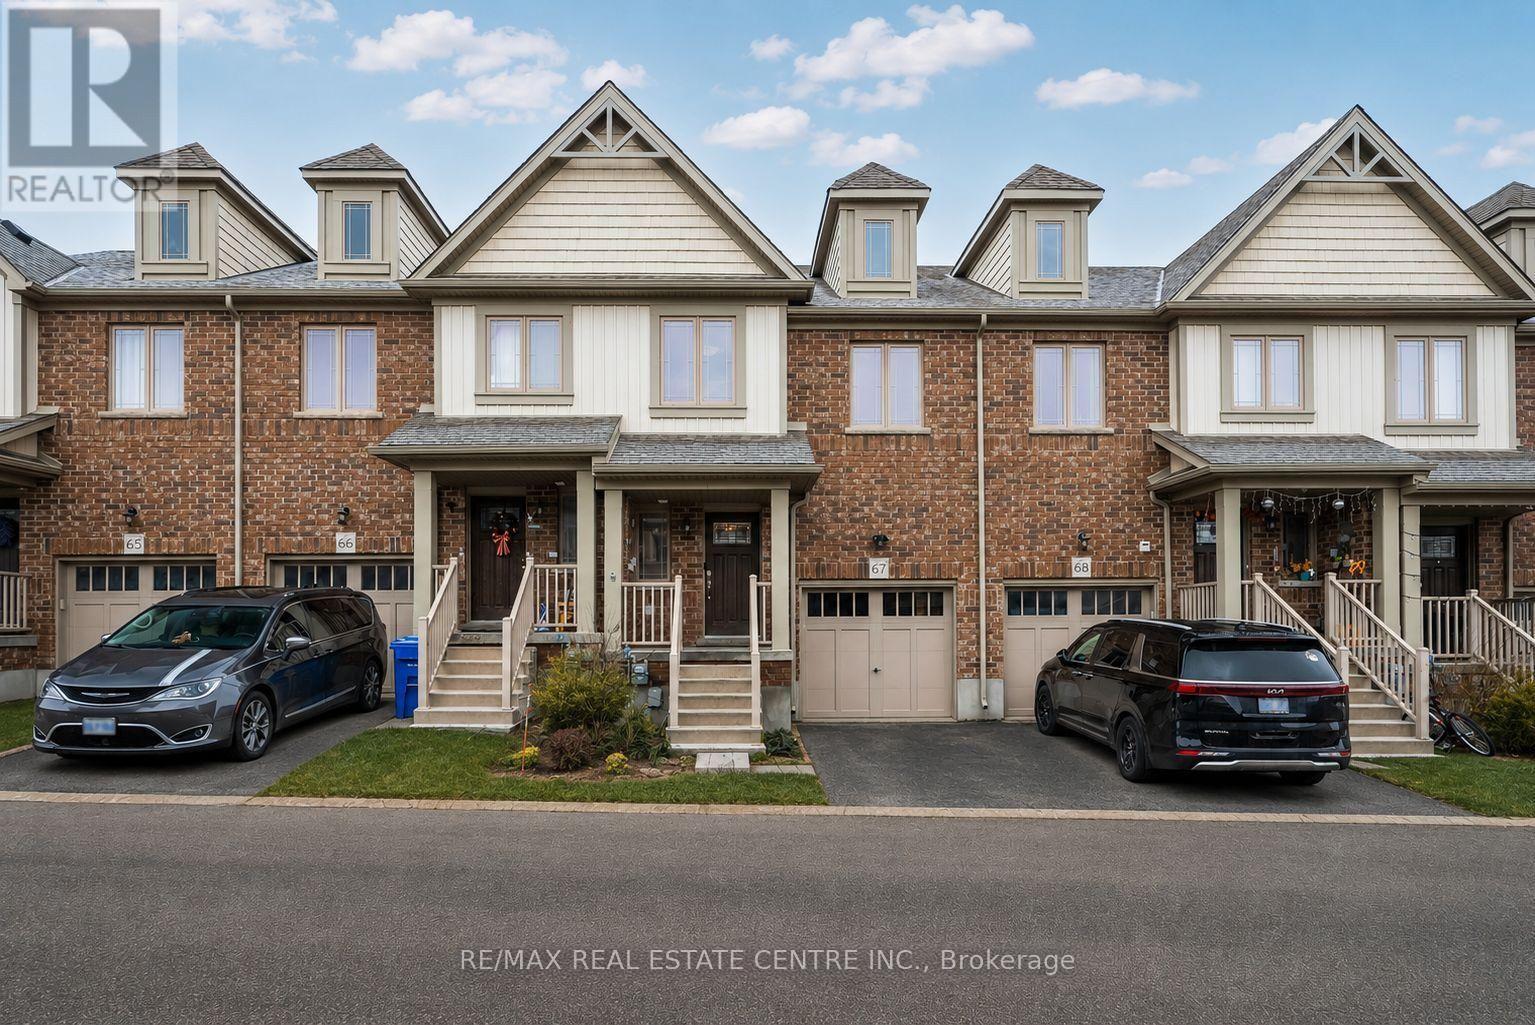
$629,900
124 Parkinson Crescent
Orangeville · MLS # W13575018
3 bed · 3 bath
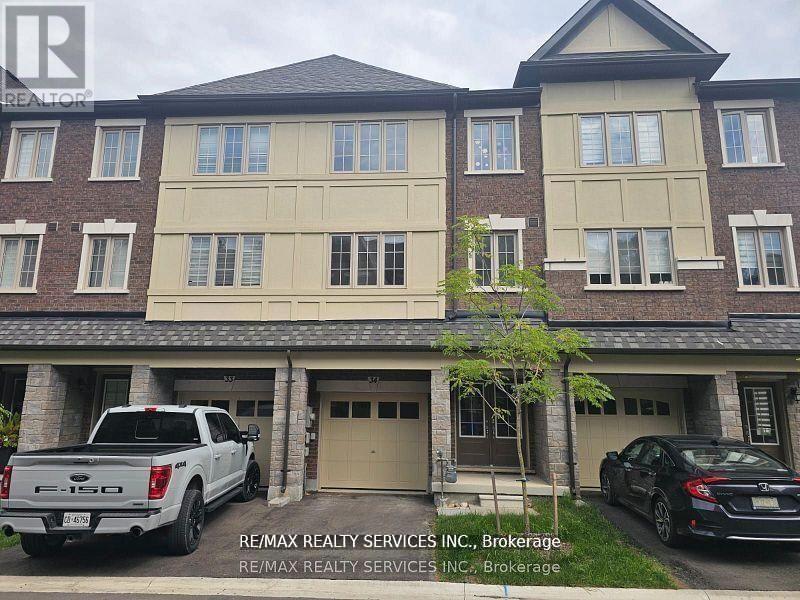
$625,000
68 First Street
Orangeville · MLS # W13552646
3 bed · 3 bath
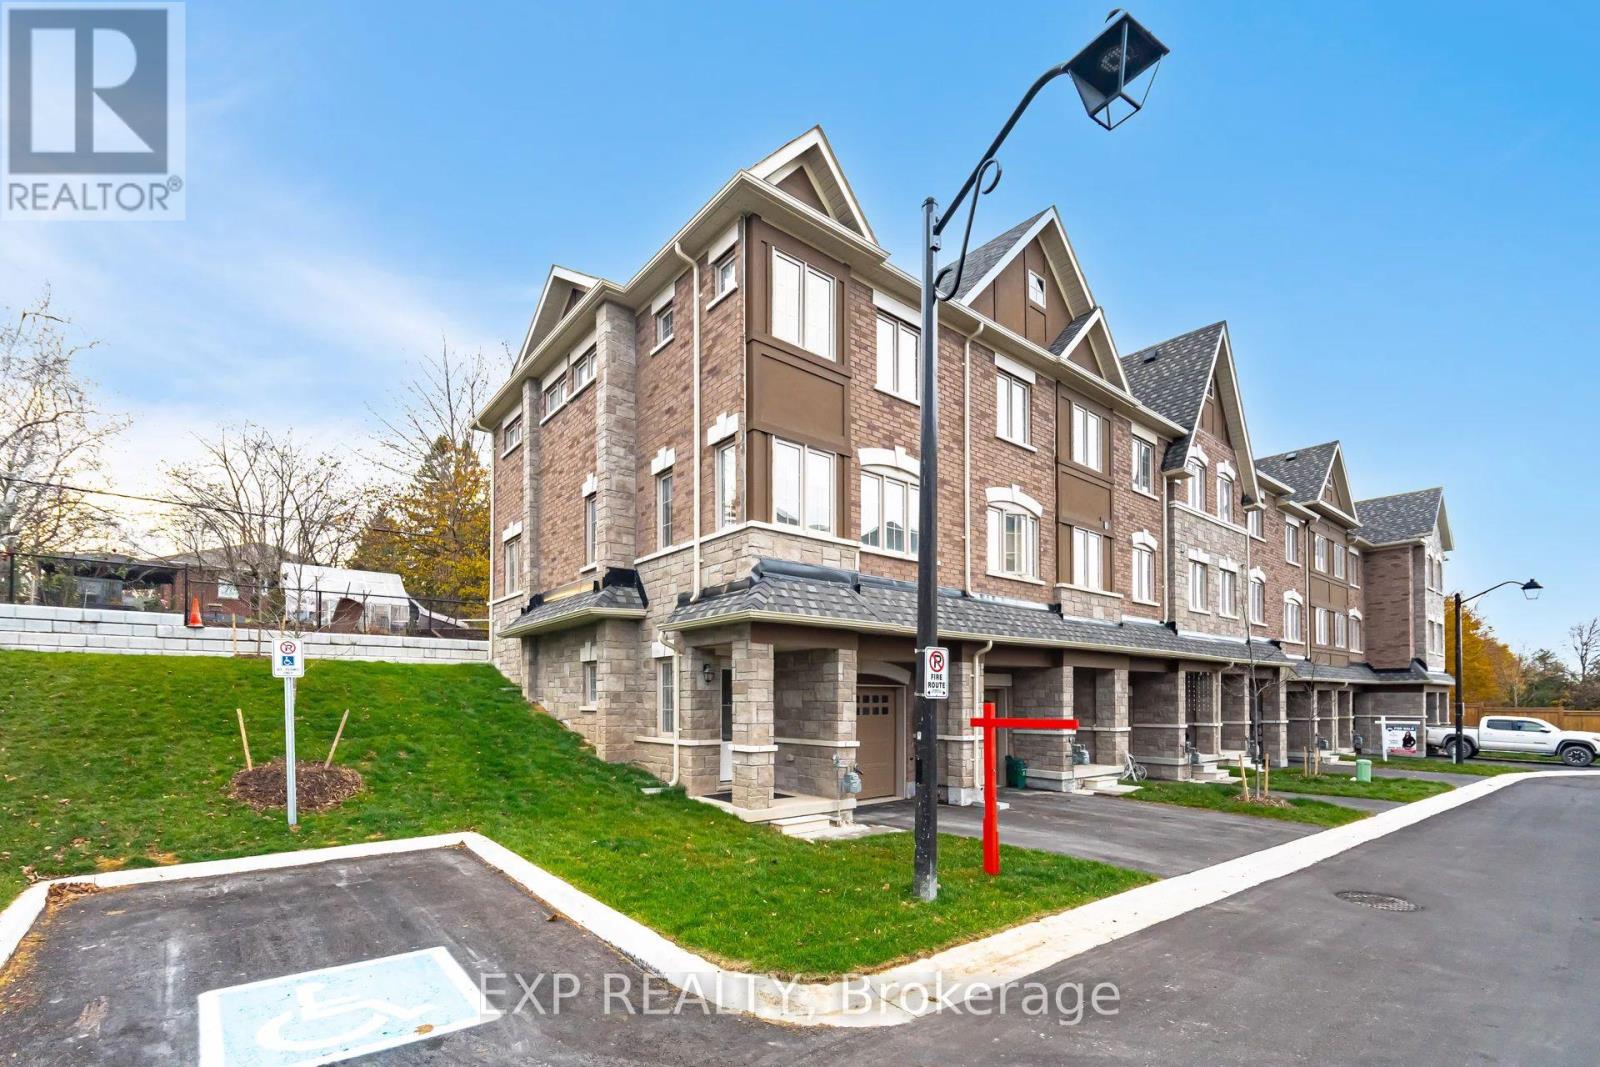
$619,900
68 First Street
Orangeville · MLS # W13632570
3 bed · 3 bath · 1,758 sq ft