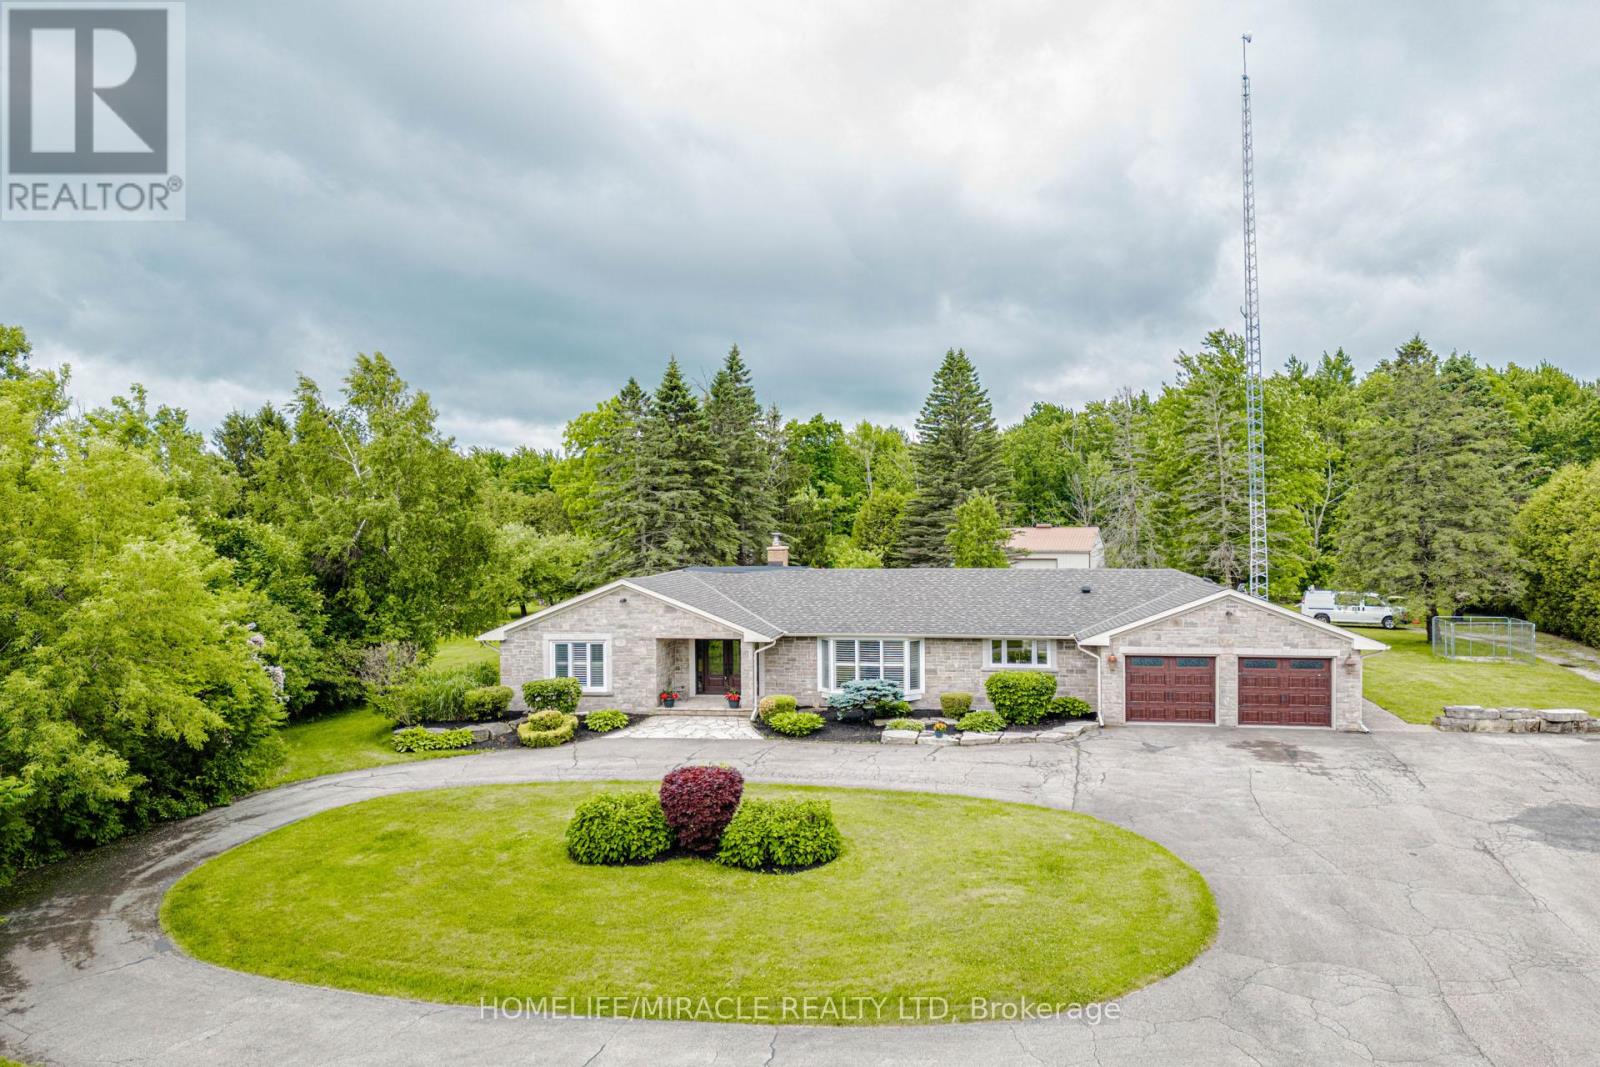
11948 Dublin Line
Halton Hills (Rural Halton Hills), Ontario L7J2M1
MLS # W13474542
Property Details
Type
Detached
Beds
4
Baths
3
Status
For Sale
More homes like this
About this property
EXCEPTIONAL ESTATE PROPERTY ON NEARLY 10 ACRES WITH APPROVED GROUP HOME USE.Discover a rare opportunity to own a versatile countryside estate offering privacy, space and income generating potential. Situated on nearly 10 Acres of picturesque land in Halton Hills, this beautifully maintained bungalow combines peaceful rural living with exceptional functionality. The spacious home features generous principal rooms, a bright and inviting layout, well appointed bedrooms and comfortable living spaces designed for family living. Large windows provide abundant natural light and showcase stunning views of the surrounding countryside. A substantial DETACHED WORKSHOP approx (2200Sqft) partially heated offers endless possibilities for contractors, tradespeople, hobbyists, vehicle storage or home based business. The expansive grounds provide ample parking, outdoor recreation space and room to enjoy the beauty of nature. A STANDOUT FEATURE OF THIS PROPERTY IS ITS APPROVAL FOR A GROUP HOME (TYPE 1), MAKING IT AN EXCELLENT OPPORTUNITY FOR INVESTORS, CARE PROVIDERS AND ORGANIZATIONS SEEKING A TURNKEY RESIDENTIAL CARE SETTING.Conveniently located just minutes from Georgetown, Acton, Milton and major commuter routes, this property offers the perfect balance of rural serenity and urban accessibility.Whether you are seeking a private family estate, an investment opportunity or a fully approved group home operation, this one of a kind property delivers unlimited potential.
Mortgage Estimate
Estimated monthly payment
Calculating…
Estimate only. Taxes, insurance, condo fees, and lender terms are not included.
Monthly costs to verify
Property taxes: about $454/month based on listed annual taxes.
Estimate only. Confirm taxes, condo/maintenance fees, insurance, utilities, and lender terms before making decisions.
Rooms
| Room | Level | Dimensions |
|---|---|---|
| Living room | Main level | 4.63 x 5.9 |
| Sunroom | Main level | 3.54 x 5.43 |
| Bedroom 2 | Main level | 3.28 x 3.15 |
| Bedroom 3 | Main level | 4.3 x 3.64 |
| Bedroom 4 | Main level | 4.25 x 3.32 |
| Primary Bedroom | Main level | 5.71 x 5 |
| Dining room | Main level | 3.91 x 6.19 |
| Family room | Main level | 5.38 x 5.46 |
| Kitchen | Main level | 4.37 x 5.15 |
Facts & Location
Interior Size
2,200 sq ft
Parking
12 spaces
Lot Size
450 FT ; irregular
Annual Taxes
$5,450
Listing data
Listing information is provided for personal, non-commercial use and should be independently verified before making real estate decisions.
Last refreshed: Oct 6, 2026 3:34 AM
Explore nearby searches
SEO-friendly searches for this area, property type, and nearby neighbourhoods.
Similar Properties
More nearby listings that may fit the same search.
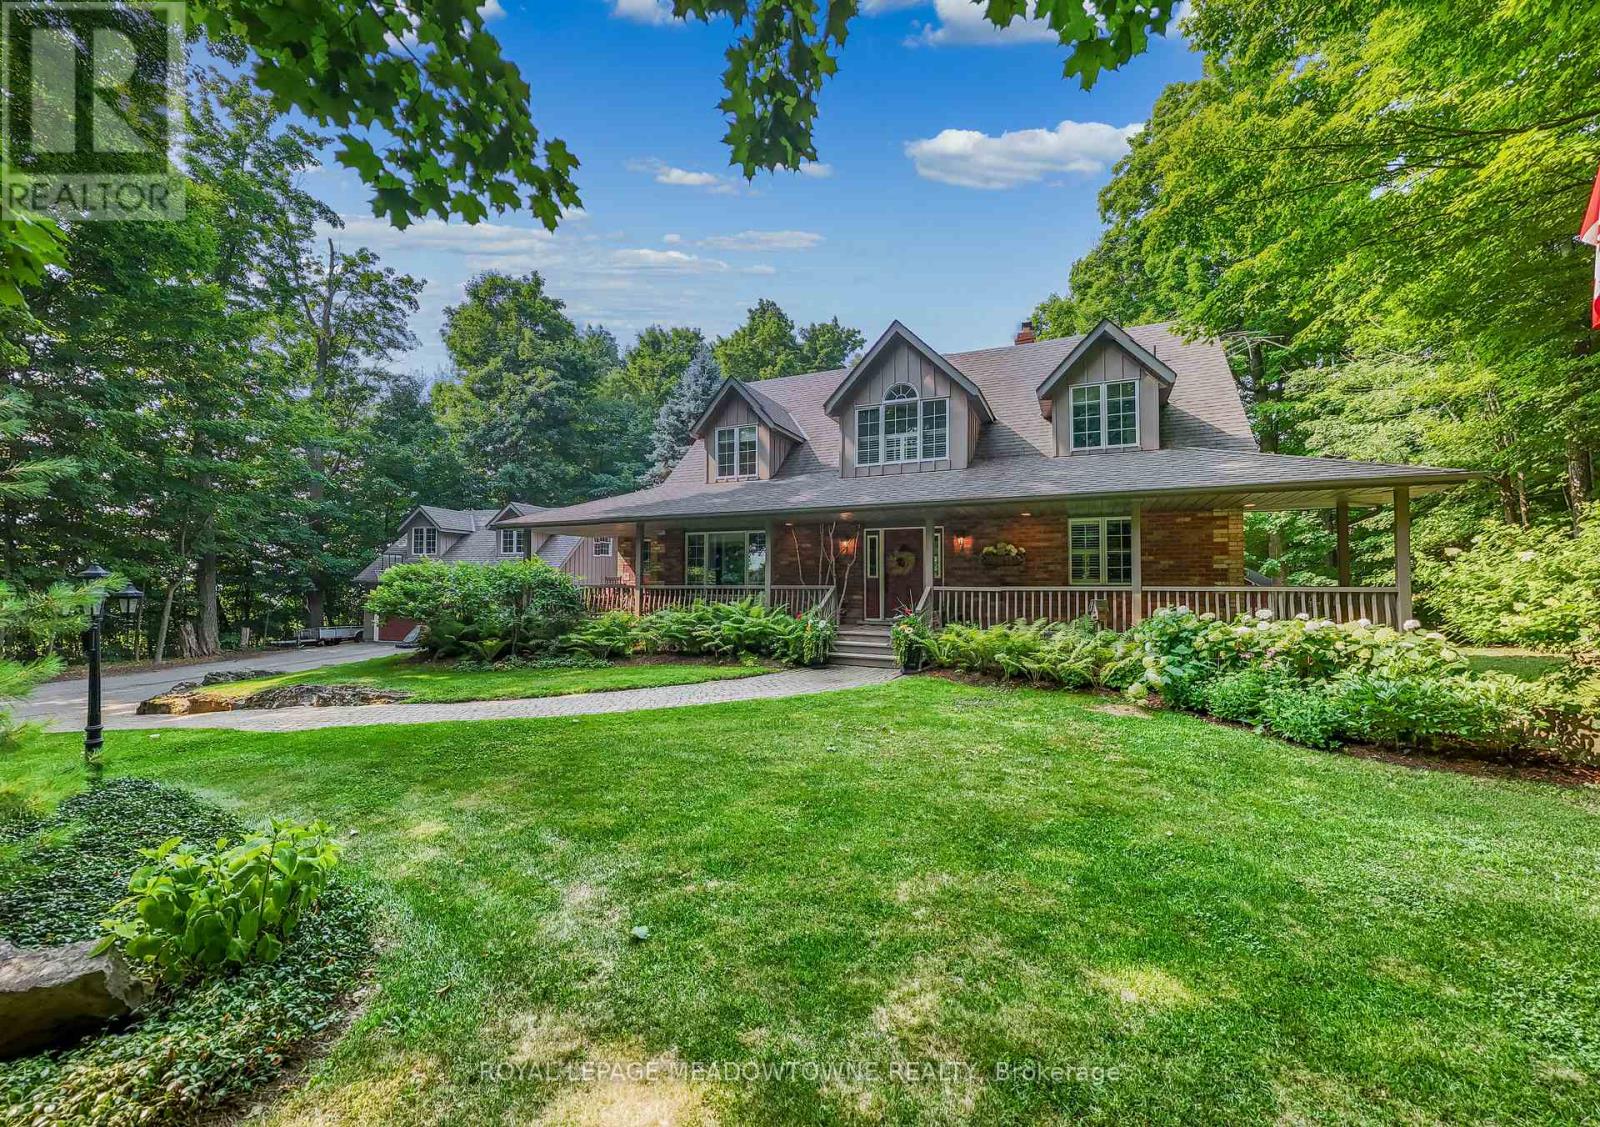
$2,249,000
9802 Fifth Line
Halton Hills (Rural Halton Hills) · MLS # W13452474
4 bed · 3 bath
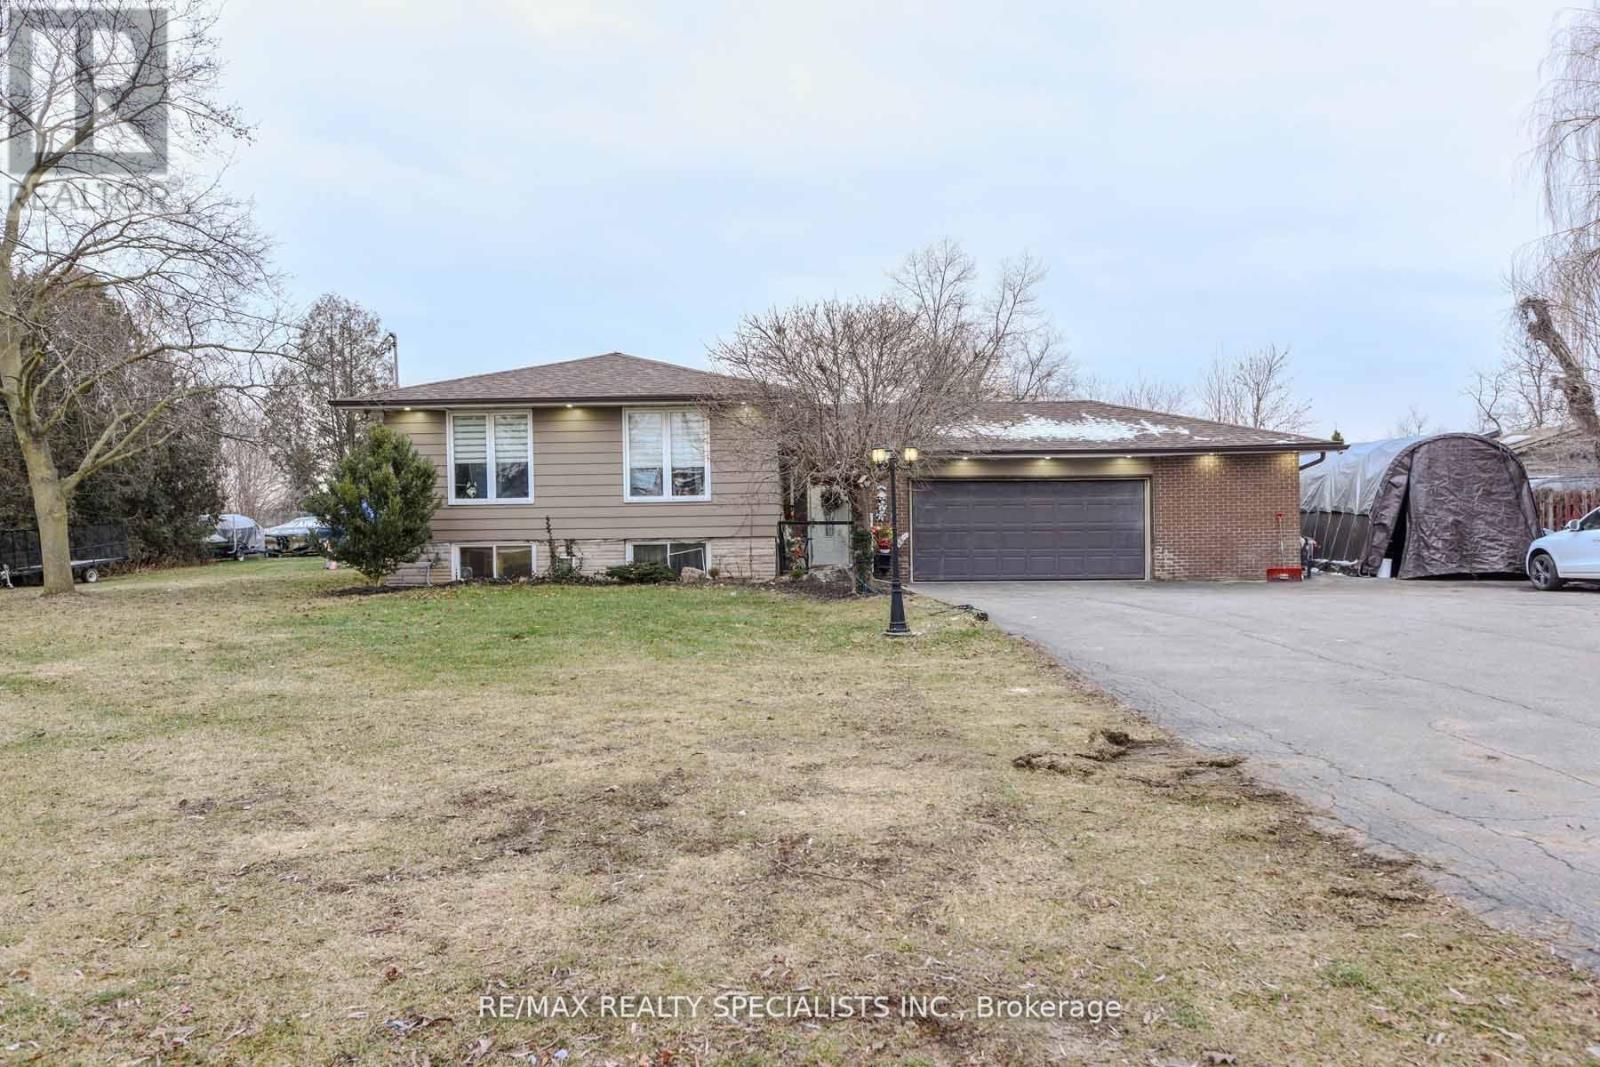
$2,098,000
8136 Hornby Road
Halton Hills (Rural Halton Hills) · MLS # W13626834
5 bed · 2 bath
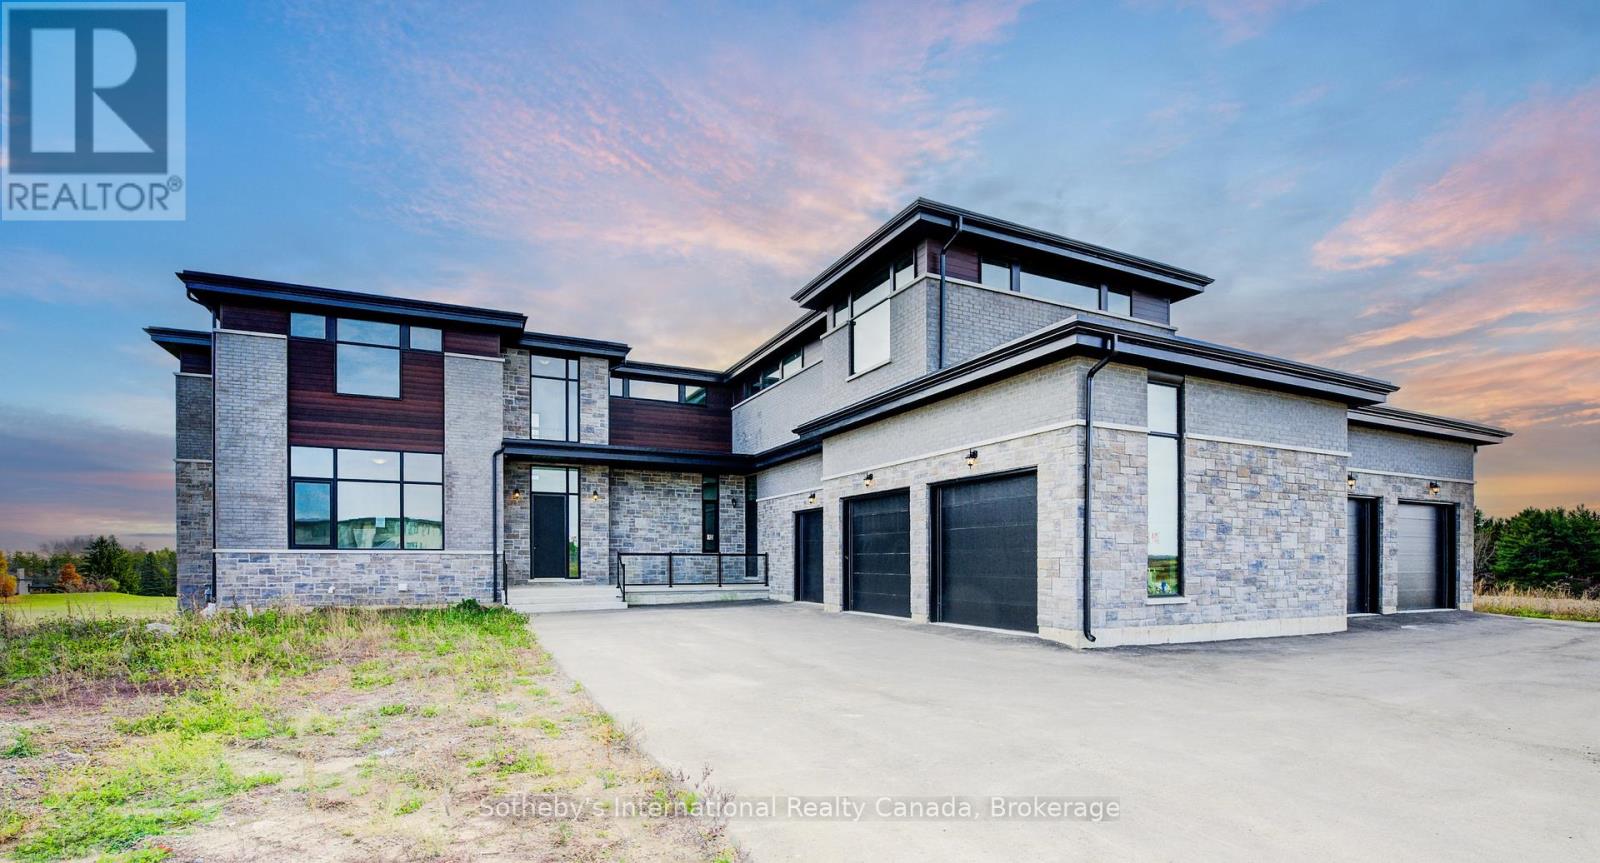
$3,999,999
6 Sugarbush Court
Halton Hills (Rural Halton Hills) · MLS # W13415778
5 bed · 6 bath