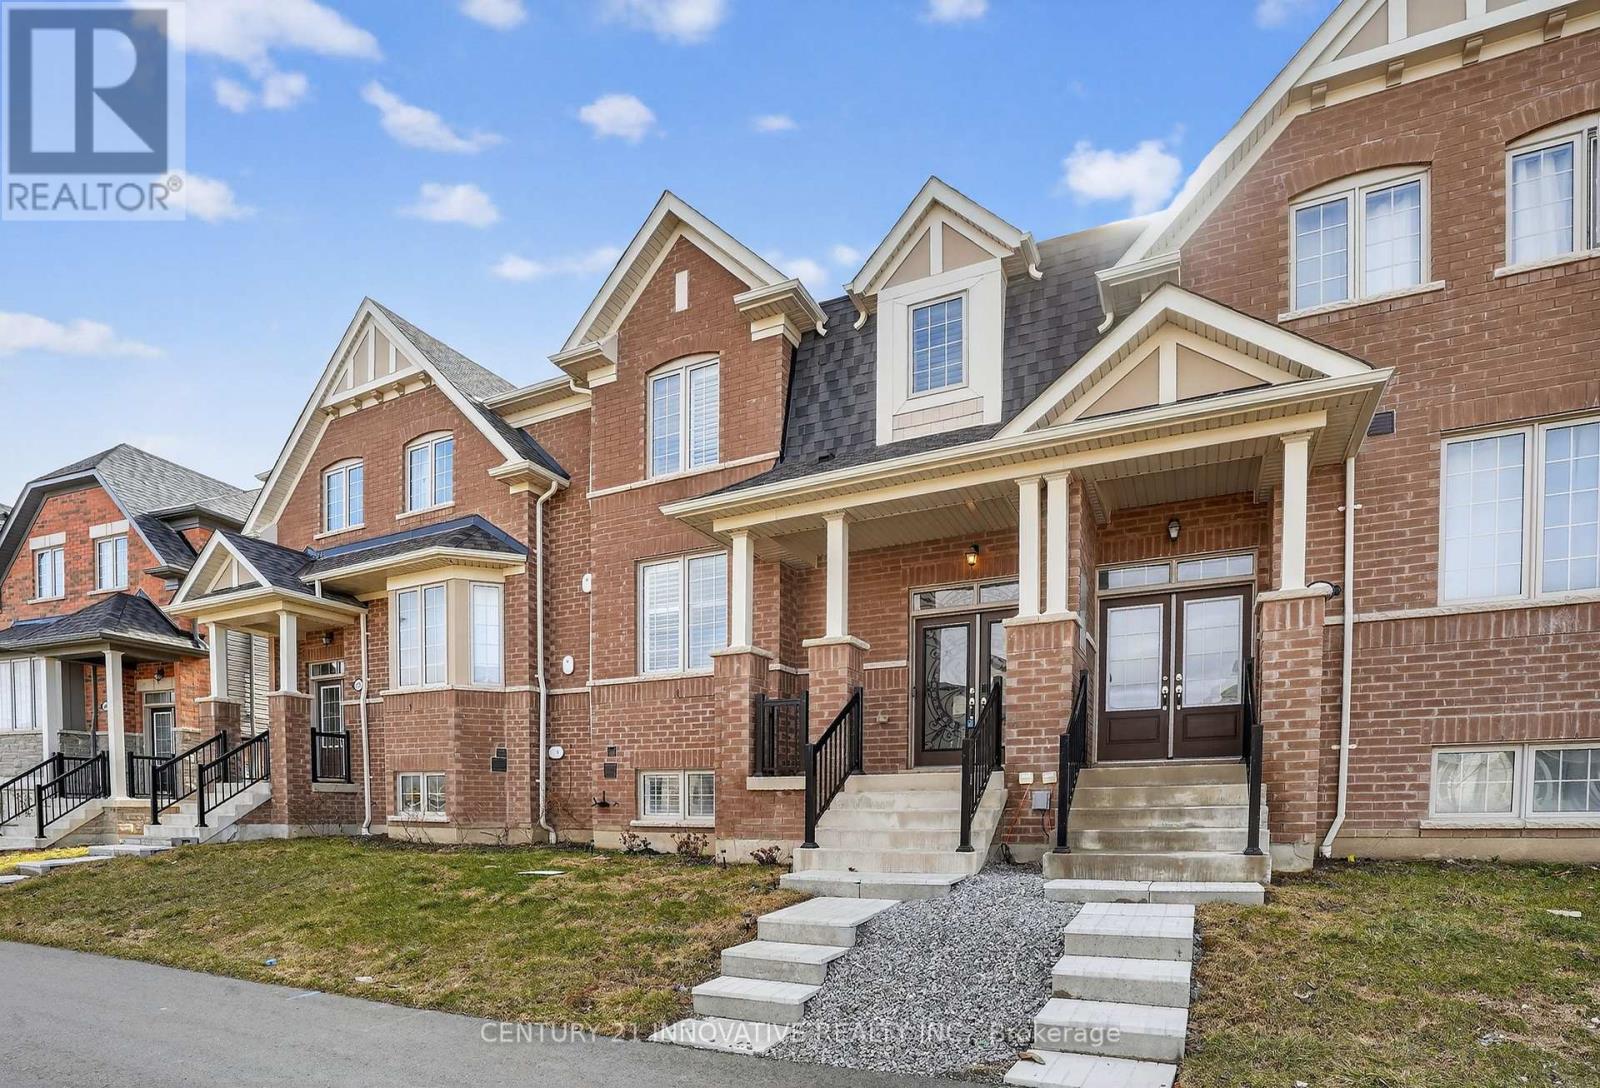
310 Coronation Road
Whitby, Ontario L1P0K8
MLS # E13485264
Property Details
Type
Townhouse
Beds
4
Baths
3
Status
For Sale
More homes like this
About this property
Stunning Majestic-built freehold townhome (2023) nestled in the highly sought-after NorthWhitby neighbourhood. The spacious main floor features beautiful hardwood floors and anelegant living room, perfect for relaxing or entertaining. The modern eat-in kitchen showcases granite countertops, a large centre island, under-cabinetlighting, extended cabinetry, a large pantry, and a ceramic tile backsplash. The dining andbreakfast area overlooks the expansive balcony/deck, ideal for enjoying your morning coffee orhosting summer BBQs. The second floor offers three spacious bedrooms, including a generous primary bedroom that easily accommodates a king-sized bed, along with a well-appointed 4-piece ensuite featuring aglass shower and a large walk-in closet. The lower level includes a separate laundry area, an additional bedroom or office, a largestorage area, and direct access to the double-car garage. Conveniently located steps from parks, walking distance to schools, and a short drive to Highways 412 and 407, with plenty of shopping, dining, and everyday amenities nearby.
Mortgage Estimate
Estimated monthly payment
Calculating…
Estimate only. Taxes, insurance, condo fees, and lender terms are not included.
Monthly costs to verify
Property taxes: about $466/month based on listed annual taxes.
Estimate only. Confirm taxes, condo/maintenance fees, insurance, utilities, and lender terms before making decisions.
Rooms
| Room | Level | Dimensions |
|---|---|---|
| Kitchen | Main level | 6.97 x 4.21 |
| Living room | Main level | 6.24 x 3.81 |
| Dining room | Main level | 3.86 x 3.75 |
| Primary Bedroom | Second level | 4.76 x 4.51 |
| Bedroom 2 | Second level | 3.66 x 3.39 |
| Bedroom 3 | Second level | 3.41 x 3.48 |
| Bedroom | Ground level | 3.79 x 3.11 |
| Laundry room | Ground level | 2.14 x 3.17 |
Facts & Location
Parking
4 spaces
Lot Size
23.6 x 71.3 FT
Annual Taxes
$5,592
Listing data
Listing information is provided for personal, non-commercial use and should be independently verified before making real estate decisions.
Last refreshed: Aug 17, 2026 2:45 AM
Explore nearby searches
SEO-friendly searches for this area, property type, and nearby neighbourhoods.
Similar Properties
More nearby listings that may fit the same search.
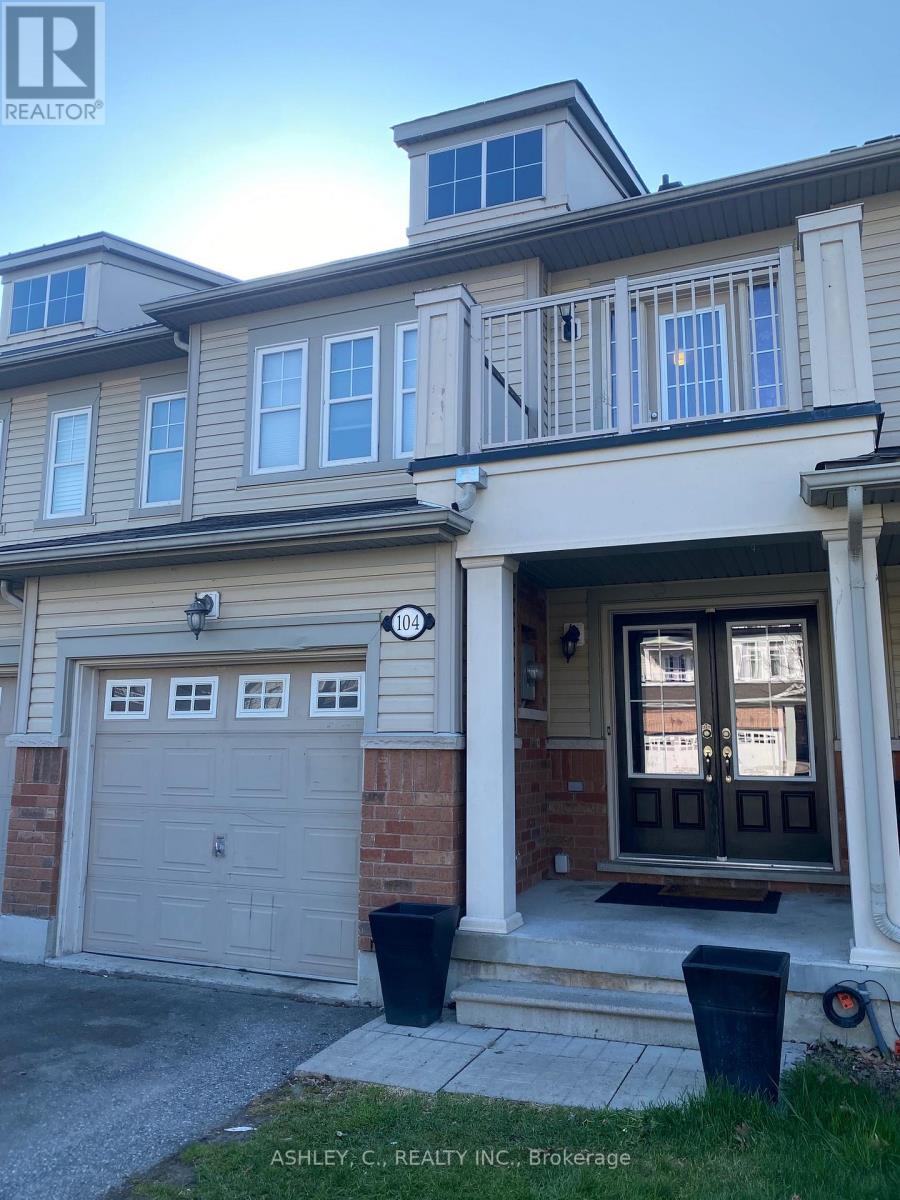
$849,900
104 James Govan Drive
Whitby (Port Whitby) · MLS # E13107900
3 bed · 3 bath
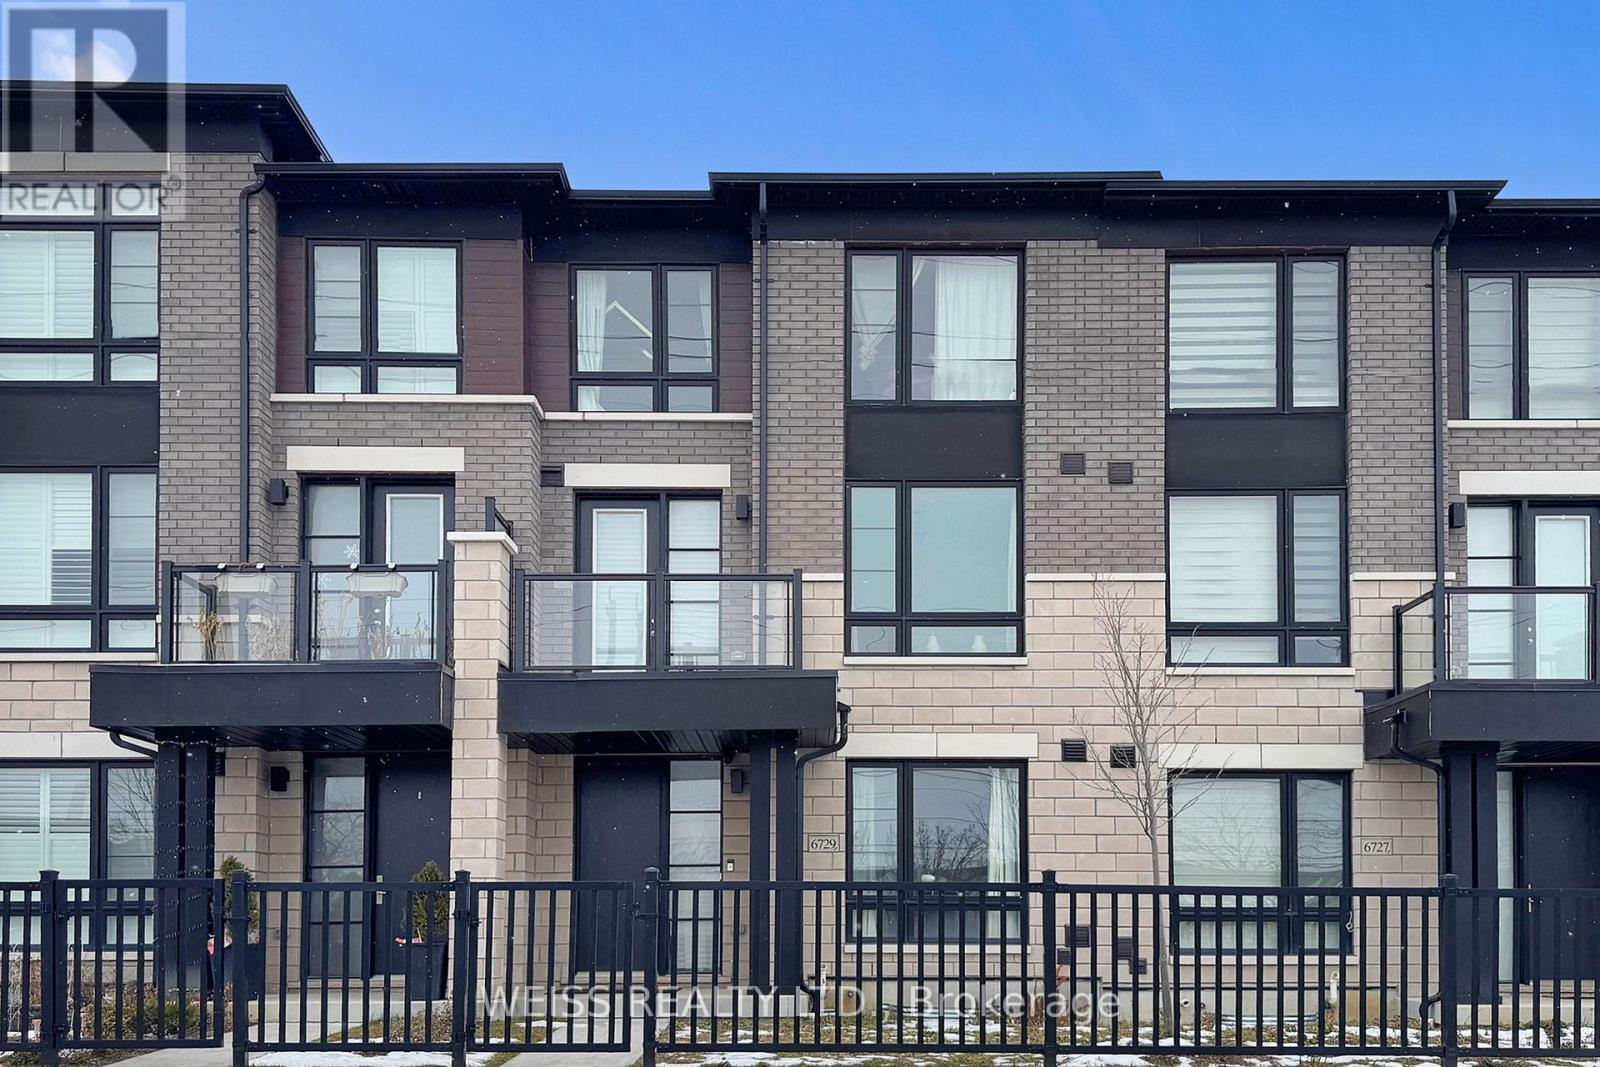
$849,900
6729 Thickson Road
Whitby (Brooklin) · MLS # E12659924
3 bed · 4 bath · 1,900 sq ft
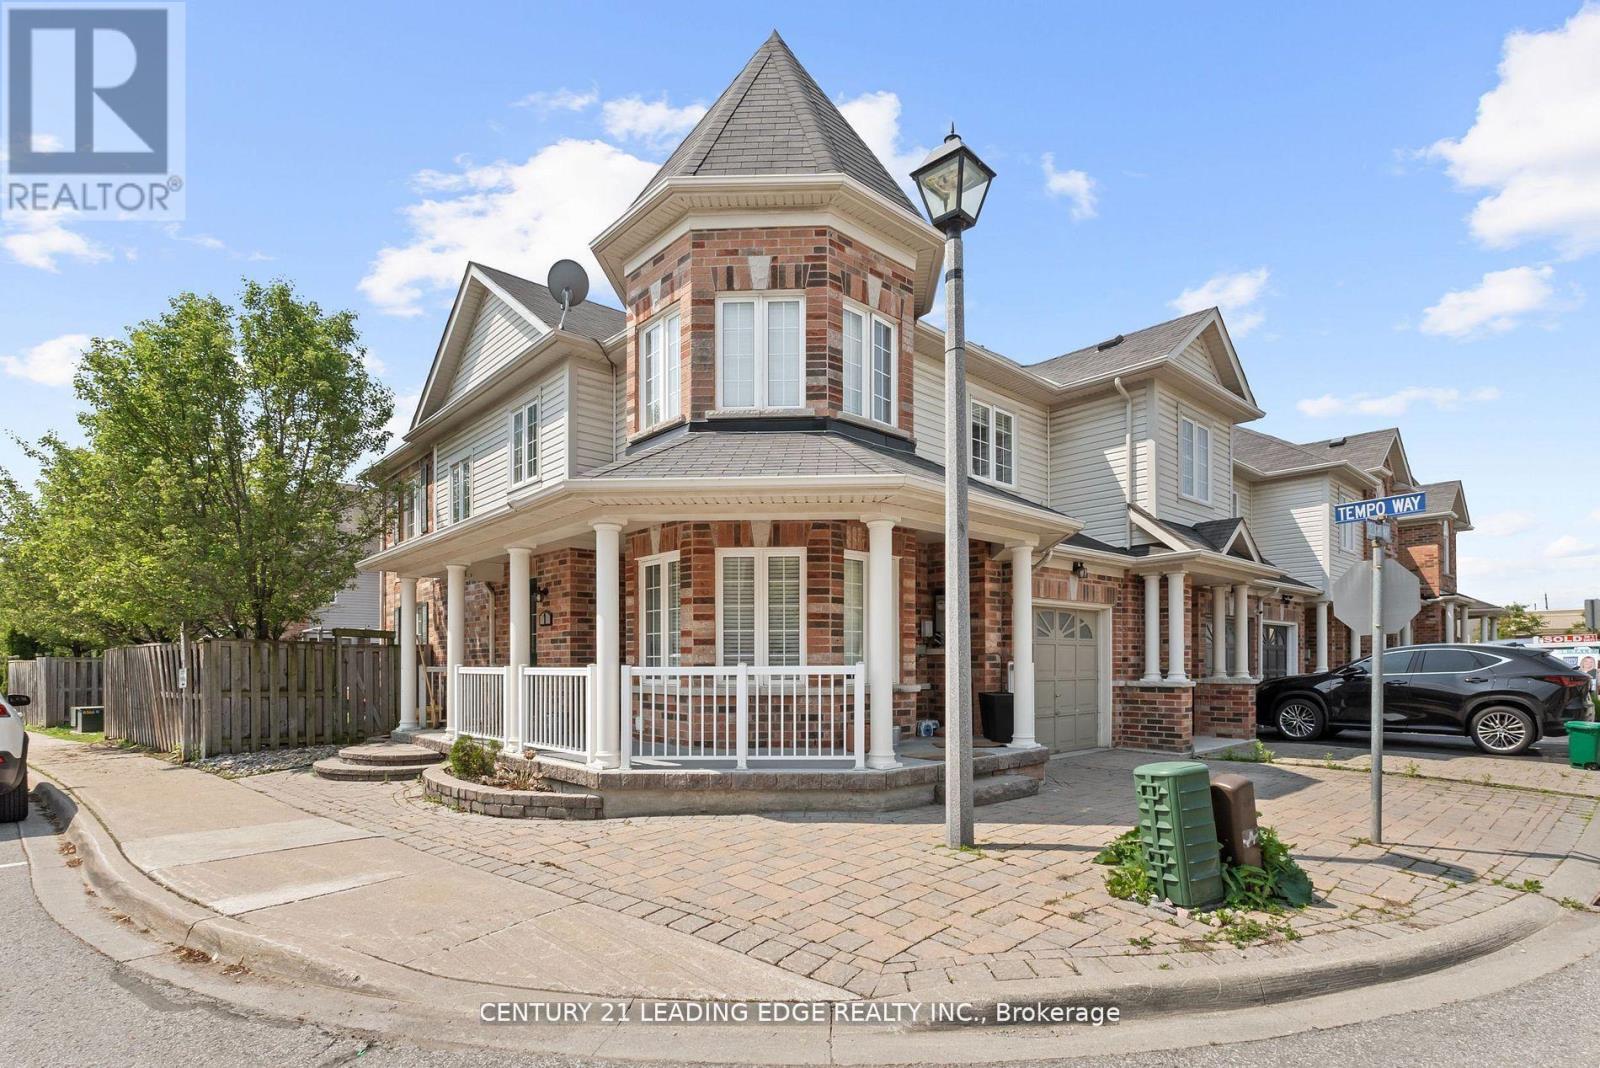
$839,000
1 Delight Way
Whitby (Brooklin) · MLS # E12953778
4 bed · 4 bath