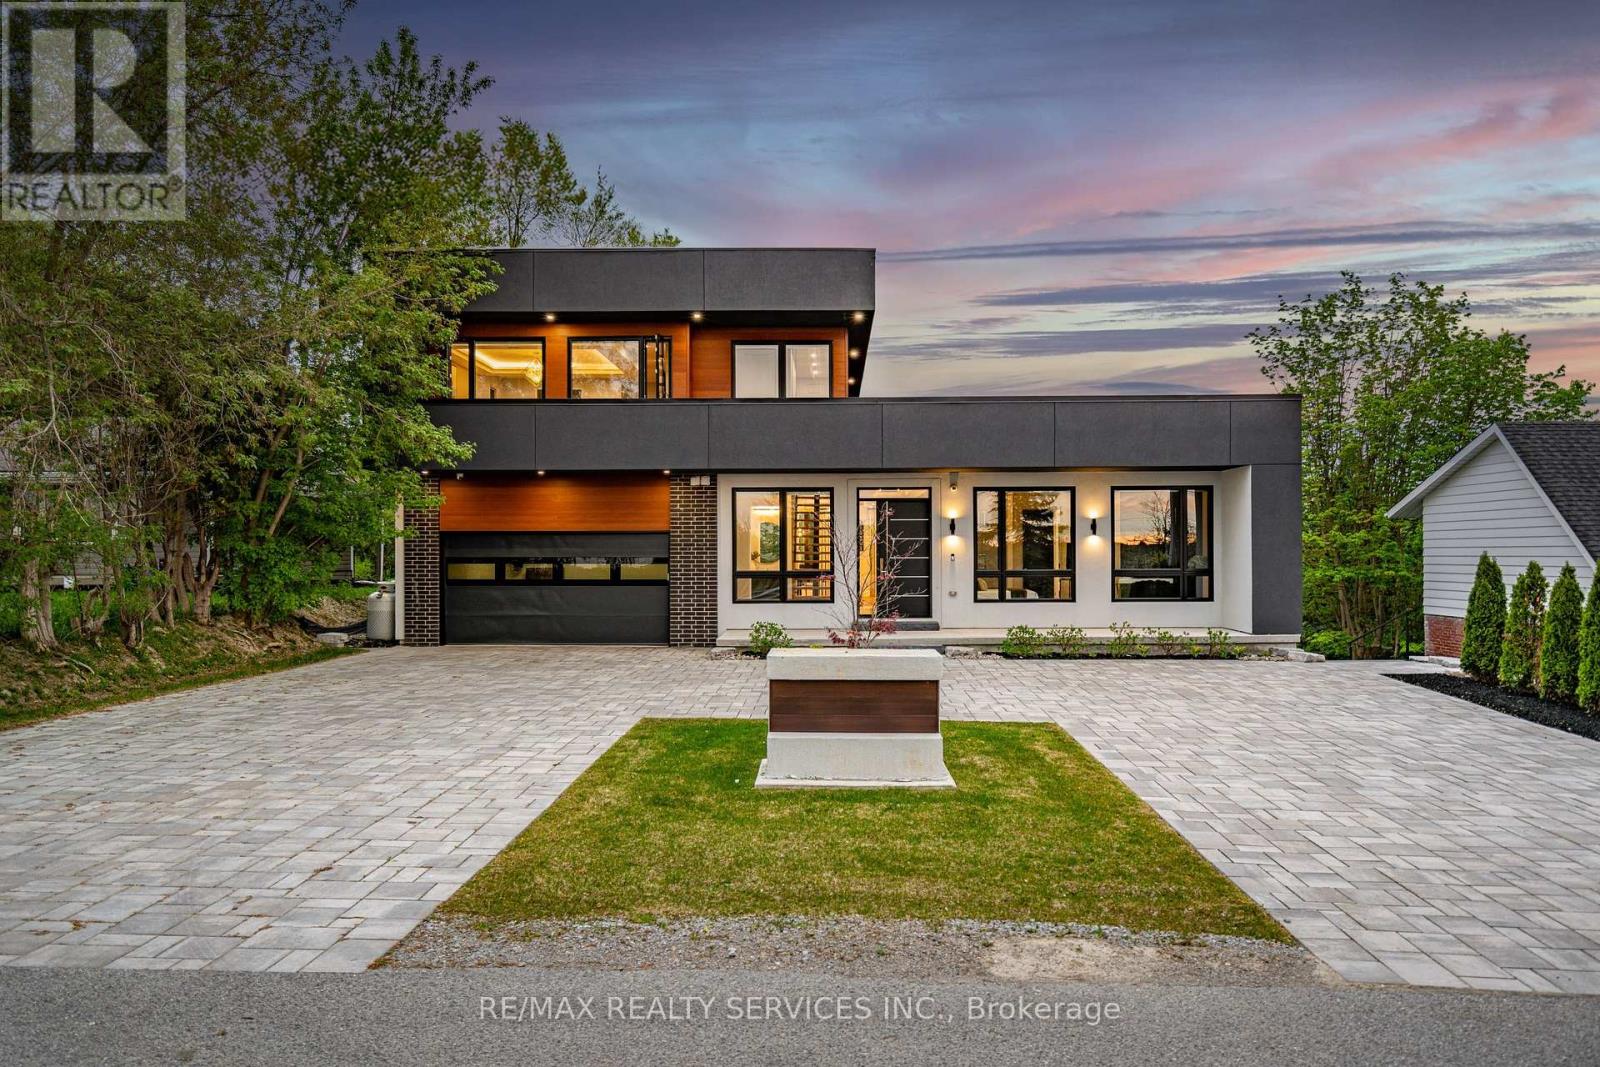
1395 Old Green Lane
East Gwillimbury, Ontario L9N0L8
MLS # N13619008
Property Details
Type
Detached
Beds
5
Baths
4
Status
For Sale
More homes like this
About this property
Wow *Absolute Showstopper* Custom Build Home & Finishings Throughout Entire Bungaloft Home. Beautiful Curb Appeal With Circular Driveway To Fit Over 10 Vehicles. Pure Luxury And JoyInside This Ultra Modern 5 Bedroom Pool Sized Lot Beauty With 2 Full Custom Built Kitchens, 5 Total Bedrooms, Above Grade Basement With W/O To Yard. Enter To A Warming Cathedral Foyer & Open Riser Hardwood Stairs With Custom Glass Railings Leading To A Massive Private Primary Bedroom Style Loft With 2 Huge Walk-In Closets & Custom Cabinets, 5 Pc Ensuite, Bar Area With Sink & Mini Fridge, Along With A Balcony Overlooking The Beautiful Backyard Backing Onto Ravine/Green Space (No Homes Behind). Smooth Ceilings Throughout, 10 Ft Ceilings On Main Floor,9 Ft On 2nd & Lower Levels. Custom 2 Tone Eat-In Kitchen With Centre Island, Extended Cabinets & Bar Area With High-End Wolf Appliances. Built-In Speakers Throughout. Lower Level With Full Bath & Bedroom & Custom Full Kitchen With Lots Of Built-In Cabinets/Shelving & Lots Of WindowsFor Sunlight, Perfect For Entertaining. Custom Built Patio Deck With Glass Railings, Fully Landscaped & Interlocked. Custom Interlocking Throughout Entire Property Front/Back/Side. Heated Floors In Primary & Basement Bathrooms, Automatic Roller Blinds, Custom Lighting Throughout, Water Filter & More! Great Location Minutes From Highway 404.
Mortgage Estimate
Estimated monthly payment
Calculating…
Estimate only. Taxes, insurance, condo fees, and lender terms are not included.
Monthly costs to verify
Property taxes: about $314/month based on listed annual taxes.
Estimate only. Confirm taxes, condo/maintenance fees, insurance, utilities, and lender terms before making decisions.
Rooms
| Room | Level | Dimensions |
|---|---|---|
| Kitchen | Main level | 5.83 x 4.15 |
| Bedroom 5 | Basement | 3.8 x 3.36 |
| Dining room | Main level | 3.2 x 4.63 |
| Living room | Main level | 4.58 x 6.68 |
| Bedroom 2 | Main level | 3.76 x 3.73 |
| Bedroom 3 | Main level | 3.07 x 4.57 |
| Bedroom 4 | Main level | 3.23 x 3.37 |
| Laundry room | Main level | 1.95 x 3.32 |
| Primary Bedroom | Second level | 7.45 x 8.14 |
| Kitchen | Basement | 8.88 x 3.26 |
| Living room | Basement | 8.45 x 7.53 |
Facts & Location
Parking
12 spaces
Lot Size
75 x 200 FT
Annual Taxes
$3,767
Listing data
Listing information is provided for personal, non-commercial use and should be independently verified before making real estate decisions.
Last refreshed: Aug 17, 2026 2:31 AM
Explore nearby searches
SEO-friendly searches for this area, property type, and nearby neighbourhoods.
Similar Properties
More nearby listings that may fit the same search.
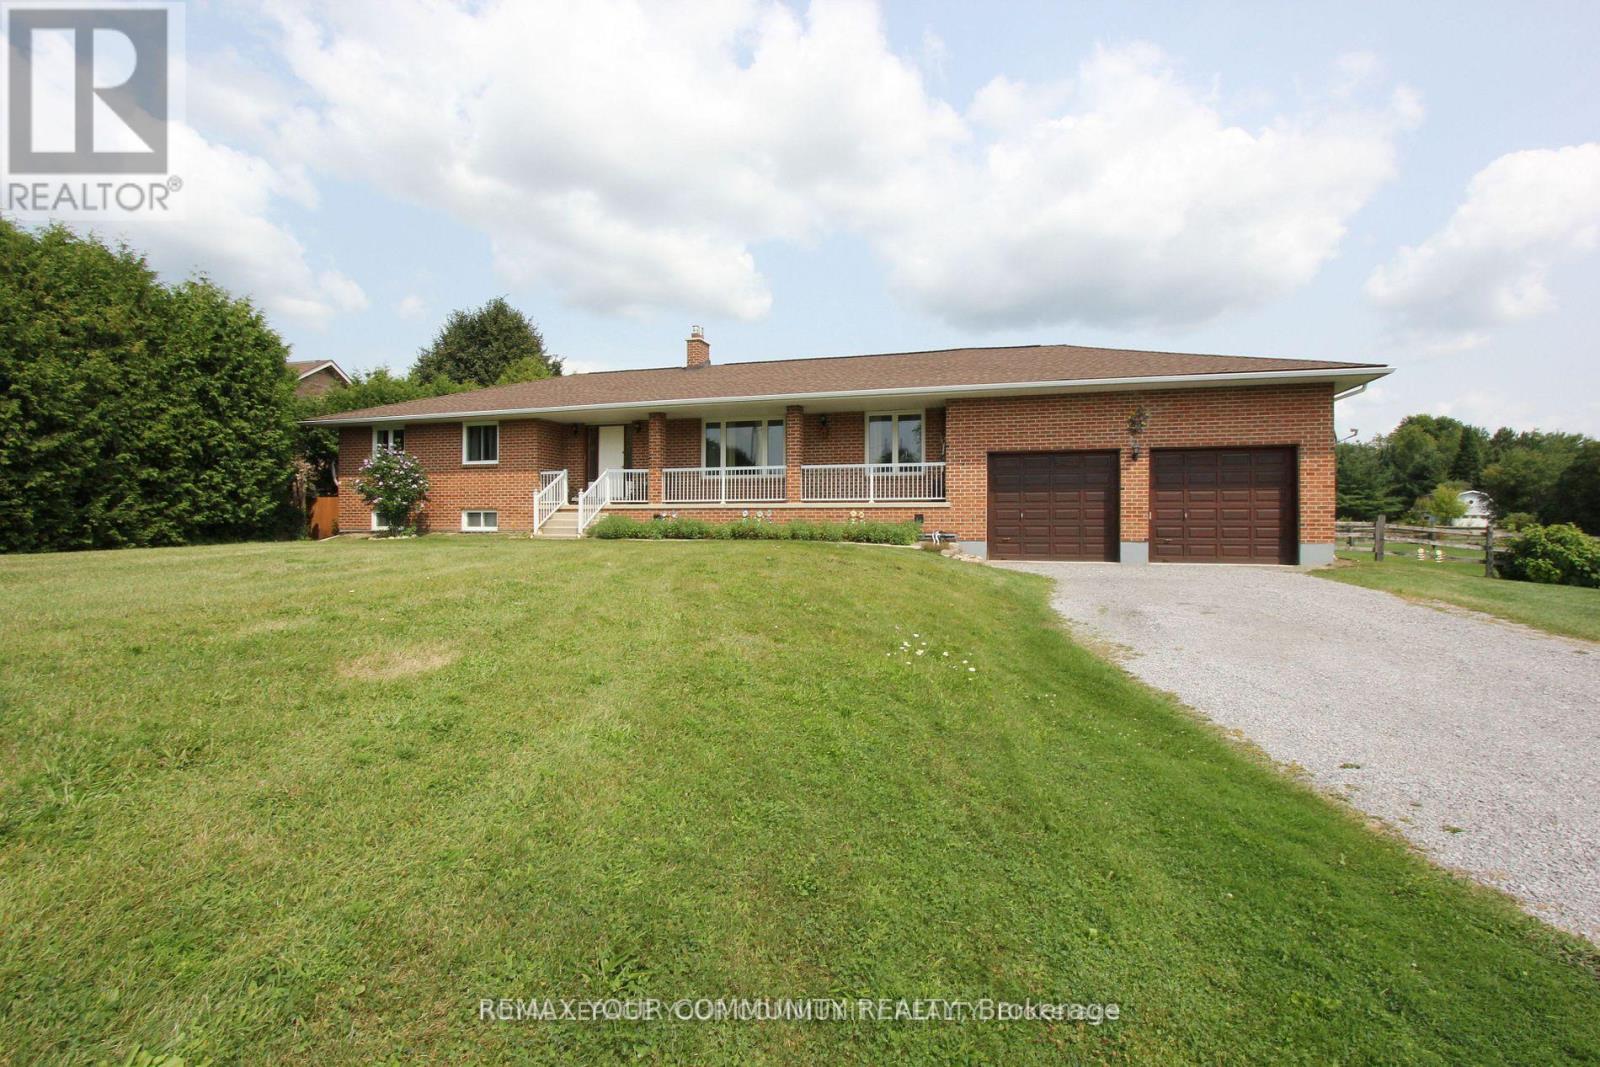
$1,950,000
20161 Bathurst Street
East Gwillimbury (Holland Landing) · MLS # N13088948
6 bed · 4 bath
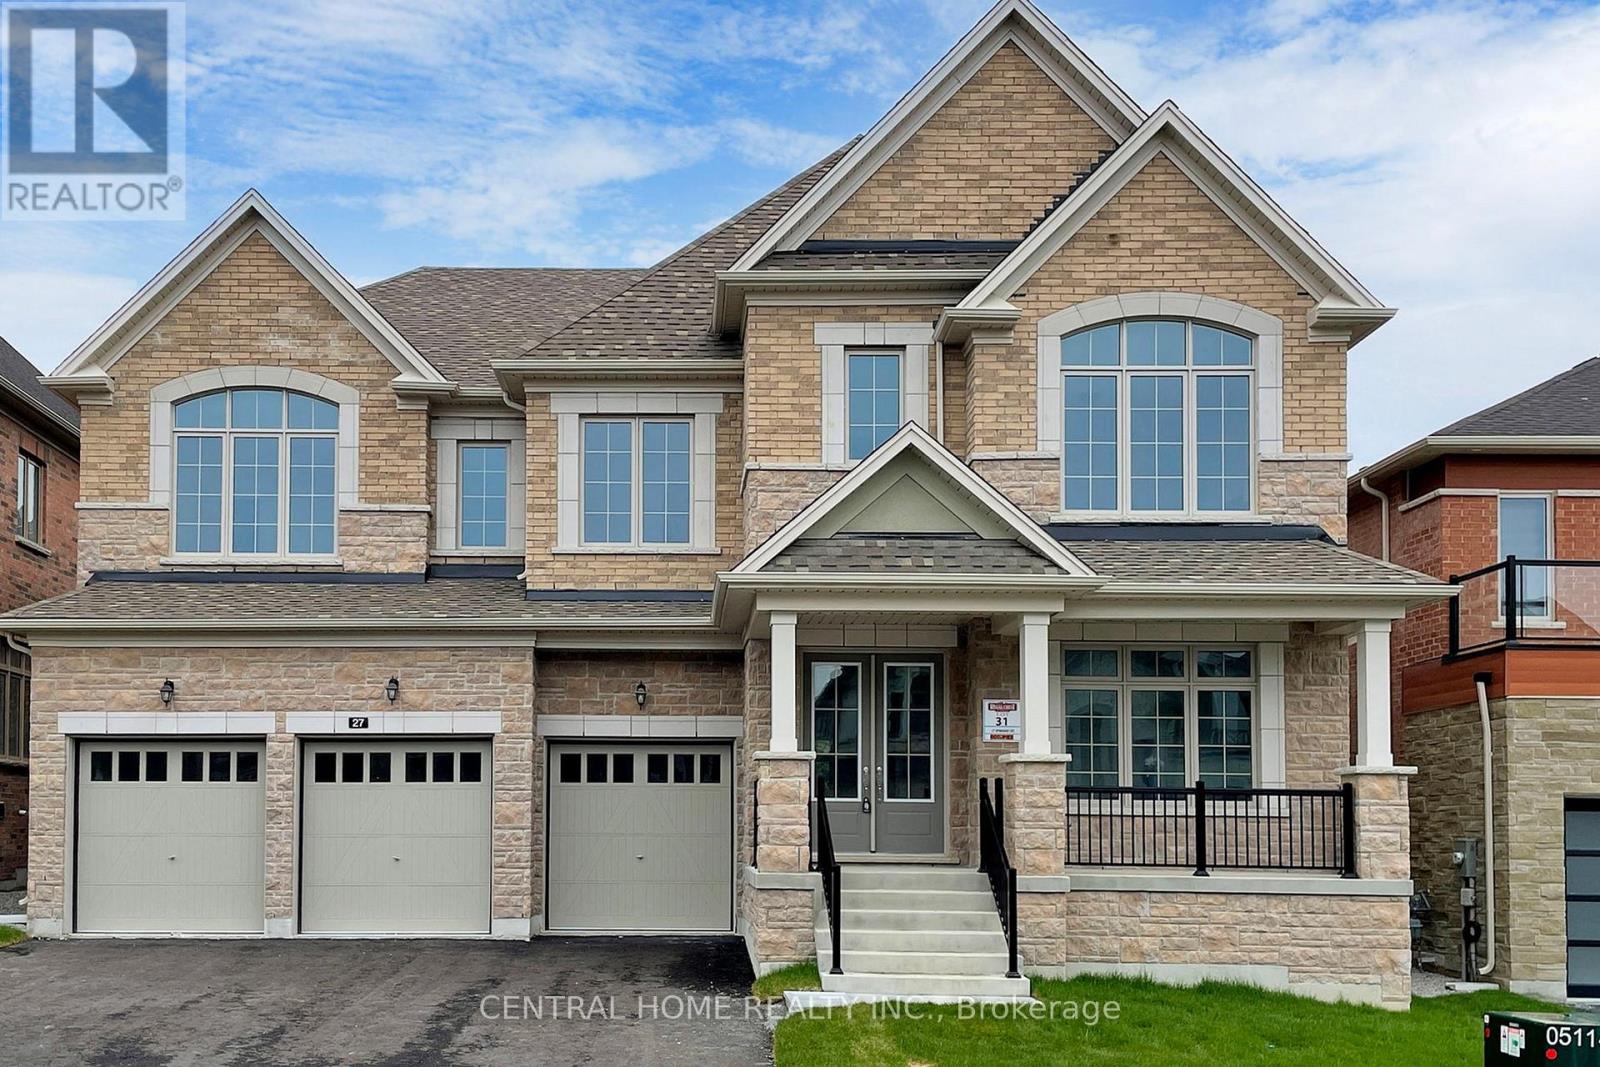
$1,924,997
27 Upbound Court
East Gwillimbury (Holland Landing) · MLS # N12980706
4 bed · 5 bath · 4,500 sq ft
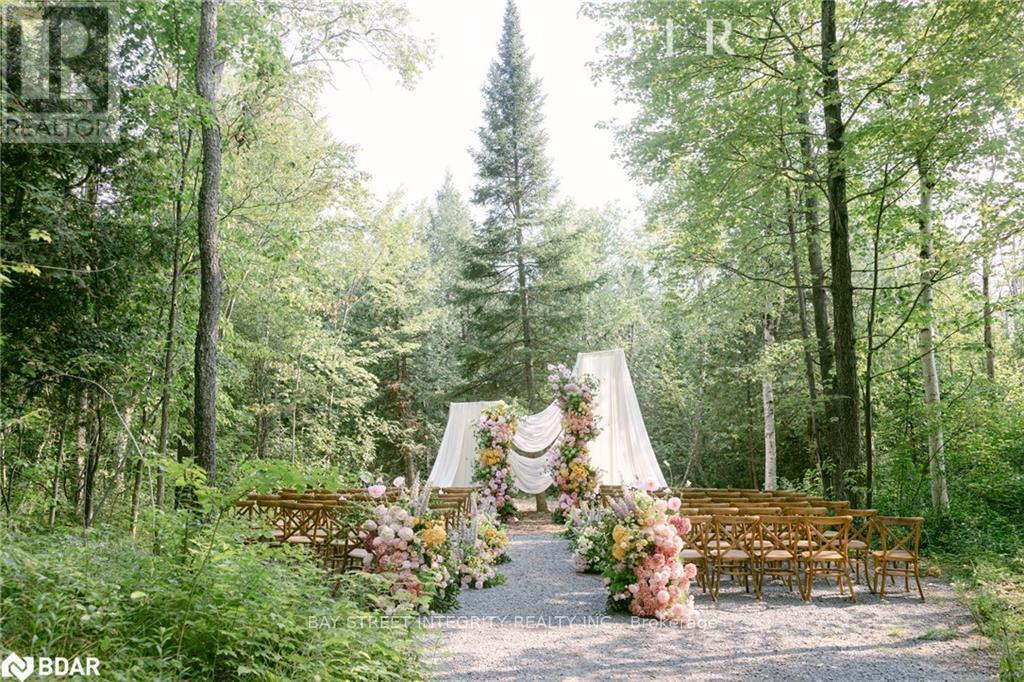
$1,890,000
4909 Holborn Road
East Gwillimbury · MLS # N13635924
4 bed · 3 bath