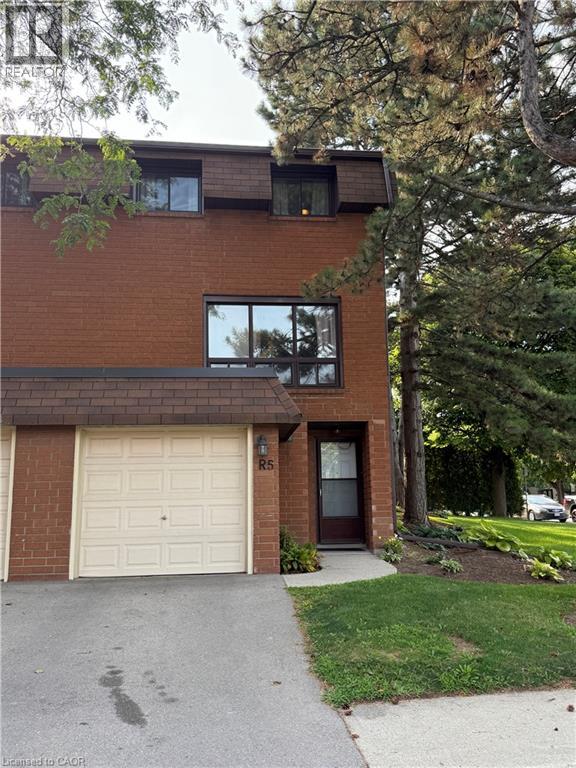
444 STONE CHURCH Road
Hamilton, Ontario L9B1R1
MLS # 40854864
Property Details
Type
Condo Townhouse
Beds
3
Baths
1
Status
For Sale
More homes like this
About this property
Welcome to Garthstone Estates! This well maintained end-unit townhome offers 3 bedrooms, plenty of space, and a move-in-ready opportunity in a clean, safe, and family-friendly community. The home welcomes you with a spacious entryway featuring a convenient closet. From here, a few steps lead up to the dining room and kitchen, while the lower level offers a laundry room and an abundance of storage space. The bright eat-in kitchen features a walkout to the fully fenced backyard, making outdoor entertaining and family gatherings a breeze. From the dining room, continue up a few steps into the exceptionally spacious living room, complete with large windows that fill the space with natural light and beautiful hardwood flooring. The next level features a generous primary bedroom with hardwood floors, a large window, and a wall-to-wall closet. Just steps away is a functional 5-piece bathroom with double sinks. On the fifth level, you will find two additional bedrooms, perfect for a nursery, children's rooms, guest space, or a home office. The private, fully fenced backyard is ideal for family barbecues, entertaining, or simply relaxing outdoors. A children's play park is conveniently located just outside the gate. Enjoy having everything you need close at hand, including three parks within walking distance, schools, shopping, restaurants, and a variety of everyday services. Commuters will appreciate the quick access to the Link, 403, and Red Hill Valley Parkway, as well as convenient public transit options. Garthstone Estates is a wonderful community offering a welcoming, family-oriented atmosphere. This is a home you won't want to miss! **Call today to book your private appointment!**
Mortgage Estimate
Estimated monthly payment
Calculating…
Estimate only. Taxes, insurance, condo fees, and lender terms are not included.
Monthly costs to verify
Property taxes: about $262/month based on listed annual taxes.
Condo / Maintenance Fee: $602.24/mo
Estimate only. Confirm taxes, condo/maintenance fees, insurance, utilities, and lender terms before making decisions.
Rooms
| Room | Level | Dimensions |
|---|---|---|
| Laundry room | Basement | 16' x 17' |
| Foyer | Main level | 6'11'' x 8'10'' |
| Bedroom | Upper Level | 7'8'' x 10'8'' |
| Bedroom | Upper Level | 9'2'' x 12'9'' |
| 5pc Bathroom | Upper Level | x |
| Primary Bedroom | Upper Level | 8'10'' x 14'0'' |
| Living room | Third level | 13'6'' x 17'3'' |
| Eat in kitchen | Second level | 7'3'' x 15'9'' |
| Dining room | Second level | 8'9'' x 9'7'' |
Facts & Location
Interior Size
1,182 sq ft
Parking
2 spaces
Annual Taxes
$3,146
Condo / Maintenance Fee
$602.24/mo
Year Built
1973
Listing data
Listing information is provided for personal, non-commercial use and should be independently verified before making real estate decisions.
Last refreshed: Oct 6, 2026 3:31 AM
Explore nearby searches
SEO-friendly searches for this area, property type, and nearby neighbourhoods.
Similar Properties
More nearby listings that may fit the same search.
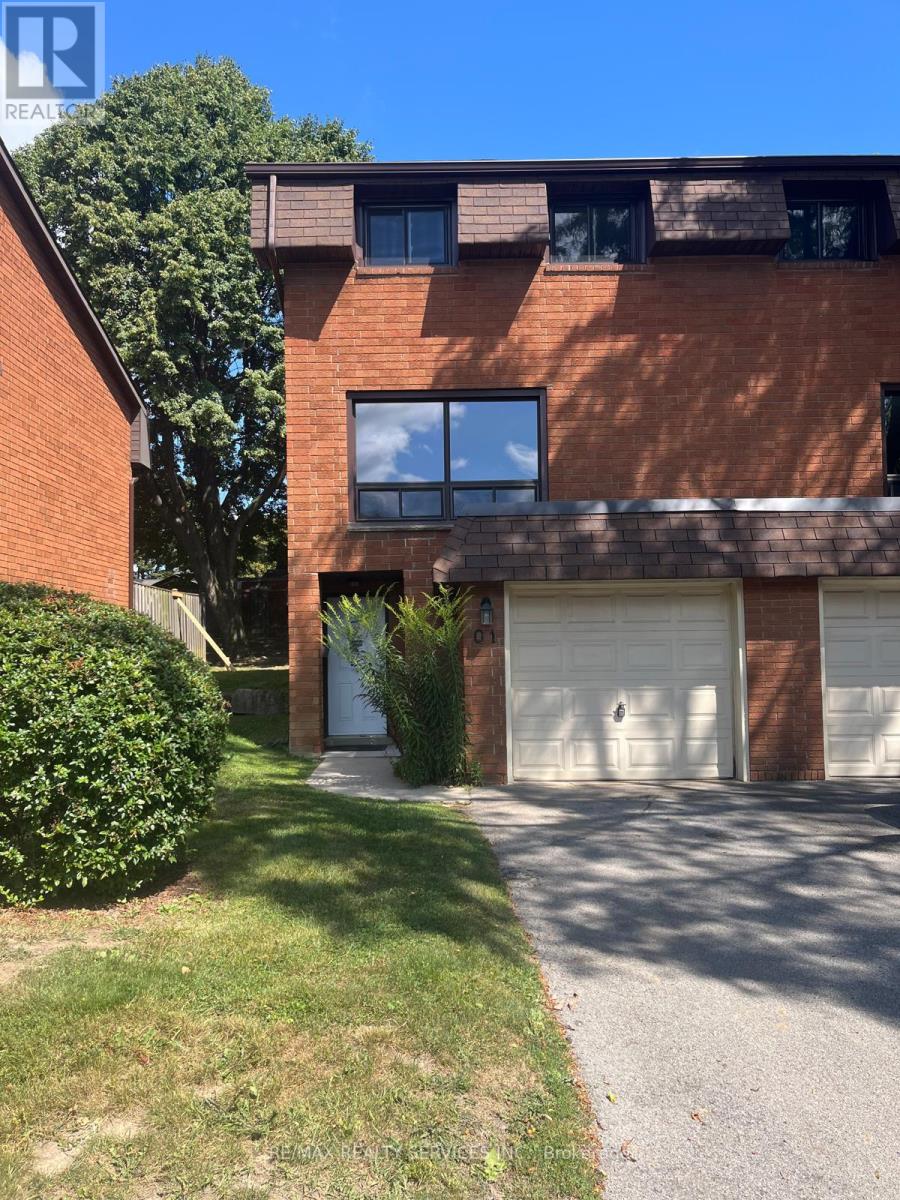
$385,000
444 Stone Church Road
Hamilton (Gilkson) · MLS # X13781384
3 bed · 2 bath
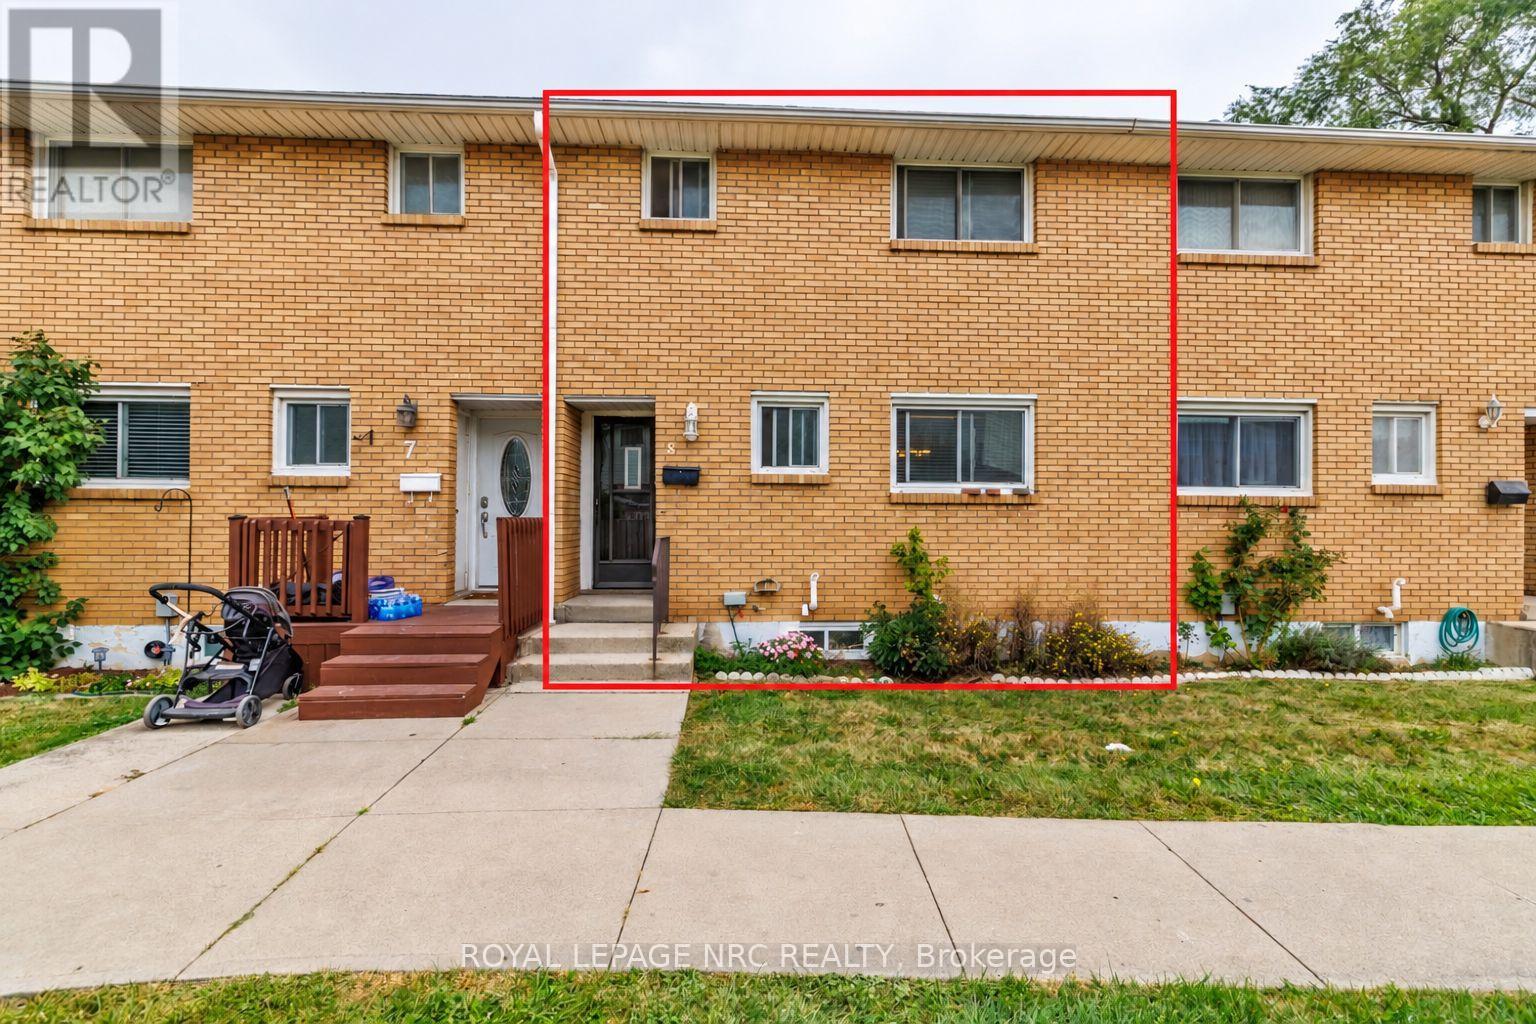
$385,000
161 Berkindale Drive
Hamilton (Riverdale) · MLS # X13850222
3 bed · 2 bath · 1,000 sq ft
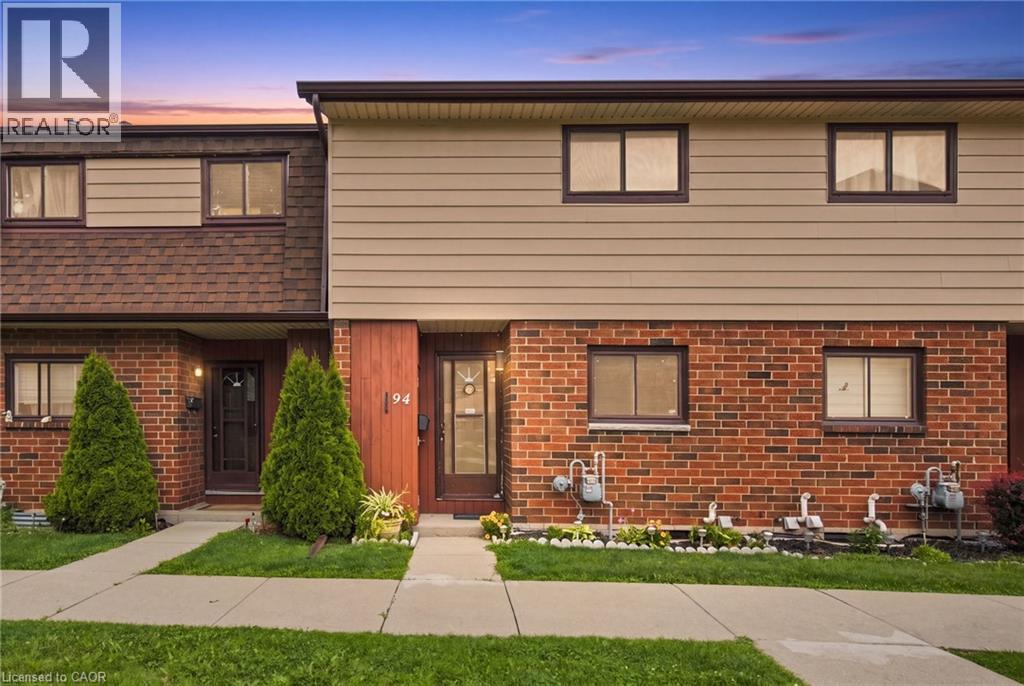
$384,999
20 GLENVALE Drive
Hamilton · MLS # 40854053
3 bed · 1 bath · 1,081 sq ft