1367 CANNON Street
Hamilton, Ontario L8H1W2
MLS # 40854861
Property Details
Type
Detached
Beds
6
Baths
6
Status
For Sale
More homes like this
About this property
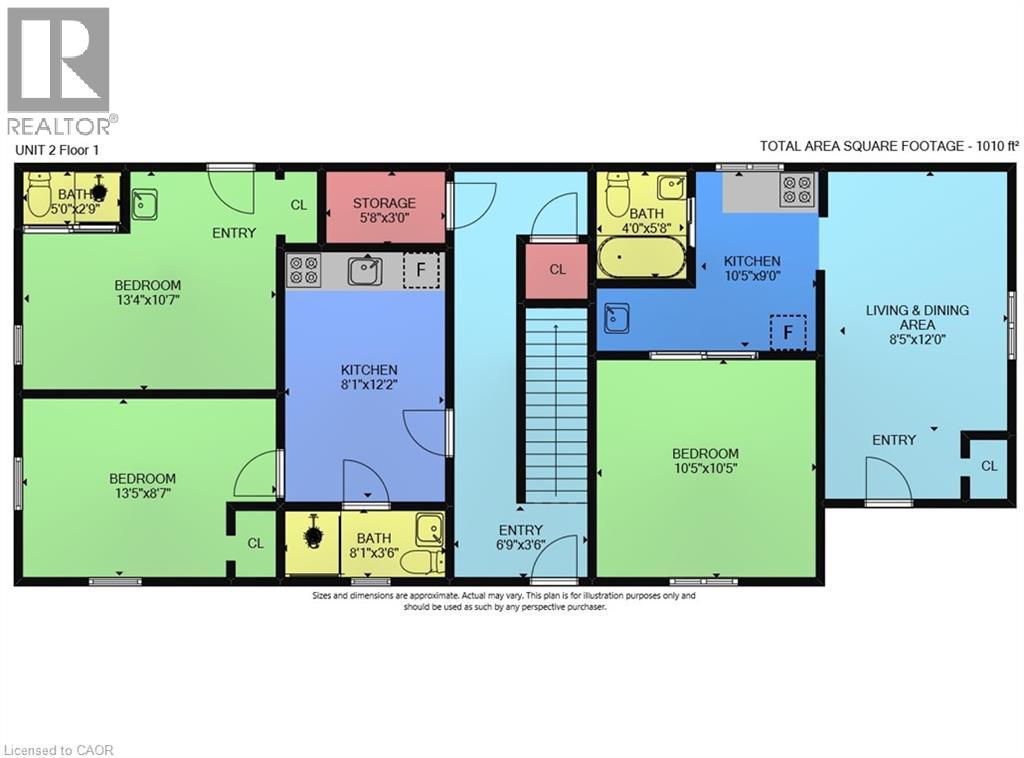
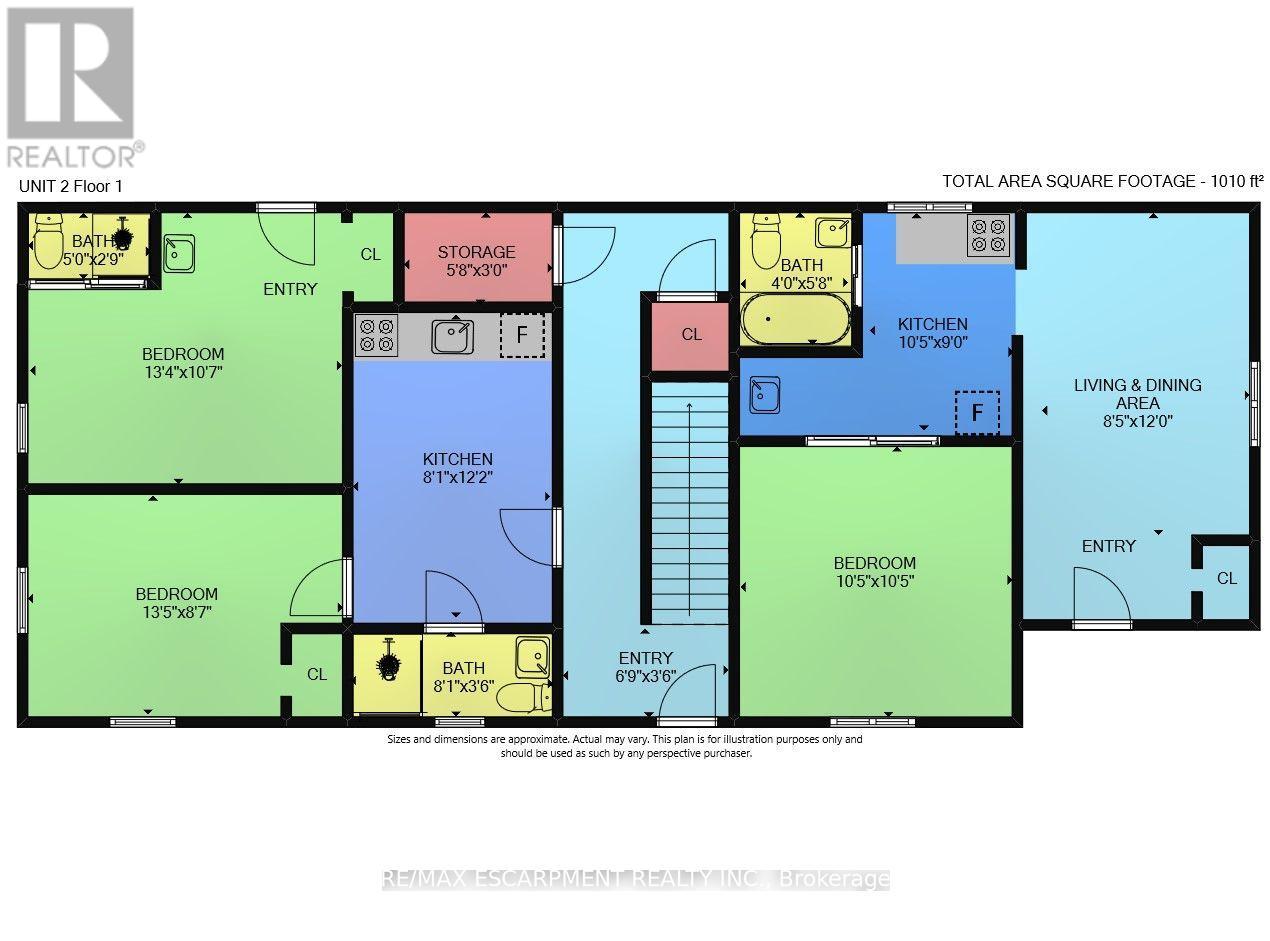
Welcome to 1363-1367 Cannon St. E, an exceptional investment opportunity that hasn’t been available for over 40 years. This well-maintained property offers 2397 sq ft of living space and is zoned as a Triplex (323), featuring 5 self-contained units in total. Situated in a highly desirable area with a high walk score, the location is unbeatable. Within walking distance, you'll find the bustling Center Mall, trendy Ottawa Street, and a variety of amenities, making this property incredibly convenient for tenants. The building consists of three floors, with each unit offering a functional layout. The first floor contains 2 units: Unit 1 features a kitchen, living room, bedroom, and a 4-piece bathroom, while Unit 2 offers a similar setup but also includes an additional 2-piece bath. The second floor has 2 more units: Unit 3, which is currently vacant and ready for new tenants, includes a kitchen, living room, bedroom, and 4-piece bath, while Unit 4 has a kitchen, bedroom, and 4-piece bath. The third floor features Unit 5, with a kitchen, living room, bedroom, and 4-piece bath, providing additional rental income potential. The property also includes a utility room and storage space in the basement, offering added convenience. With parking for 3 cars, tenants will enjoy the practicality of dedicated parking spaces in a busy neighborhood. This is an excellent opportunity for investors seeking a property that offers solid income potential in a highly sought-after location. After being under the same ownership for over four decades, this property is now available for the first time, offering a rare chance to capitalize on its long-term value.
Mortgage Estimate
Estimated monthly payment
Calculating…
Estimate only. Taxes, insurance, condo fees, and lender terms are not included.
Monthly costs to verify
Property taxes: about $302/month based on listed annual taxes.
Estimate only. Confirm taxes, condo/maintenance fees, insurance, utilities, and lender terms before making decisions.
Rooms
| Room | Level | Dimensions |
|---|---|---|
| Storage | Basement | 1' x 1' |
| Utility room | Basement | 1' x 1' |
| 4pc Bathroom | Third level | 5'5'' x 5' |
| Bedroom | Third level | 11'9'' x 8'1'' |
| Living room | Third level | 11'9'' x 11'5'' |
| Kitchen | Third level | 11'9'' x 11'1'' |
| 4pc Bathroom | Second level | 4' x 5' |
| Bedroom | Second level | 11'6'' x 10'5'' |
| Eat in kitchen | Second level | 7'9'' x 10'5'' |
| 4pc Bathroom | Second level | 7' x 5'6'' |
| Bedroom | Second level | 7'1'' x 10'6'' |
| Living room | Second level | 11'9'' x 10'6'' |
| Eat in kitchen | Second level | 10'6'' x 10'5'' |
| 2pc Bathroom | Main level | 1' x 1' |
| Bedroom | Main level | 10'7'' x 13'4'' |
| 3pc Bathroom | Main level | 4'6'' x 8'1'' |
| Bedroom | Main level | 8'7'' x 13'5'' |
| Kitchen | Main level | 12'2'' x 8'1'' |
| 4pc Bathroom | Main level | 5'8'' x 4' |
| Bedroom | Main level | 10'5'' x 10'5'' |
Facts & Location
Interior Size
2,397 sq ft
Parking
3 spaces
Annual Taxes
$3,621
Listing data
Listing information is provided for personal, non-commercial use and should be independently verified before making real estate decisions.
Last refreshed: Oct 24, 2026 3:30 AM
Explore nearby searches
SEO-friendly searches for this area, property type, and nearby neighbourhoods.
Similar Properties
More nearby listings that may fit the same search.
$649,999
1367 Cannon Street
Hamilton (Crown Point) · MLS # X13668768
6 bed · 6 bath · 2,397 sq ft
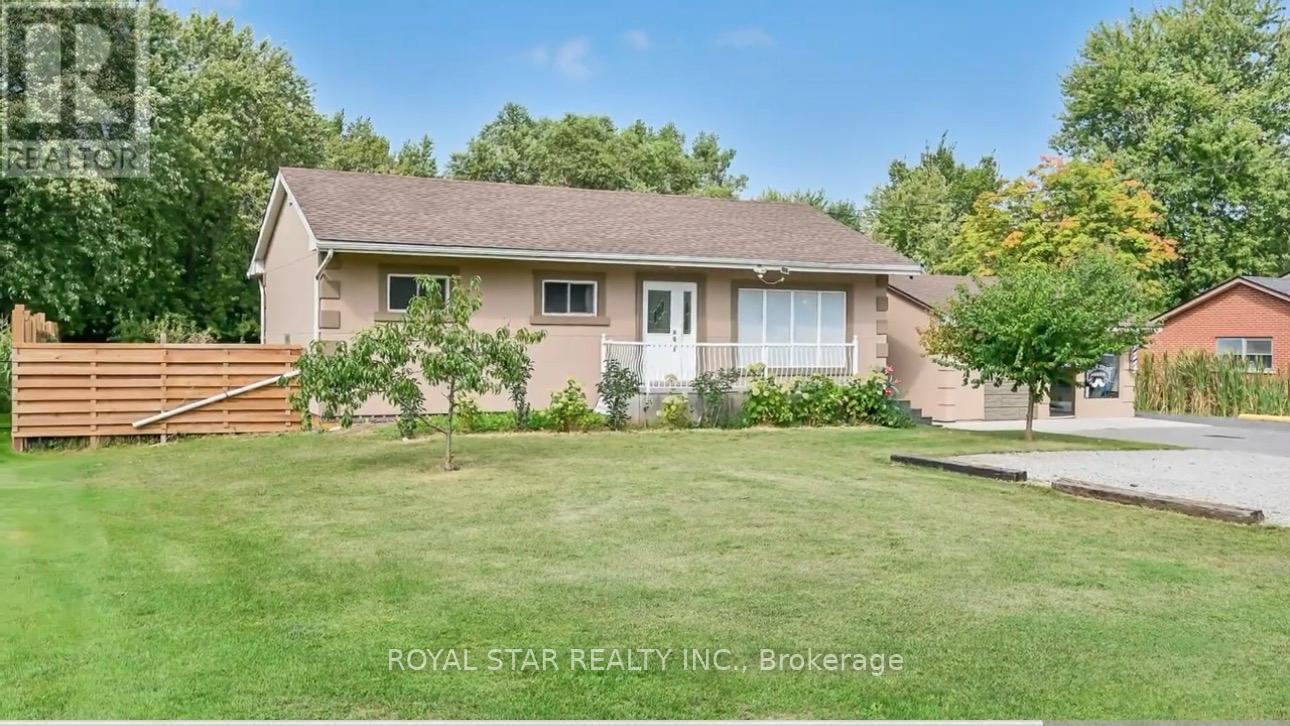
$749,900
6540 Twenty Road
Hamilton · MLS # X13251512
6 bed · 5 bath
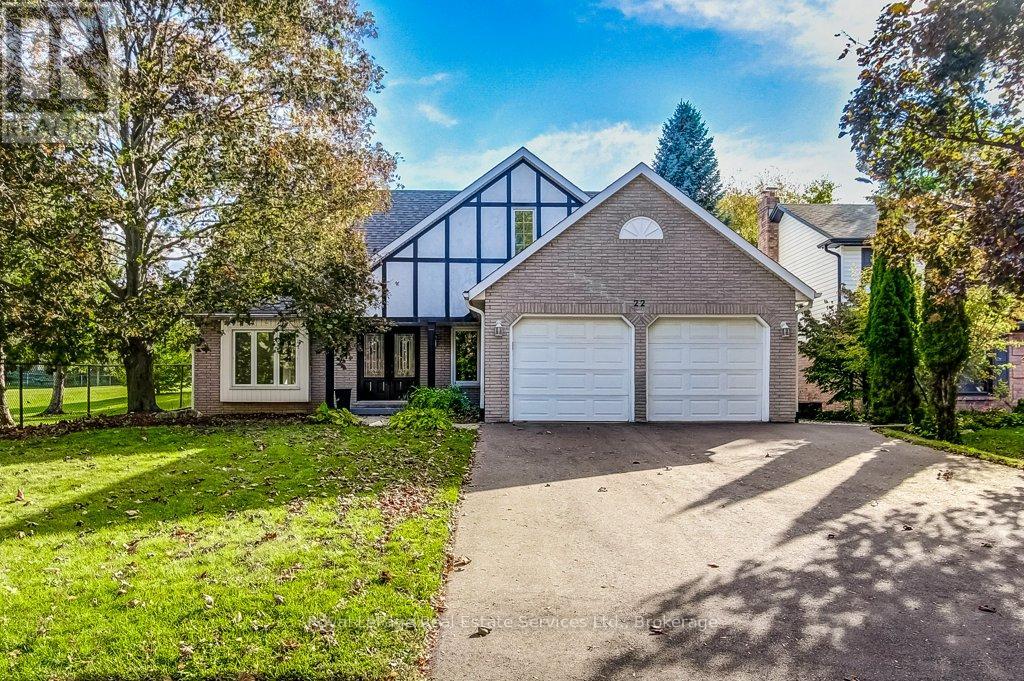
$1,299,000
22 Daffodil Crescent
Hamilton (Iroquoia Heights) · MLS # X13881058
4 bed · 4 bath · 3,350 sq ft