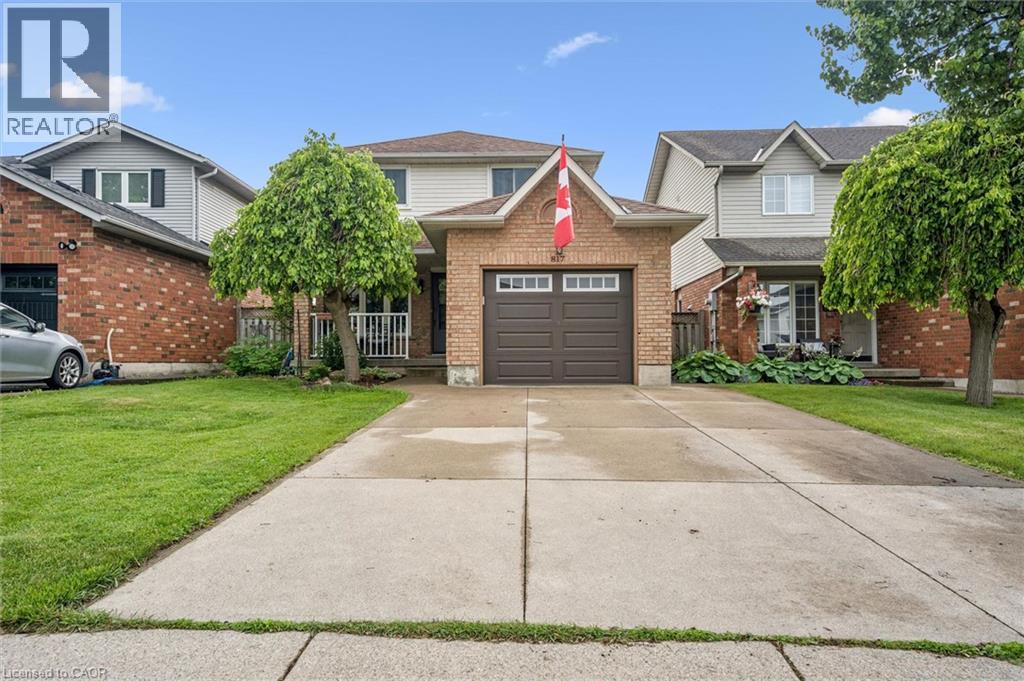
817 ACADIA Drive
Hamilton, Ontario L8W3V5
MLS # 40854494
Property Details
Type
Detached
Beds
3
Baths
3
Status
For Sale
More homes like this
About this property
Well-Maintained 3-Bedroom Home in a Convenient Mountain Location Welcome to this well-maintained 3-bedroom, 2-storey home in a family-friendly Mountain neighbourhood with no rear neighbours. The home offers a comfortable layout with several updates and good-sized living spaces. The main floor features a bright kitchen with a gas stove, ample cabinetry, and a spacious dinette area. The adjoining living and dining room provides plenty of space for everyday living and entertaining. Patio doors lead to the backyard, which includes a wood deck, large on-ground saltwater pool, interlock stonework, and pool house. Upstairs, the primary bedroom offers double closets, along with two additional bedrooms that could also be used as a home office or guest room. The finished basement provides additional living space with a gas fireplace and 2-piece bathroom, making it suitable for a recreation room or family room. Other features include main-floor laundry, a 2-piece powder room, single-car garage with interior access, and a double concrete driveway. Conveniently located near parks, recreation facilities including the YMCA, shopping, public transit, schools, and major highway access. A solid home in an established neighbourhood with plenty of space for a family.
Mortgage Estimate
Estimated monthly payment
Calculating…
Estimate only. Taxes, insurance, condo fees, and lender terms are not included.
Monthly costs to verify
Property taxes: about $424/month based on listed annual taxes.
Estimate only. Confirm taxes, condo/maintenance fees, insurance, utilities, and lender terms before making decisions.
Rooms
| Room | Level | Dimensions |
|---|---|---|
| Bonus Room | Basement | x |
| Utility room | Basement | x |
| 2pc Bathroom | Basement | x |
| Games room | Basement | 14'1'' x 18'11'' |
| Recreation room | Basement | 10'5'' x 19'8'' |
| 4pc Bathroom | Second level | x |
| Bedroom | Second level | 9'3'' x 11'3'' |
| Bedroom | Second level | 9'6'' x 13'0'' |
| Primary Bedroom | Second level | 11'7'' x 18'10'' |
| Laundry room | Main level | x |
| 2pc Bathroom | Main level | x |
| Living room/Dining room | Main level | 11'3'' x 20'4'' |
| Eat in kitchen | Main level | 8'0'' x 18'5'' |
Facts & Location
Interior Size
2,054 sq ft
Parking
4 spaces
Annual Taxes
$5,090
Year Built
1994
Listing data
Listing information is provided for personal, non-commercial use and should be independently verified before making real estate decisions.
Last refreshed: Sep 25, 2026 3:31 AM
Explore nearby searches
SEO-friendly searches for this area, property type, and nearby neighbourhoods.
Similar Properties
More nearby listings that may fit the same search.
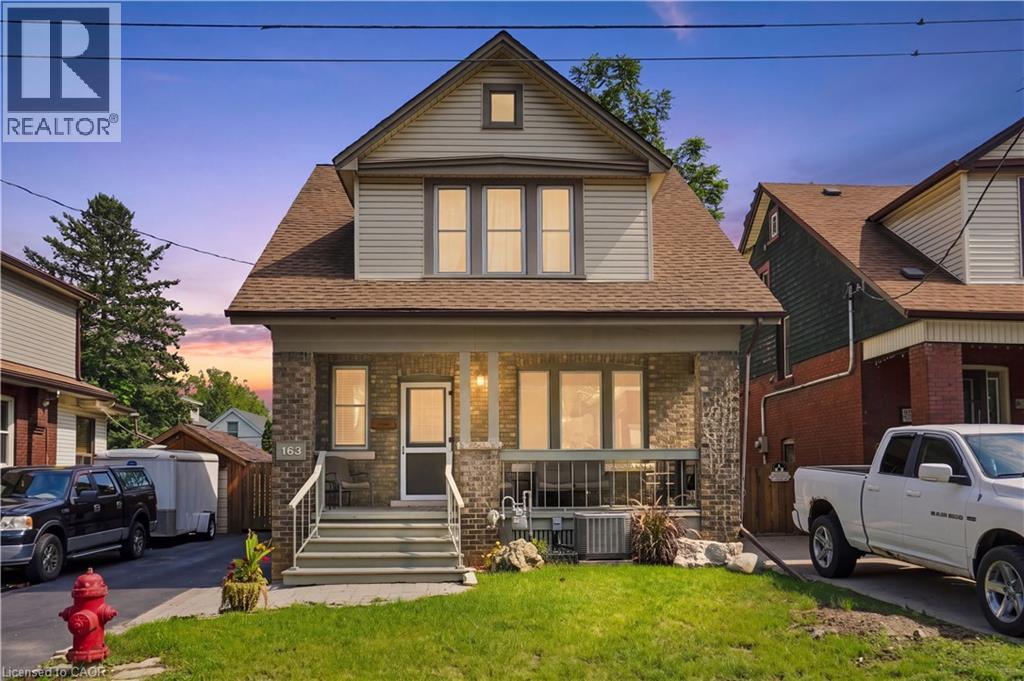
$709,777
163 GROSVENOR Avenue
Hamilton · MLS # 40860716
3 bed · 2 bath · 1,732 sq ft
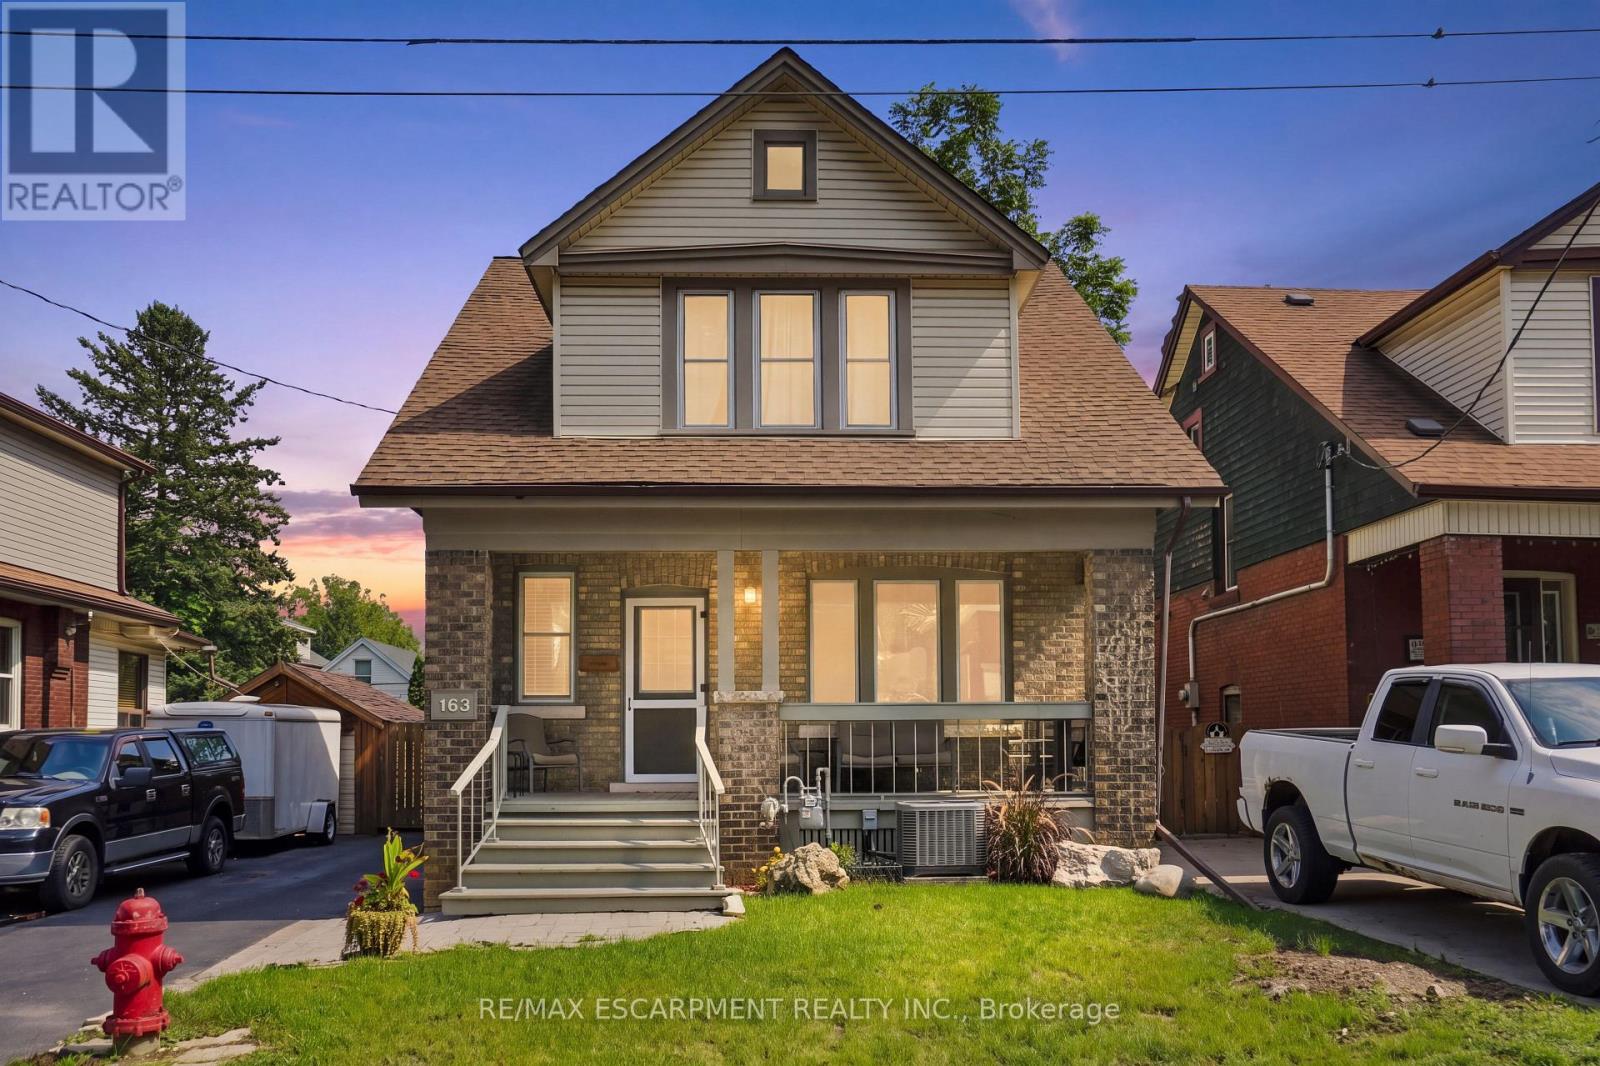
$709,777
163 Grosvenor Avenue
Hamilton (Delta) · MLS # X13746978
3 bed · 2 bath · 1,732 sq ft
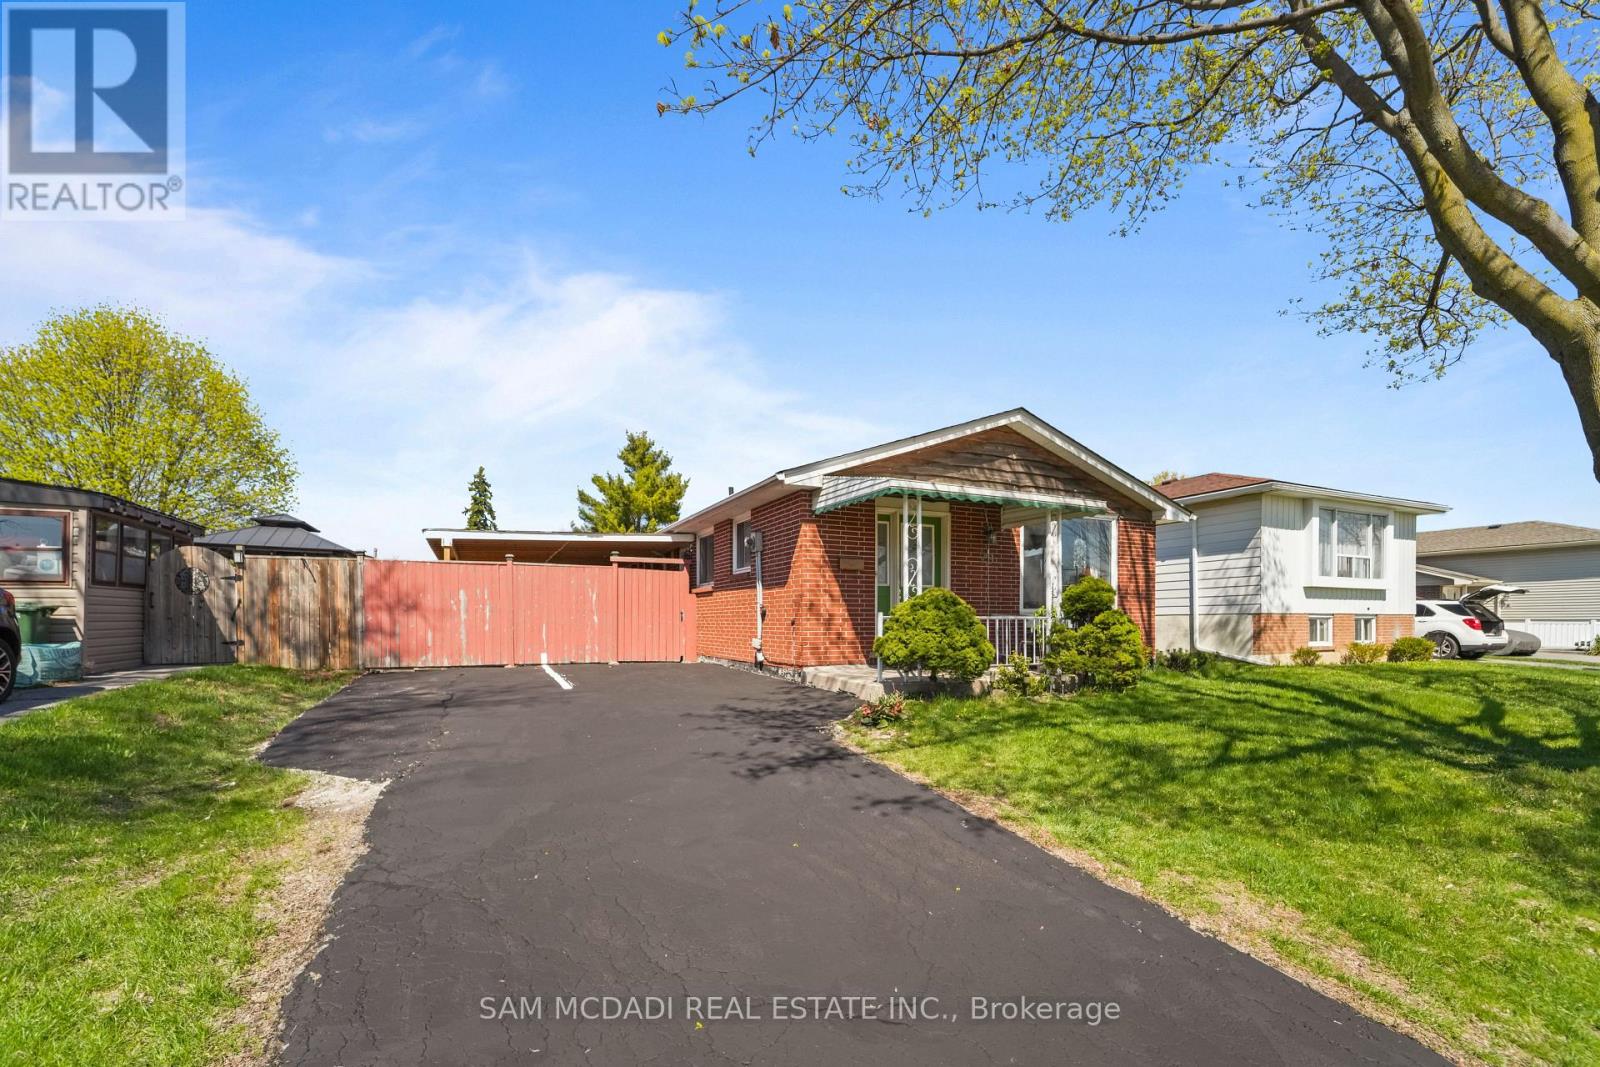
$709,500
79 Locheed Drive
Hamilton (Lisgar) · MLS # X13511668
4 bed · 2 bath · 2,000 sq ft