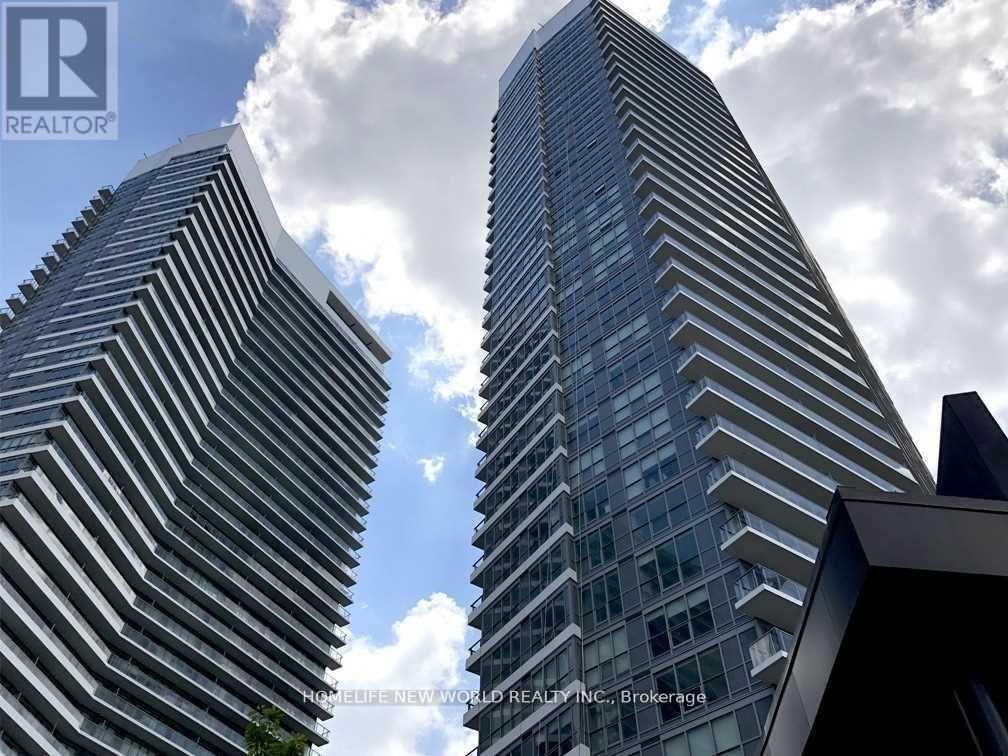
115 Mcmahon Drive
Toronto (Bayview Village), Ontario M2K0E3
MLS # C13660426
Property Details
Type
Condo Apartment
Beds
2
Baths
1
Status
For Rent
More homes like this
About this property
Sun-Filled 1 Bedroom+Flex Unit Located In Prestigious Bayview Village Area. Enjoy Beautiful Park Views From Your 168 Sqft Balcony. This Unit Features 9-Foot Ceilings; A Modern Kitchen With Full-Sized Integrated Appliances, Quartz Countertop, And Cabinet Organizers; A Spa-Like Bath With Marble Tiles; Full-Sized Washer/Dryer; And Roller Blinds. One Parking Included. Live With Ease In This Professionally Managed Suite.
Rent Affordability
Affordability guide
Enter income
A common guideline is keeping rent near 30% of gross monthly income. This is an estimate only.
Rooms
| Room | Level | Dimensions |
|---|---|---|
| Kitchen | Main level | 4.36 x 3.74 |
| Dining room | Main level | 4.36 x 3.74 |
| Living room | Main level | 4.36 x 3.74 |
| Bedroom | Main level | 3.45 x 2.64 |
| Den | Main level | 2.69 x 2.44 |
Facts & Location
Interior Size
168 sq ft
Parking
1 spaces
Listing data
Listing information is provided for personal, non-commercial use and should be independently verified before making real estate decisions.
Last refreshed: Sep 1, 2026 4:16 AM
Explore nearby searches
SEO-friendly searches for this area, property type, and nearby neighbourhoods.
Similar Properties
More nearby listings that may fit the same search.
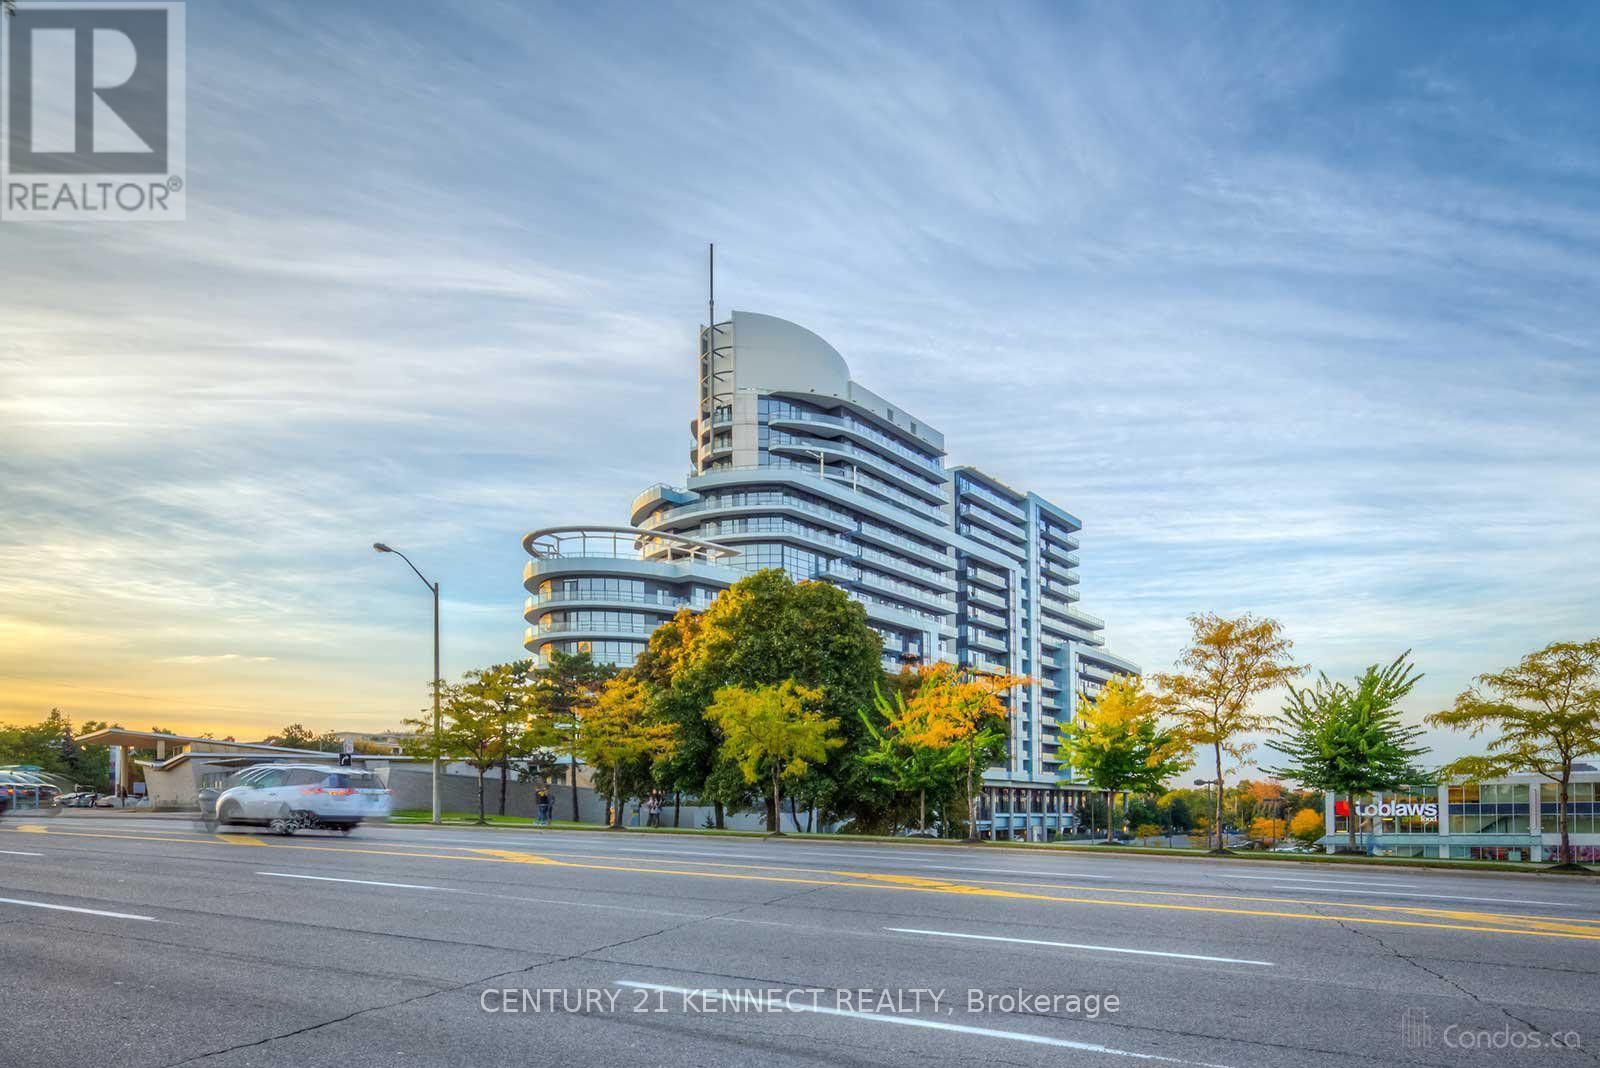
$2,580/mo
2885 Bayview Avenue
Toronto (Bayview Village) · MLS # C13679720
2 bed · 1 bath
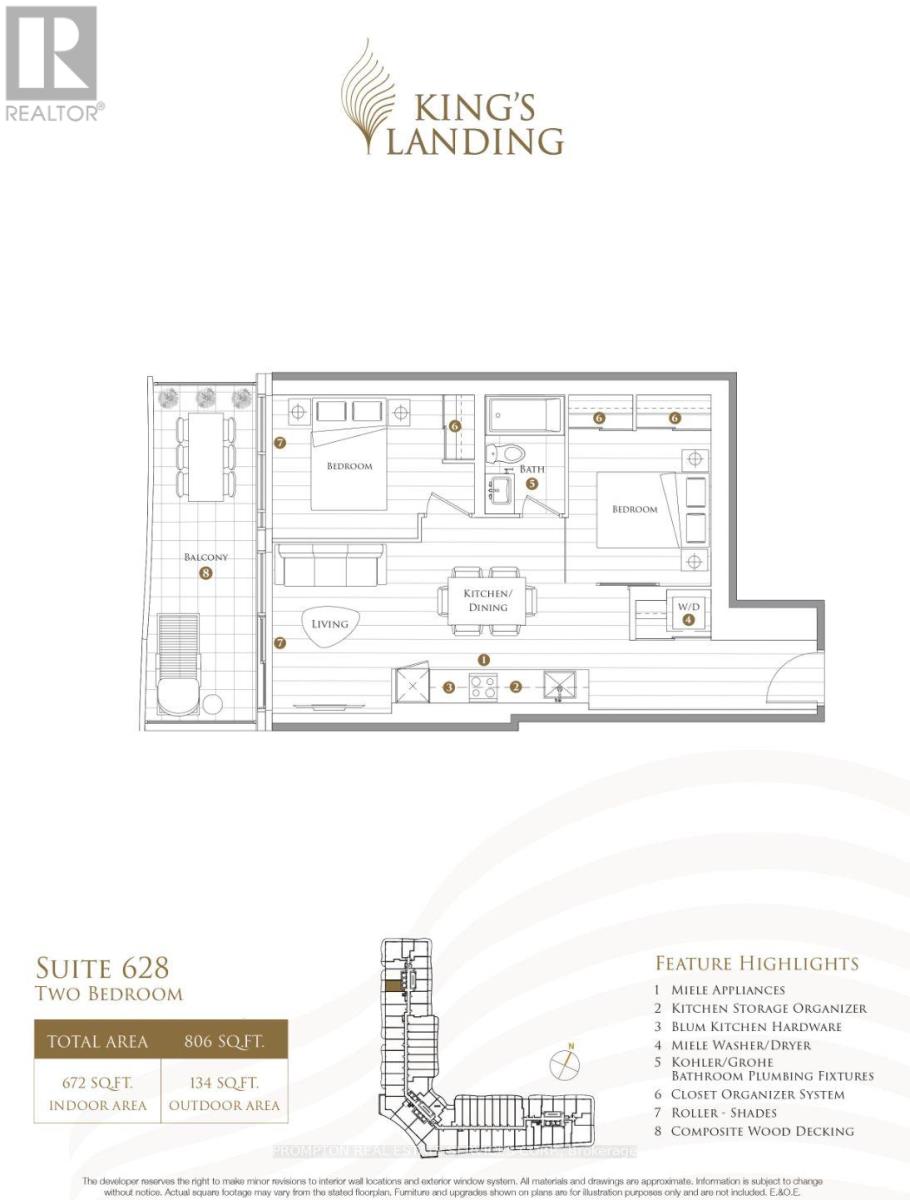
$2,600/mo
68 Esther Shiner Boulevard
Toronto (Bayview Village) · MLS # C13669598
2 bed · 1 bath
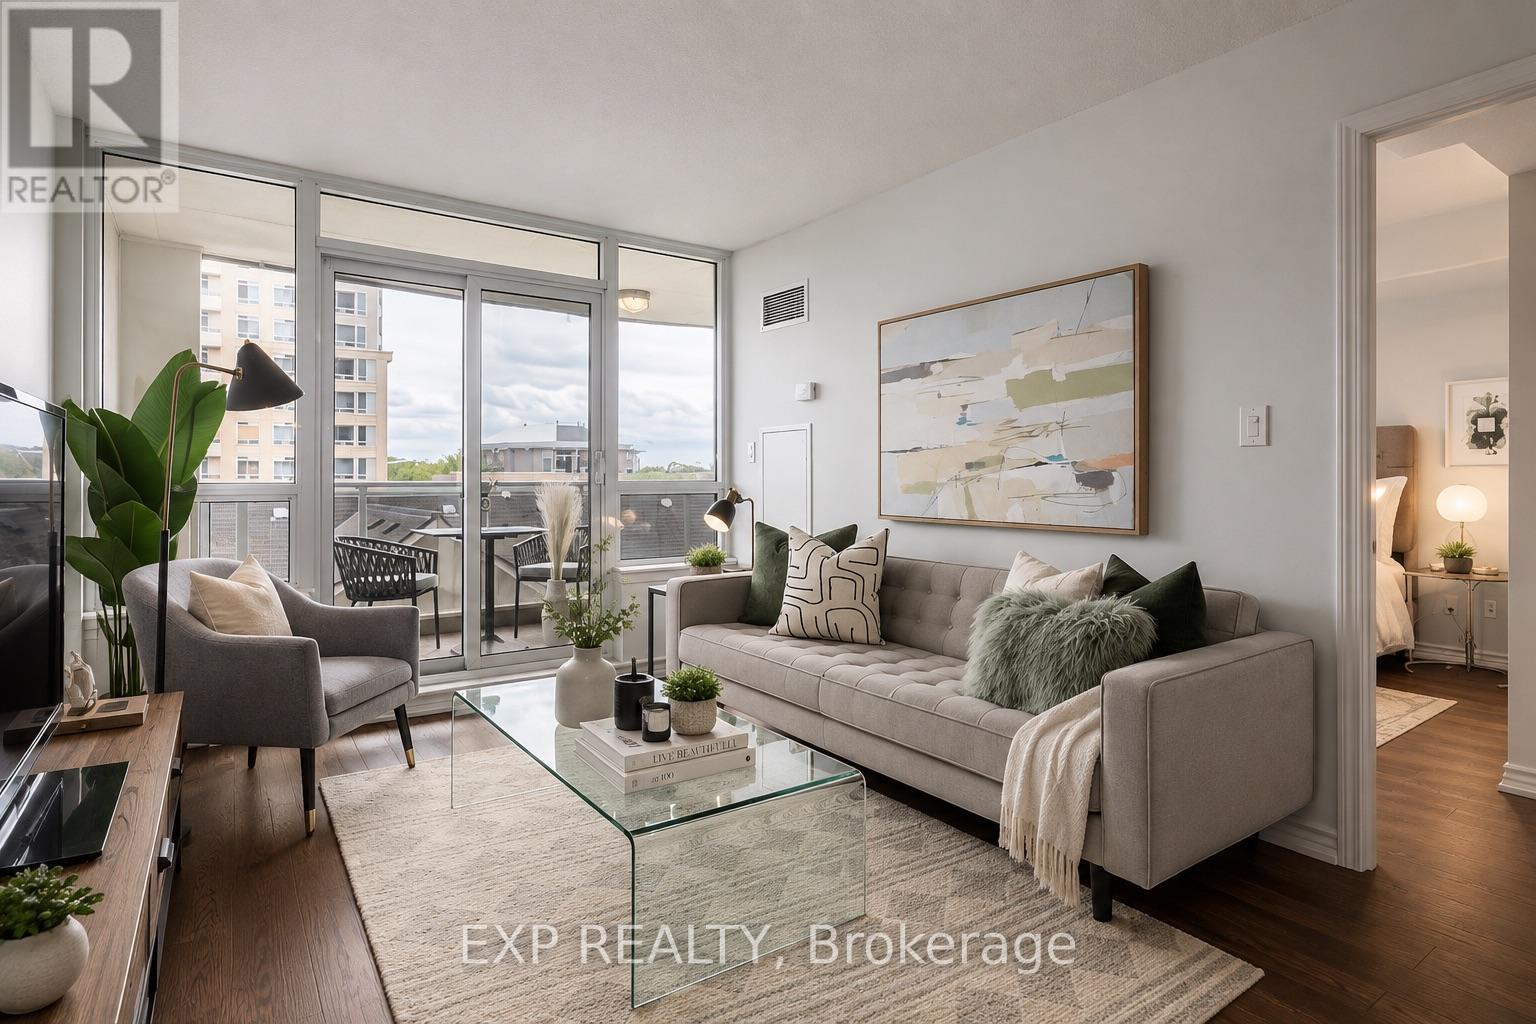
$2,600/mo
8 Rean Drive
Toronto (Bayview Village) · MLS # C13704674
2 bed · 2 bath · 696 sq ft