Videos & Virtual Tours
Open available video, 3D tour, or virtual-tour media for this listing.
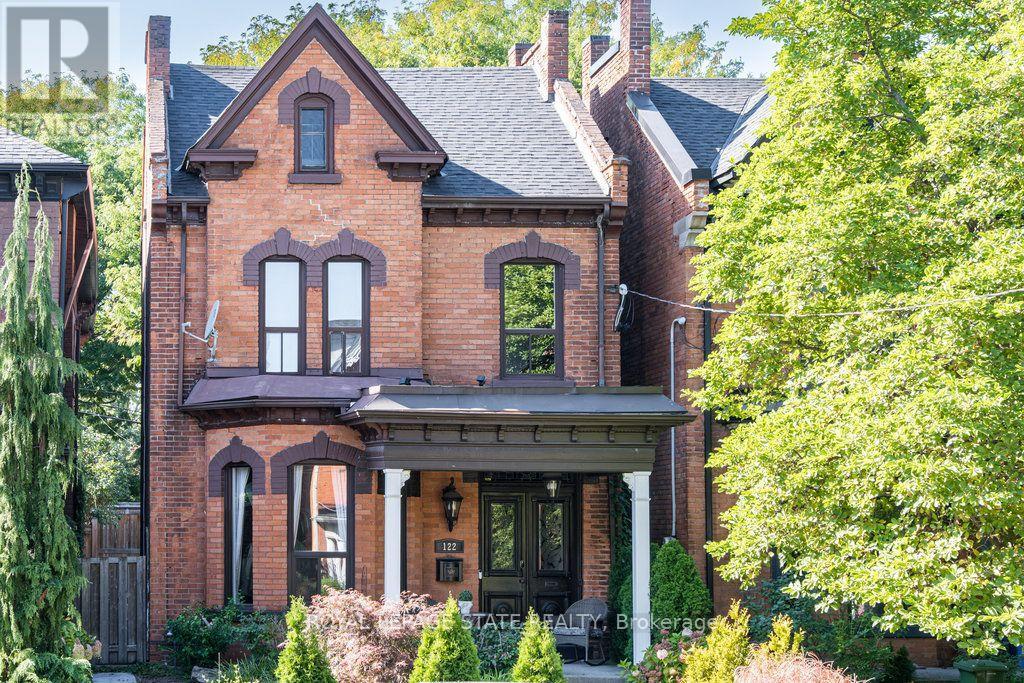
122 East Avenue
Hamilton (Stinson), Ontario L8N2T7
MLS # X13660328
Property Details
Type
Detached
Beds
4
Baths
3
Status
For Sale
More homes like this
About this property
Welcome to 122 East Avenue S in the Desirable Stinson Neighbourhood. This GRAND Victorian, 2.5 Storey, 2600 Sq Ft Home Exudes Historic Charm with its Double Front Doors, Stained Glass, Original Hardwood Floors, Baseboards, Moulding & Trim, Sweeping Staircase, Decorative Fireplace, Ornate Details Including Ceiling Medallions & Corbels, Butlers Door, 2nd Staircase & High Ceilings. The Spacious Main Level Offers a Versatile Floor Plan Offering an Oversized Living Room, Separate Formal Dining Room, 2-Piece Powder Room and Kitchen with Pantry which Leads to the Lovely, Secluded, Fully Fenced Backyard. The 2nd Level Offers 3 Good Sized Bedrooms & Updated Main Bathroom with Double Vanity, Huge Walk-in Shower & Freestanding Claw Foot Bathtub ('20). The Finished 3rd Level Loft Offers an Additional Bedroom or Living Space. The Basement Features Plenty of Storage, a Roughed-in Full Bathroom & Separate Walk-up Side Entry. Private, 2 Vehicle Tandem Parking is Accessible from the Rear Alley. Roof Shingles & A/C ('20), Electrical 200 AMP. This is Your Chance to Own a Piece of History in a Vibrant, Family & Commuter Friendly Community. Walking Distance to The Hamilton GO, Parks, Trails, Bike Share, St. Joseph's Hospital, Downtown Restaurants and Amenities. Easy Highway & Hamilton Mountain Access.
Mortgage Estimate
Estimated monthly payment
Calculating…
Estimate only. Taxes, insurance, condo fees, and lender terms are not included.
Monthly costs to verify
Property taxes: about $423/month based on listed annual taxes.
Estimate only. Confirm taxes, condo/maintenance fees, insurance, utilities, and lender terms before making decisions.
Rooms
| Room | Level | Dimensions |
|---|---|---|
| Foyer | Main level | 7.62 x 1.99 |
| Living room | Main level | 9.61 x 4.05 |
| Dining room | Main level | 4.35 x 4.71 |
| Kitchen | Main level | 3.98 x 3.99 |
| Primary Bedroom | Second level | 3.86 x 4.09 |
| Bedroom | Second level | 3.74 x 3.35 |
| Bedroom | Second level | 3.72 x 2.66 |
| Bedroom | Third level | 7.85 x 6.1 |
| Utility room | Basement | 10.8 x 5.54 |
Facts & Location
Interior Size
2,600 sq ft
Parking
2 spaces
Lot Size
25 x 121.5 FT
Annual Taxes
$5,075
Listing data
Listing information is provided for personal, non-commercial use and should be independently verified before making real estate decisions.
Last refreshed: Oct 11, 2026 3:31 AM
Explore nearby searches
SEO-friendly searches for this area, property type, and nearby neighbourhoods.
Similar Properties
More nearby listings that may fit the same search.
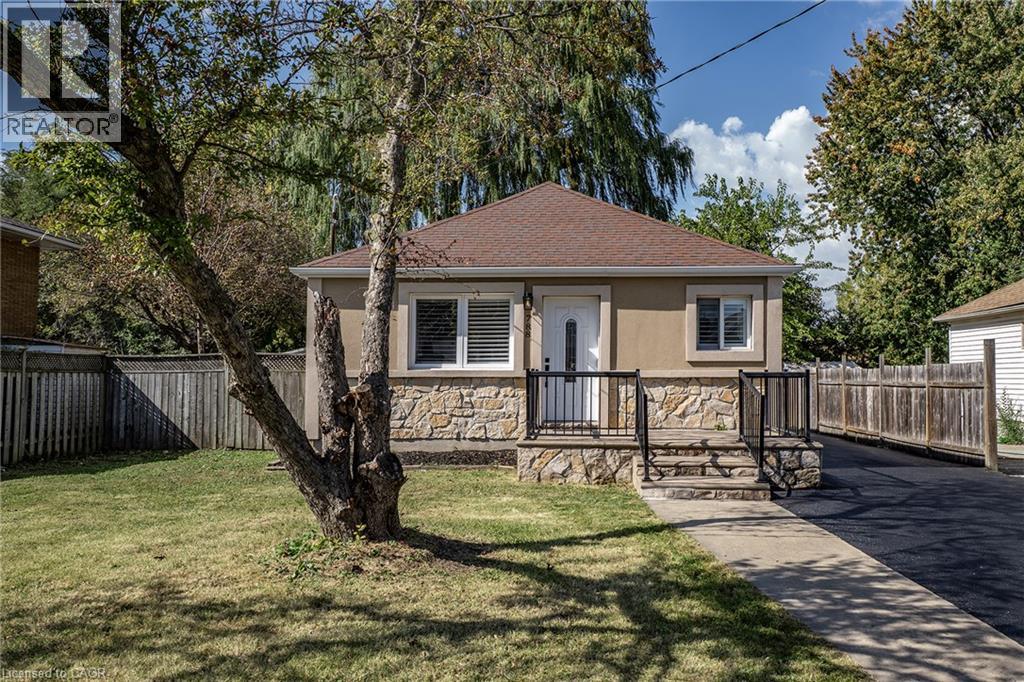
$619,900
788 UPPER GAGE Avenue
Hamilton · MLS # 40869500
5 bed · 2 bath · 1,624 sq ft
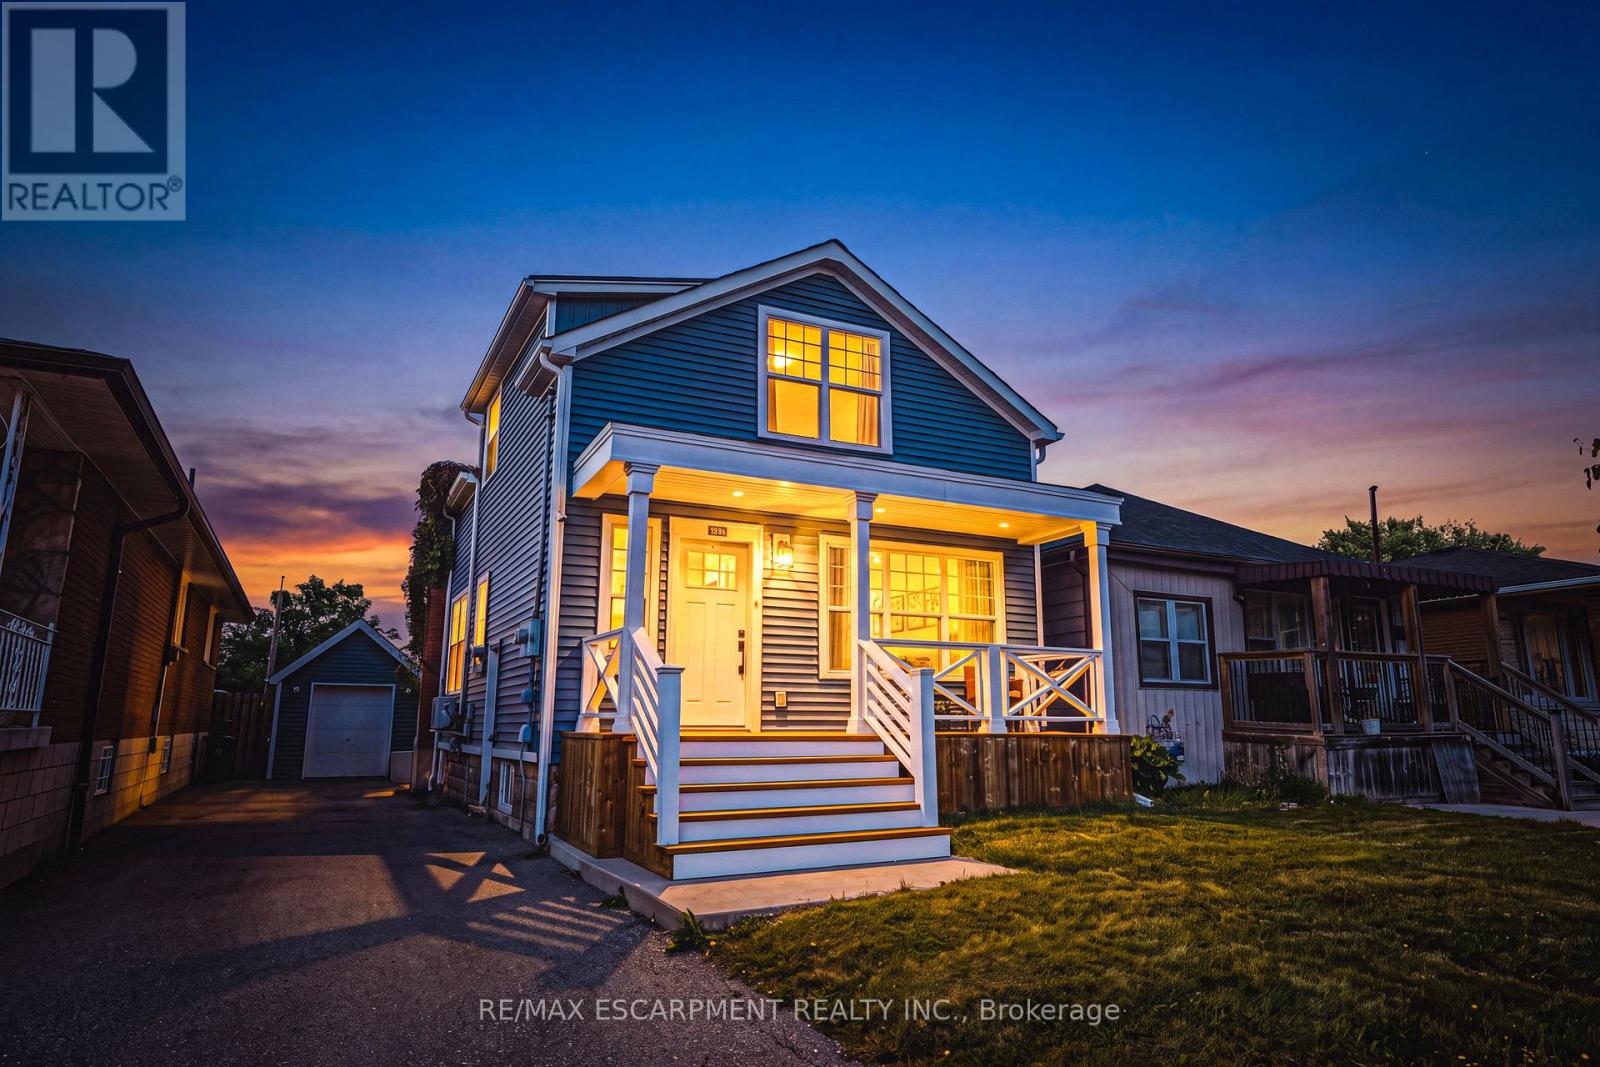
$699,000
1231 Dunsmure Road
Hamilton (McQuesten) · MLS # X13871448
3 bed · 3 bath
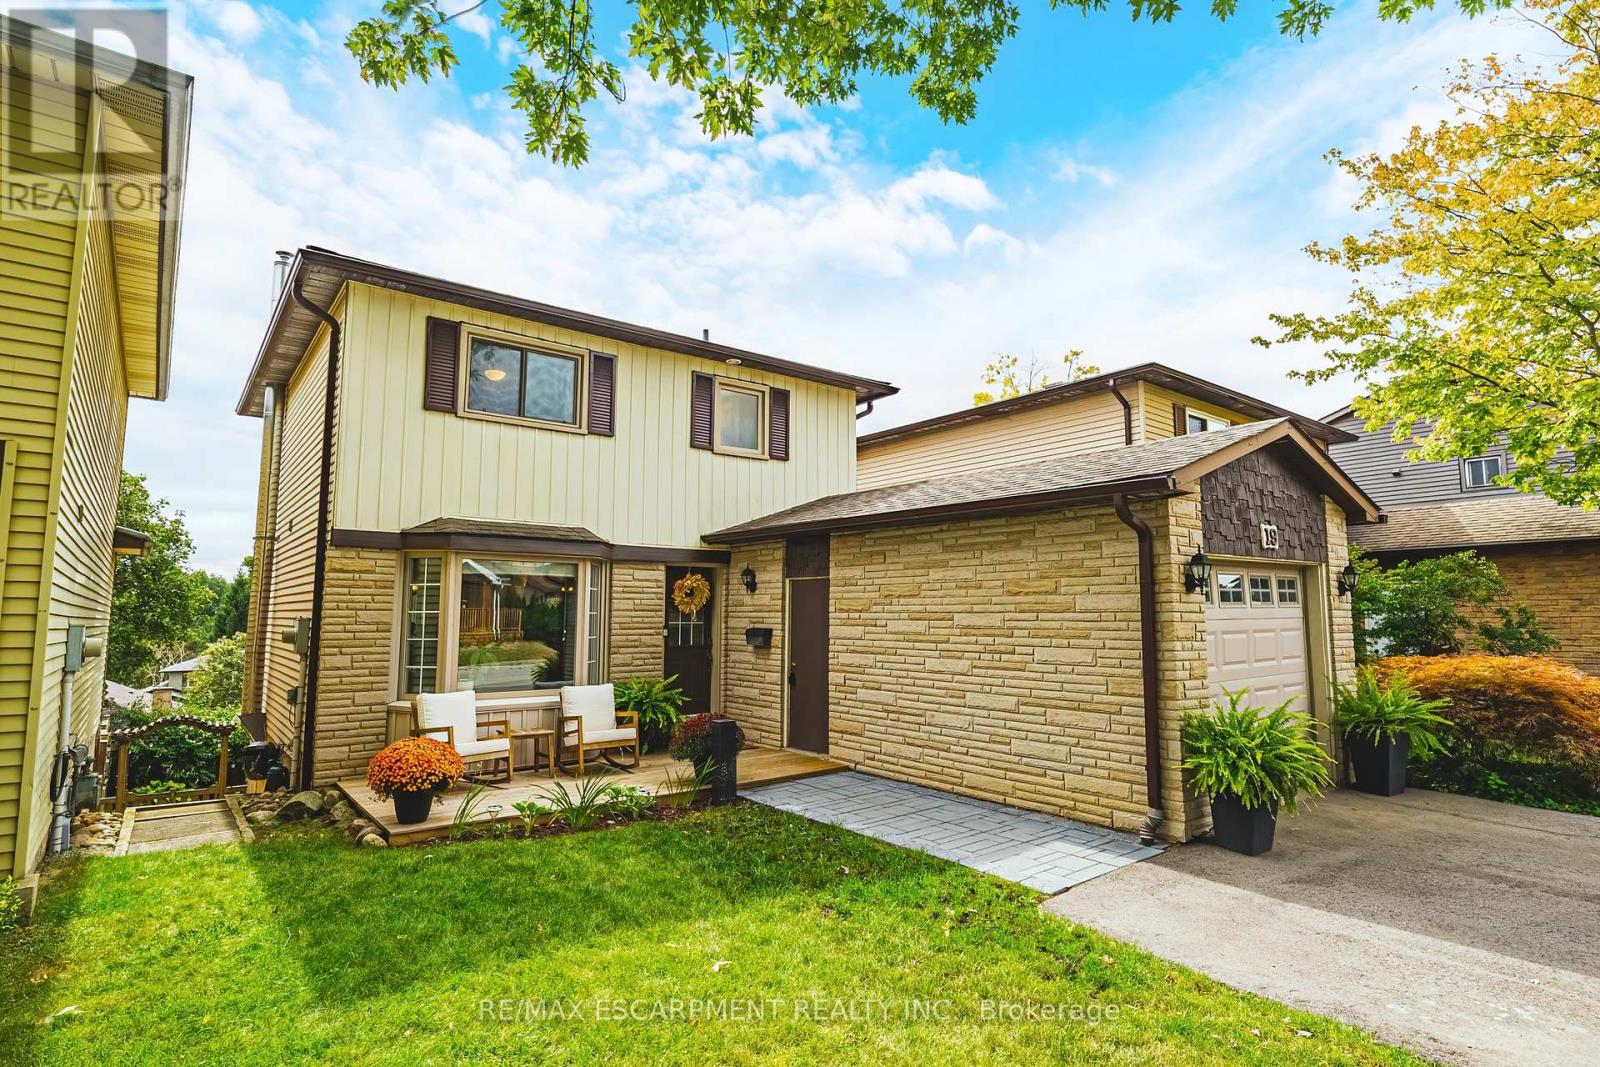
$899,900
19 Hillsdale Court
Hamilton (Dundas) · MLS # X13813736
3 bed · 2 bath · 1,140 sq ft