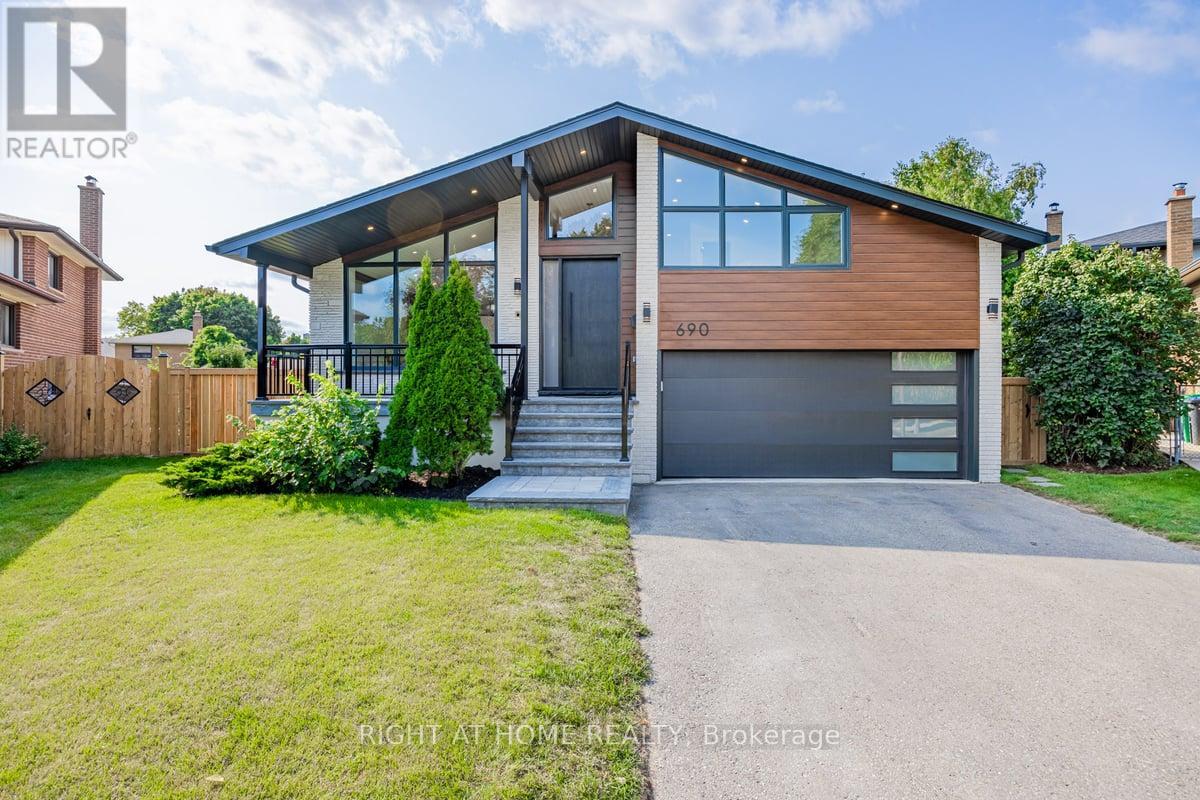
690 Hillman Crescent
Mississauga (Applewood), Ontario L4Y2H9
MLS # W13660258
Property Details
Type
Detached
Beds
5
Baths
4
Status
For Rent
More homes like this
About this property
Street's Largest Pie Lot! Swimming Pool! 2 Car Garage & Driveway for 6 Cars! Bonus Office/Guest/Teenage Rm Above Garage w/ 3Pc Bath & Ductless Heating and Cooling Wall Unit System. Modern/Energy Efficient. Engineered Hardwood Floor, Glass Railing Staircase, Windows, Solid Doors, Elect Wiring & 200 Amp El Box, Plumbing, CAC, Entrance & Garage Door, Elegant White Kitchen with Wooden Elements, High End Cafe Appliances, Waterfall Island. Prime Bdrm W/4Pc Bath & Custom Walk-In Organizer, Family Rm w/Gas Fireplace and Walk Out to Private Oasis Backyard. Large Deck w/Overlook Pool. Bright Office/Sunroom w/ Sliding Door. Finished Basement w/Kitchenette and L Room. Excellent school options:11 Public, 8 Catholic & 1 private school, including IB, AP, French Immersion & Islamic programs. Trillium Hospital, Square One, Costco, banks, and recreational facilities, with easy access to public transit, major highways (QEW, 403), Toronto GO & Kipling Station. A spacious backyard offers endless possibilities, whether you envision a private sauna, a children's playground, or your own outdoor retreat!
Rent Affordability
Affordability guide
Enter income
A common guideline is keeping rent near 30% of gross monthly income. This is an estimate only.
Rooms
| Room | Level | Dimensions |
|---|---|---|
| Living room | Main level | 4.64 x 3.96 |
| Bedroom 5 | Basement | 9.25 x 4.37 |
| Kitchen | Main level | 3.5 x 3.34 |
| Dining room | Main level | 5.23 x 3.28 |
| Office | Main level | 2.07 x 1.52 |
| Primary Bedroom | Second level | 3.35 x 4.62 |
| Bedroom 2 | Second level | 2.74 x 4.42 |
| Bedroom 3 | Upper Level | 3.38 x 3.38 |
| Bedroom 4 | Ground level | 3.35 x 2.97 |
| Family room | Ground level | 9.19 x 3.4 |
| Media | Basement | 4.49 x 4.71 |
Facts & Location
Parking
8 spaces
Listing data
Listing information is provided for personal, non-commercial use and should be independently verified before making real estate decisions.
Last refreshed: Nov 4, 2026 3:15 AM
Explore nearby searches
SEO-friendly searches for this area, property type, and nearby neighbourhoods.
Similar Properties
More nearby listings that may fit the same search.
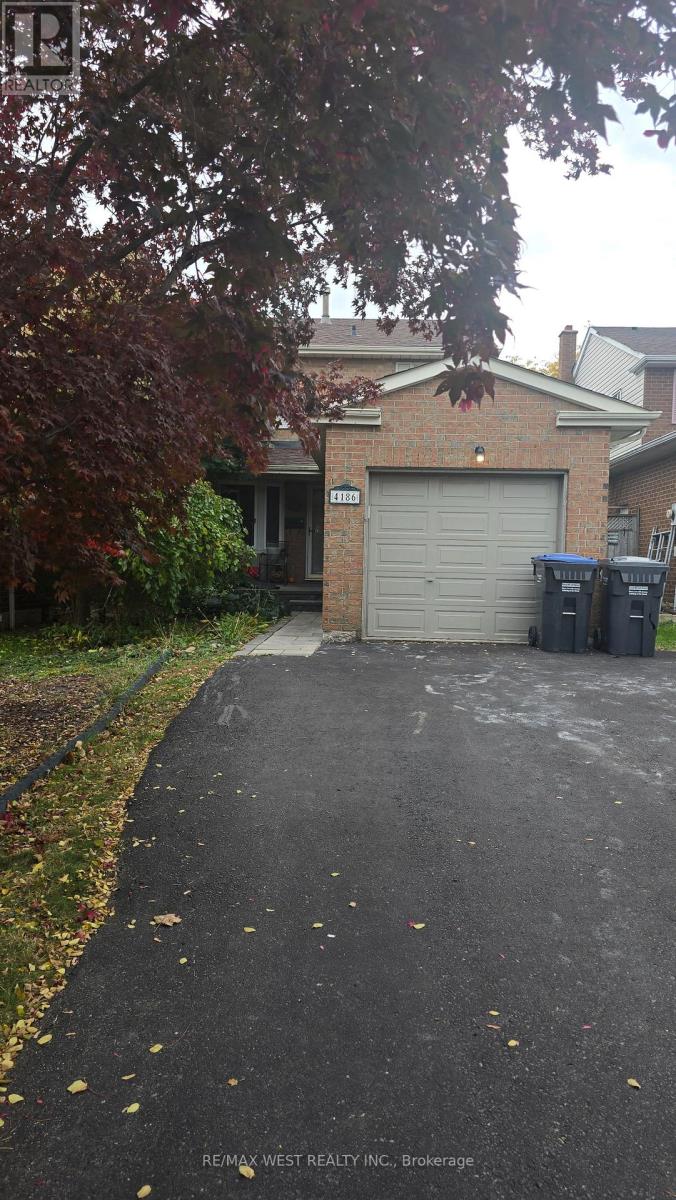
$3,200/mo
4186 Wheelwright Crescent
Mississauga (Erin Mills) · MLS # W14141536
3 bed · 2 bath
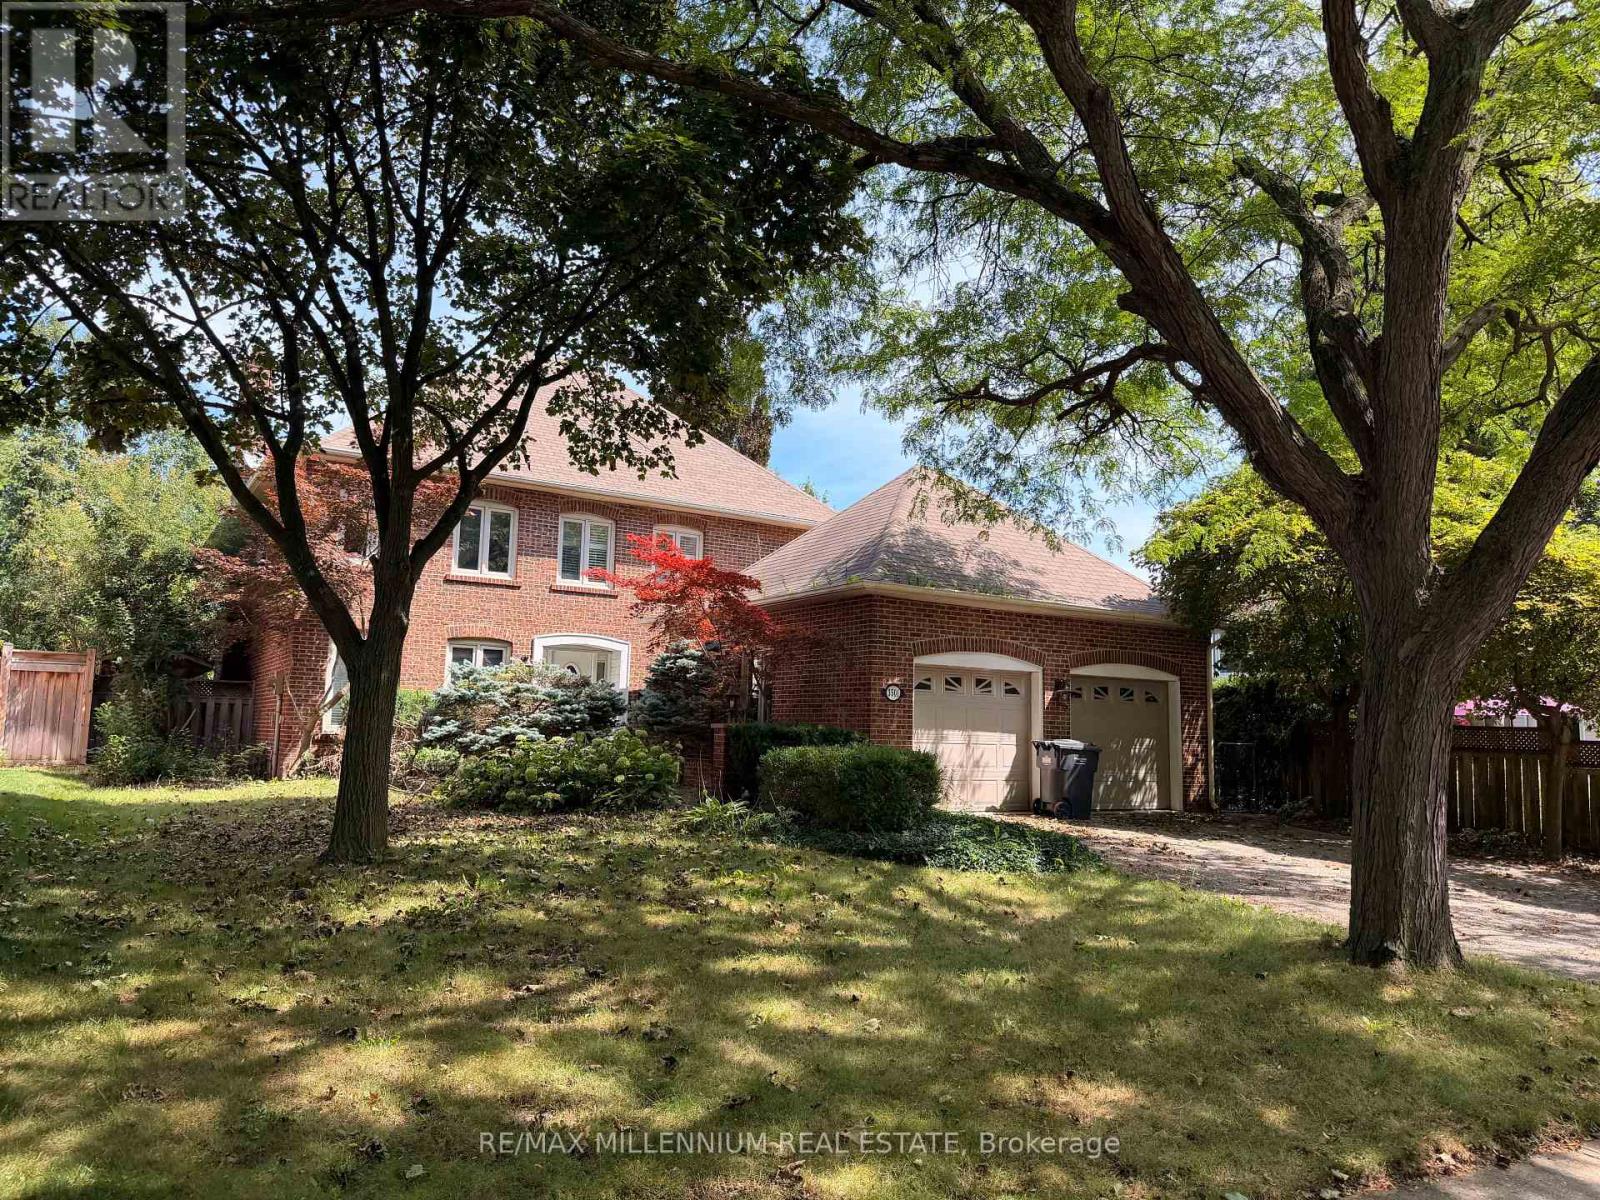
$4,800/mo
3501 Kingbird Court
Mississauga (Erin Mills) · MLS # W13787834
4 bed · 4 bath
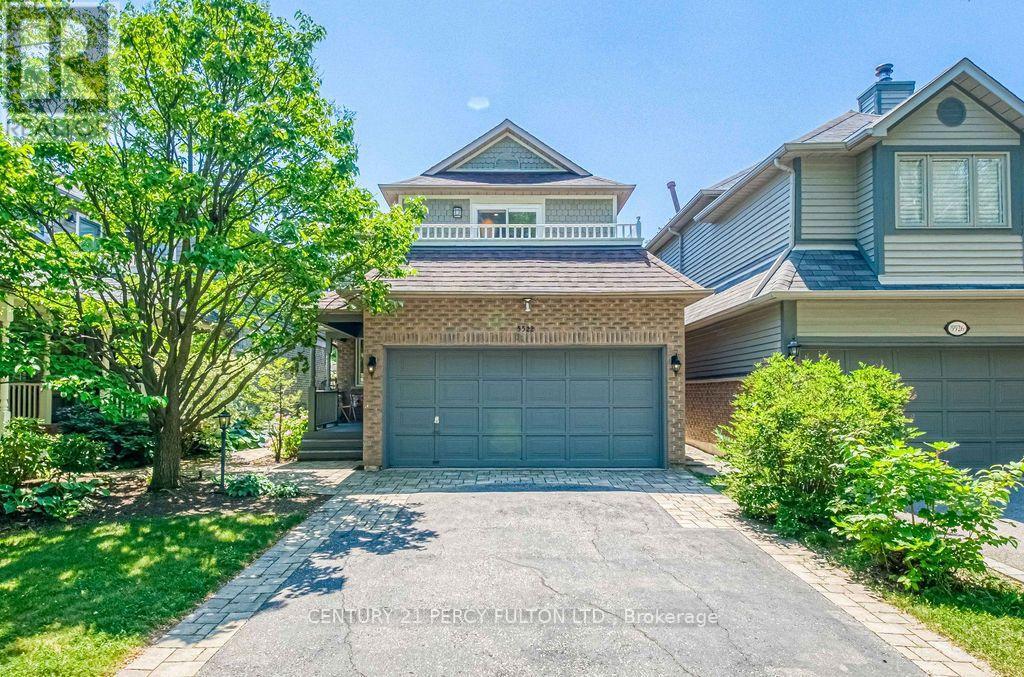
$4,250/mo
5522 Holbrook Road
Mississauga (Central Erin Mills) · MLS # W14082342
3 bed · 4 bath