Videos & Virtual Tours
Open available video, 3D tour, or virtual-tour media for this listing.
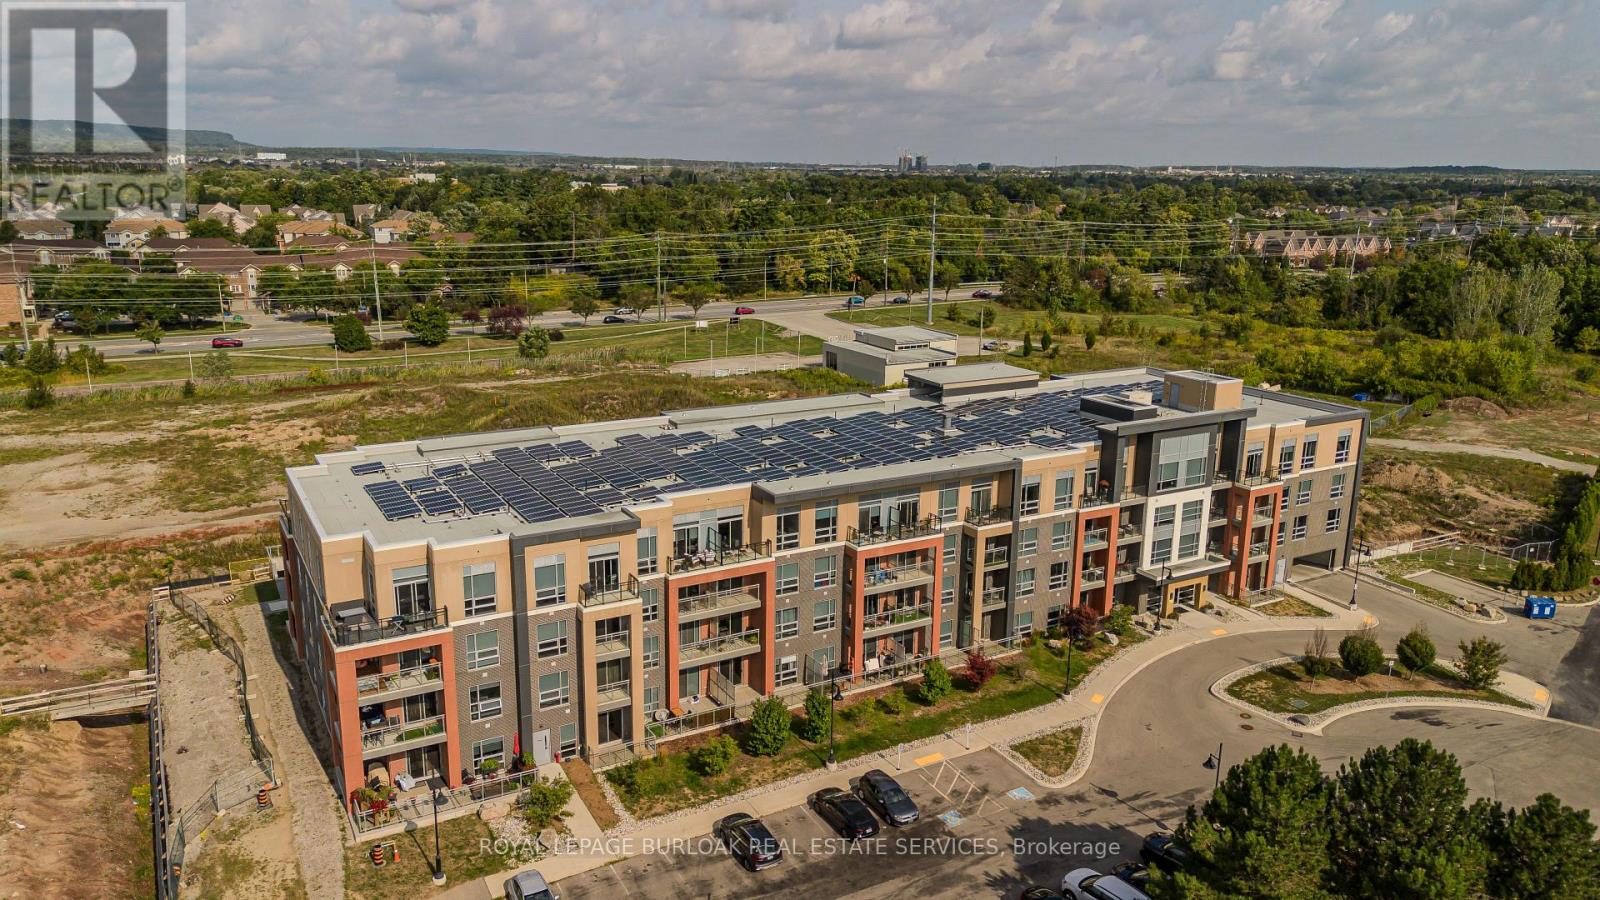
4040 Upper Middle Road
Burlington (Tansley), Ontario L7M0H2
MLS # W13660228
Property Details
Type
Condo Apartment
Beds
2
Baths
2
Status
For Sale
More homes like this
About this property
Located in Burlington's Tansley neighbourhood, this stylish 2-bed, 2-bath condo offers approx. 766 sq. ft. of thoughtfully designed living space, plus a private balcony with tranquil, unobstructed views over surrounding green space. Set within the contemporary Park City Condominiums, this move-in-ready suite offers an ideal blend of space, style, and low-maintenance living, close to parks, trails, shopping, dining, transit and major highways. Step inside to a well-planned open-concept layout with modern finishes and an abundance of natural light. The eat-in kitchen features contemporary cabinetry, granite counters, tile backsplash, stainless-steel appliances, under-cabinet lighting and a centre island with breakfast bar seating. The kitchen flows seamlessly into the living room, where sliding glass doors open to the private balcony-an ideal spot for morning coffee or unwinding while enjoying the expansive views. The spacious bedroom features a large window overlooking the green space and convenient access to the 4-pc bath. A second bedroom adds valuable flexibility and is ideal for a home office, dining area, reading room or guest space. A 2nd bathroom and in-suite laundry add everyday convenience. The floor plan includes a 41 sq. ft. balcony in addition to the interior living space. Complete with underground parking and a storage locker, this condo is an excellent opportunity for first-time buyers, professionals, downsizers or investors seeking modern living in a well-connected Burlington location.
Mortgage Estimate
Estimated monthly payment
Calculating…
Estimate only. Taxes, insurance, condo fees, and lender terms are not included.
Monthly costs to verify
Property taxes: about $211/month based on listed annual taxes.
Condo / Maintenance Fee: $743.90/mo
Estimate only. Confirm taxes, condo/maintenance fees, insurance, utilities, and lender terms before making decisions.
Rooms
| Room | Level | Dimensions |
|---|---|---|
| Bedroom | Main level | 2.79 x 2.57 |
| Primary Bedroom | Main level | 2.69 x 4.32 |
| Kitchen | Main level | 3.15 x 4.04 |
| Living room | Main level | 3.15 x 3.56 |
Facts & Location
Interior Size
766 sq ft
Parking
1 spaces
Annual Taxes
$2,528
Condo / Maintenance Fee
$743.90/mo
Listing data
Listing information is provided for personal, non-commercial use and should be independently verified before making real estate decisions.
Last refreshed: Sep 1, 2026 3:23 AM
Explore nearby searches
SEO-friendly searches for this area, property type, and nearby neighbourhoods.
Similar Properties
More nearby listings that may fit the same search.
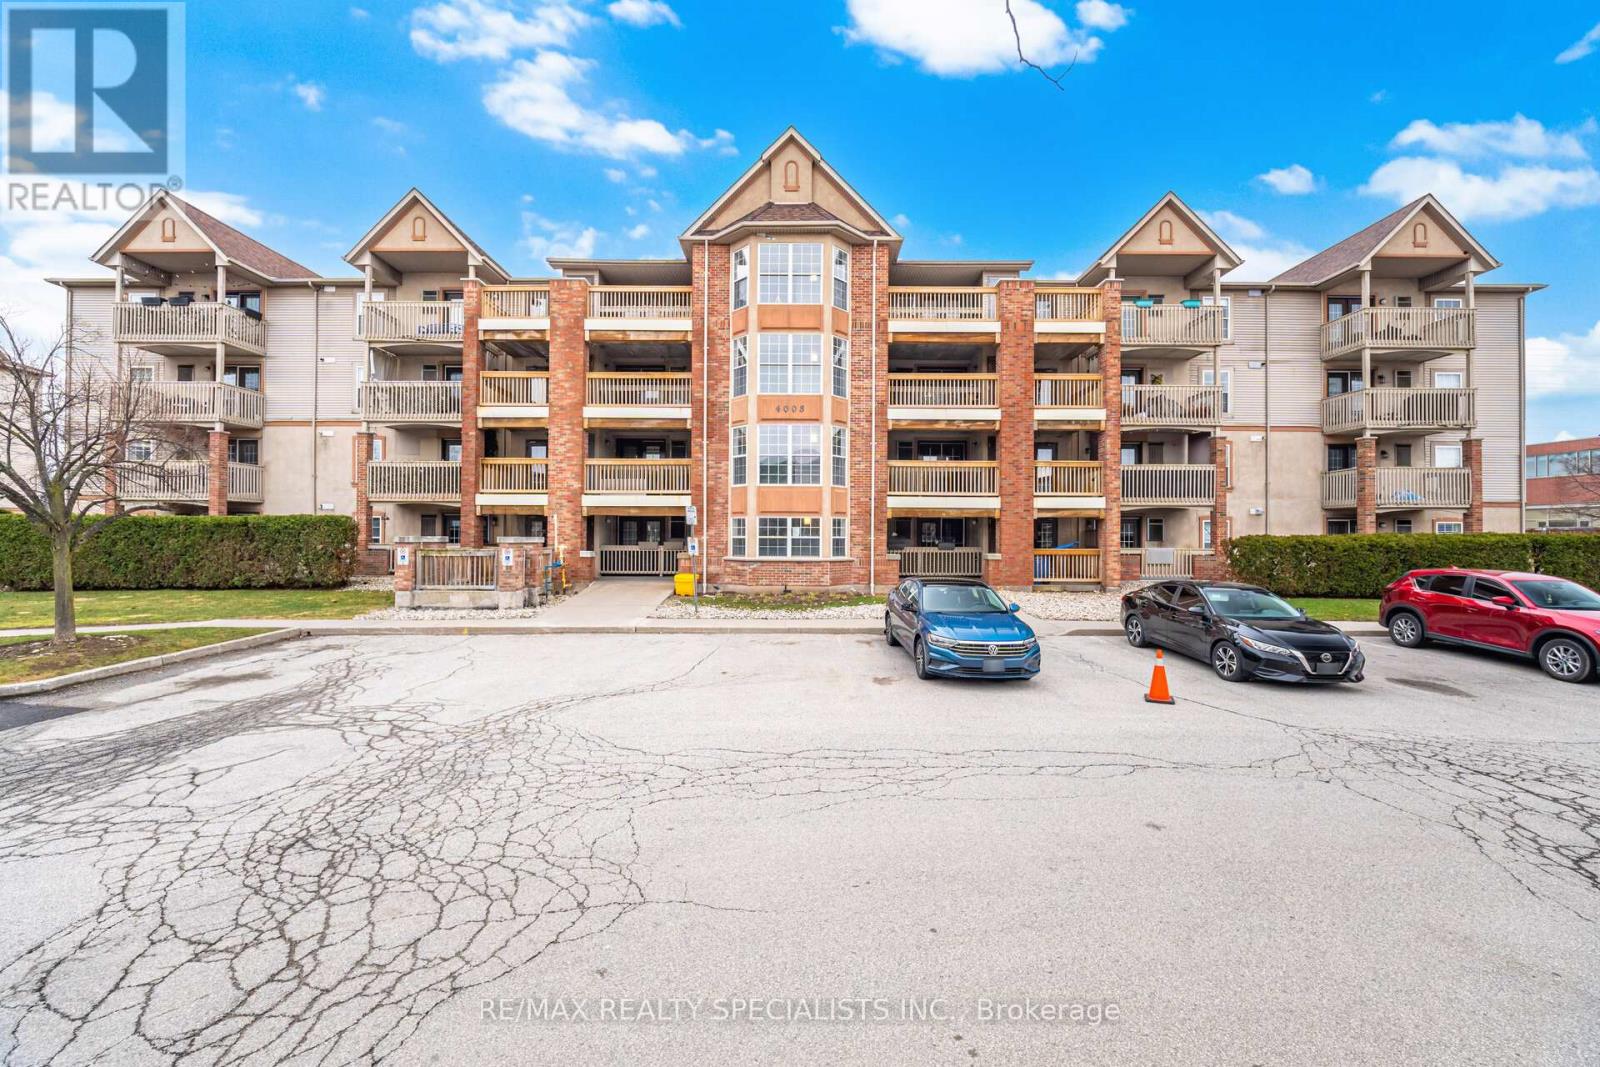
$449,900
4003 Kilmer Drive
Burlington (Tansley) · MLS # W13457356
2 bed · 1 bath · 860 sq ft
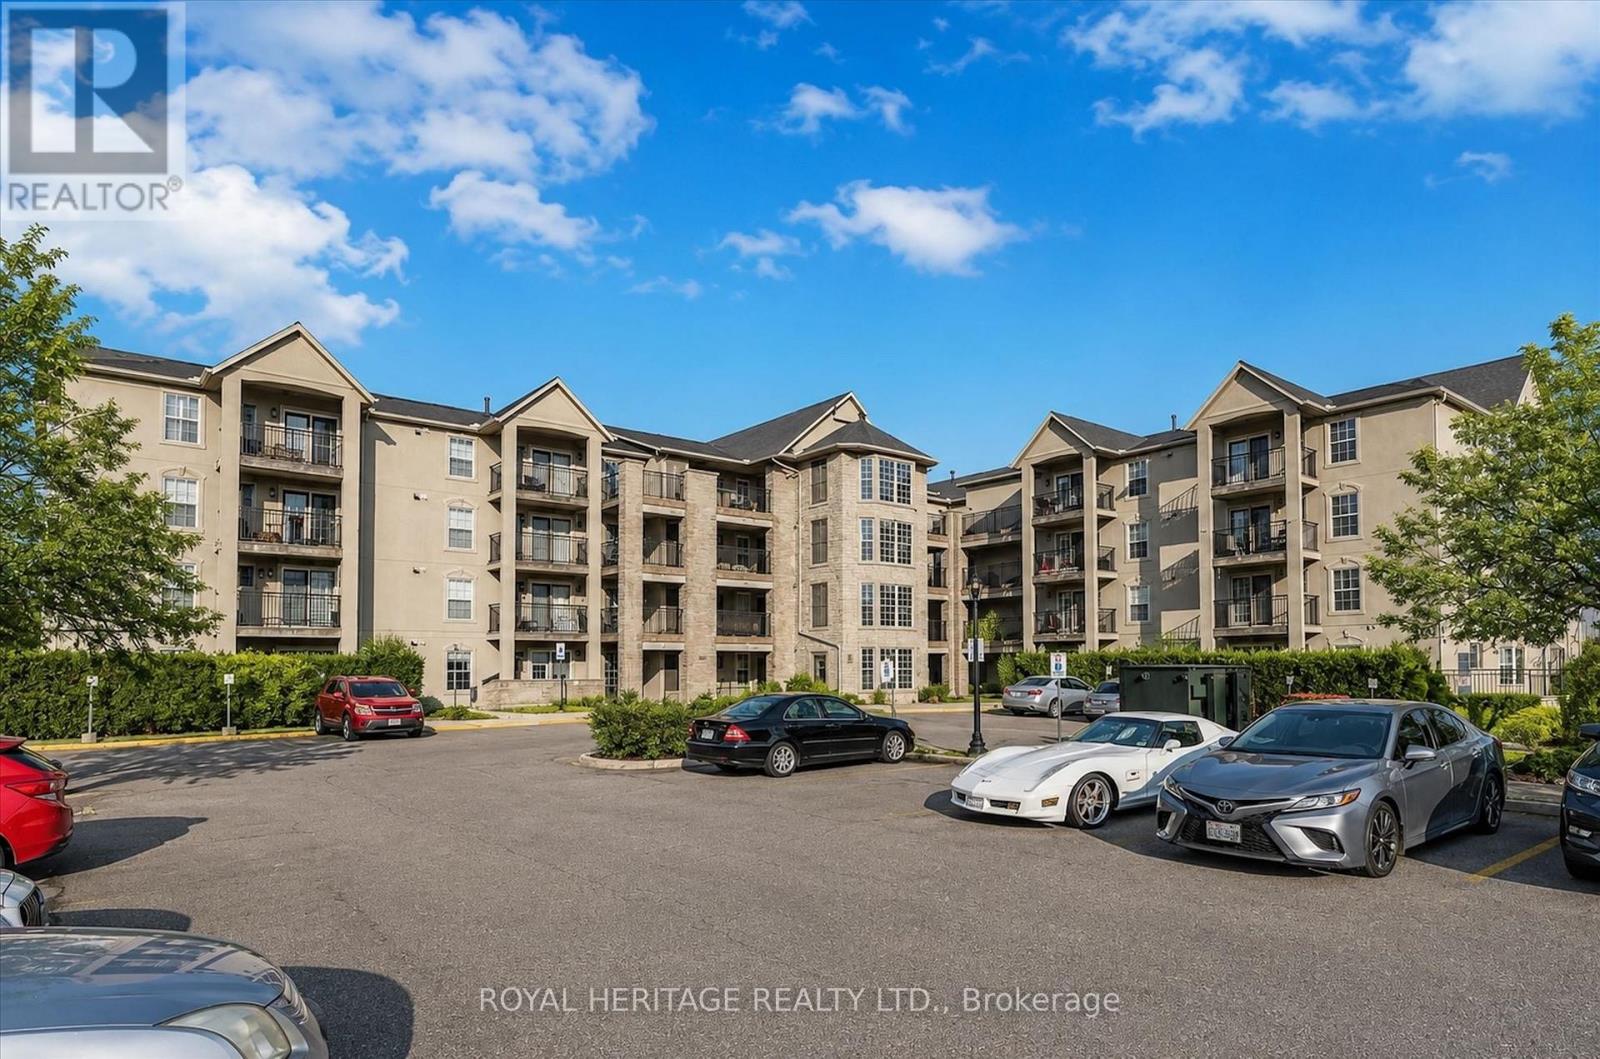
$449,900
1421 Walker's Line
Burlington (Tansley) · MLS # W13131948
2 bed · 1 bath
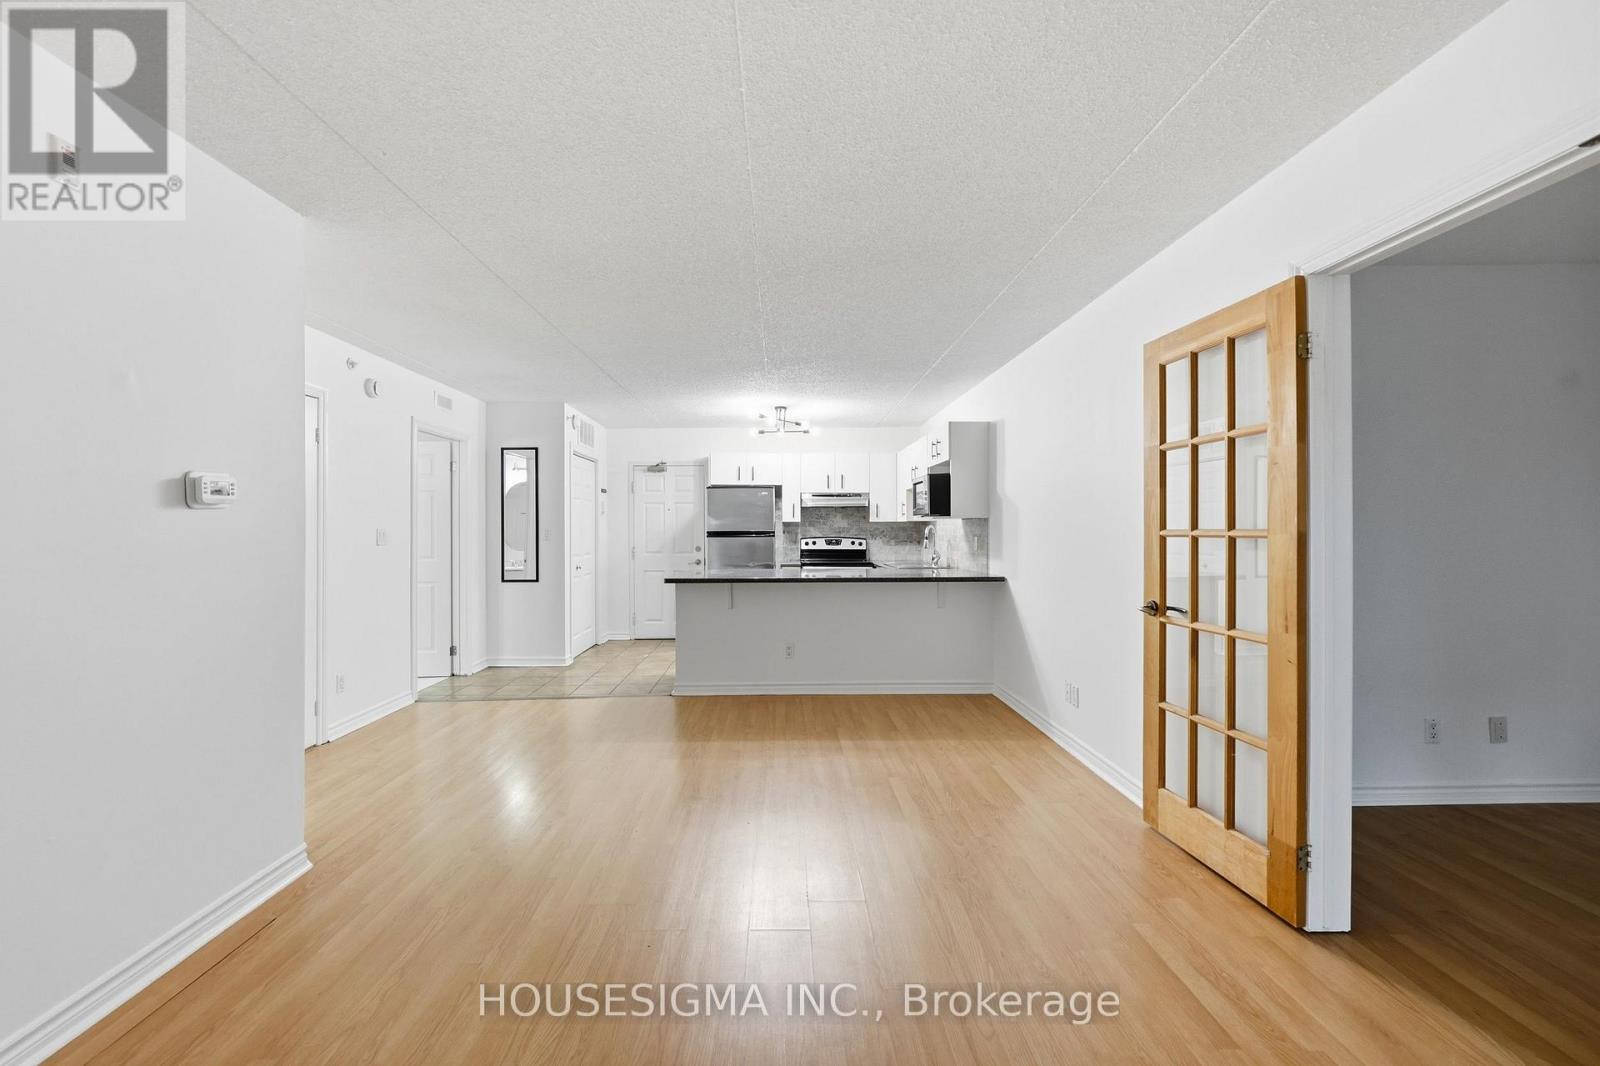
$469,000
4025 Kilmer Drive
Burlington (Tansley) · MLS # W13585764
2 bed · 1 bath · 900 sq ft