Videos & Virtual Tours
Open available video, 3D tour, or virtual-tour media for this listing.
333 McCrae Station Road
Hamilton, Ontario N0B2J0
MLS # X13660098
Property Details
Type
Detached
Beds
4
Baths
4
Status
For Sale
More homes like this
About this property
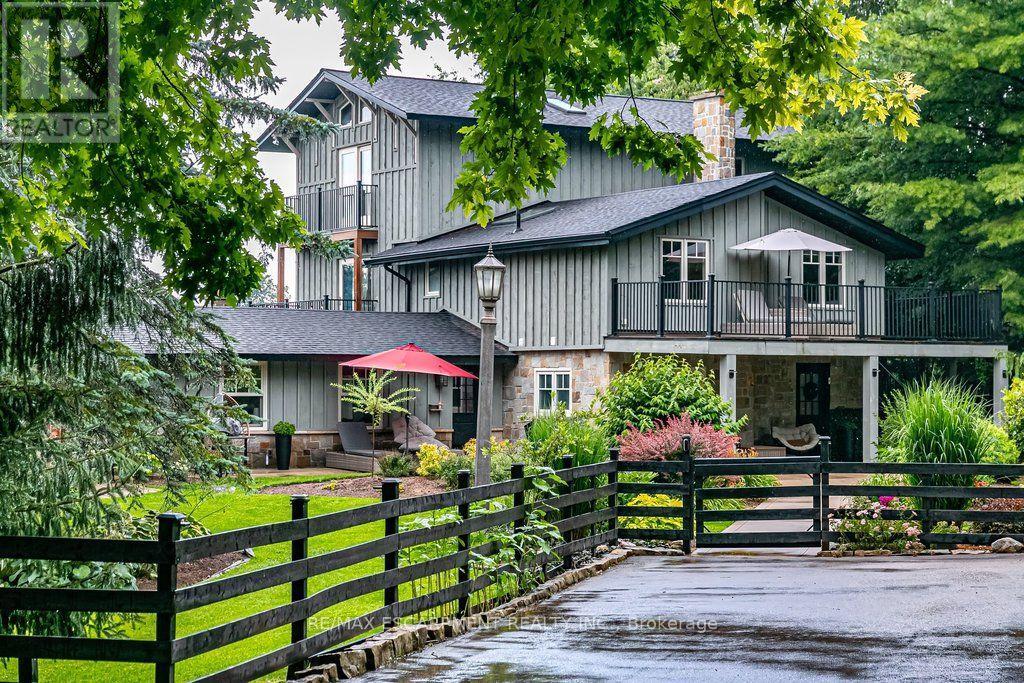
Welcome to 333 McCrae Station Road, a rare multi-generational estate tucked behind mature trees on nearly two beautifully landscaped, fully fenced, private acres in Puslinch. Manicured gardens, stone walkways and rolling, treed grounds set a tranquil tone well before you reach the door. Inside, the completely updated 3,524 square feet main residence offers four bedrooms and three plus one bathrooms, with thoughtful, high-end renovations throughout. A chef-inspired kitchen with quartz counters and upgraded appliances anchors the main floor, complemented by a live-edge walnut bar, spa-like main floor bath and a private-entrance office. Wrap-around porches and multiple walkouts frame panoramic, unobstructed views of the surrounding countryside, while a geothermal system delivers efficient comfort year-round. The principal suite is a true retreat, with a gym/reading room below and a spiral staircase leading to an upper level of soaring ceilings and a spa-like ensuite. A self-contained one-bedroom, one-bathroom apartment above grade offers private access, its own kitchen, and character exposed brick, perfect for extended family, guests, or income potential. The coach house adds further flexibility with 1,700 square feet of finished living space, a one plus one bedroom, one bathroom layout, updated kitchen, private deck and fenced yard. Every detail here has been thoughtfully updated, from the lush landscaping to the refined finishes, creating a rare estate where rural privacy, natural beauty, and modern luxury meet in perfect harmony. RSA.
Mortgage Estimate
Estimated monthly payment
Calculating…
Estimate only. Taxes, insurance, condo fees, and lender terms are not included.
Monthly costs to verify
Property taxes: about $1,079/month based on listed annual taxes.
Estimate only. Confirm taxes, condo/maintenance fees, insurance, utilities, and lender terms before making decisions.
Rooms
| Room | Level | Dimensions |
|---|---|---|
| Family room | Main level | 6.07 x 3.91 |
| Family room | Second level | 3.91 x 3.43 |
| Bathroom | Second level | 0 x 0 |
| Bedroom | Second level | 4.47 x 2.87 |
| Bedroom | Second level | 4.47 x 3.38 |
| Primary Bedroom | Third level | 7.14 x 5.74 |
| Bathroom | Third level | 0 x 0 |
| Kitchen | Main level | 4.62 x 3.35 |
| Living room | Main level | 4.29 x 5.23 |
| Dining room | Main level | 3.38 x 2.69 |
| Kitchen | Main level | 5.46 x 3.68 |
| Bathroom | Main level | 0 x 0 |
| Bedroom | Second level | 3.73 x 4.52 |
| Office | Second level | 5.72 x 3.76 |
| Family room | Basement | 7.06 x 3.96 |
| Bedroom | Basement | 4.06 x 5.84 |
| Dining room | Main level | 4.72 x 4.62 |
| Living room | Main level | 6.9 x 5.69 |
| Bathroom | Main level | 0 x 0 |
| Den | Main level | 4.39 x 3.53 |
Facts & Location
Interior Size
3,524 sq ft
Parking
10 spaces
Lot Size
200 x 384 FT
Annual Taxes
$12,946
Listing data
Listing information is provided for personal, non-commercial use and should be independently verified before making real estate decisions.
Last refreshed: Oct 26, 2026 3:30 AM
Explore nearby searches
SEO-friendly searches for this area, property type, and nearby neighbourhoods.
Similar Properties
More nearby listings that may fit the same search.
$2,250,000
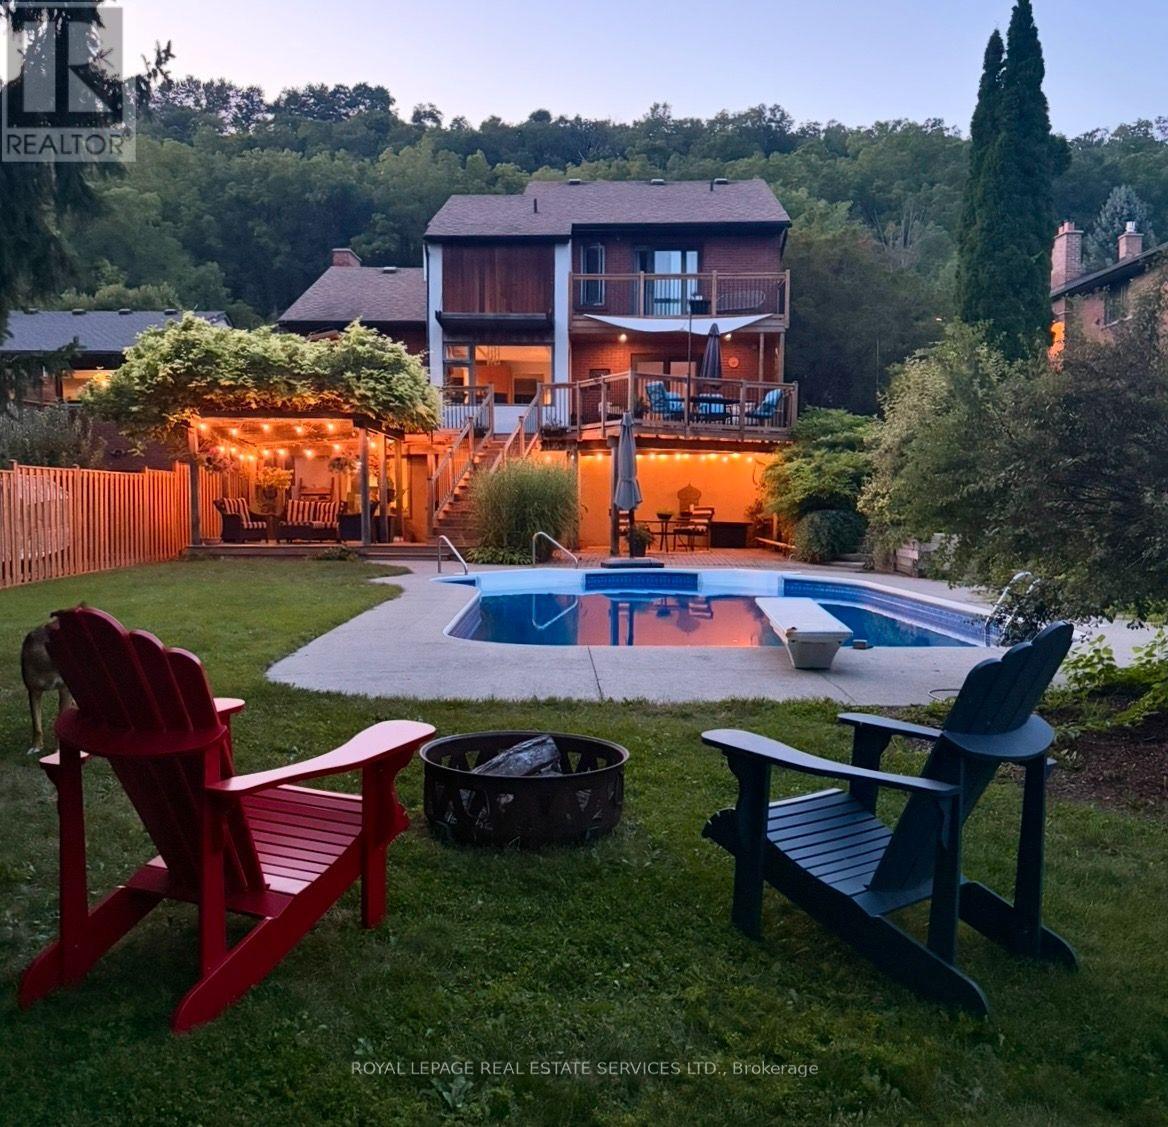
17 Mckay Court
Hamilton (Dundas) · MLS # X13459844
5 bed · 4 bath
$2,289,000
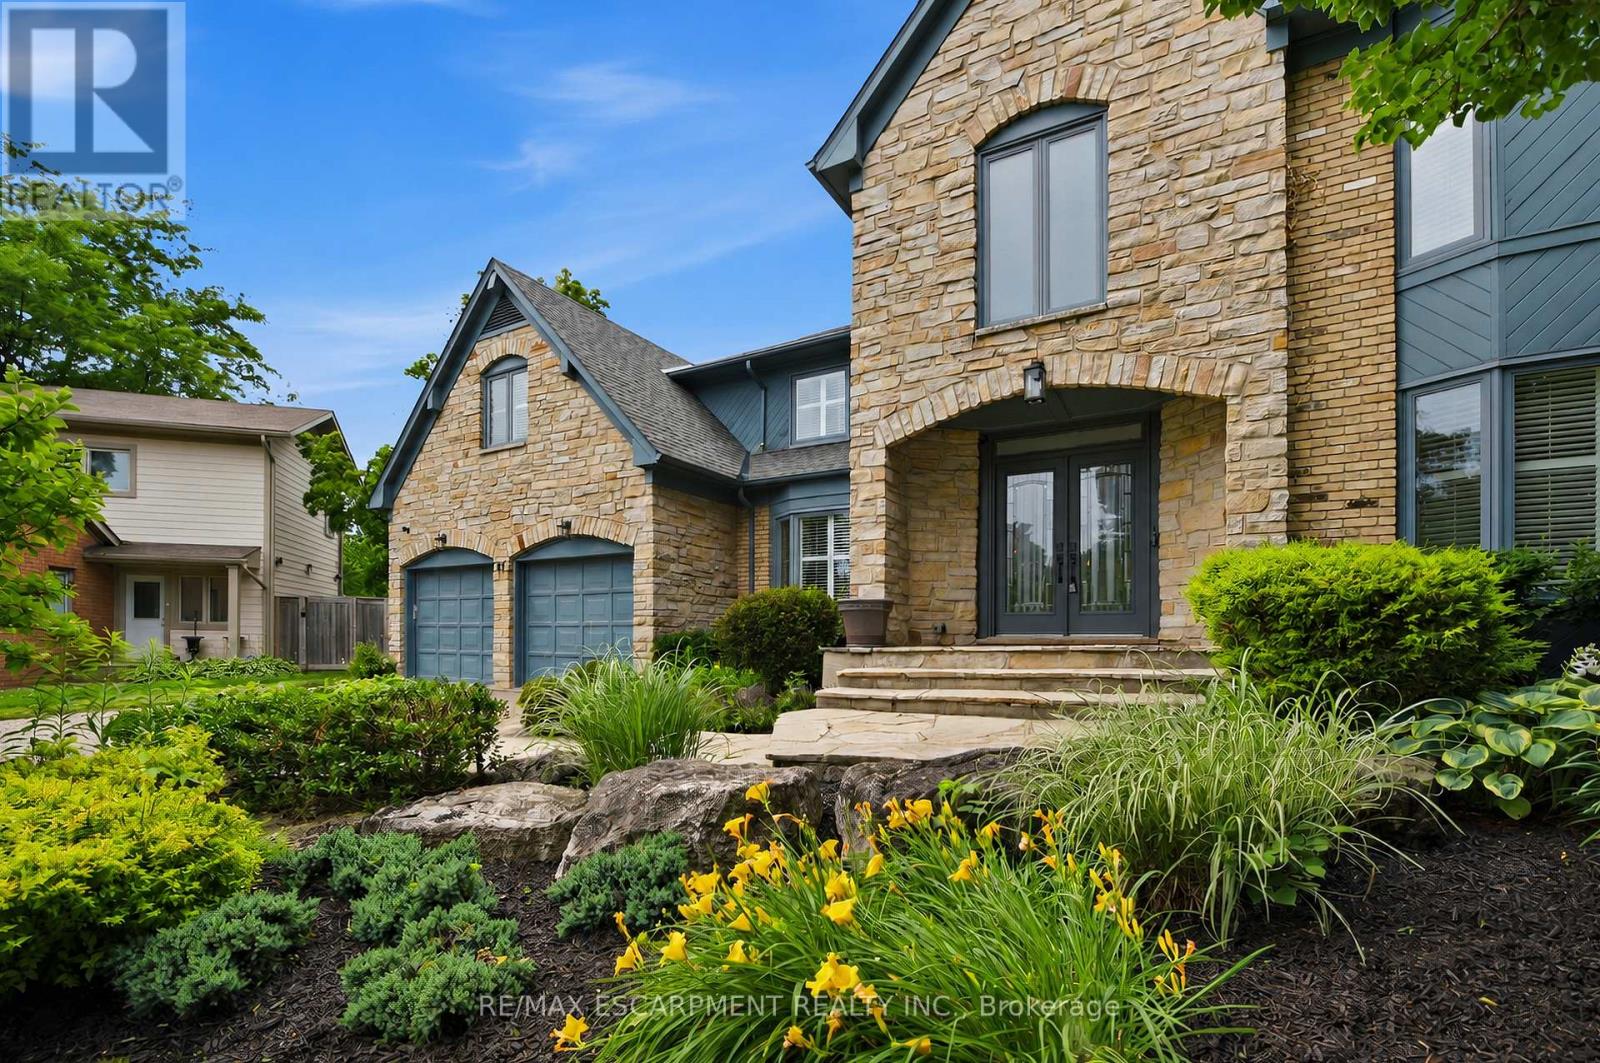
81 Flanders Drive
Hamilton (Waterdown) · MLS # X13545804
4 bed · 4 bath · 4,800 sq ft
$2,295,000
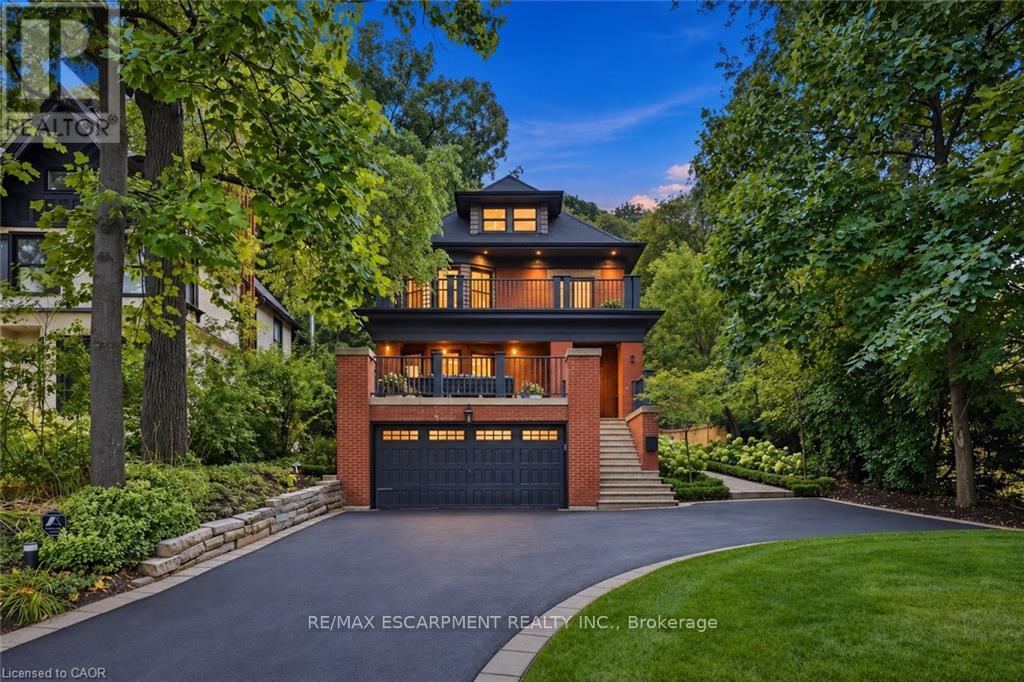
2 Freeman Place
Hamilton (Corktown) · MLS # X13807598
5 bed · 4 bath · 4,200 sq ft