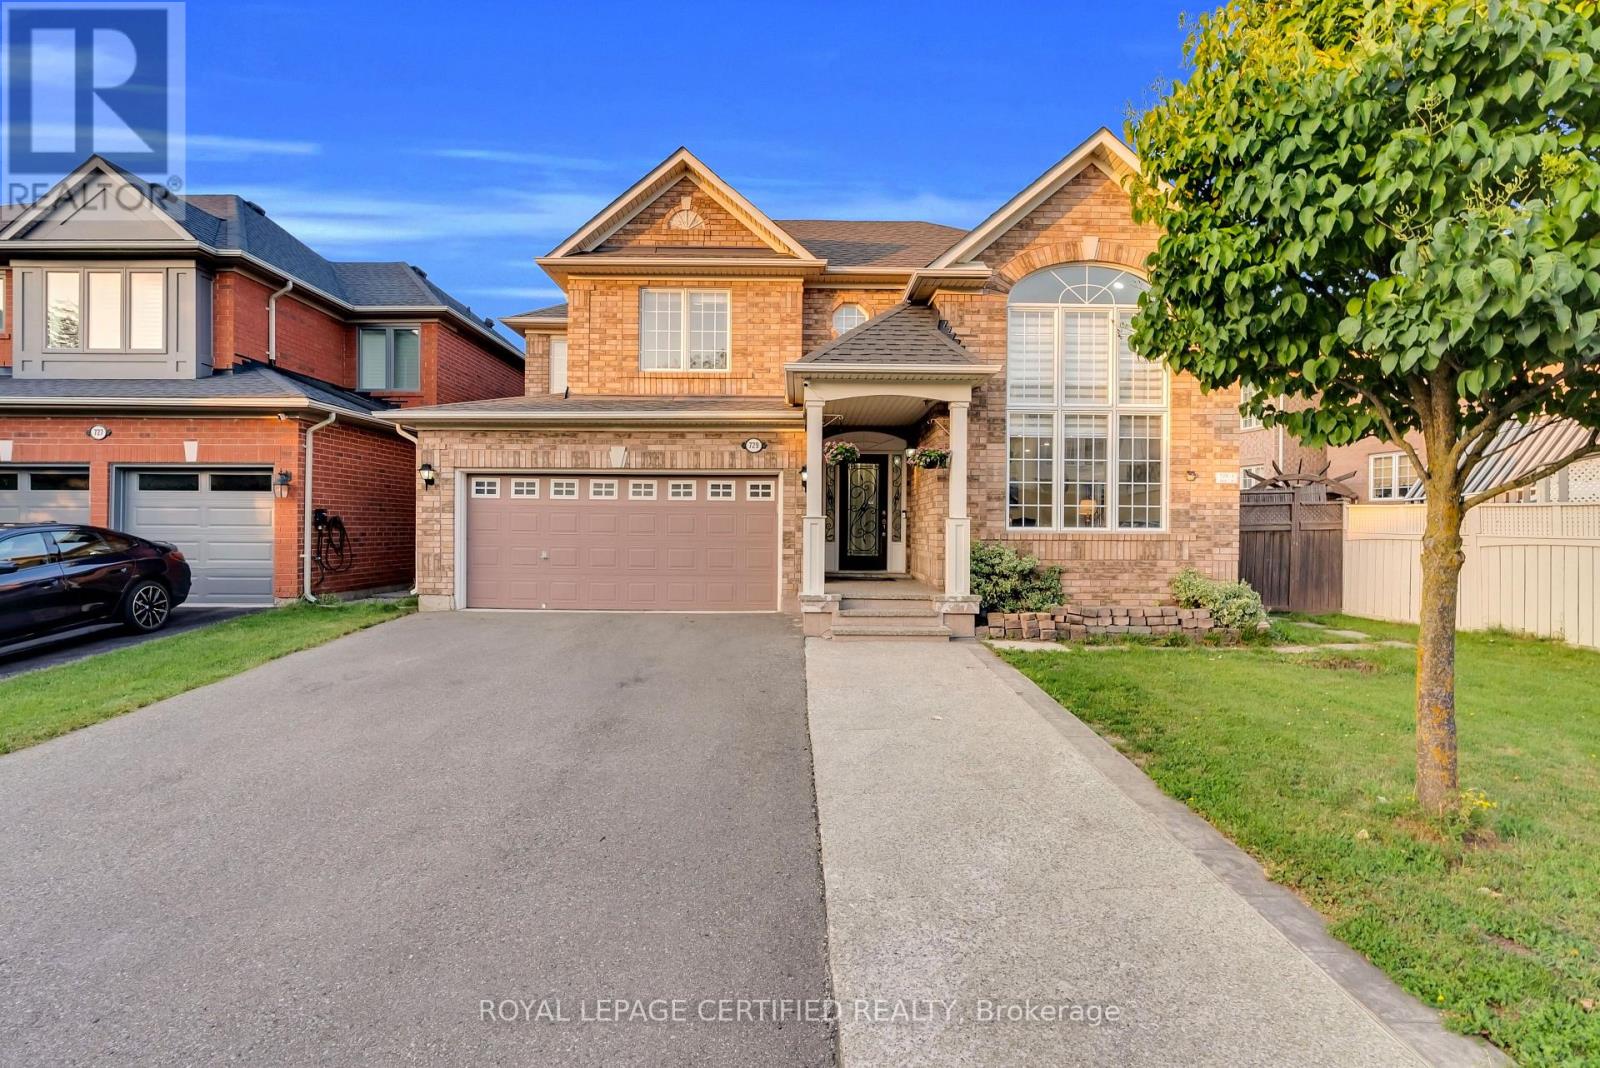
729 Turrell Crescent
Milton (BE Beaty), Ontario L9T5L4
MLS # W13660076
Property Details
Type
Detached
Beds
6
Baths
4
Status
For Sale
More homes like this
About this property
Gorgeous 4-Bedroom Home on an Extra-Wide Lot Backing Onto Green Space & a Walking Trail!Situated on a quiet, private street, this beautifully updated home offers the perfect blend ofspace, style, and functionality for families. Featuring a newly renovated kitchen, recentlyupdated flooring, fresh paint throughout, high ceilings, and stone countertops. Enjoy hardwoodfloors throughout the home - completely carpet-free! Two spacious living areas provide plentyof room for hosting family and friends, while cathedral windows fill the home with naturallight. The 200A upgraded electrical panel, roof (2017), and furnace (2016) add valuable peaceof mind. With no sidewalk, enjoy the convenience of extra parking. The standout feature? Alegal basement apartment, ready to generate rental income from day one. All this, steps fromample green space, a walking trail, and close to everyday amenities. A fantastic opportunityfor families, investors, or anyone looking for a home that delivers both lifestyle and incomepotential
Mortgage Estimate
Estimated monthly payment
Calculating…
Estimate only. Taxes, insurance, condo fees, and lender terms are not included.
Monthly costs to verify
Property taxes: about $485/month based on listed annual taxes.
Estimate only. Confirm taxes, condo/maintenance fees, insurance, utilities, and lender terms before making decisions.
Rooms
| Room | Level | Dimensions |
|---|---|---|
| Living room | Ground level | 3.61 x 3.18 |
| Bedroom 5 | Basement | 0 x 0 |
| Bedroom | Basement | 0 x 0 |
| Kitchen | Basement | 0 x 0 |
| Laundry room | Basement | 0 x 0 |
| Dining room | Ground level | 3.71 x 2.99 |
| Family room | Ground level | 5.32 x 3.92 |
| Eating area | Ground level | 3.13 x 3.04 |
| Kitchen | Ground level | 3.33 x 3.91 |
| Laundry room | Ground level | 2.65 x 1.5 |
| Primary Bedroom | Second level | 5.23 x 4 |
| Bedroom 2 | Second level | 3.31 x 3.93 |
| Bedroom 3 | Second level | 3.89 x 3 |
| Bedroom 4 | Second level | 3.32 x 3.77 |
Facts & Location
Parking
6 spaces
Lot Size
53.9 x 86.9 FT
Annual Taxes
$5,819
Listing data
Listing information is provided for personal, non-commercial use and should be independently verified before making real estate decisions.
Last refreshed: Sep 1, 2026 3:22 AM
Explore nearby searches
SEO-friendly searches for this area, property type, and nearby neighbourhoods.
Similar Properties
More nearby listings that may fit the same search.
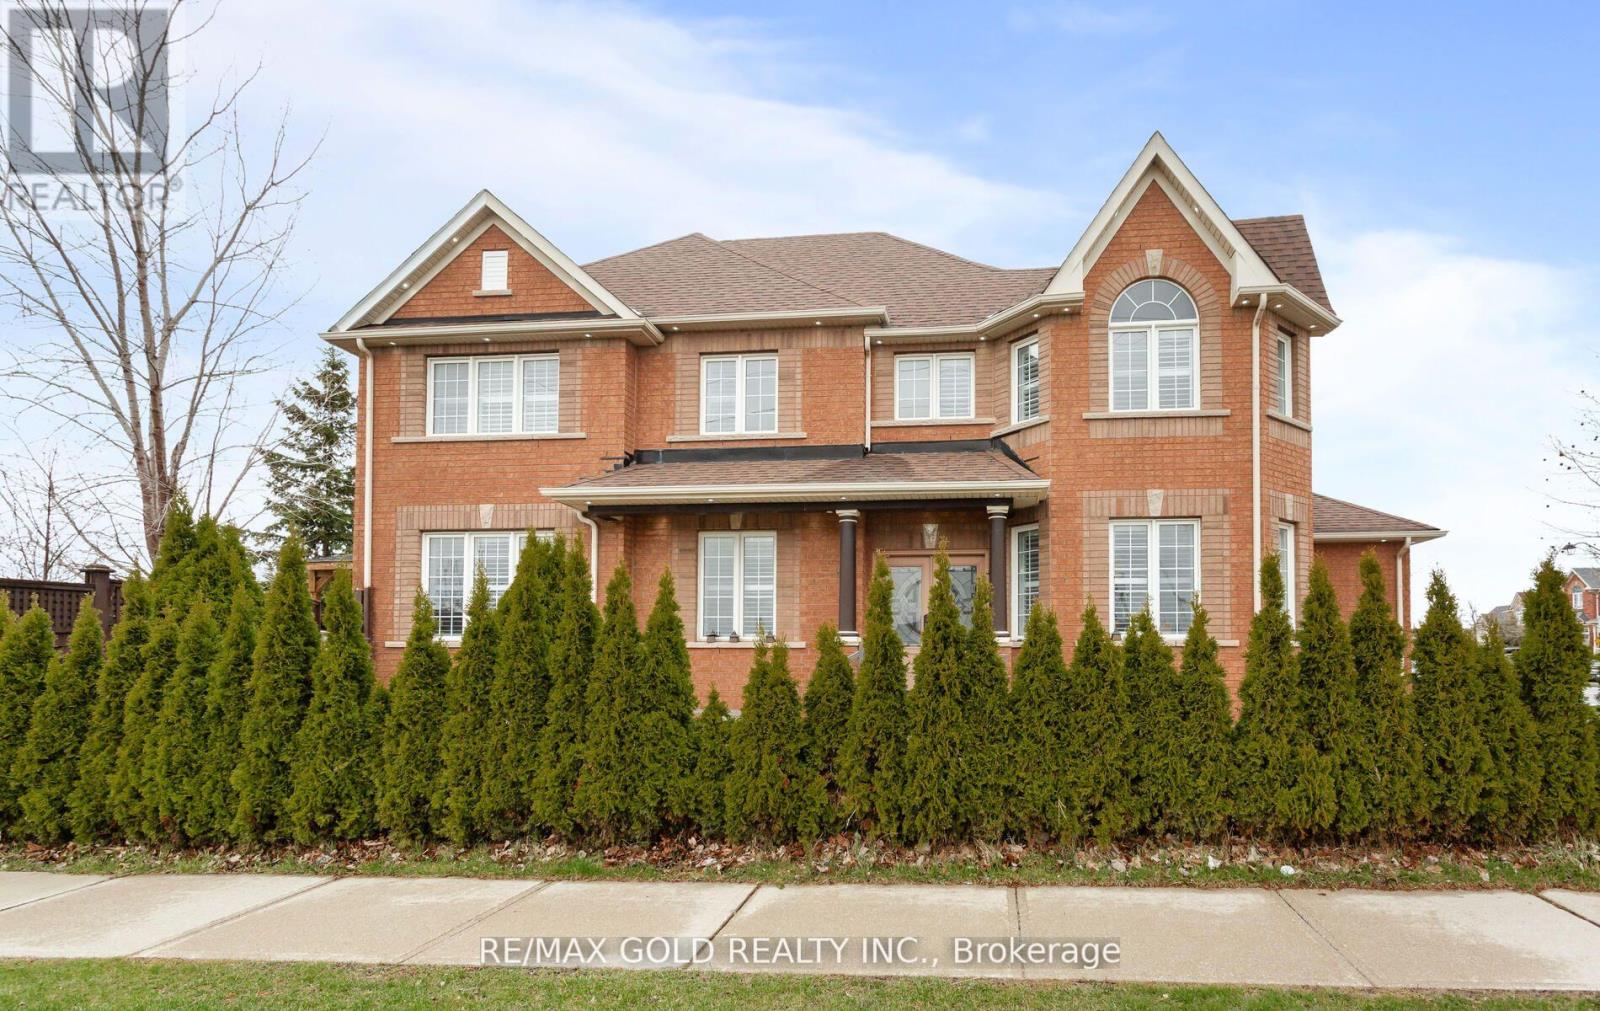
$1,295,000
1090 Trudeau Drive
Milton (BE Beaty) · MLS # W13507214
6 bed · 4 bath
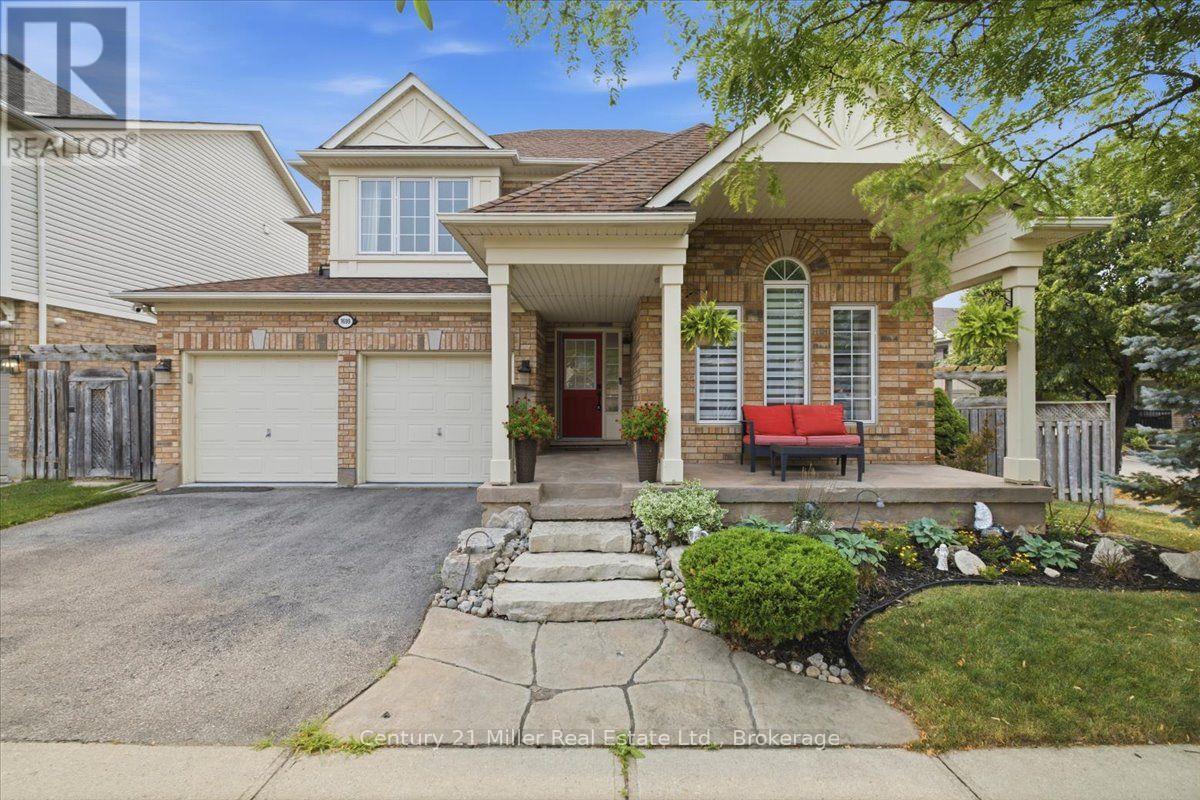
$1,299,999
1699 Norris Circle
Milton (BE Beaty) · MLS # W13592170
5 bed · 4 bath · 3,500 sq ft
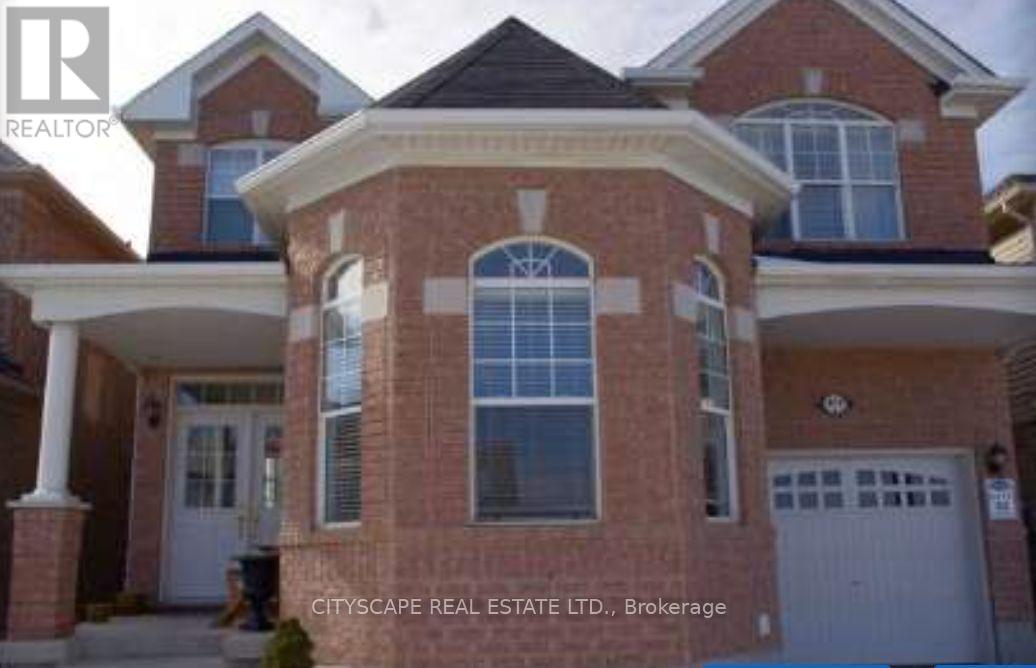
$1,250,000
879 Bennett Boulevard
Milton (BE Beaty) · MLS # W13248360
6 bed · 4 bath