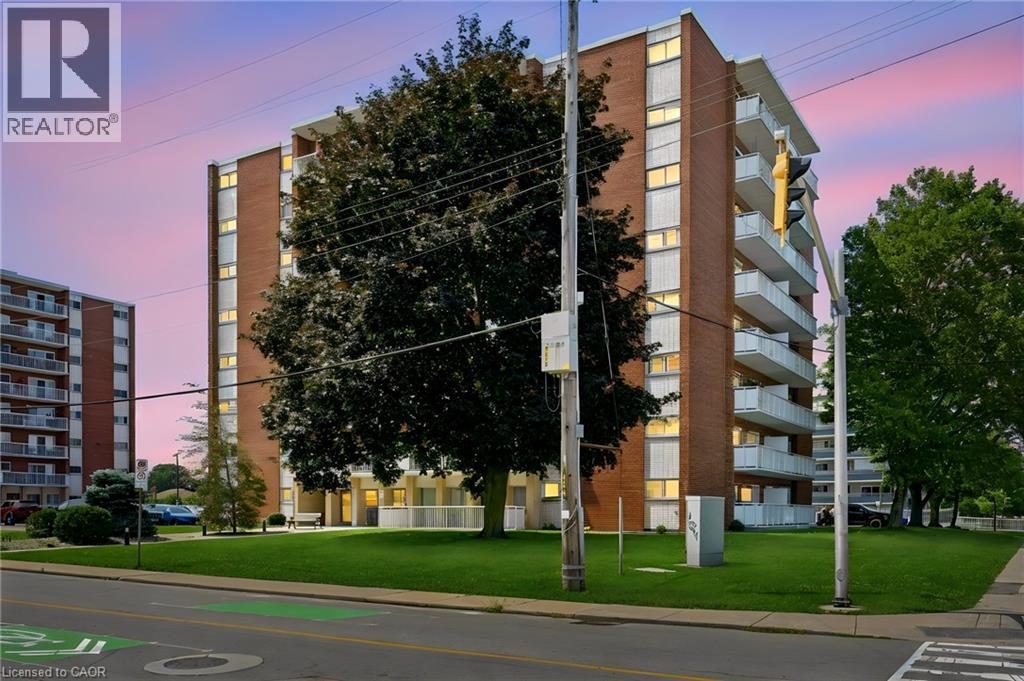
8 WOODMAN Drive
Hamilton, Ontario L8K4C9
MLS # 40854049
Property Details
Type
Condo Apartment
Beds
1
Baths
1
Status
For Sale
More homes like this
About this property
Welcome to this birght and spacious well-maintained 1-bedroom, 1-bathroom condo offering approximately 650 sq. ft. of comfortable living space with spacious principal rooms and an abundance of natural light. The open-concept living area with gorgeous light vinyl blank flooring. Updated kitchen with elegant granite/quartz countertops and stainless steel appliances, while the updated bathroom adds a fresh, modern touch. Step out from the living room onto your private balcony and enjoy breathtaking views of the Escarpment — the perfect spot to relax and take in the sunset. Located on the 7th floor, this unit offers convenient access to coin-operated laundry on the same floor, along with a storage locker and dedicated surface parking space. Visitor parking, bike storage and a party room are also available. The building features a newly installed security system and is ideally located with easy highway access and close proximity to grocery stores, shopping, public transit and everyday amenities. Condo fees include building insurance, exterior maintenance, heat, hydro, water, parking and locker, providing an exceptionally convenient and low-maintenance lifestyle. An optional additional freezer storage unit is also available. Perfect for first-time buyers, downsizers or investors, this is a fantastic opportunity to own a spacious, affordable condo in a convenient location!
Mortgage Estimate
Estimated monthly payment
Calculating…
Estimate only. Taxes, insurance, condo fees, and lender terms are not included.
Monthly costs to verify
Property taxes: about $164/month based on listed annual taxes.
Condo / Maintenance Fee: $596.46/mo
Estimate only. Confirm taxes, condo/maintenance fees, insurance, utilities, and lender terms before making decisions.
Rooms
| Room | Level | Dimensions |
|---|---|---|
| Dining room | Main level | 6'7'' x 12'0'' |
| 4pc Bathroom | Main level | x |
| Bedroom | Main level | 13'7'' x 12'2'' |
| Kitchen | Main level | 8'7'' x 11'6'' |
| Living room | Main level | 10'4'' x 12'0'' |
Facts & Location
Interior Size
650 sq ft
Parking
1 spaces
Annual Taxes
$1,964
Condo / Maintenance Fee
$596.46/mo
Year Built
1964
Listing data
Listing information is provided for personal, non-commercial use and should be independently verified before making real estate decisions.
Last refreshed: Oct 21, 2026 3:30 AM
Explore nearby searches
SEO-friendly searches for this area, property type, and nearby neighbourhoods.
Similar Properties
More nearby listings that may fit the same search.
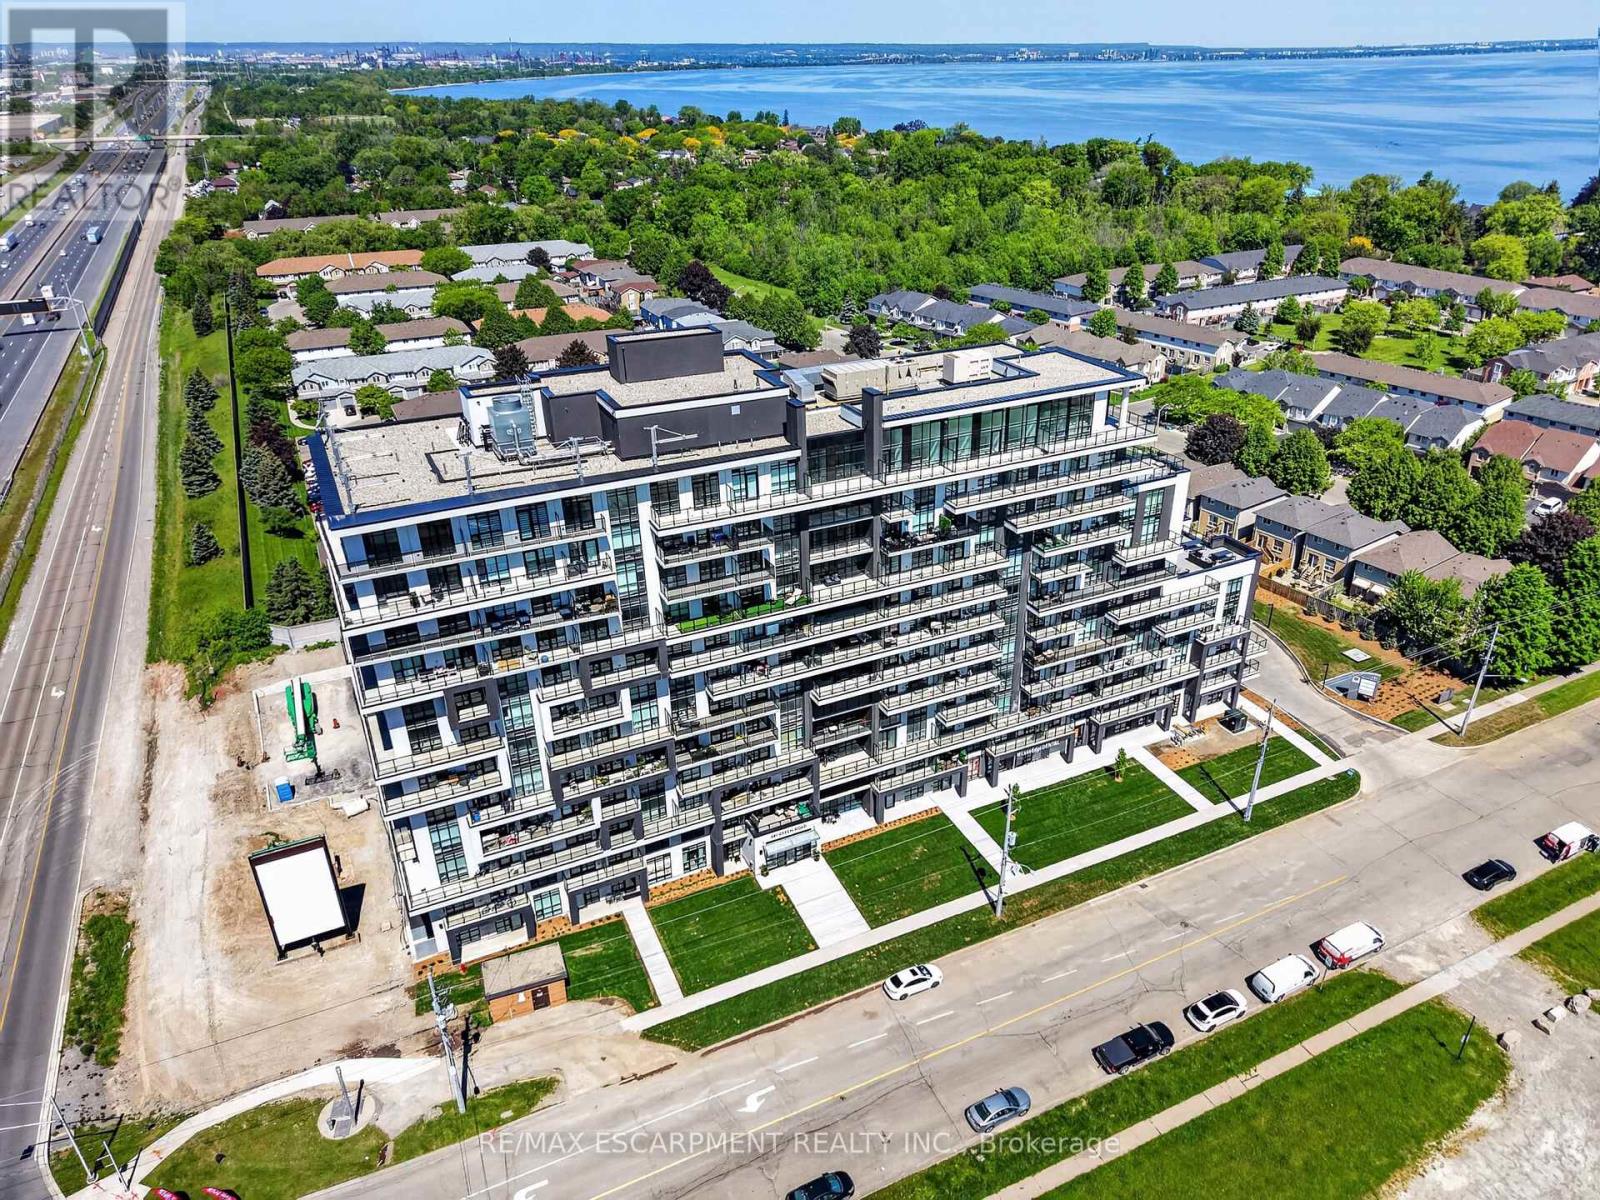
$359,900
461 Green Road
Hamilton (Lakeshore) · MLS # X13817898
1 bed · 1 bath
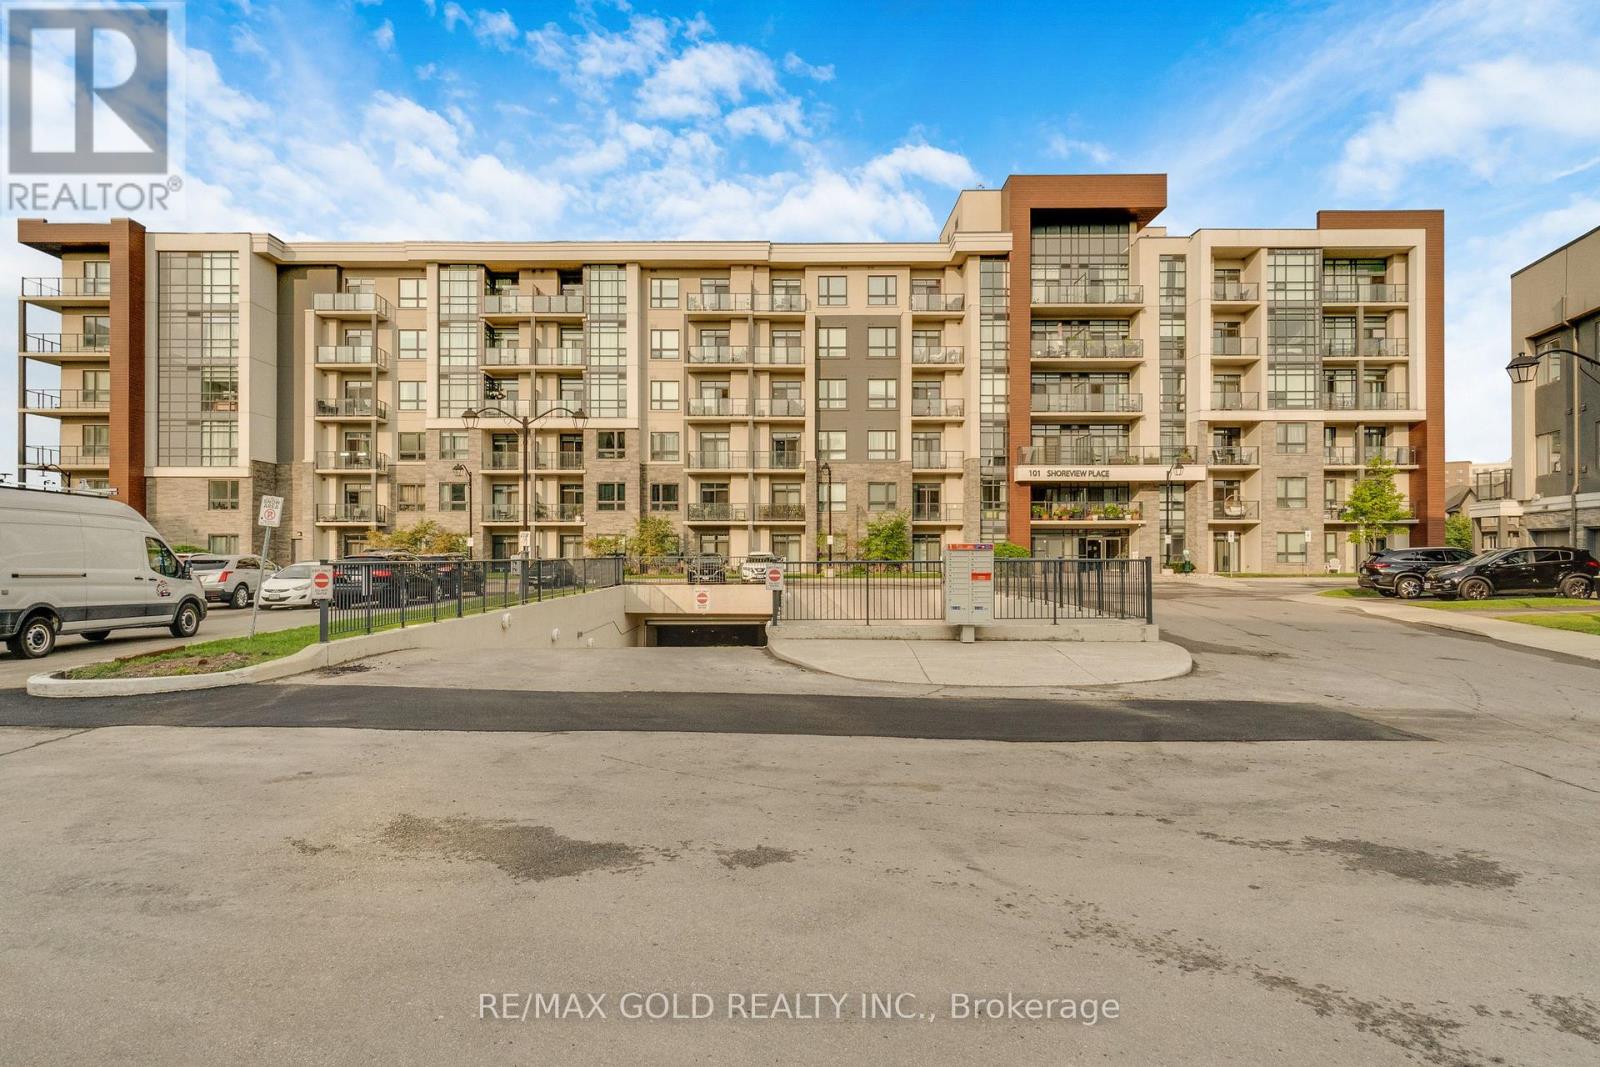
$359,900
101 Shoreview Place
Hamilton (Stoney Creek) · MLS # X13667894
1 bed · 1 bath · 564 sq ft
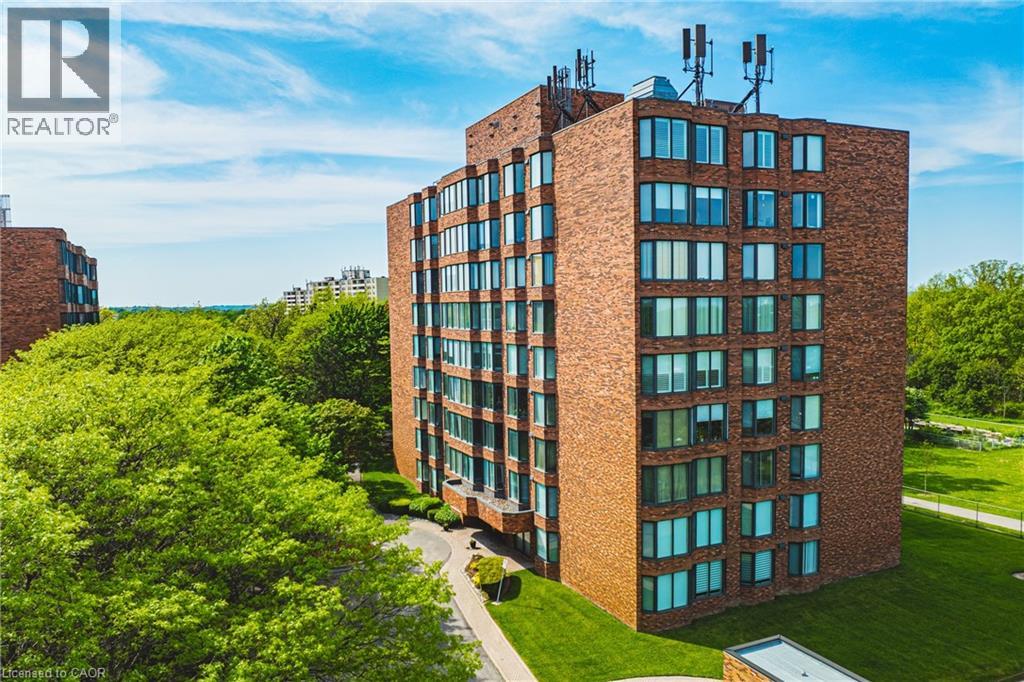
$359,900
180 LIMERIDGE Road
Hamilton · MLS # 40834156
1 bed · 1 bath · 778 sq ft