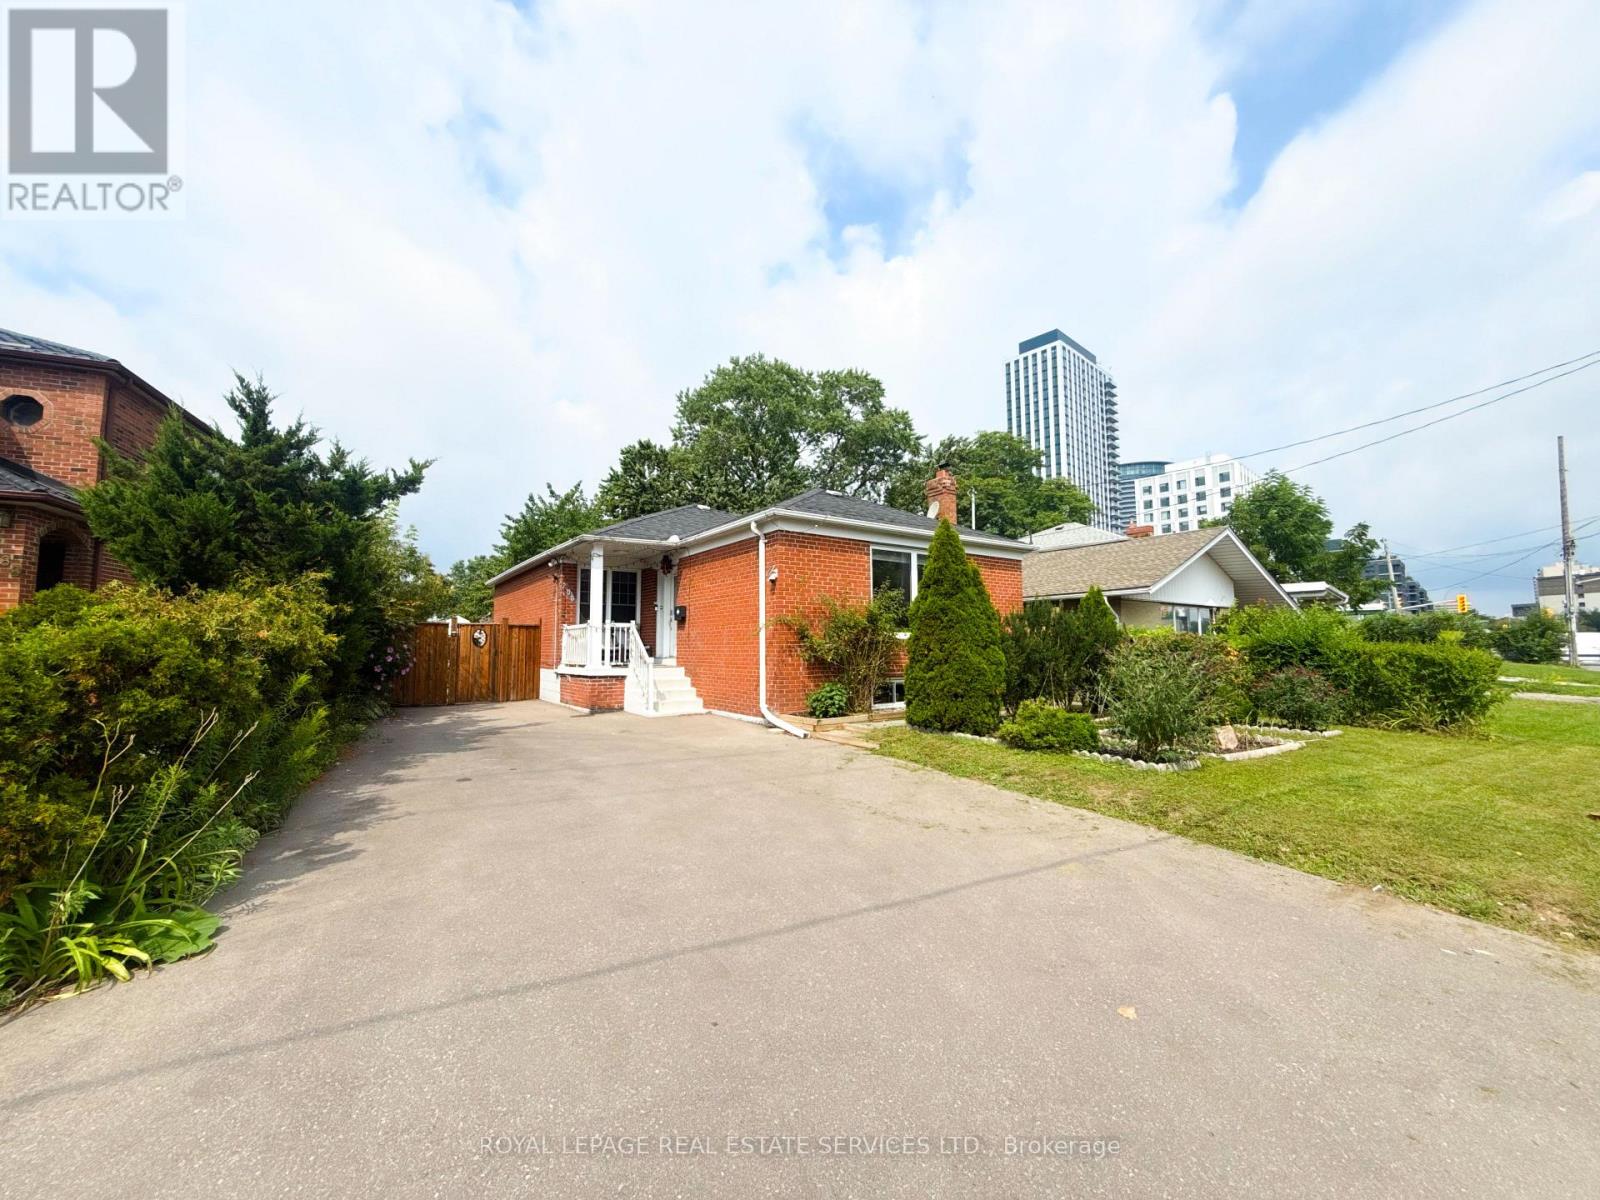
290 The East Mall
Toronto (Islington-City Centre West), Ontario M9B3Z3
MLS # W13659922
Property Details
Type
Detached
Beds
3
Baths
2
Status
For Rent
More homes like this
About this property
Welcome to this beautifully updated detached bungalow in the heart of the Islington City-CentreWest neighbourhood! Offering 3 generously sized bedrooms, 1.5 bathrooms, and parking for up to3 vehicles in tandem, this sun-filled home delivers an exceptional combination of space,comfort, and outdoor living. The inviting open-concept living and dining area is framed bylarge windows and enhanced by modern pot lights installed in 2024, creating a bright andwelcoming setting for everyday living and entertaining. A rare and highly convenient main-floorpowder room - added in 2024 - sets this bungalow apart, while the fully renovated main bathroomoffers a fresh, modern finish. The updated kitchen features new tile flooring and appliancespurchased in 2024. The spacious primary bedroom overlooks the backyard and includes a largecloset, while the additional bedrooms provide excellent flexibility for family living, guests,or a home office. Enjoy the fully-fenced, lush backyard with paved side access through thelarge gate, plus a lower greenspace area with a garden shed and fire pit - an ideal outdoorretreat for relaxing, gardening, or hosting friends and family. Located near The East Mall andBloor Street West, residents enjoy easy access to TTC bus routes, Kipling Station, nearby parksand trails, reputable schools, local shopping, cafés, groceries, Cloverdale Mall, SherwayGardens, and everyday amenities. Commuters will appreciate quick connections to Hwy 427, theGardiner Expressway/QEW, downtown Toronto, and Pearson Airport. Basement is separately leasedwith its own private entrance.
Rent Affordability
Affordability guide
Enter income
A common guideline is keeping rent near 30% of gross monthly income. This is an estimate only.
Rooms
| Room | Level | Dimensions |
|---|---|---|
| Living room | Main level | 6.3 x 6.05 |
| Dining room | Main level | 6.3 x 6.05 |
| Kitchen | Main level | 3.45 x 3.07 |
| Primary Bedroom | Main level | 4.1 x 3.25 |
| Bedroom 2 | Main level | 3.55 x 2.91 |
| Bedroom 3 | Main level | 3.27 x 3.02 |
Facts & Location
Parking
3 spaces
Listing data
Listing information is provided for personal, non-commercial use and should be independently verified before making real estate decisions.
Last refreshed: Aug 10, 2026 10:00 PM
Explore nearby searches
SEO-friendly searches for this area, property type, and nearby neighbourhoods.
Similar Properties
More nearby listings that may fit the same search.
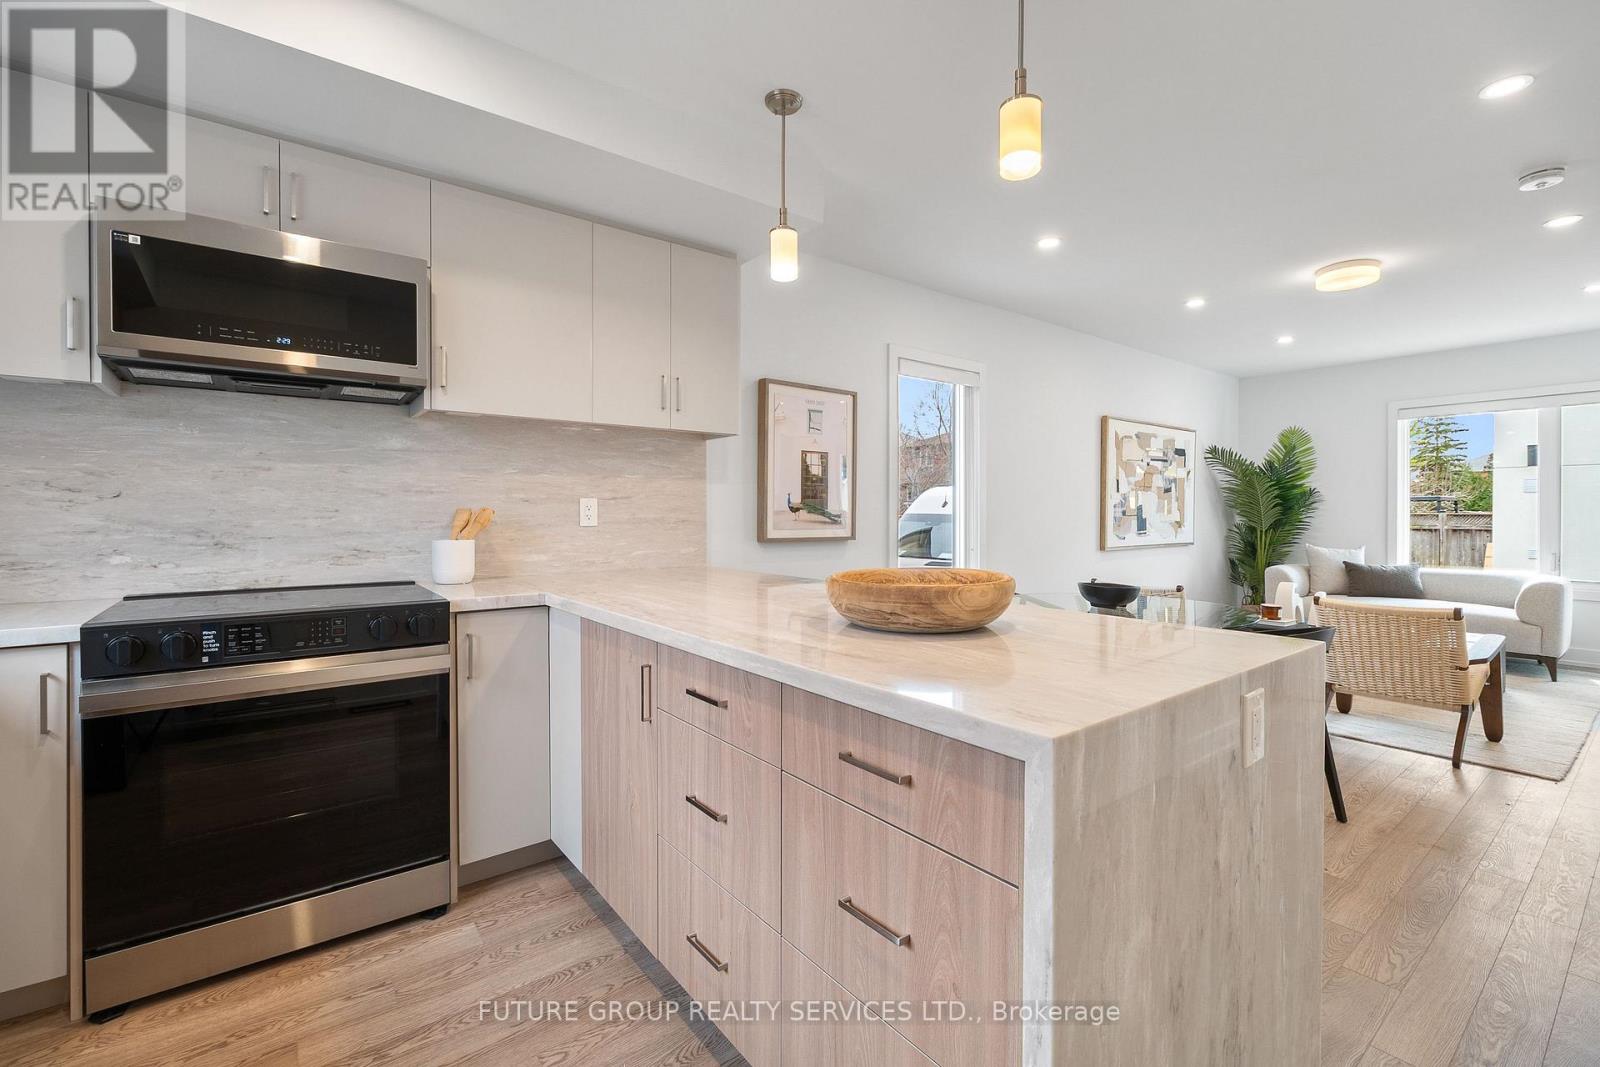
$3,395/mo
34 Poplar Avenue
Toronto (Islington-City Centre West) · MLS # W13522942
3 bed · 3 bath · 1,100 sq ft
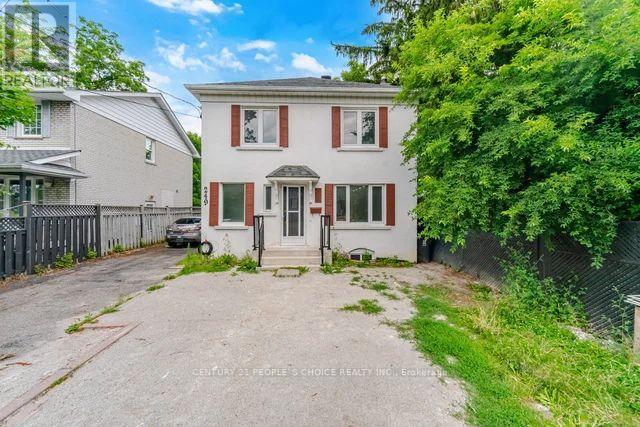
$3,200/mo
249 Burnhamthorpe Road
Toronto (Islington-City Centre West) · MLS # W13554234
3 bed · 2 bath
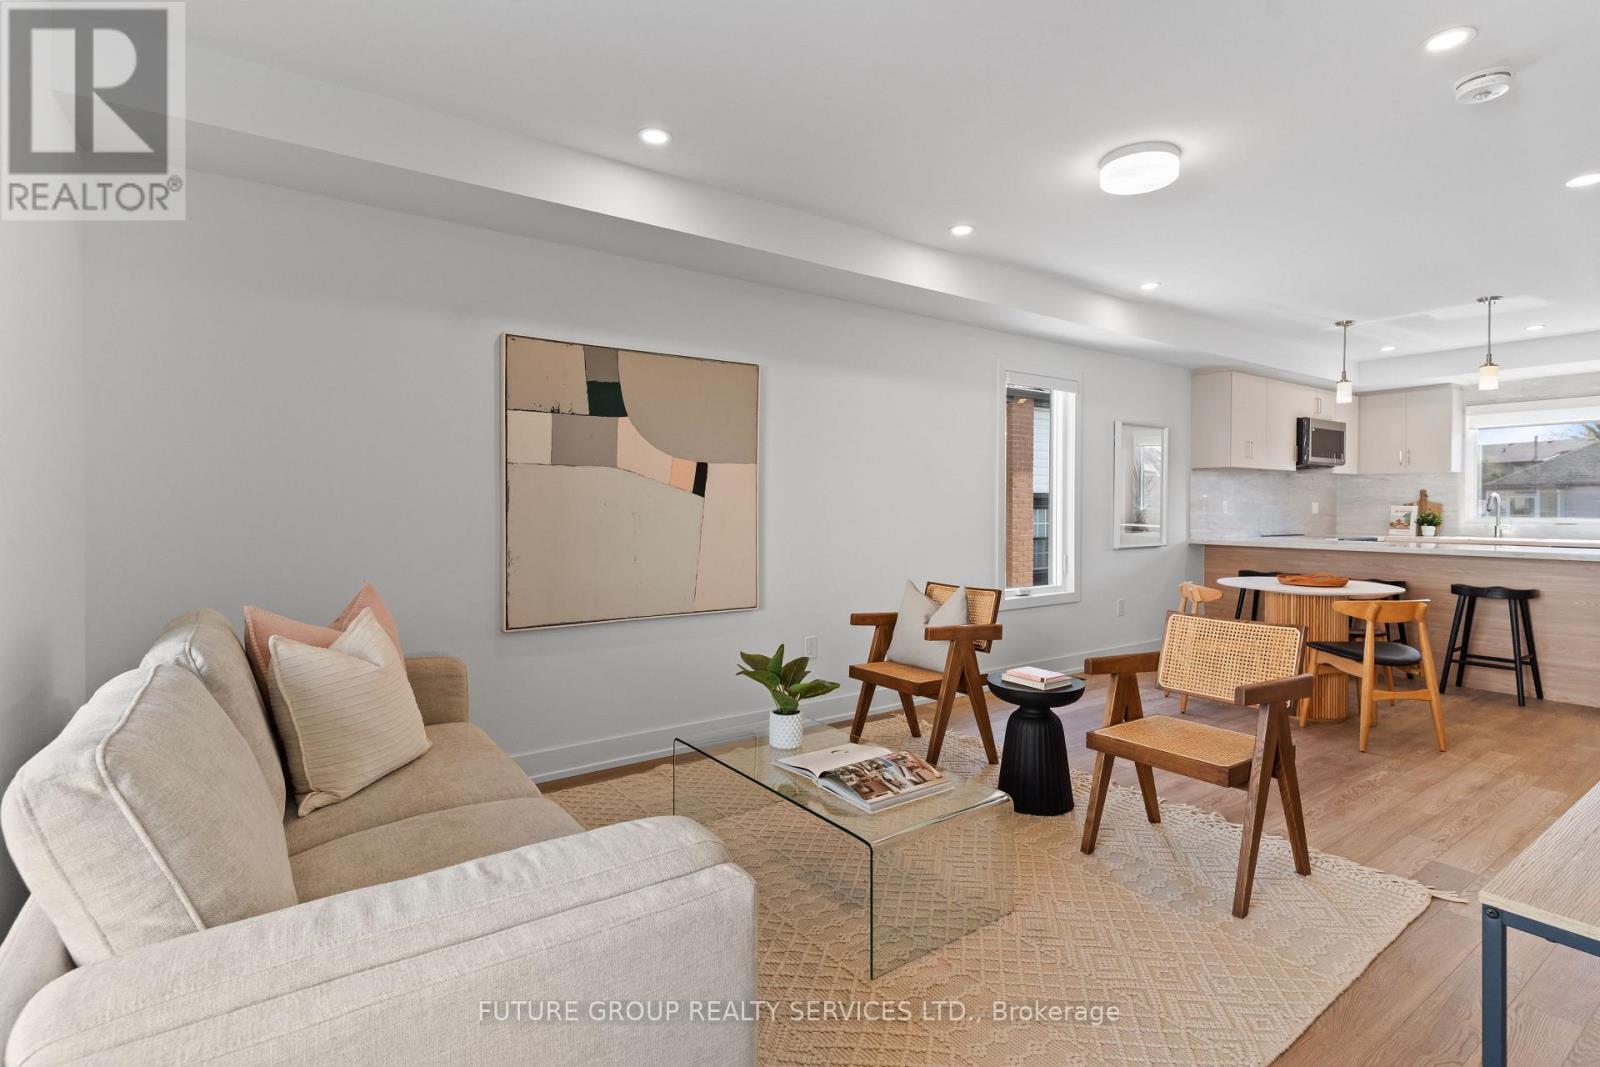
$3,495/mo
15 Acorn Avenue
Toronto (Islington-City Centre West) · MLS # W13610182
3 bed · 3 bath · 1,150 sq ft