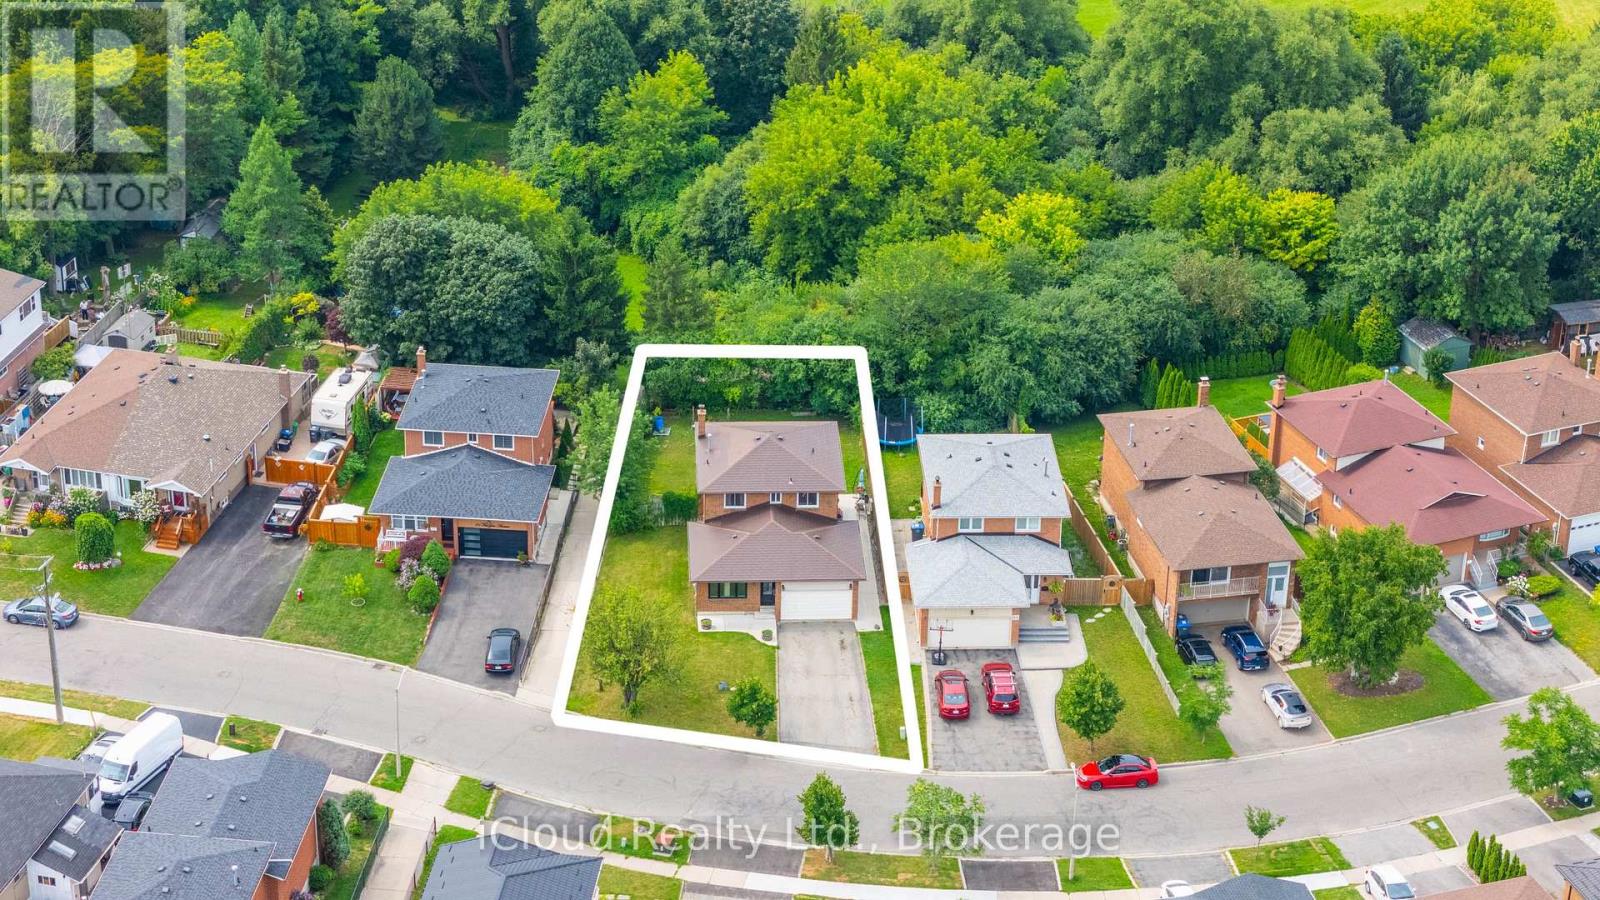
Videos & Virtual Tours
Open available video, 3D tour, or virtual-tour media for this listing.
83 Fairglen Avenue
Brampton (Brampton West), Ontario L6X1K7
MLS # W13659962
Property Details
Type
Detached
Beds
5
Baths
3
Status
For Sale
More homes like this
About this property
Welcome to this beautiful and spacious 3+2 bedroom all-brick detached home, ideally located in a sought-after Brampton West neighbourhood. Perfect for a growing or extended family, this home offers generous living space, thoughtful updates, and a fantastic family-friendly setting.The main floor features a large living room with a beautiful bay window, a formal dining room, a family-sized kitchen, a convenient main-floor laundry room, and a spacious family room with a cozy fireplace and walkout to the backyard. The backyard backs directly onto a park, providing a wonderful outdoor setting where the kids can enjoy soccer, baseball, and other outdoor activities right behind the home.The upper level features 3 generously sized bedrooms, updated hardwood flooring, ceiling fans, and a 4-piece bathroom.The fully finished basement with a separate entrance offers excellent additional living space for a large or extended family. It features 2 additional bedrooms, a large recreation room, a kitchen, a second laundry room, and a 4-piece bathroom-providing plenty of flexibility for extended family, guests, or additional living arrangements.For added convenience and peace of mind, the home is also located close to hospitals, medical clinics, pharmacies, and other essential services, making it a practical choice for families who value having healthcare facilities and everyday amenities nearby. A fantastic opportunity for families looking for space, comfort, convenience, and a great outdoor lifestyle. With a park directly behind the backyard and healthcare facilities and essential amenities nearby, this home offers the perfect combination of functionality and family-friendly living in Brampton.Recent Updates Include:Furnace & Heat Pump (2022)Hardwood Flooring & Stairs on Upper Level (2022) Bay Window in Living Room (2023) Ceiling Fans (2022)Tankless Hot Water Heater (2022)Exterior Doors & Sliding Back Door (2021)
Mortgage Estimate
Estimated monthly payment
Calculating…
Estimate only. Taxes, insurance, condo fees, and lender terms are not included.
Monthly costs to verify
Property taxes: about $505/month based on listed annual taxes.
Estimate only. Confirm taxes, condo/maintenance fees, insurance, utilities, and lender terms before making decisions.
Rooms
| Room | Level | Dimensions |
|---|---|---|
| Living room | Main level | 3.3 x 7.26 |
| Bedroom | Basement | 2.26 x 3.6 |
| Bedroom | Basement | 2.54 x 5.16 |
| Dining room | Main level | 3.3 x 7.26 |
| Kitchen | Main level | 3.1 x 4.52 |
| Family room | Main level | 2.98 x 5.47 |
| Laundry room | Main level | 1.96 x 2.52 |
| Primary Bedroom | Second level | 3.3 x 4.42 |
| Bedroom 2 | Second level | 2.67 x 3.81 |
| Bedroom 3 | Second level | 2.8 x 3.31 |
| Recreational, Games room | Basement | 4.12 x 8.53 |
| Kitchen | Basement | 2.24 x 3.91 |
Facts & Location
Parking
5 spaces
Lot Size
65.8 x 10⁷ FT
Annual Taxes
$6,063
Listing data
Listing information is provided for personal, non-commercial use and should be independently verified before making real estate decisions.
Last refreshed: Sep 1, 2026 3:18 AM
Explore nearby searches
SEO-friendly searches for this area, property type, and nearby neighbourhoods.
Similar Properties
More nearby listings that may fit the same search.
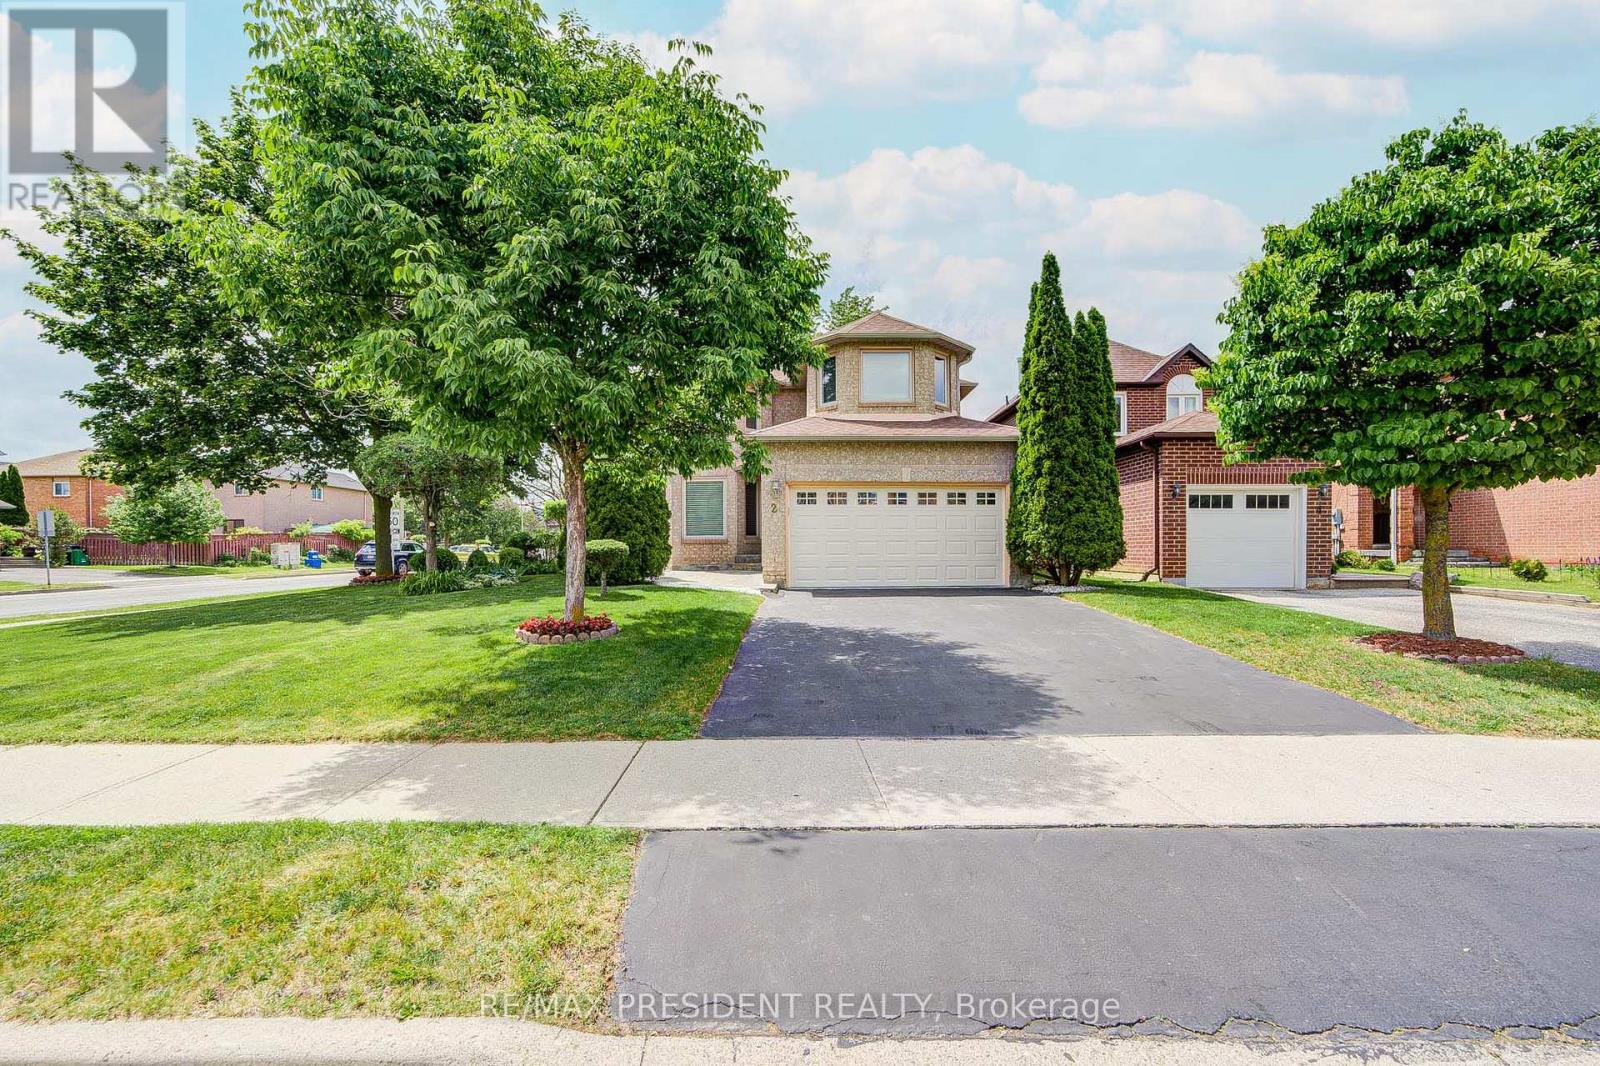
$945,000
2 Banner Road
Brampton (Brampton West) · MLS # W13439224
5 bed · 4 bath
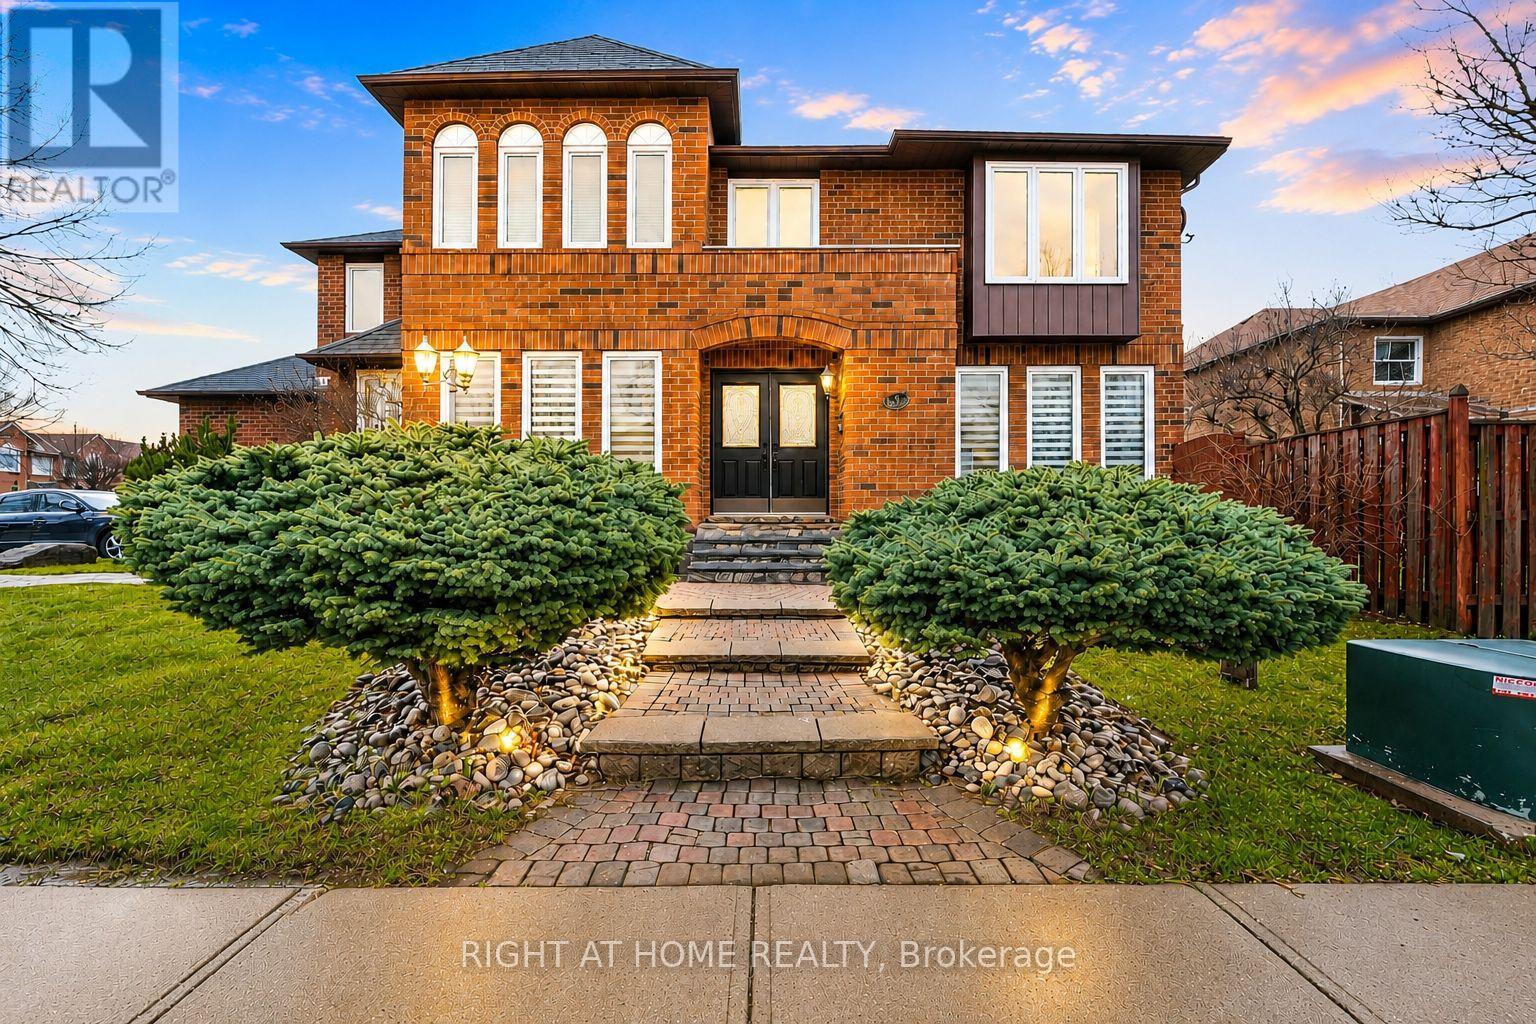
$979,000
39 Banner Road
Brampton (Brampton West) · MLS # W13634612
5 bed · 3 bath
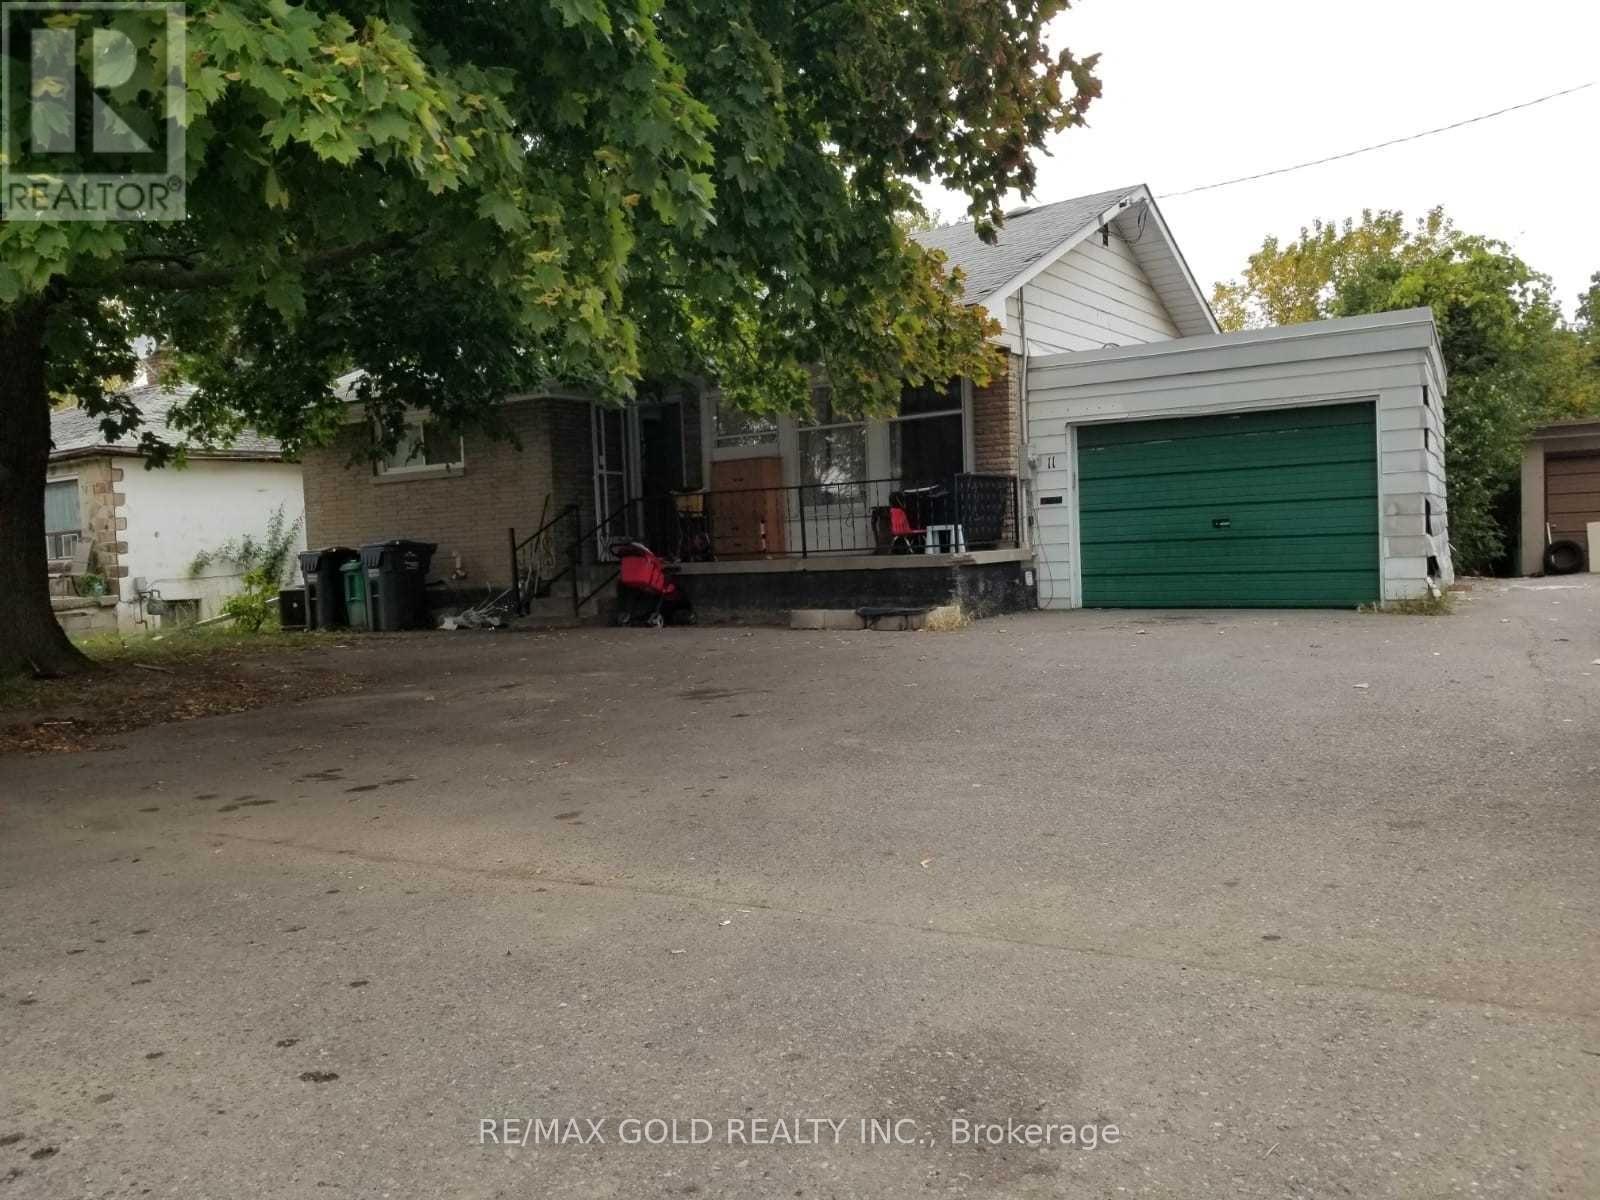
$989,786
11 Mclaughlin Road
Brampton (Brampton West) · MLS # W13705058
6 bed · 4 bath