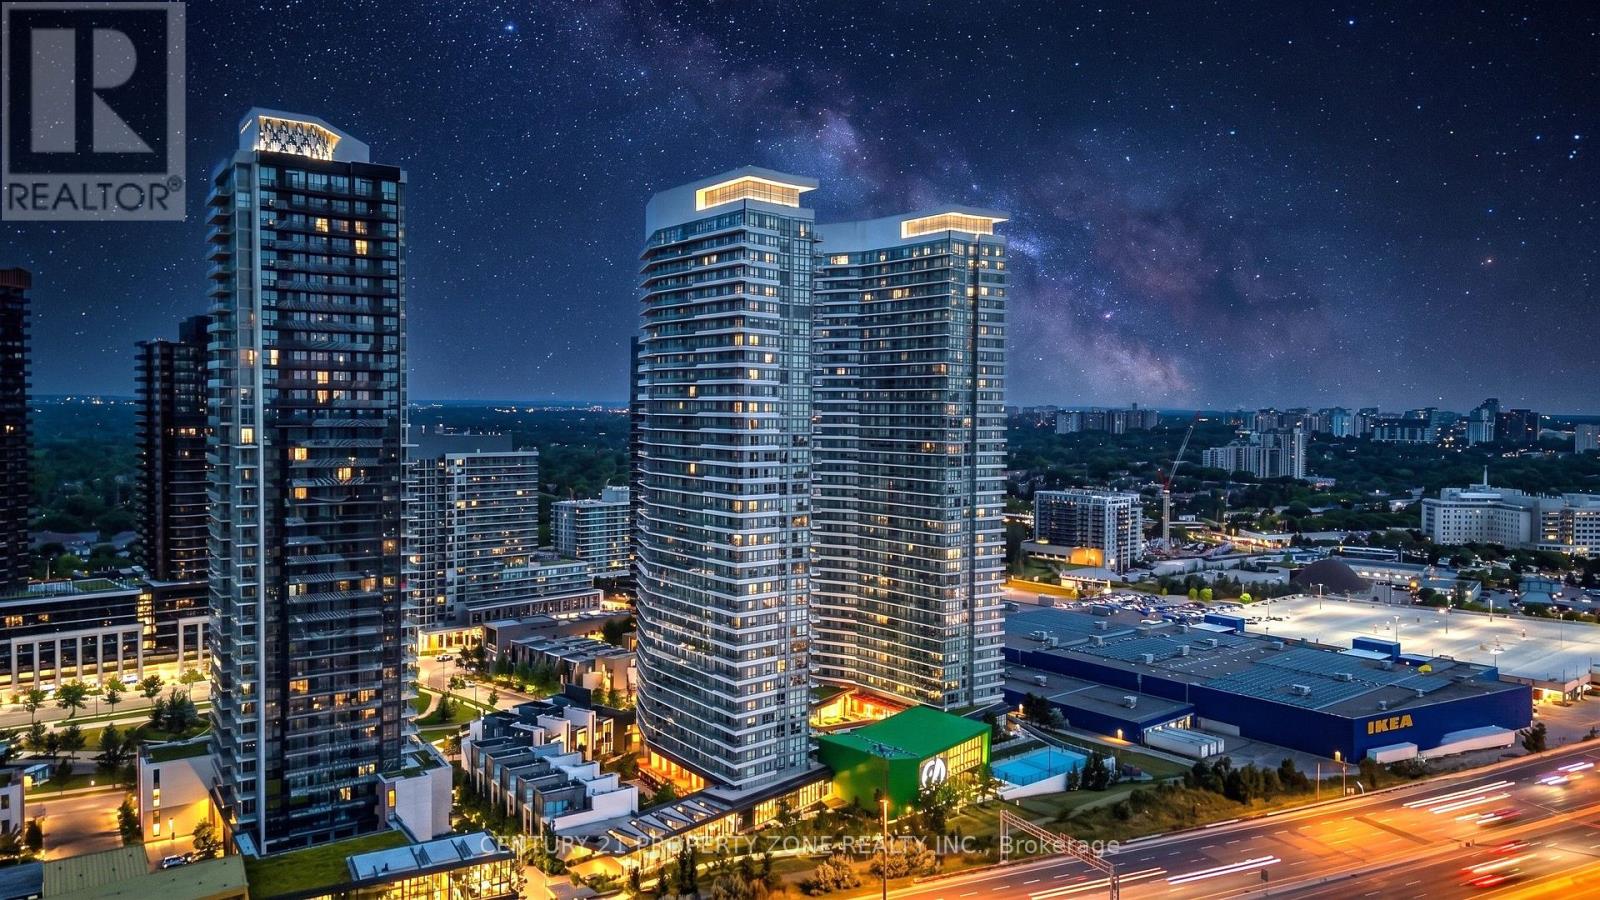
115 Mcmahon Drive
Toronto (Bayview Village), Ontario M2K0E9
MLS # C13659896
Property Details
Type
Condo Apartment
Beds
2
Baths
1
Status
For Sale
More homes like this
About this property
Prestigious Penthouse Unit with 10 Ft Ceilings - 636 sqft (525 sqft + 111 sqft balcony). BrightOpen Concept Layout with 1 Bedroom + Den, Modern Upgraded Kitchen with Integrated Appliances.Walk-out to Large Balcony with Panoramic Views. Primary Bedroom w/ Floor to Ceiling Windows,Den is perfect for Home Office, Upgraded 4 Pc Bath. 1 Parking and 1 storage locker included.World Class Mega club with Full Sized Basketball Court, Gym, Bowling, Tennis, Swimming Pool,Party Room, Pet Spa, Guest Suites, Badminton Court, Courtyard with BBqs & more!
Mortgage Estimate
Estimated monthly payment
Calculating…
Estimate only. Taxes, insurance, condo fees, and lender terms are not included.
Monthly costs to verify
Property taxes: about $223/month based on listed annual taxes.
Condo / Maintenance Fee: $527.06/mo
Estimate only. Confirm taxes, condo/maintenance fees, insurance, utilities, and lender terms before making decisions.
Rooms
| Room | Level | Dimensions |
|---|---|---|
| Living room | Main level | 7.54 x 3.34 |
| Dining room | Main level | 7.54 x 3.34 |
| Kitchen | Main level | 7.54 x 3.34 |
| Bedroom | Main level | 3.68 x 2.91 |
| Den | Main level | 1.75 x 1.73 |
Facts & Location
Parking
1 spaces
Annual Taxes
$2,676
Condo / Maintenance Fee
$527.06/mo
Listing data
Listing information is provided for personal, non-commercial use and should be independently verified before making real estate decisions.
Last refreshed: Sep 25, 2026 4:01 AM
Explore nearby searches
SEO-friendly searches for this area, property type, and nearby neighbourhoods.
Similar Properties
More nearby listings that may fit the same search.
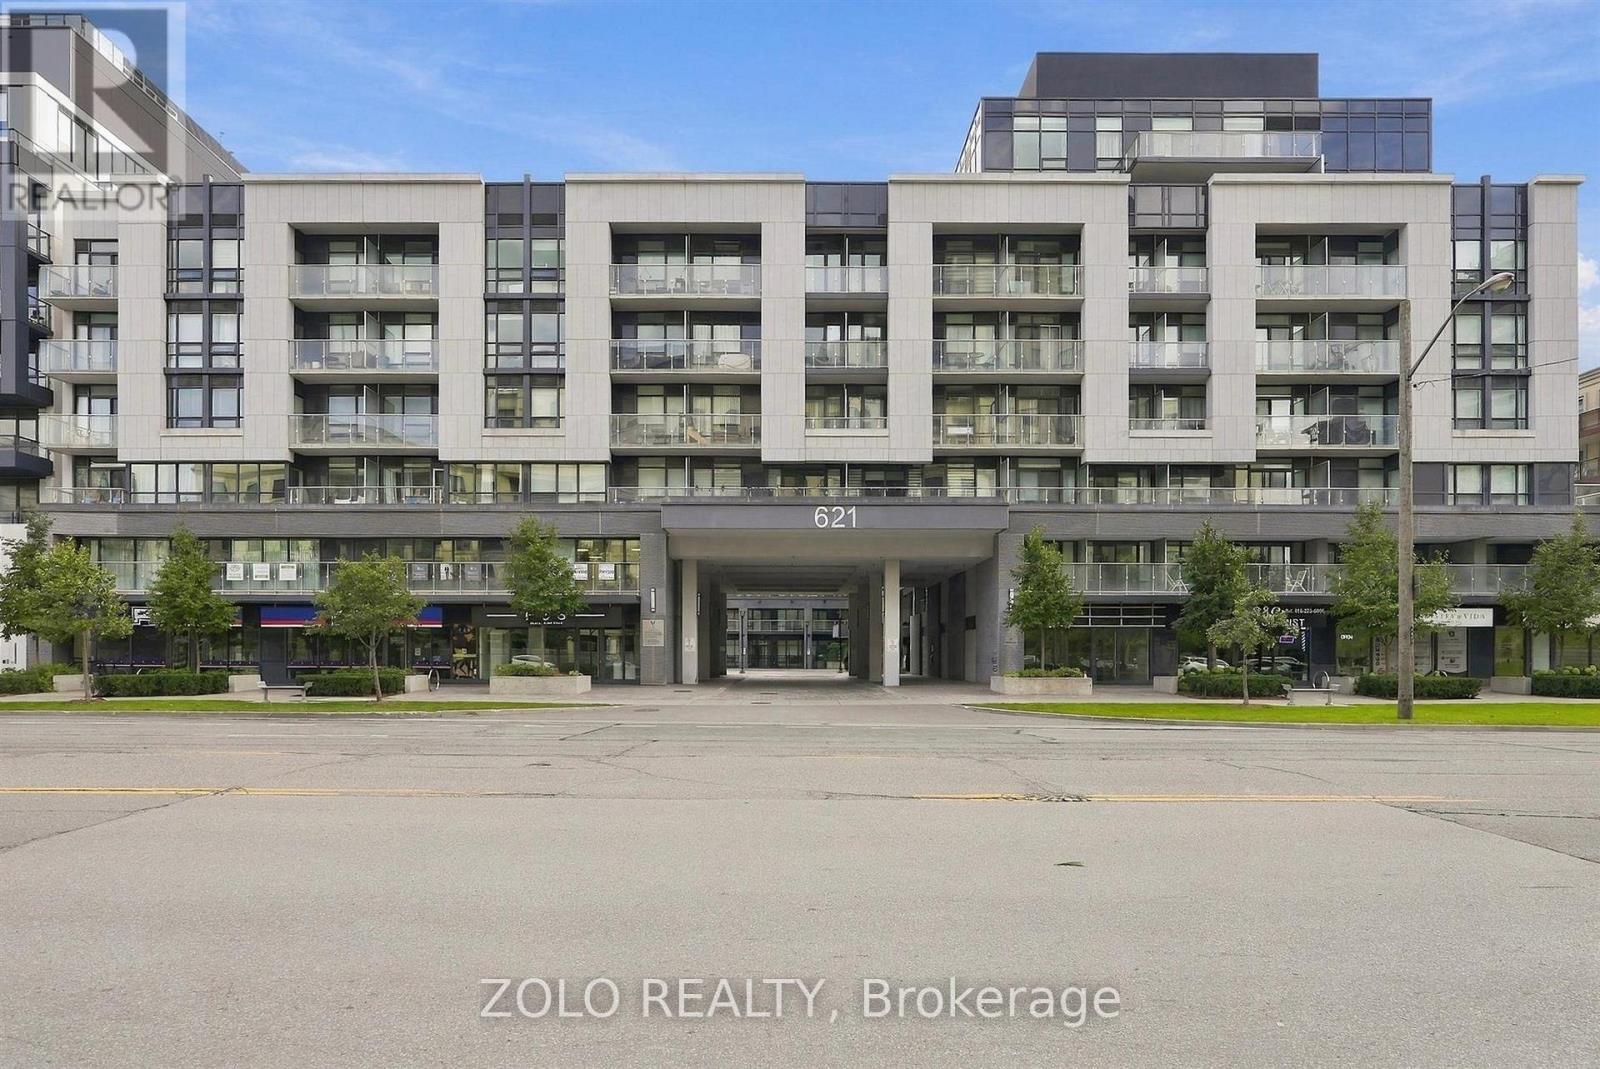
$499,000
621 Sheppard Avenue
Toronto (Bayview Village) · MLS # C13810324
2 bed · 2 bath
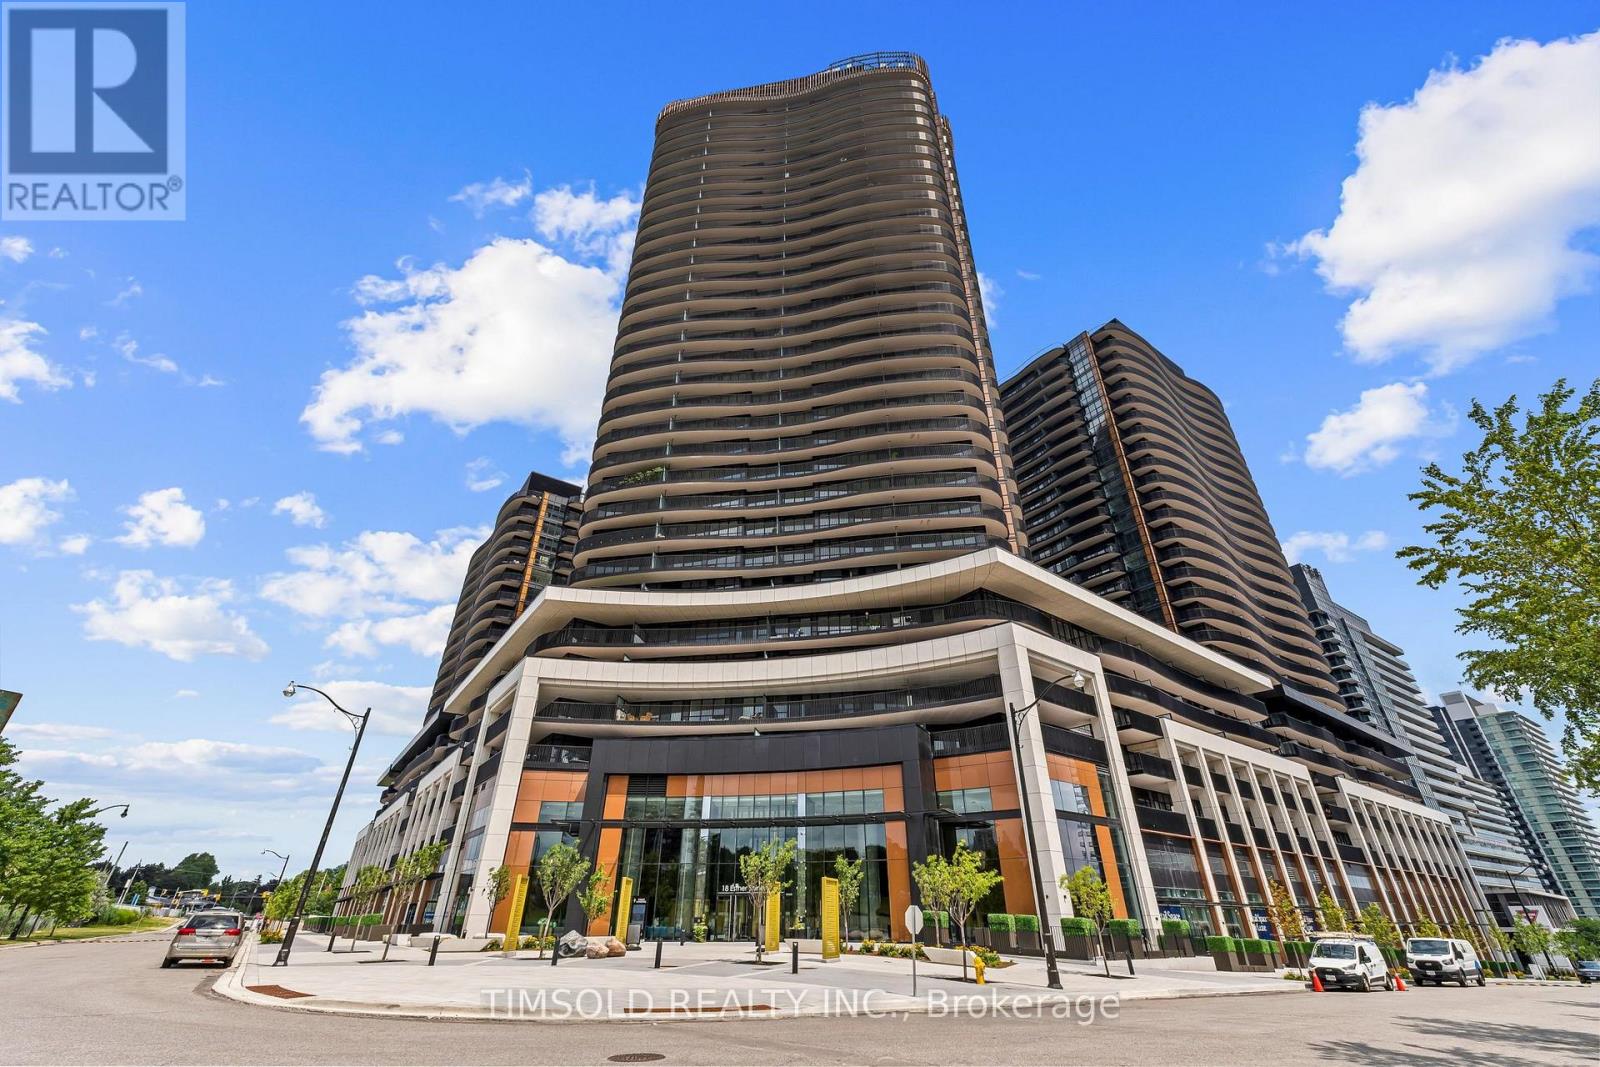
$499,000
18 Esther Shiner Boulevard
Toronto (Bayview Village) · MLS # C13625068
1 bed · 1 bath
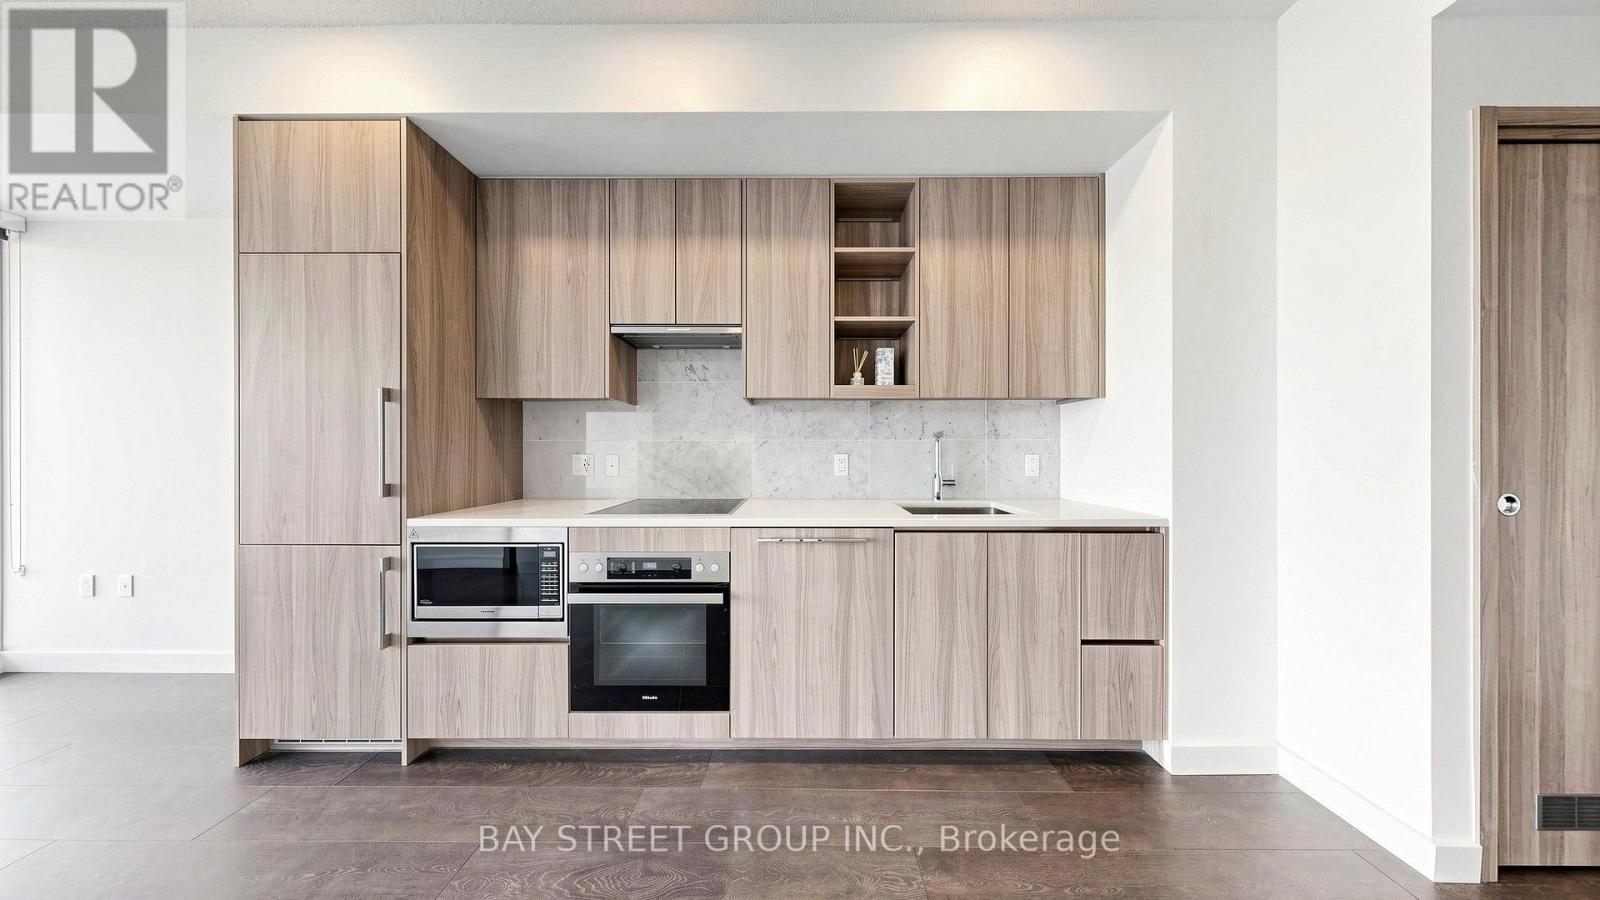
$499,000
95 McMahon Drive
Toronto (Bayview Village) · MLS # C13598164
1 bed · 1 bath · 530 sq ft