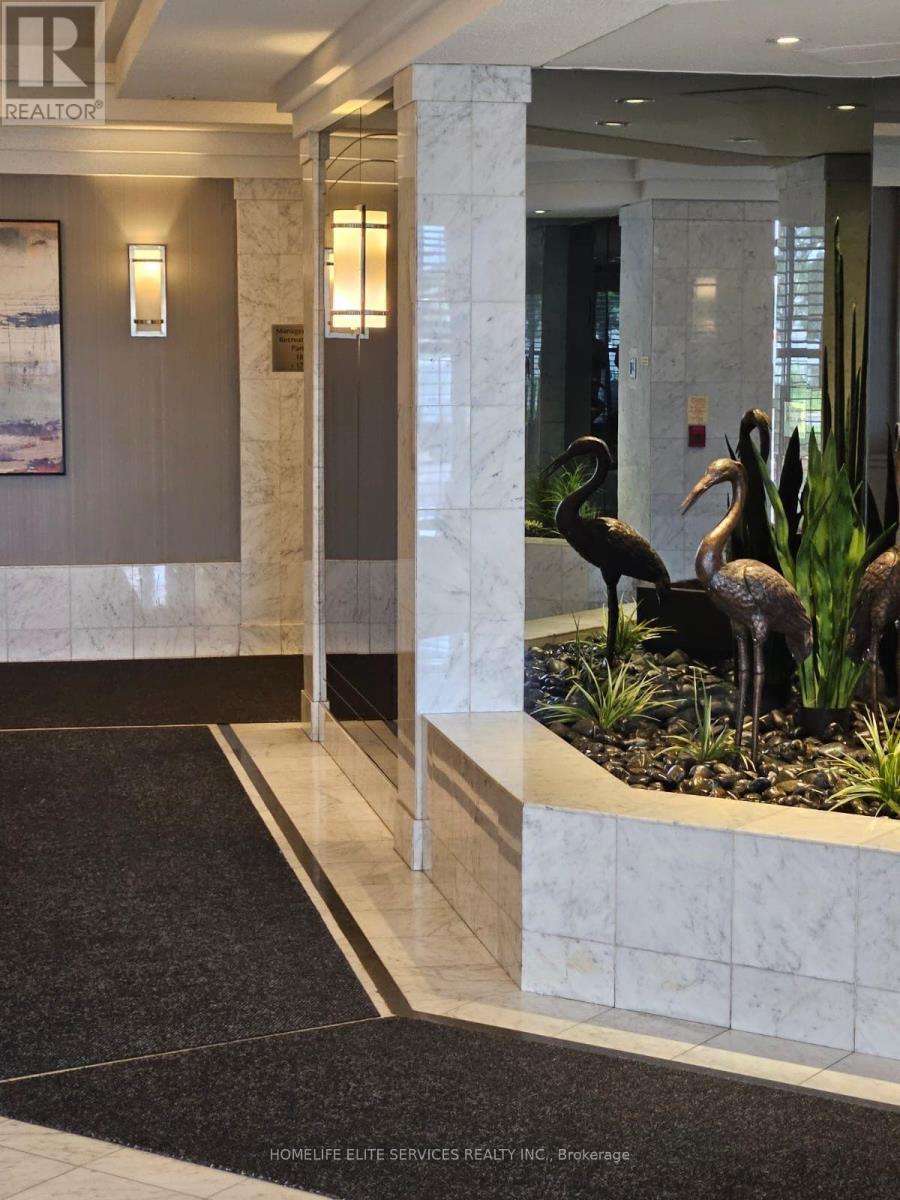
1 Greystone Walk Drive
Toronto (Kennedy Park), Ontario M1K5J3
MLS # E13659564
Property Details
Type
Condo Apartment
Beds
3
Baths
2
Status
For Rent
More homes like this
About this property
Welcome to this spacious and sun-filled unit featuring spectacular southwest views of Lake Ontario and Downtown Toronto. The thoughtfully designed split-bedroom layout provides excellent privacy, while the versatile den can easily be used as a third bedroom, home office, or study. Unit features laminate flooring throughout, a modern kitchen and bathrooms, and has been freshly painted. Steps to the GO Train and TTC. Close to shopping plazas and everyday amenities. Minutes to the Scarborough Bluffs and Lake Ontario. Located near R.H. King Academy. Easy access to Downtown Toronto and surrounding areas. 24-hour gatehouse security. Indoor and outdoor swimming pools. Sauna. Fully equipped exercise room. Guest suites. Visitor parking. No pets. No smoking. Bright and spacious layout. Flexible den suitable as a third bedroom.
Rent Affordability
Affordability guide
Enter income
A common guideline is keeping rent near 30% of gross monthly income. This is an estimate only.
Rooms
| Room | Level | Dimensions |
|---|---|---|
| Living room | Main level | 4.78 x 3.2 |
| Dining room | Main level | 4.72 x 3.4 |
| Kitchen | Main level | 2.74 x 2.59 |
| Primary Bedroom | Main level | 4.88 x 3.2 |
| Bedroom 2 | Main level | 3.2 x 2.74 |
| Solarium | Main level | 3.2 x 2.28 |
Facts & Location
Parking
1 spaces
Listing data
Listing information is provided for personal, non-commercial use and should be independently verified before making real estate decisions.
Last refreshed: Sep 2, 2026 4:15 AM
Explore nearby searches
SEO-friendly searches for this area, property type, and nearby neighbourhoods.
Similar Properties
More nearby listings that may fit the same search.
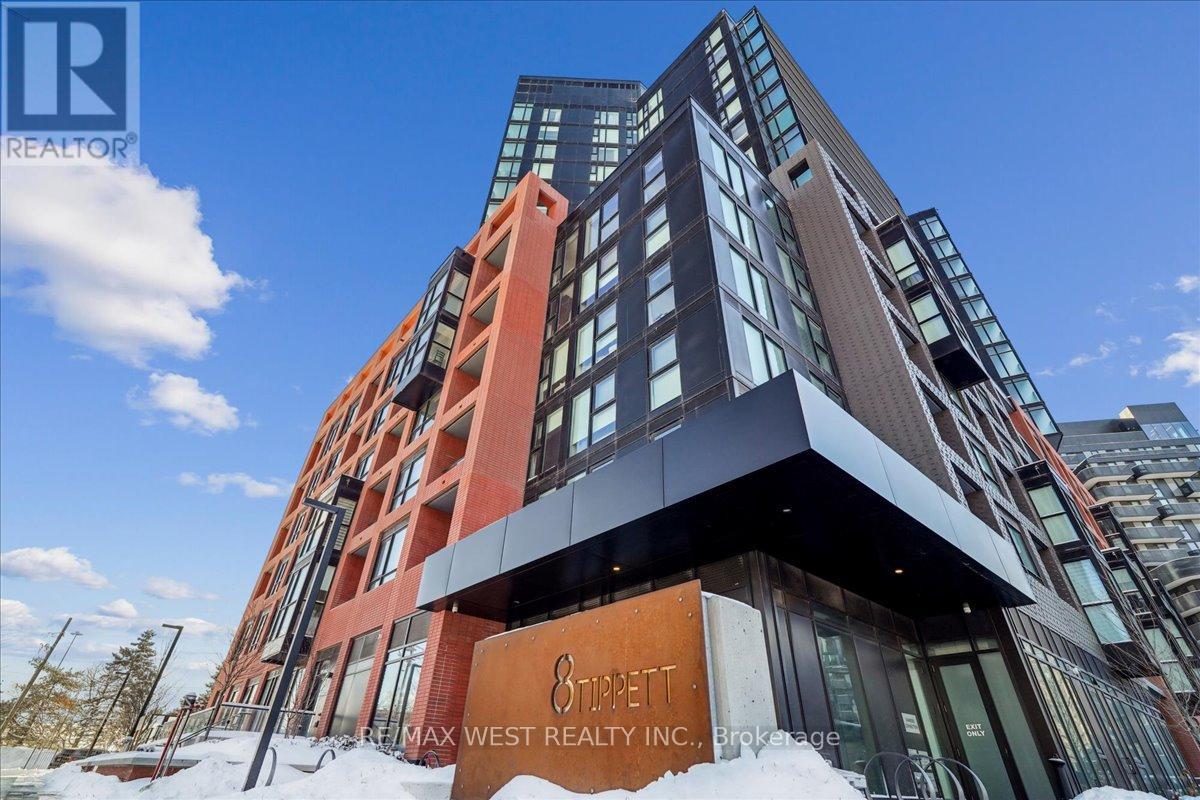
$2,150/mo
8 Tippett Road
Toronto (Clanton Park) · MLS # C13734104
1 bed · 1 bath
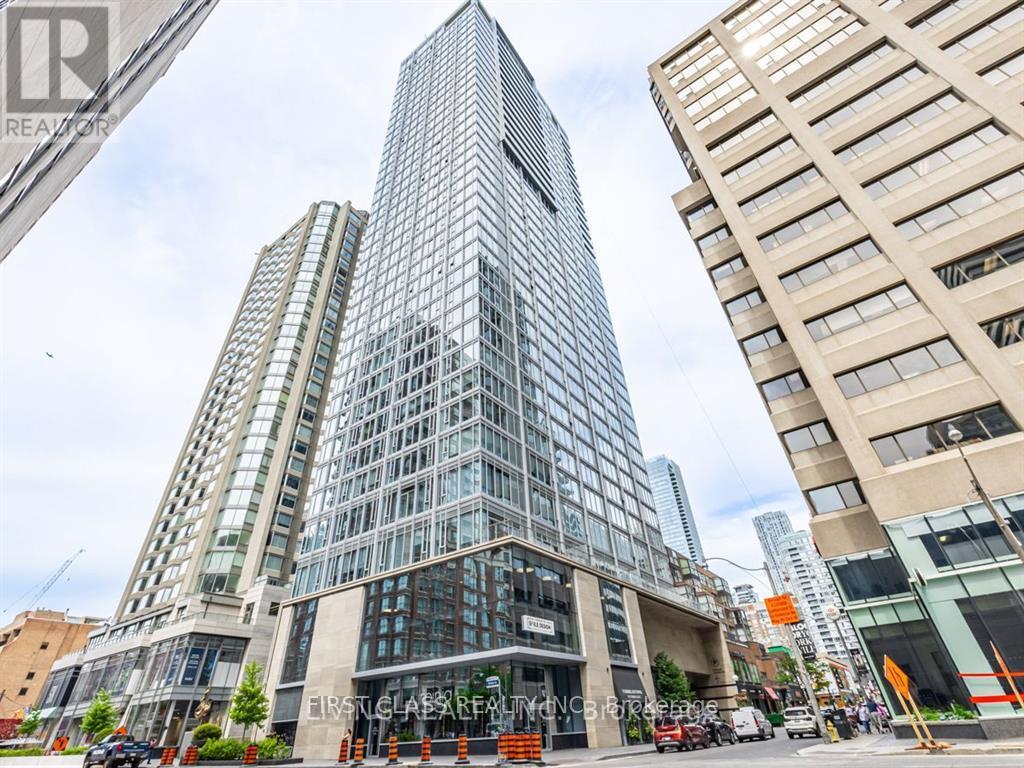
$2,550/mo
188 Cumberland Street
Toronto (Annex) · MLS # C13729462
1 bed · 1 bath
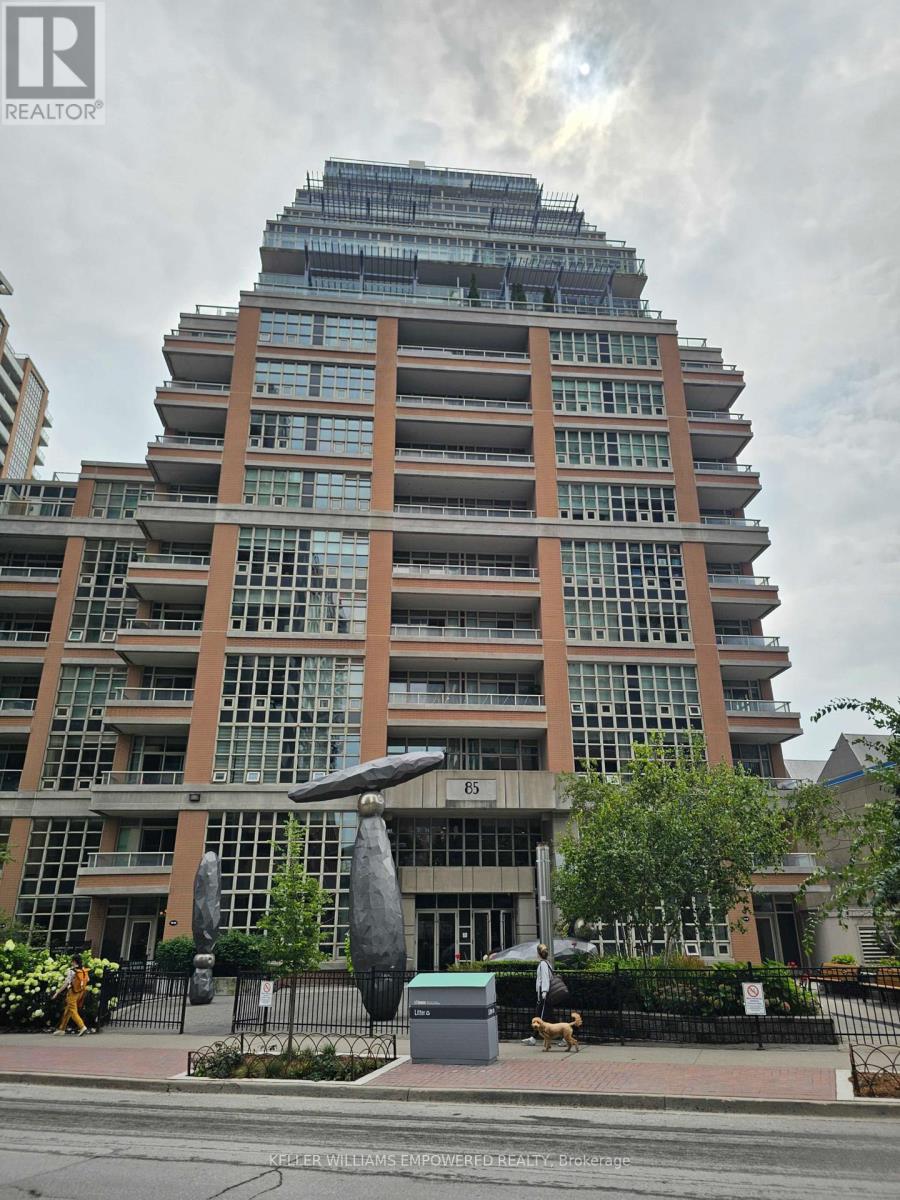
$2,600/mo
85 East Liberty Street
Toronto (Niagara) · MLS # C13720718
2 bed · 1 bath