
6 Griggsden Avenue
Toronto (Humber Heights), Ontario M9P2Z5
MLS # W13659634
Property Details
Type
Detached
Beds
8
Baths
4
Status
For Sale
More homes like this
About this property
Welcome to 6 Griggsden Avenue which features over 3,000 square feet of interior living space, accompanied by 6 bedrooms, a den that can be used as another bedroom or office space and a basement in-law suite with separate entrance. Tucked away on a quiet residential street with mature trees in a prime Etobicoke neighbourhood, this one has it all. The open-concept main level features 2 bedrooms, a full bath, and second kitchen which is perfect for entertaining guests or using it as a media room. The upper level boasts four generously sized bedrooms and two full baths. Originally a custom built home, the owners have kept the home in good working order with consistent updates throughout, including a brand new ensuite washroom for the primary, fully updated kitchens, roof, and furnaces on both levels with newer air conditioning systems. The basement features a fully self contained 1-bedroom, 1-bath apartment, perfect for in-laws or a tenant. Set in the desirable Humber Heights pocket of Etobicoke, this home is just steps to parks, golf courses, Humber River, Etobicoke North Go Station, and easy access to the TTC, Highway and Pearson Airport.
Mortgage Estimate
Estimated monthly payment
Calculating…
Estimate only. Taxes, insurance, condo fees, and lender terms are not included.
Monthly costs to verify
Property taxes: about $799/month based on listed annual taxes.
Estimate only. Confirm taxes, condo/maintenance fees, insurance, utilities, and lender terms before making decisions.
Rooms
| Room | Level | Dimensions |
|---|---|---|
| Living room | Main level | 6.72 x 6.1 |
| Living room | Lower level | 6.7 x 4 |
| Bedroom | Lower level | 6.7 x 4.6 |
| Dining room | Main level | 4.7 x 4 |
| Kitchen | Main level | 5 x 3 |
| Bedroom | Main level | 4.7 x 2.75 |
| Bedroom | Main level | 4 x 2.9 |
| Primary Bedroom | Second level | 5.65 x 4.7 |
| Bedroom | Second level | 3.7 x 3 |
| Bedroom | Second level | 4.3 x 4.6 |
| Bedroom | Second level | 4.3 x 2.9 |
| Family room | Second level | 7.5 x 7.33 |
Facts & Location
Interior Size
3,000 sq ft
Parking
4 spaces
Lot Size
79 x 101 FT
Annual Taxes
$9,591
Listing data
Listing information is provided for personal, non-commercial use and should be independently verified before making real estate decisions.
Last refreshed: Oct 12, 2026 4:00 AM
Explore nearby searches
SEO-friendly searches for this area, property type, and nearby neighbourhoods.
Similar Properties
More nearby listings that may fit the same search.
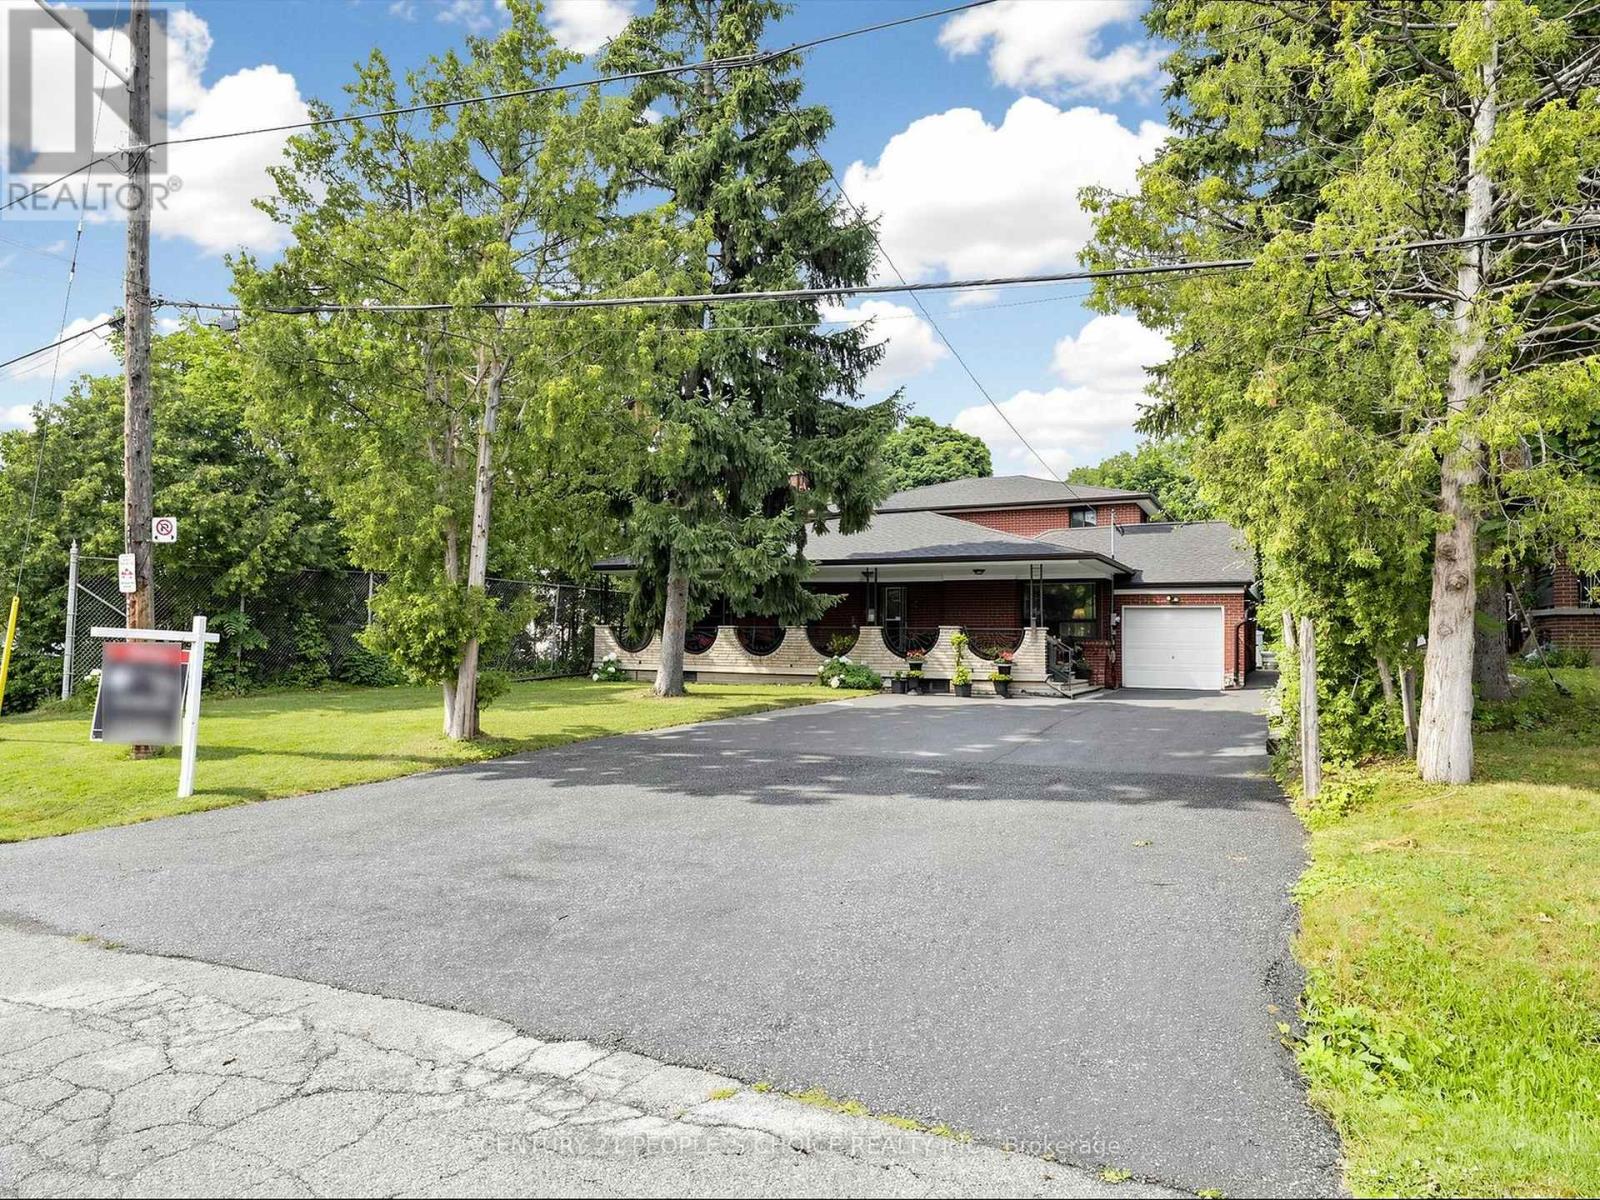
$1,649,900
76 Westona Street
Toronto (Humber Heights) · MLS # W13652266
9 bed · 5 bath · 2,971 sq ft
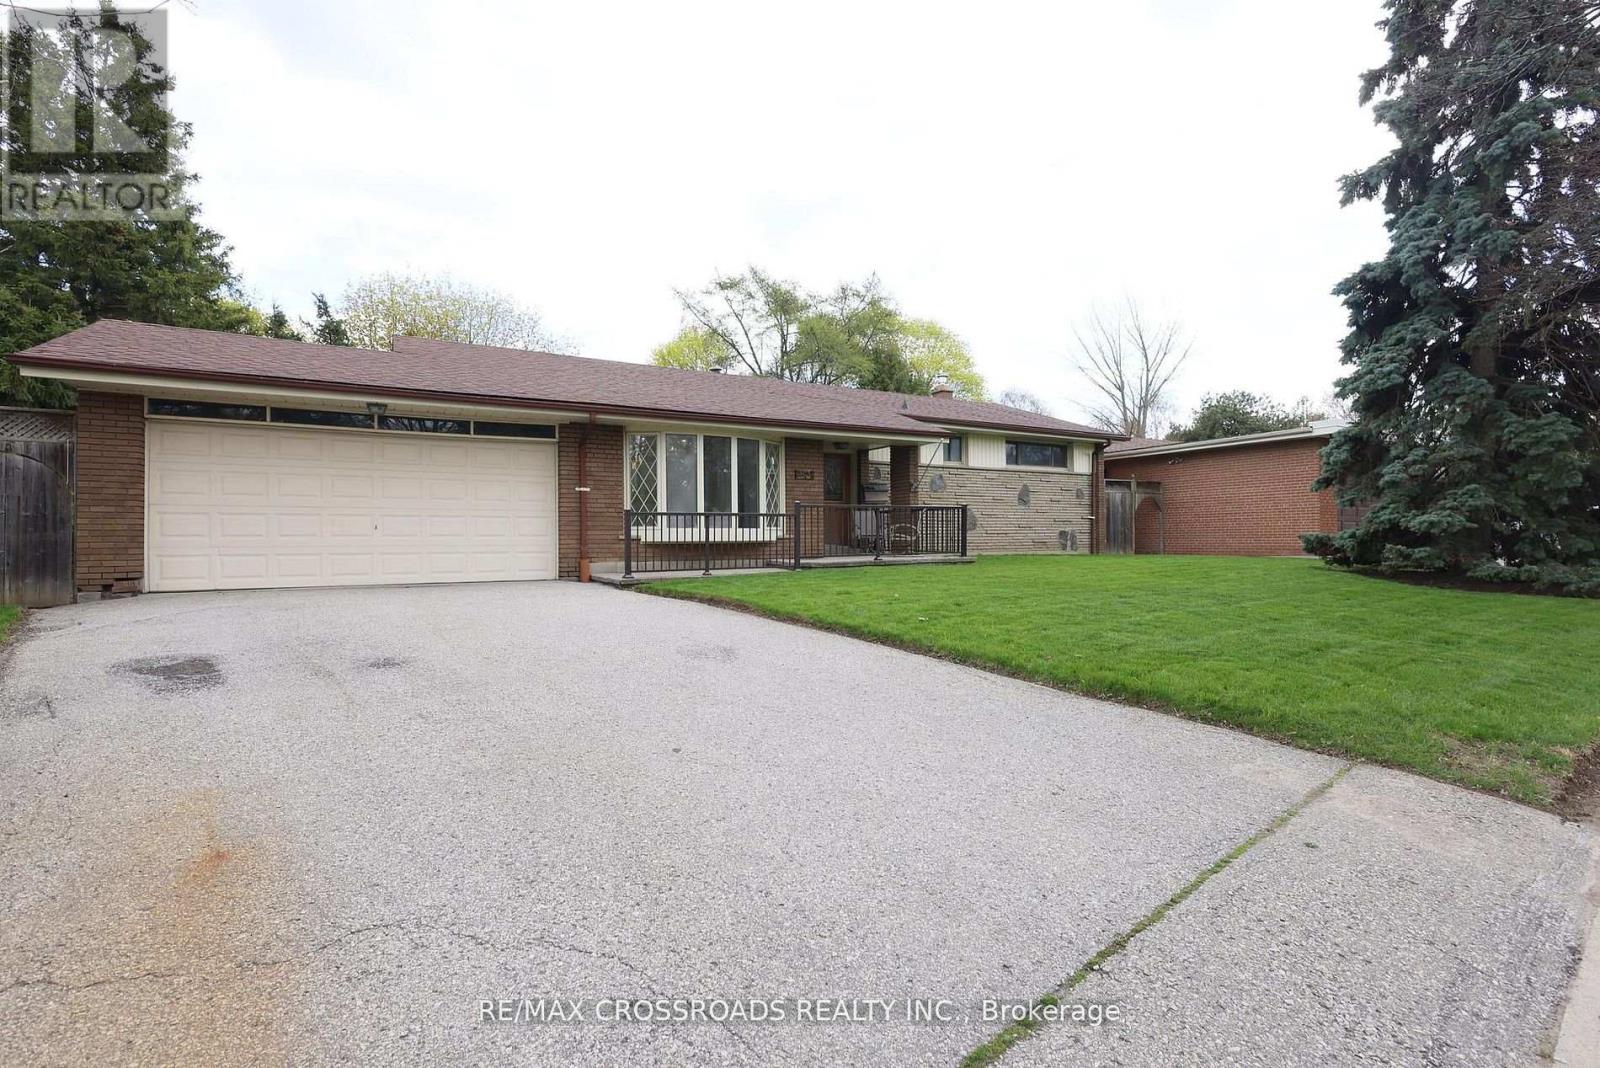
$1,075,000
83 Pegasus Trail
Toronto (Woburn) · MLS # E13548290
5 bed · 3 bath
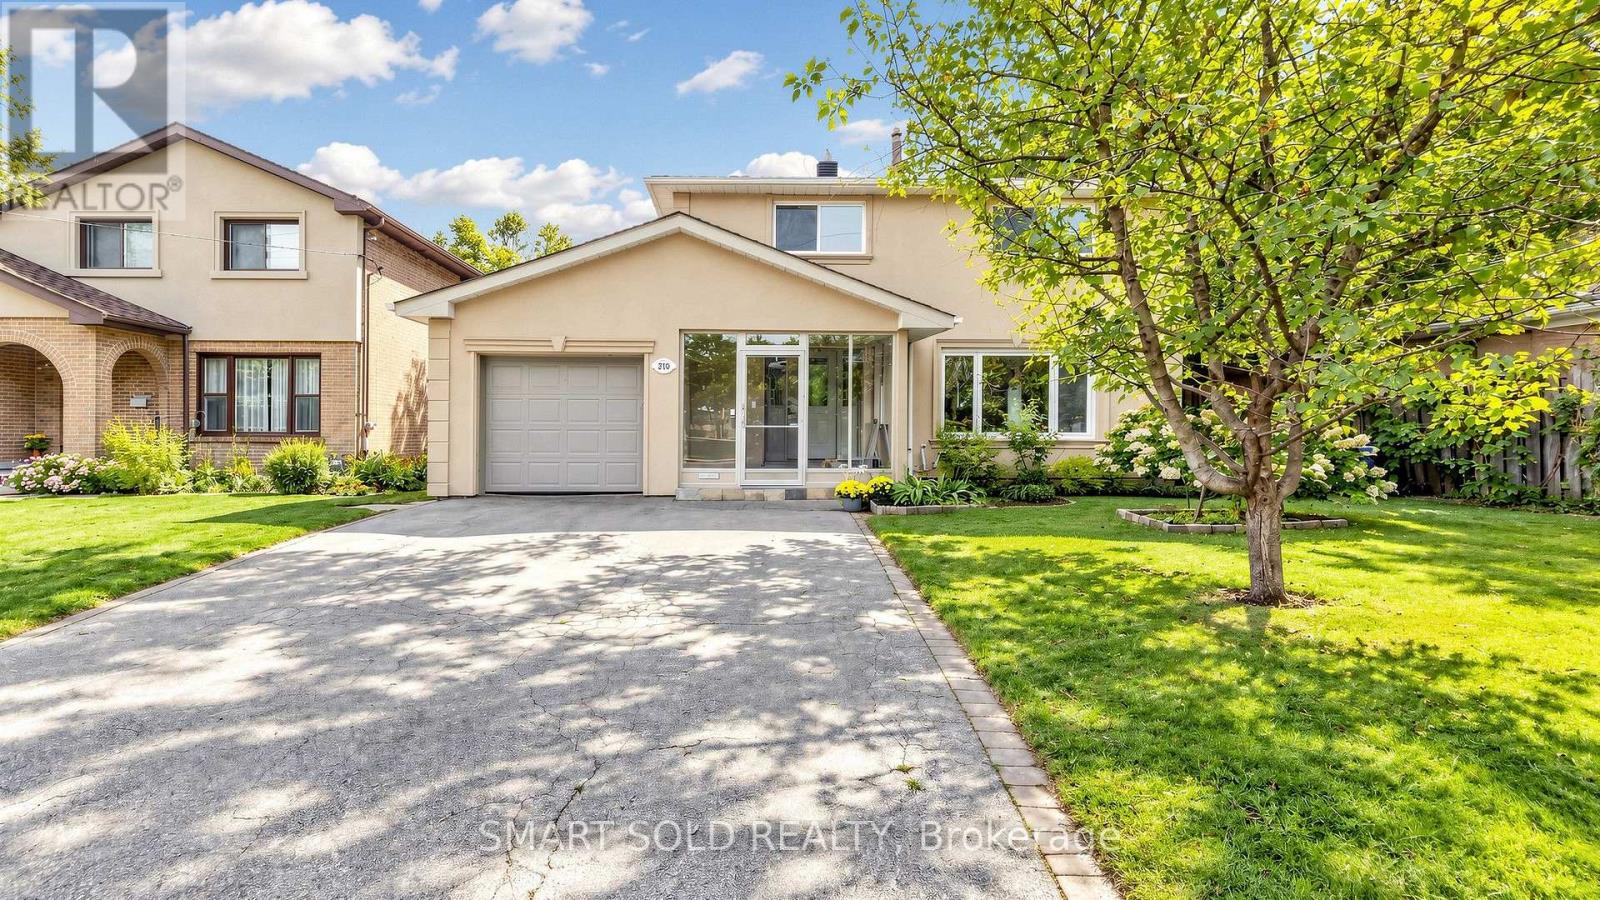
$1,296,000
210 Shaughnessy Boulevard
Toronto (Don Valley Village) · MLS # C13799968
5 bed · 3 bath