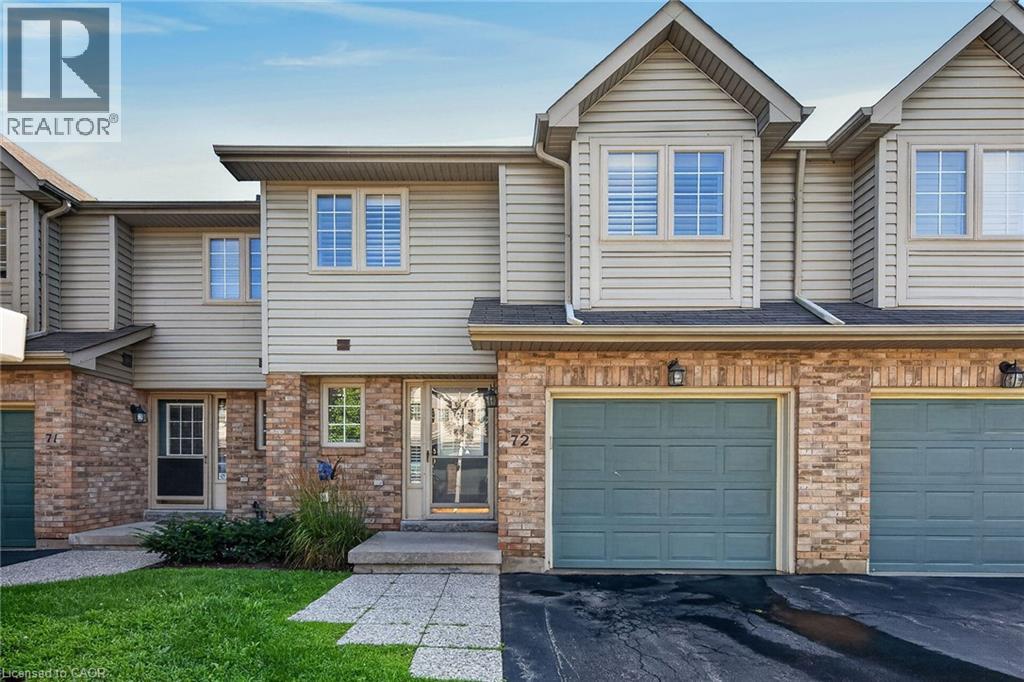
3333 NEW Street
Burlington, Ontario L7N1N1
MLS # 40853026
Property Details
Type
Condo Townhouse
Beds
3
Baths
3
Status
For Sale
More homes like this
About this property
Welcome to this beautifully maintained townhome in a private dead-end enclave located in the prestigious Roseland Green community. Offering 3 bedrooms, 3 bathrooms, and 1,288 sq. ft. of thoughtfully designed living space, this bright and inviting home features a functional layout ideal for families and everyday living. The spacious living and dining areas provide the perfect setting for entertaining, while the well-appointed kitchen offers ample storage and workspace. Upstairs, the generous primary bedroom includes a private ensuite, complemented by two additional bedrooms and a full bathroom. The finished basement extends your living space, making it ideal for a recreation room, home office, gym, or playroom. Complete with an attached one-car garage, this well-maintained home offers low-maintenance living in one of Burlington's most sought-after neighbourhoods. Enjoy an unbeatable location just minutes from downtown Burlington, the waterfront, Burlington Centre, parks, top-rated schools, shopping, restaurants, GO Transit, and convenient access to the QEW and Highway 403. An exceptional opportunity to own in the heart of Roseland.
Mortgage Estimate
Estimated monthly payment
Calculating…
Estimate only. Taxes, insurance, condo fees, and lender terms are not included.
Monthly costs to verify
Property taxes: about $363/month based on listed annual taxes.
Condo / Maintenance Fee: $552.41/mo
Estimate only. Confirm taxes, condo/maintenance fees, insurance, utilities, and lender terms before making decisions.
Rooms
| Room | Level | Dimensions |
|---|---|---|
| Laundry room | Basement | 7'9'' x 10'9'' |
| Recreation room | Basement | 17'11'' x 18'7'' |
| 3pc Ensuite bath | Second level | 6'3'' x 7'10'' |
| 4pc Bathroom | Second level | 4'11'' x 9'11'' |
| Bedroom | Second level | 11'7'' x 9'11'' |
| Bedroom | Second level | 12'4'' x 8'11'' |
| Primary Bedroom | Second level | 15'4'' x 10'11'' |
| 2pc Bathroom | Main level | 5'4'' x 4'9'' |
| Foyer | Main level | 7'0'' x 3'0'' |
| Kitchen | Main level | 7'10'' x 10'1'' |
| Dining room | Main level | 7'11'' x 9'0'' |
| Living room | Main level | 11'7'' x 19'1'' |
Facts & Location
Interior Size
1,730 sq ft
Parking
2 spaces
Annual Taxes
$4,356
Condo / Maintenance Fee
$552.41/mo
Year Built
1995
Listing data
Listing information is provided for personal, non-commercial use and should be independently verified before making real estate decisions.
Last refreshed: Sep 22, 2026 3:23 AM
Explore nearby searches
SEO-friendly searches for this area, property type, and nearby neighbourhoods.
Similar Properties
More nearby listings that may fit the same search.
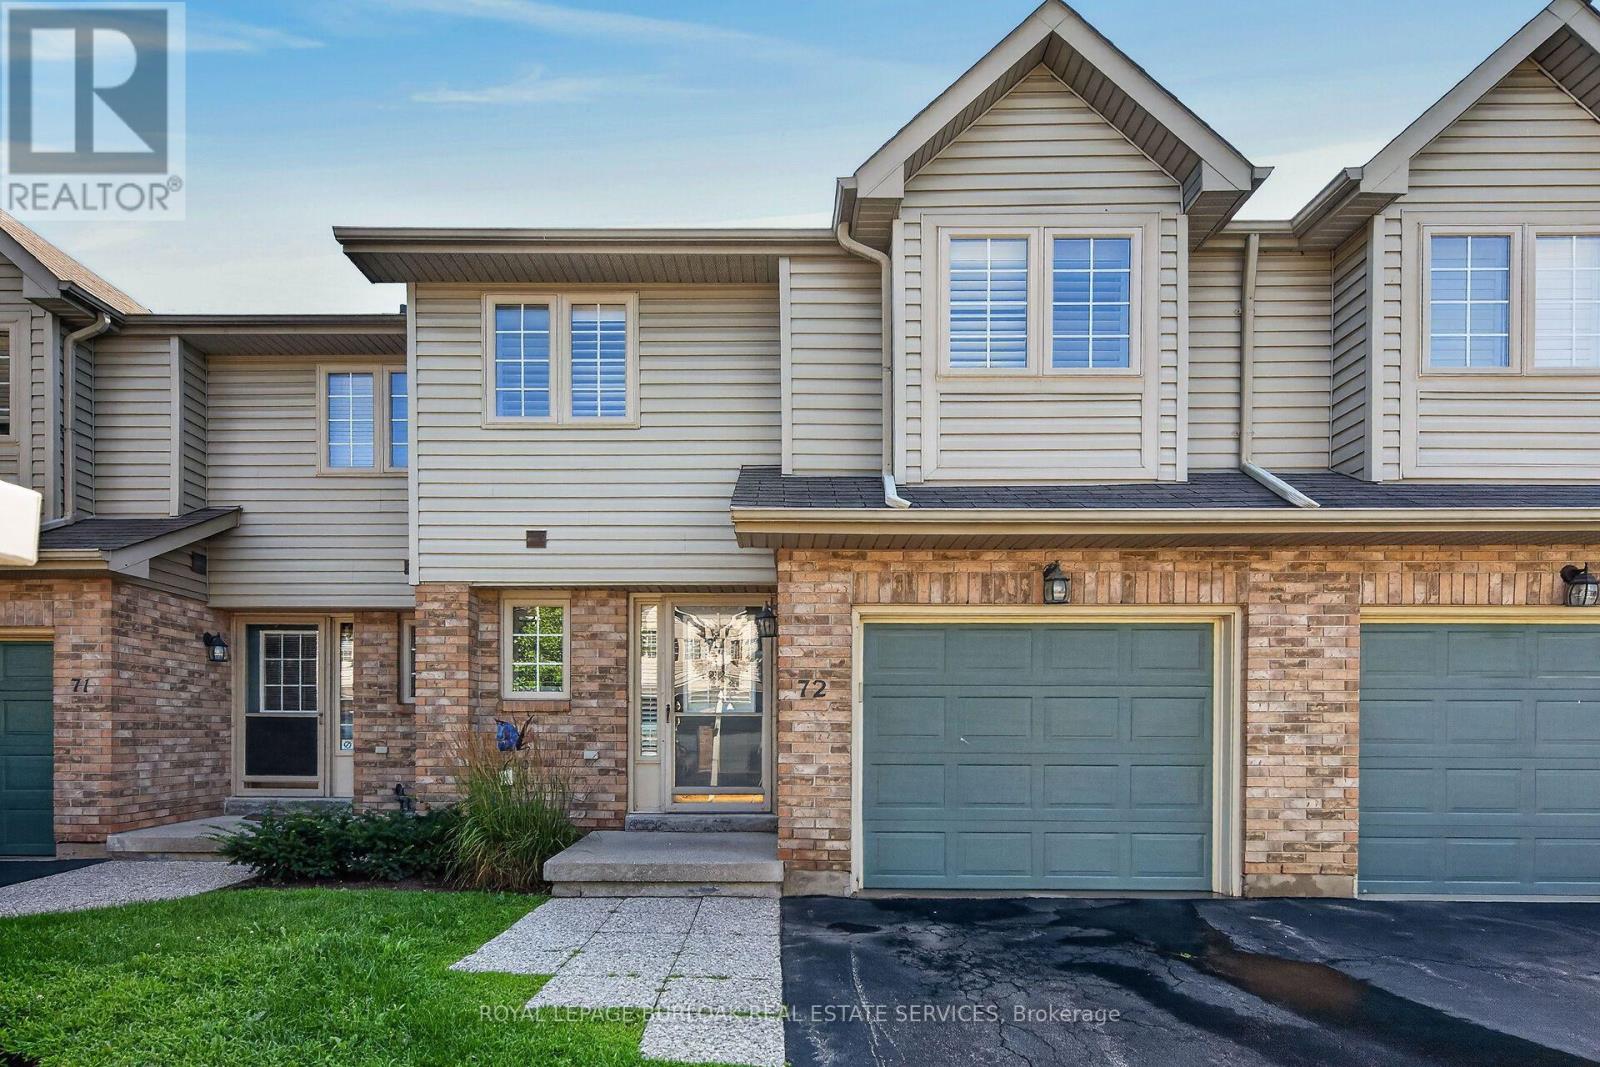
$769,900
3333 New Street
Burlington (Roseland) · MLS # W13659708
3 bed · 3 bath · 1,288 sq ft
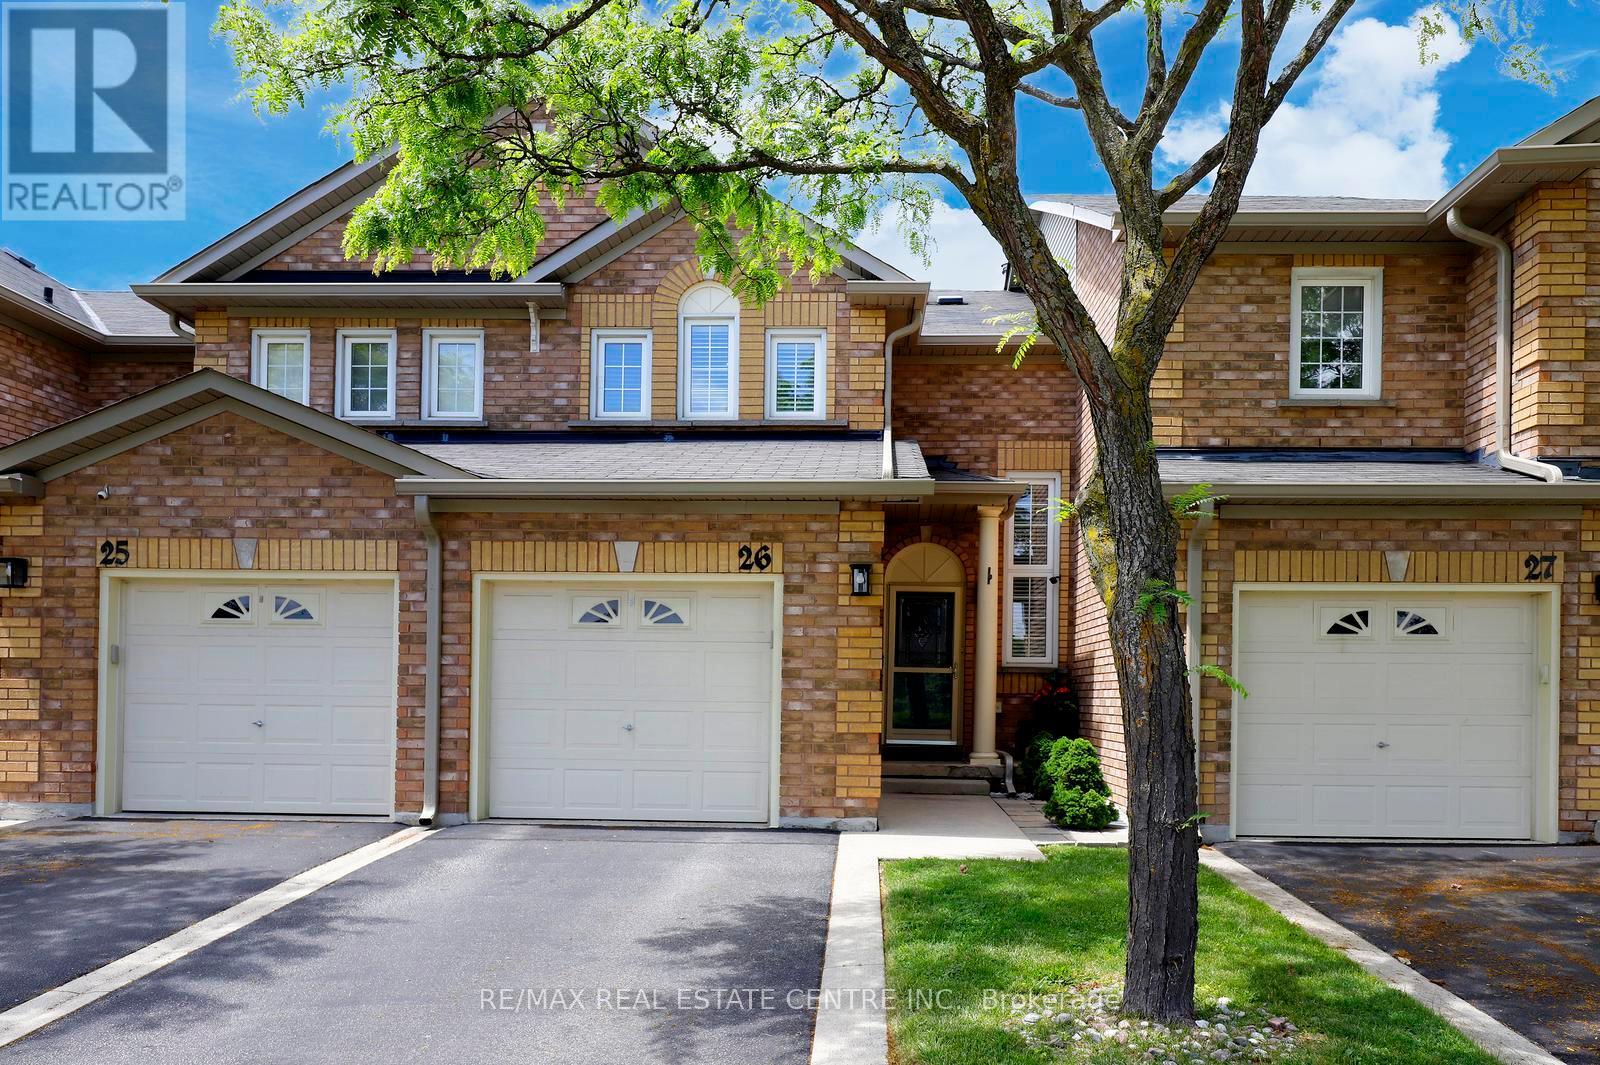
$771,000
2022 Atkinson Drive
Burlington (Rose) · MLS # W13706350
3 bed · 2 bath
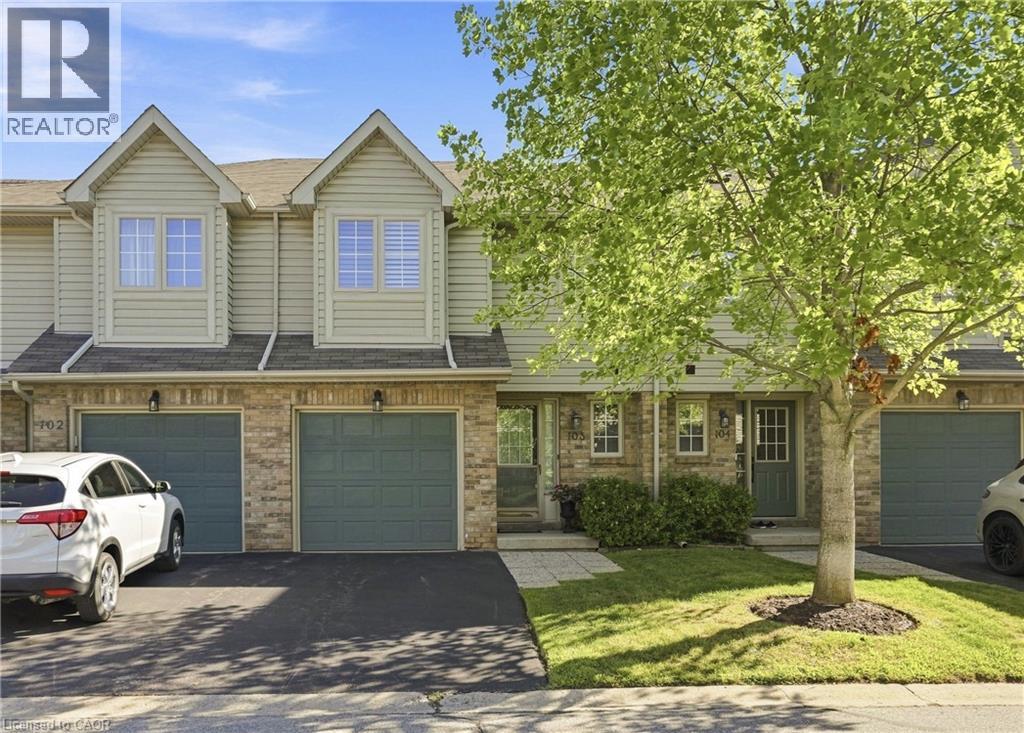
$774,900
3333 NEW Street
Burlington · MLS # 40861605
3 bed · 3 bath · 1,798 sq ft