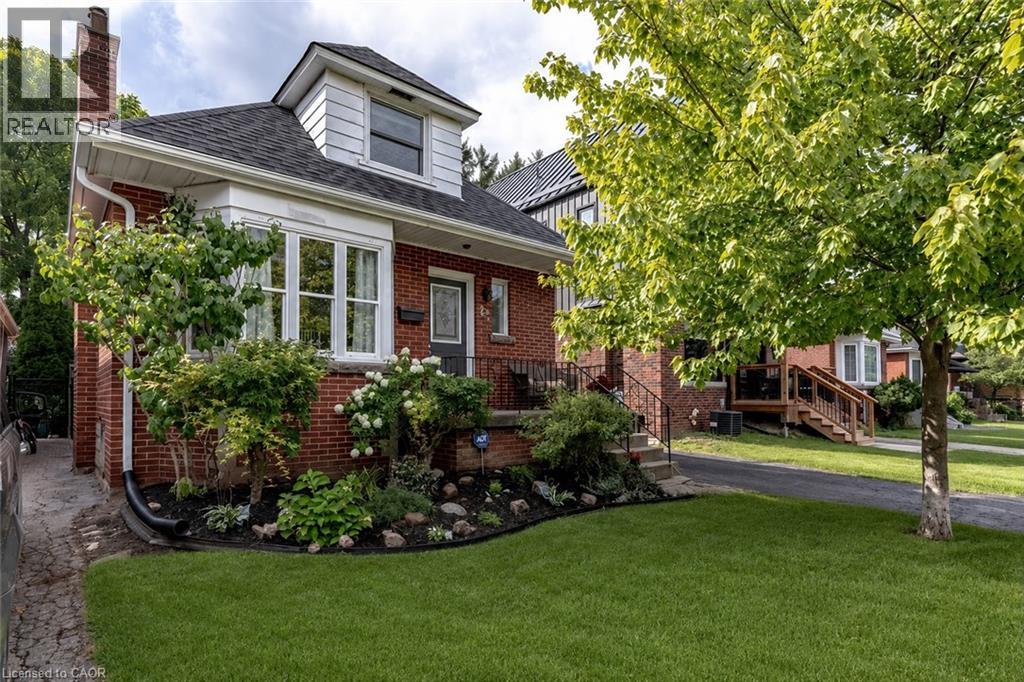
23 KIPLING Road
Hamilton, Ontario L8S3X2
MLS # 40854511
Property Details
Type
Detached
Beds
4
Baths
3
Status
For Sale
More homes like this
About this property
Located in the heart of one of Hamilton’s most desirable neighbourhoods, this Westdale charmer offers nearly 2,000 sq ft of finished living space. 23 Kipling Road is a 1.5-story home in Westdale North featuring a bright main-floor living room with a large east-facing bay window, a galley kitchen with stainless steel appliances, a convenient 3-piece bath, and a spacious family room with direct access to the backyard deck. Upstairs finds a primary bedroom with generous closets, a second bedroom with built-in shelving, and a 4-piece bathroom. The finished basement presents a potential in-law suite with a full kitchen, two bedrooms and a 3-piece bath. Outside enjoy a private fenced yard with a deck, detached garage and additional storage shed. Just minutes from Westdale Village’s shops, restaurants, supermarkets and the newly renovated Westdale Theatre. Top-rated schools — Cootes Paradise Elementary, St. Mary’s, Westdale Secondary and Vanier French Immersion — are within walking distance. Outdoor enthusiasts will appreciate Churchill Park, Cootes Paradise and the Ginger Valley Trail. Easy access to the 403, McMaster University and downtown Hamilton.
Mortgage Estimate
Estimated monthly payment
Calculating…
Estimate only. Taxes, insurance, condo fees, and lender terms are not included.
Monthly costs to verify
Property taxes: about $576/month based on listed annual taxes.
Estimate only. Confirm taxes, condo/maintenance fees, insurance, utilities, and lender terms before making decisions.
Rooms
| Room | Level | Dimensions |
|---|---|---|
| Utility room | Basement | x |
| Laundry room | Basement | x |
| 3pc Bathroom | Basement | x |
| Bedroom | Basement | 9'0'' x 10'6'' |
| Bedroom | Basement | 9'10'' x 10'0'' |
| Recreation room | Basement | 10'2'' x 11'0'' |
| Kitchen | Basement | 8'0'' x 9'10'' |
| 4pc Bathroom | Second level | x |
| Bedroom | Second level | 10'0'' x 12'0'' |
| Primary Bedroom | Second level | 9'6'' x 16'0'' |
| Family room | Main level | 10'10'' x 20'8'' |
| 3pc Bathroom | Main level | x |
| Kitchen | Main level | 9'10'' x 11'4'' |
| Living room/Dining room | Main level | 11'10'' x 18'0'' |
Facts & Location
Interior Size
1,920 sq ft
Parking
3 spaces
Annual Taxes
$6,914
Listing data
Listing information is provided for personal, non-commercial use and should be independently verified before making real estate decisions.
Last refreshed: Oct 2, 2026 3:31 AM
Explore nearby searches
SEO-friendly searches for this area, property type, and nearby neighbourhoods.
Similar Properties
More nearby listings that may fit the same search.
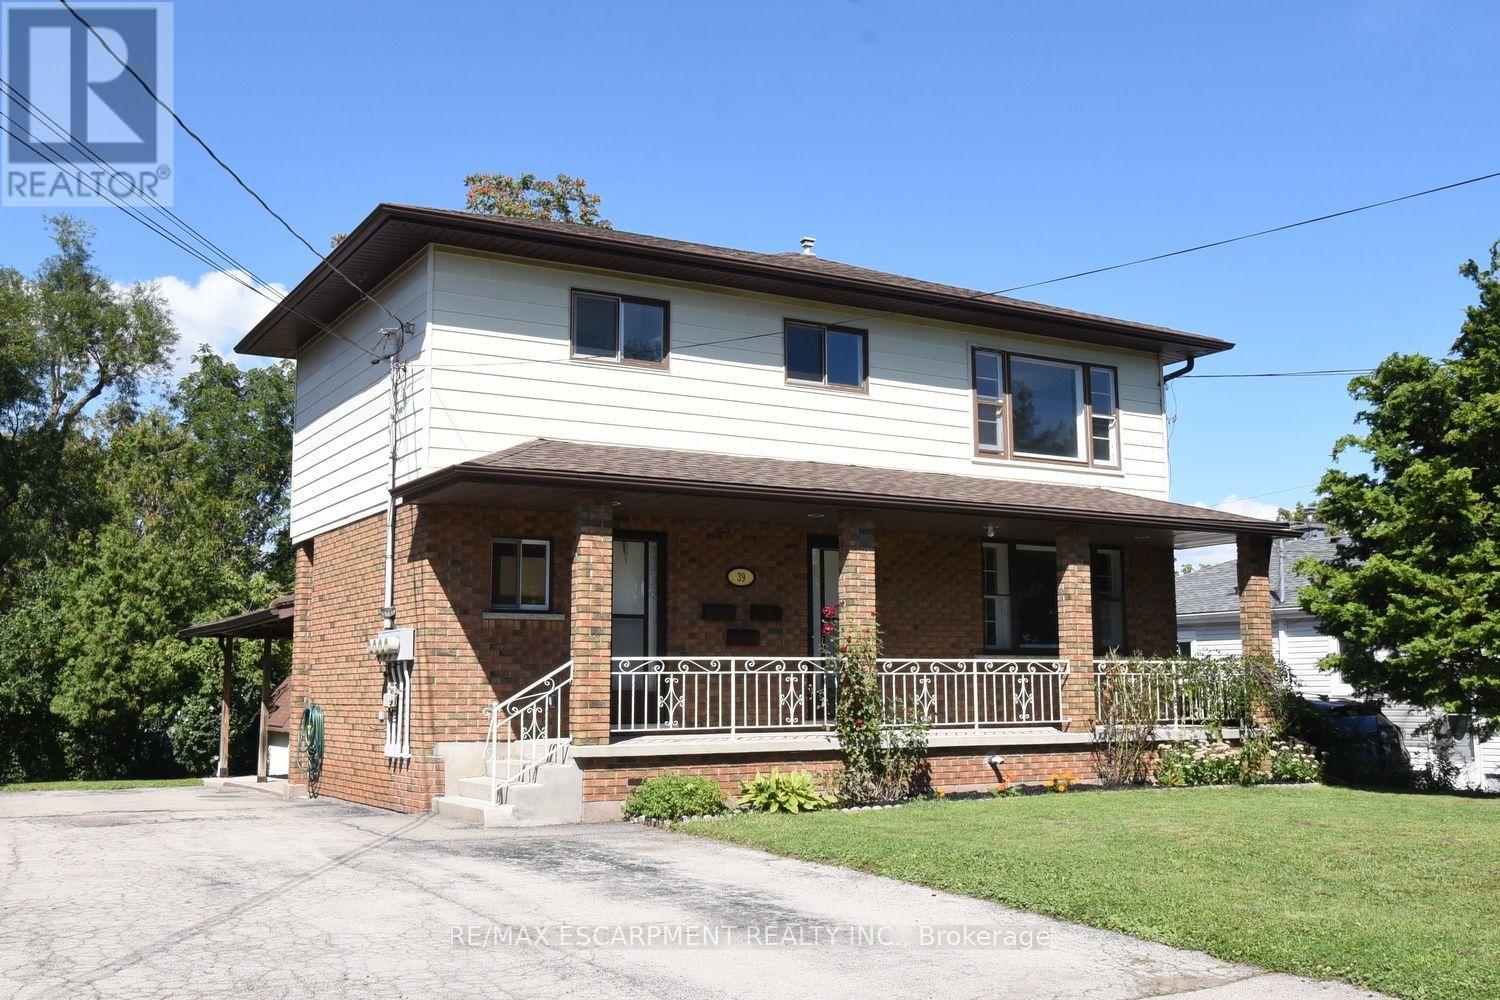
$799,900
39 Chester Road
Hamilton (Stoney Creek) · MLS # X13771260
4 bed · 3 bath · 2,489 sq ft
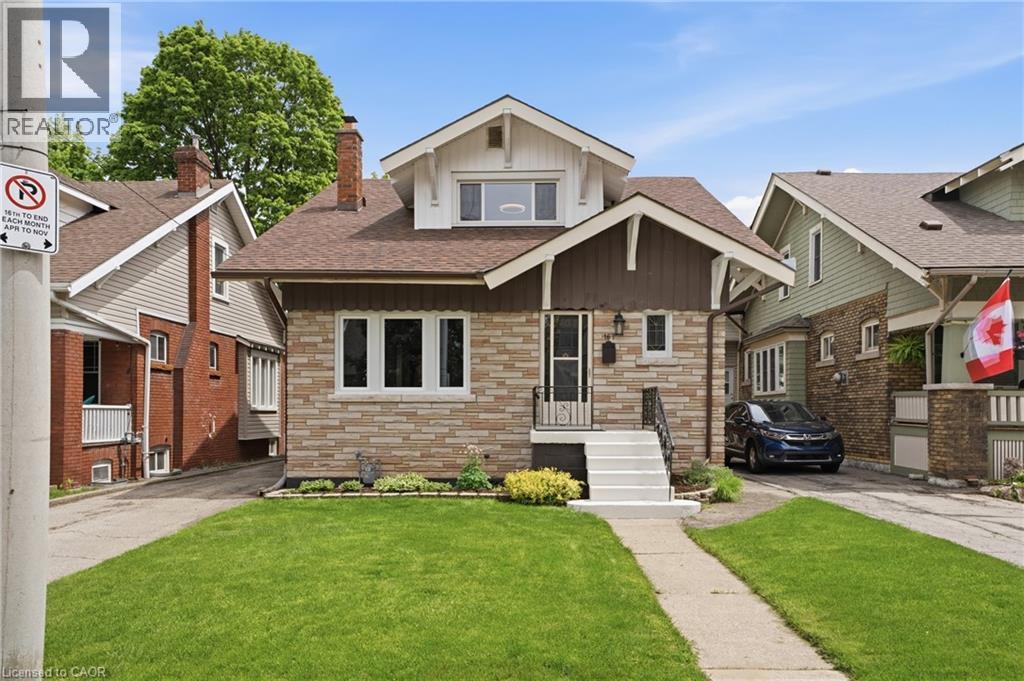
$799,900
167 BALMORAL Avenue
Hamilton · MLS # 40861152
4 bed · 3 bath · 2,355 sq ft
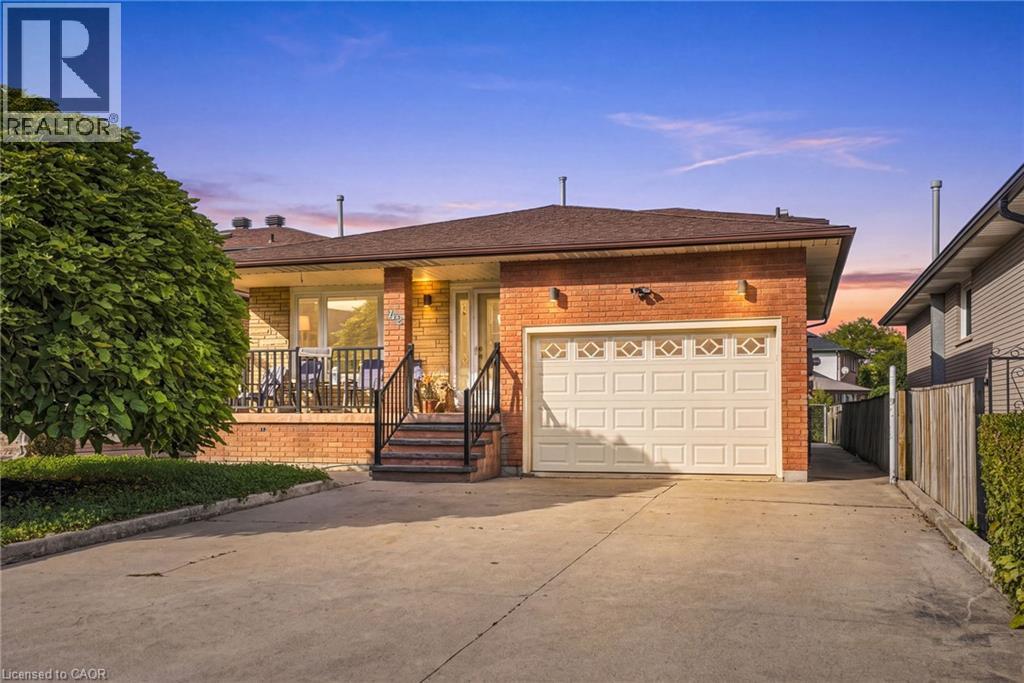
$799,900
42 LASILA Court
Hamilton · MLS # 40864763
4 bed · 2 bath · 2,217 sq ft