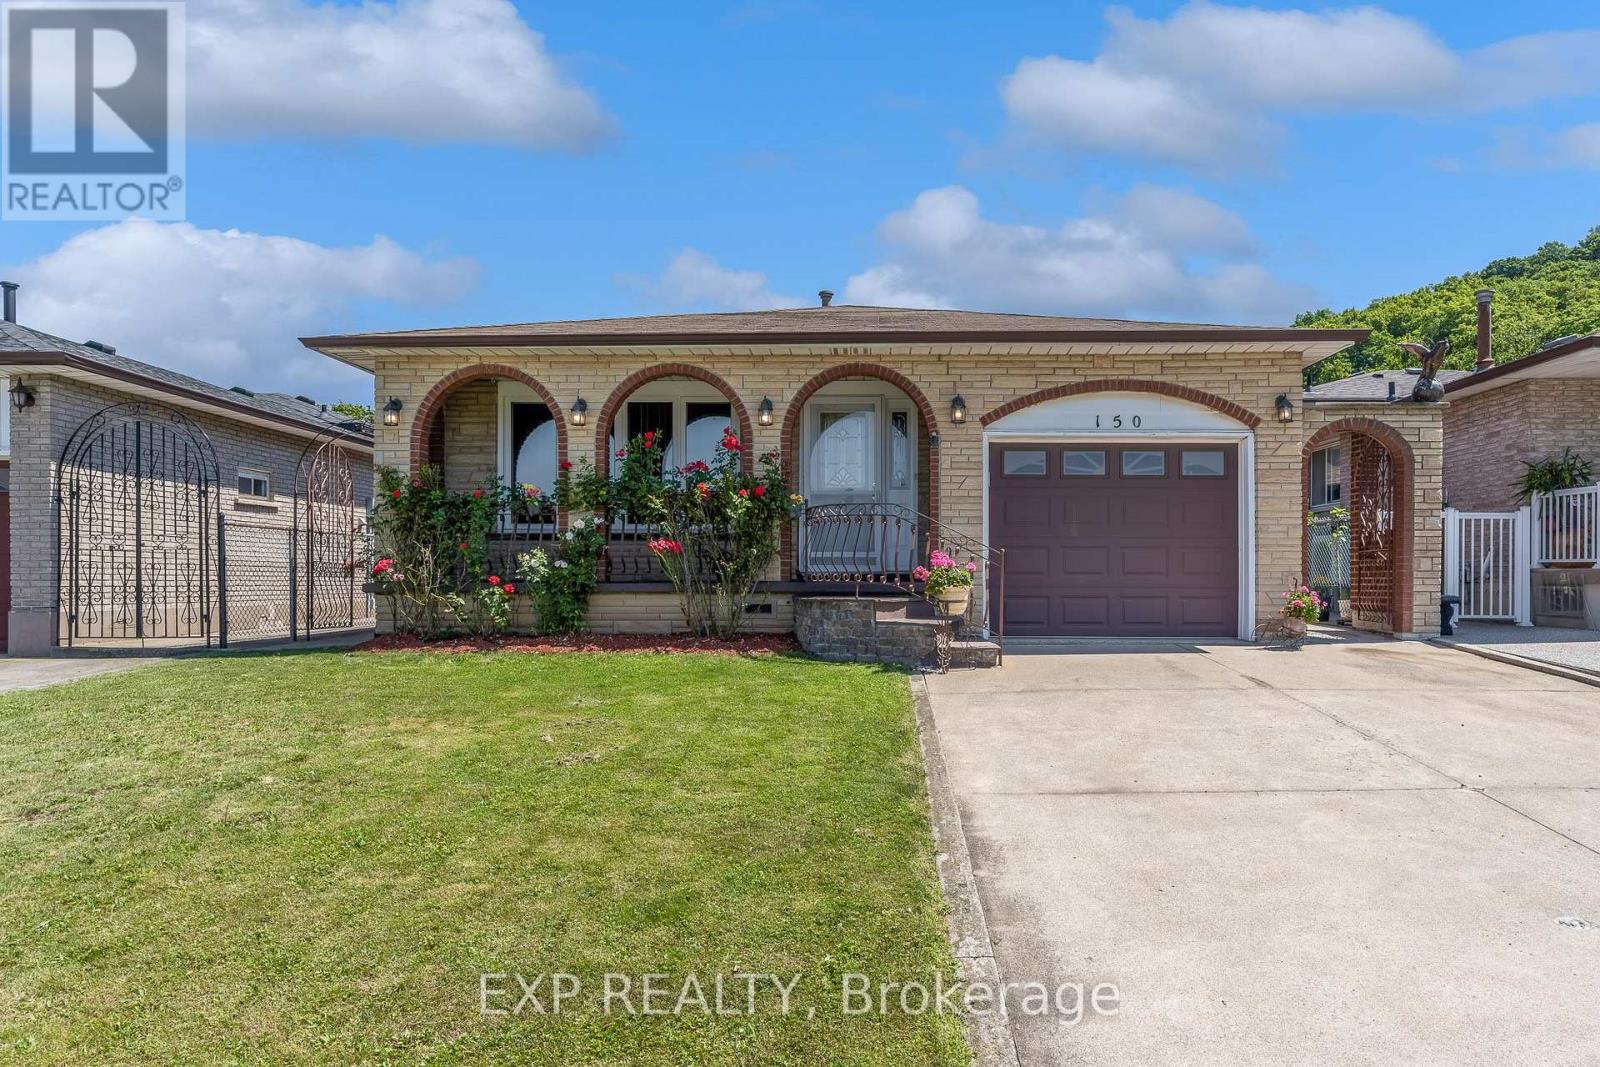
150 Marcella Crescent
Hamilton (Gershome), Ontario L8K6G3
MLS # X13659034
Property Details
Type
Detached
Beds
4
Baths
2
Status
For Sale
More homes like this
About this property
**Welcome to 150 Marcella Crescent, Hamilton!** This spacious and versatile **3+1 bedroom, 2-bathroom four-level backsplit** is ideally situated in the sought-after Greenhill area, just below the escarpment. Offering an exceptional layout for **extended family, multi-generational living, or savvy investors**, this home features **two full kitchens** and a **separate lower-level entrance with a glass-enclosed entryway**, creating an excellent opportunity for an **in-law suite or potential secondary living space** The private backyard provides a great outdoor retreat with a **built gazebo and storage shed**, perfect for entertaining or relaxing. The property's flexible layout and separate entrance offer tremendous potential for those looking to accommodate extended family, create a dedicated living area, or explore future rental possibilities. Conveniently located just minutes from the **Red Hill Valley Parkway**, providing quick access to the QEW and easy connectivity throughout Hamilton. Close to schools, shopping, parks, transit, and everyday amenities, this is a fantastic opportunity to own a home that combines **space, flexibility, location, and investment potential**.
Mortgage Estimate
Estimated monthly payment
Calculating…
Estimate only. Taxes, insurance, condo fees, and lender terms are not included.
Monthly costs to verify
Property taxes: about $446/month based on listed annual taxes.
Estimate only. Confirm taxes, condo/maintenance fees, insurance, utilities, and lender terms before making decisions.
Rooms
| Room | Level | Dimensions |
|---|---|---|
| Kitchen | Main level | 3.05 x 3.35 |
| Utility room | Basement | 5.18 x 2.74 |
| Other | Basement | 2.74 x 2.29 |
| Cold room | Basement | 3.66 x 1.22 |
| Bathroom | Basement | 1.52 x 1.68 |
| Laundry room | Basement | 2.9 x 2.29 |
| Foyer | Main level | 5.18 x 1.04 |
| Family room | Main level | 4.88 x 3.96 |
| Dining room | Main level | 3.81 x 3.05 |
| Bedroom | Second level | 4.27 x 3.05 |
| Bedroom 2 | Second level | 2.74 x 2.9 |
| Bedroom 3 | Second level | 3.96 x 3.2 |
| Family room | Lower level | 6.4 x 3.96 |
| Kitchen | Lower level | 6.4 x 3.96 |
| Bedroom | Basement | 3.96 x 3.2 |
Facts & Location
Parking
3 spaces
Lot Size
42 x 100 FT
Annual Taxes
$5,355
Listing data
Listing information is provided for personal, non-commercial use and should be independently verified before making real estate decisions.
Last refreshed: Sep 21, 2026 3:31 AM
Explore nearby searches
SEO-friendly searches for this area, property type, and nearby neighbourhoods.
Similar Properties
More nearby listings that may fit the same search.

$799,900
142 Marcella Crescent
Hamilton (Gershome) · MLS # X13759114
5 bed · 2 bath
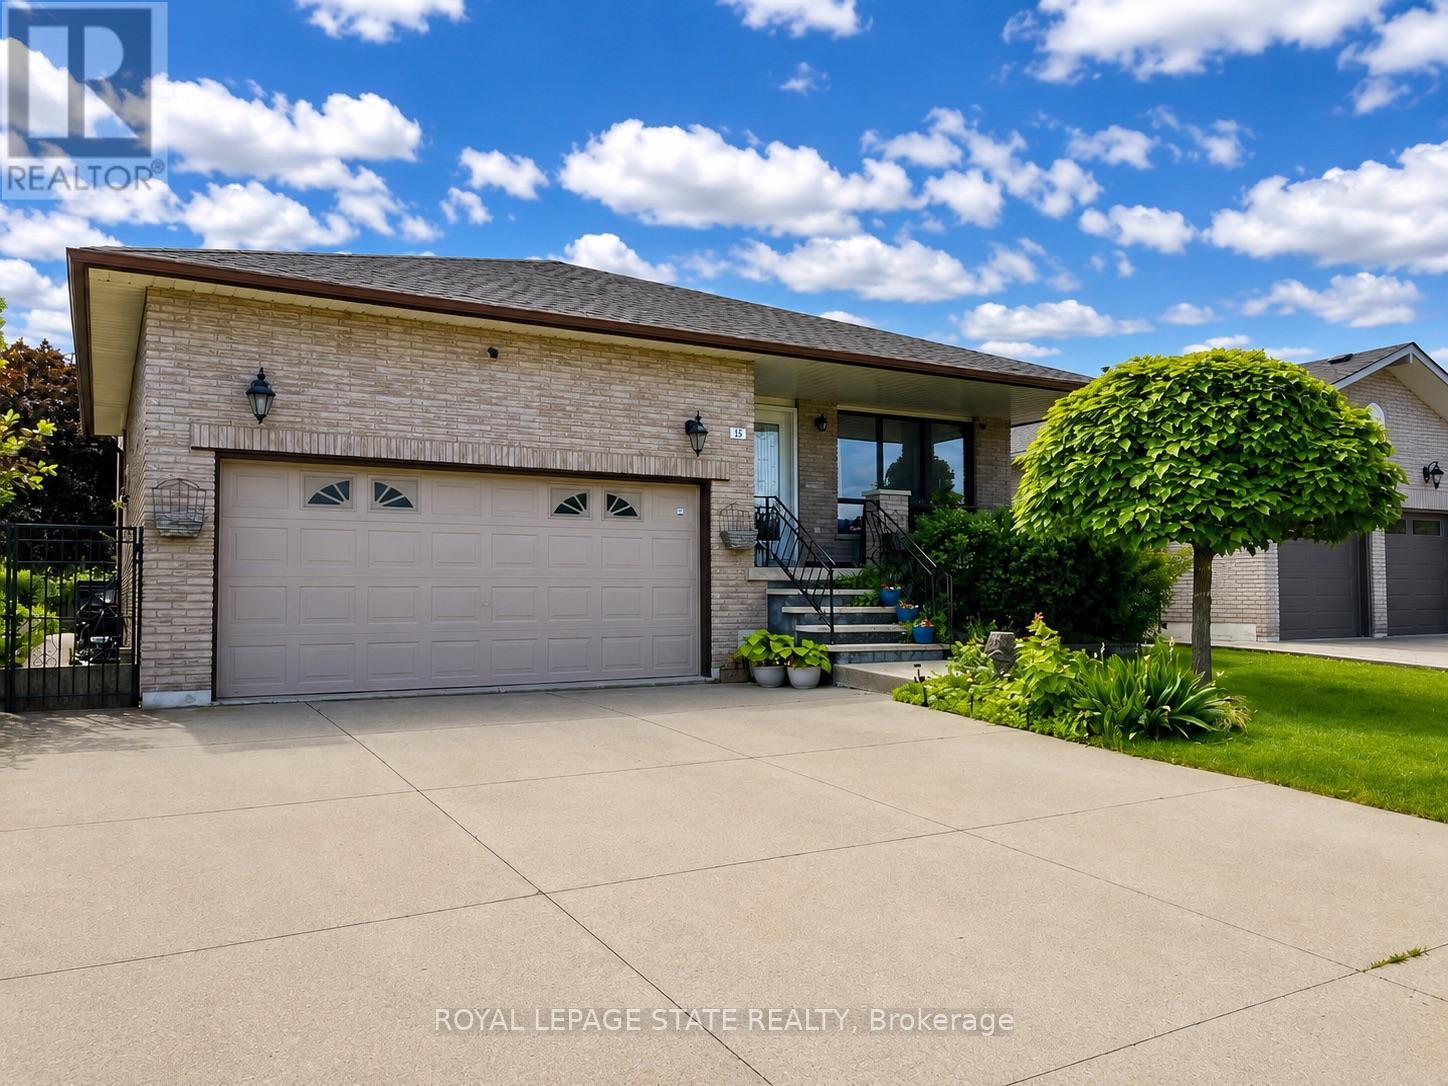
$819,000
15 Ellen Avenue
Hamilton (Gershome) · MLS # X13763846
4 bed · 2 bath
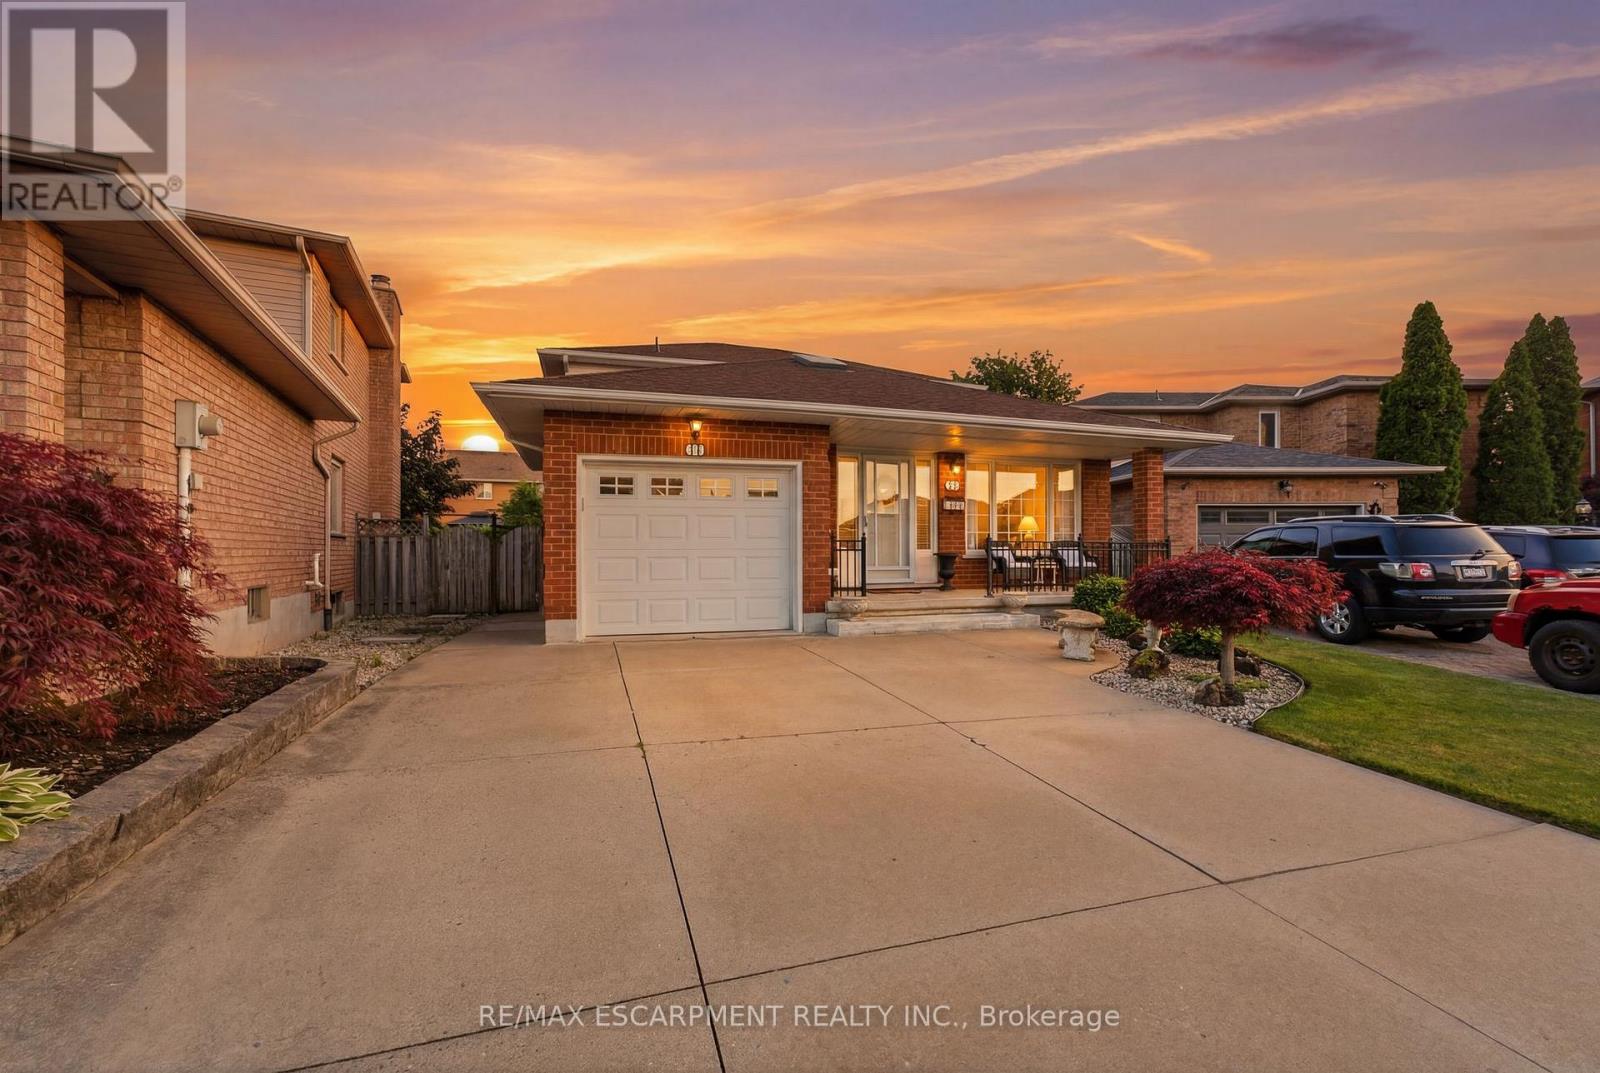
$829,900
11 Gabriele Court
Hamilton (Gershome) · MLS # X13775332
3 bed · 3 bath