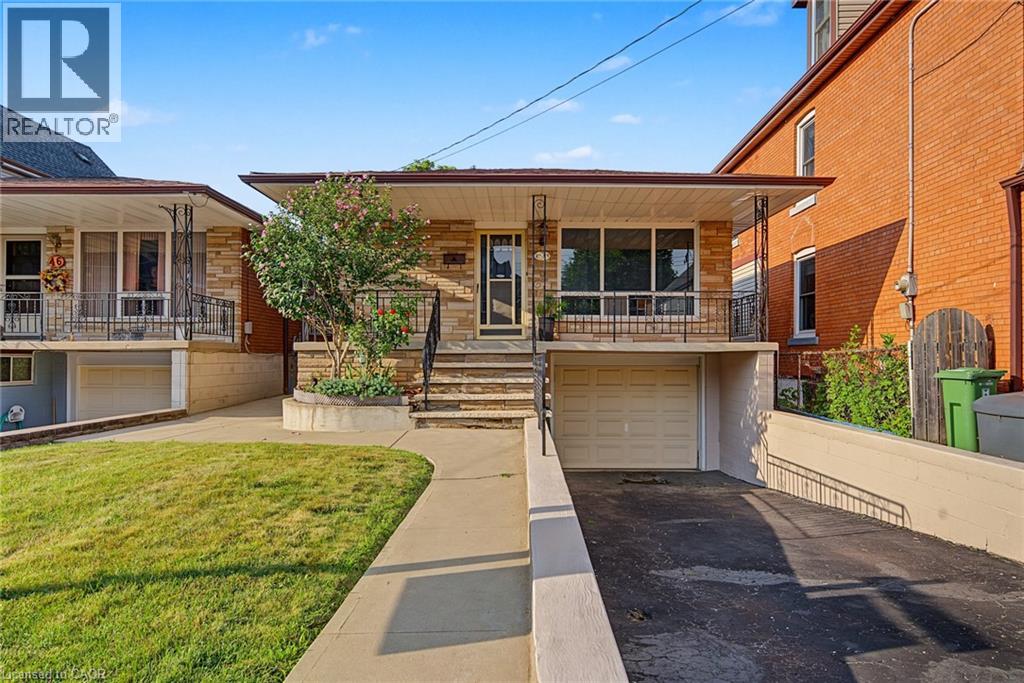
44 TOM Street
Hamilton, Ontario L8R1X4
MLS # 40854572
Property Details
Type
Detached
Beds
3
Baths
2
Status
For Sale
More homes like this
About this property
Welcome to a fantastic opportunity in a prime West Hamilton location! Tucked away in a quiet, established neighbourhood, this well-maintained 3-bedroom brick raised ranch offers comfortable living with exceptional versatility. The main level features a bright and inviting layout with generous-sized bedrooms and a warm, well-cared-for feel throughout. Downstairs, the walkout basement adds an entirely new dimension to the home, complete with a second kitchen and plenty of additional living space — creating excellent potential for an in-law suite, extended family or multigenerational living. Location is a true highlight! Enjoy easy access to Hamilton's beautiful water front, Bayfront Park and Pier 8, while being just minutes from McMaster University, hospitals, schools, and convenient highway access. Whether you're commuting, enjoying the waterfront trails or taking advantage of everything West Hamilton has to offer, this location makes it easy. A solid brick home, a quiet neighbourhood, flexible living space and a highly convenient West Hamilton location — this is a property with so much to offer. Come see the possibilities for yourself!
Mortgage Estimate
Estimated monthly payment
Calculating…
Estimate only. Taxes, insurance, condo fees, and lender terms are not included.
Monthly costs to verify
Property taxes: about $492/month based on listed annual taxes.
Estimate only. Confirm taxes, condo/maintenance fees, insurance, utilities, and lender terms before making decisions.
Rooms
| Room | Level | Dimensions |
|---|---|---|
| 4pc Bathroom | Main level | x |
| Laundry room | Lower level | x |
| Bedroom | Main level | 11'4'' x 12'6'' |
| Storage | Lower level | x |
| Cold room | Lower level | x |
| 3pc Bathroom | Lower level | x |
| Recreation room | Lower level | 13'4'' x 14'8'' |
| Eat in kitchen | Lower level | 14'8'' x 14'8'' |
| Bedroom | Main level | 10'9'' x 11'1'' |
| Bedroom | Main level | 11'4'' x 14'6'' |
| Living room | Main level | 20'9'' x 11'4'' |
| Eat in kitchen | Main level | 11'4'' x 22'5'' |
Facts & Location
Interior Size
1,754 sq ft
Parking
3 spaces
Annual Taxes
$5,899
Year Built
1976
Listing data
Listing information is provided for personal, non-commercial use and should be independently verified before making real estate decisions.
Last refreshed: Aug 12, 2026 12:45 PM
Explore nearby searches
SEO-friendly searches for this area, property type, and nearby neighbourhoods.
Similar Properties
More nearby listings that may fit the same search.
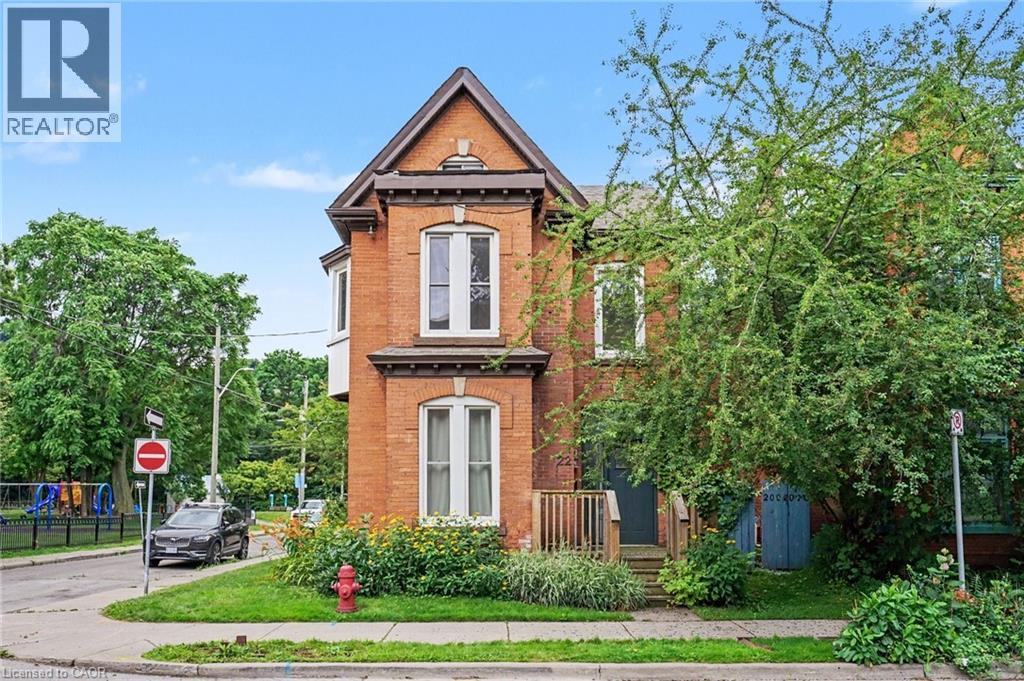
$499,000
22 STINSON Street
Hamilton · MLS # 40846610
3 bed · 2 bath · 1,889 sq ft
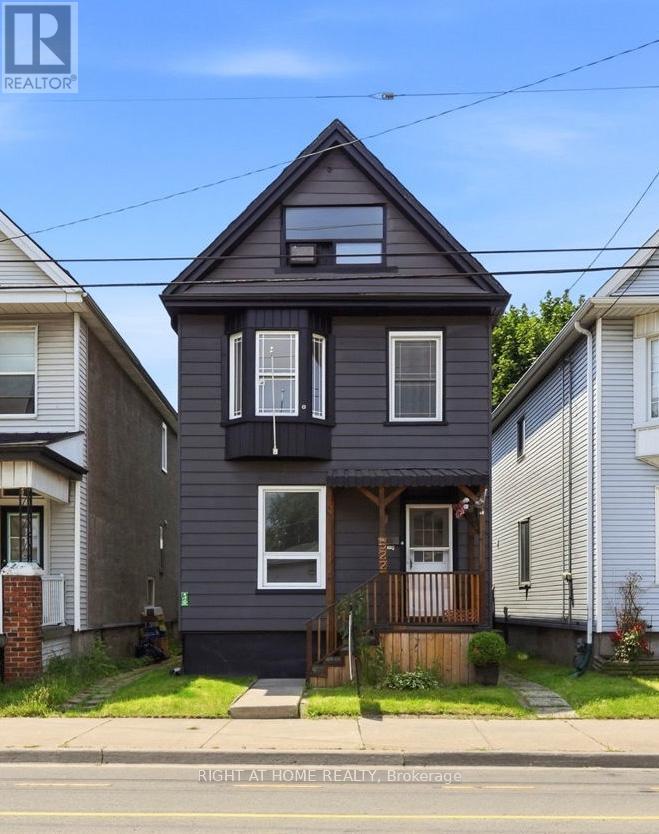
$499,000
522 Cannon Street
Hamilton (Gibson) · MLS # X13514532
3 bed · 2 bath
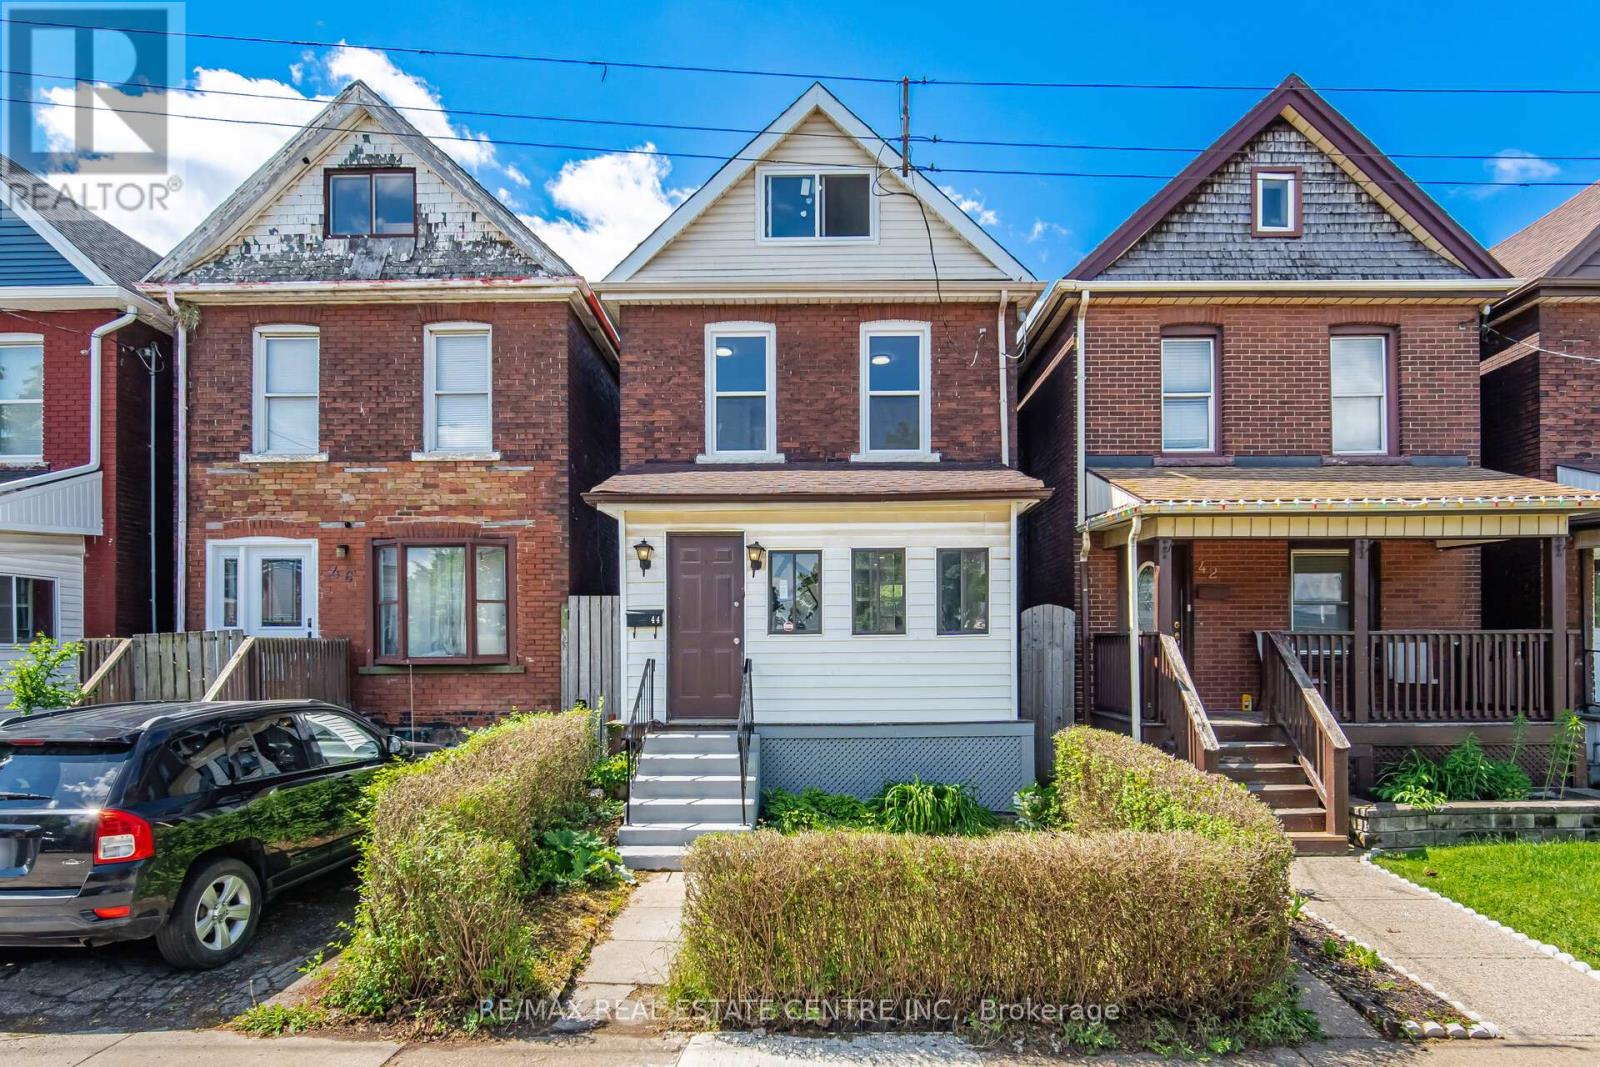
$499,000
44 Gordon Street
Hamilton (Crown Point) · MLS # X13443528
3 bed · 2 bath