Videos & Virtual Tours
Open available video, 3D tour, or virtual-tour media for this listing.
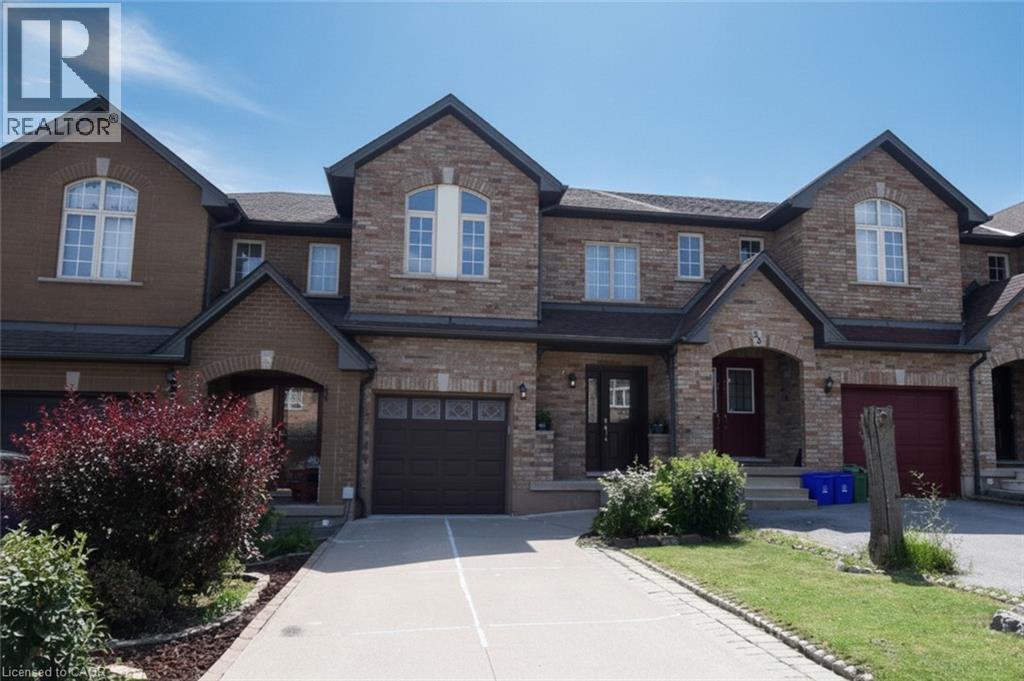
57 TOWNMANSION Drive
Hamilton, Ontario L8T5A6
MLS # 40854712
Property Details
Type
Townhouse
Beds
3
Baths
3
Status
For Sale
More homes like this
About this property
Pride of ownership is evident in this Freehold Townhome on Hamilton’s, east mountain! You’ll love it from the moment you walk into the grand entrance foyer with soaring ceiling, Hardwood & Ceramic floors, Kitchen granite counter, and sliding doors to a stone patio and fully fenced yard! Upstairs you’ll find 3 spacious bedrooms, an updated main Bath; the primary Bedroom with updated Ensuite and walk-in Closet! The basement is bright and finished, giving additional space for growing families! Single car garage with inside entry, plus 2 more vehicles in the driveway! Other updates over the years include Furnace & AC, Windows, Doors, owned hot water Tank, Stainless Steel kitchen Appliances and much more! Walking distance to Mohawk Sports Park, Albion Falls, the Escarpment Trail, with public transit at your doorstep! Minutes to the Red Hill/QEW access and Stoney Creek Mountain, Shopping! Put this one on your “must see” list!
Mortgage Estimate
Estimated monthly payment
Calculating…
Estimate only. Taxes, insurance, condo fees, and lender terms are not included.
Monthly costs to verify
Property taxes: about $368/month based on listed annual taxes.
Estimate only. Confirm taxes, condo/maintenance fees, insurance, utilities, and lender terms before making decisions.
Rooms
| Room | Level | Dimensions |
|---|---|---|
| Office | Basement | 7'0'' x 9'0'' |
| Recreation room | Basement | 9'0'' x 19'0'' |
| Laundry room | Basement | 8'0'' x 8'0'' |
| 4pc Bathroom | Second level | x |
| 4pc Bathroom | Second level | x |
| Bedroom | Second level | 9'4'' x 11'8'' |
| Bedroom | Second level | 9'3'' x 14'6'' |
| Bedroom | Second level | 12'10'' x 19'0'' |
| 2pc Bathroom | Main level | x |
| Eat in kitchen | Main level | 8'0'' x 21'0'' |
| Living room/Dining room | Main level | 10'0'' x 22'0'' |
Facts & Location
Interior Size
1,996 sq ft
Parking
3 spaces
Annual Taxes
$4,417
Listing data
Listing information is provided for personal, non-commercial use and should be independently verified before making real estate decisions.
Last refreshed: Sep 4, 2026 3:31 AM
Explore nearby searches
SEO-friendly searches for this area, property type, and nearby neighbourhoods.
Similar Properties
More nearby listings that may fit the same search.
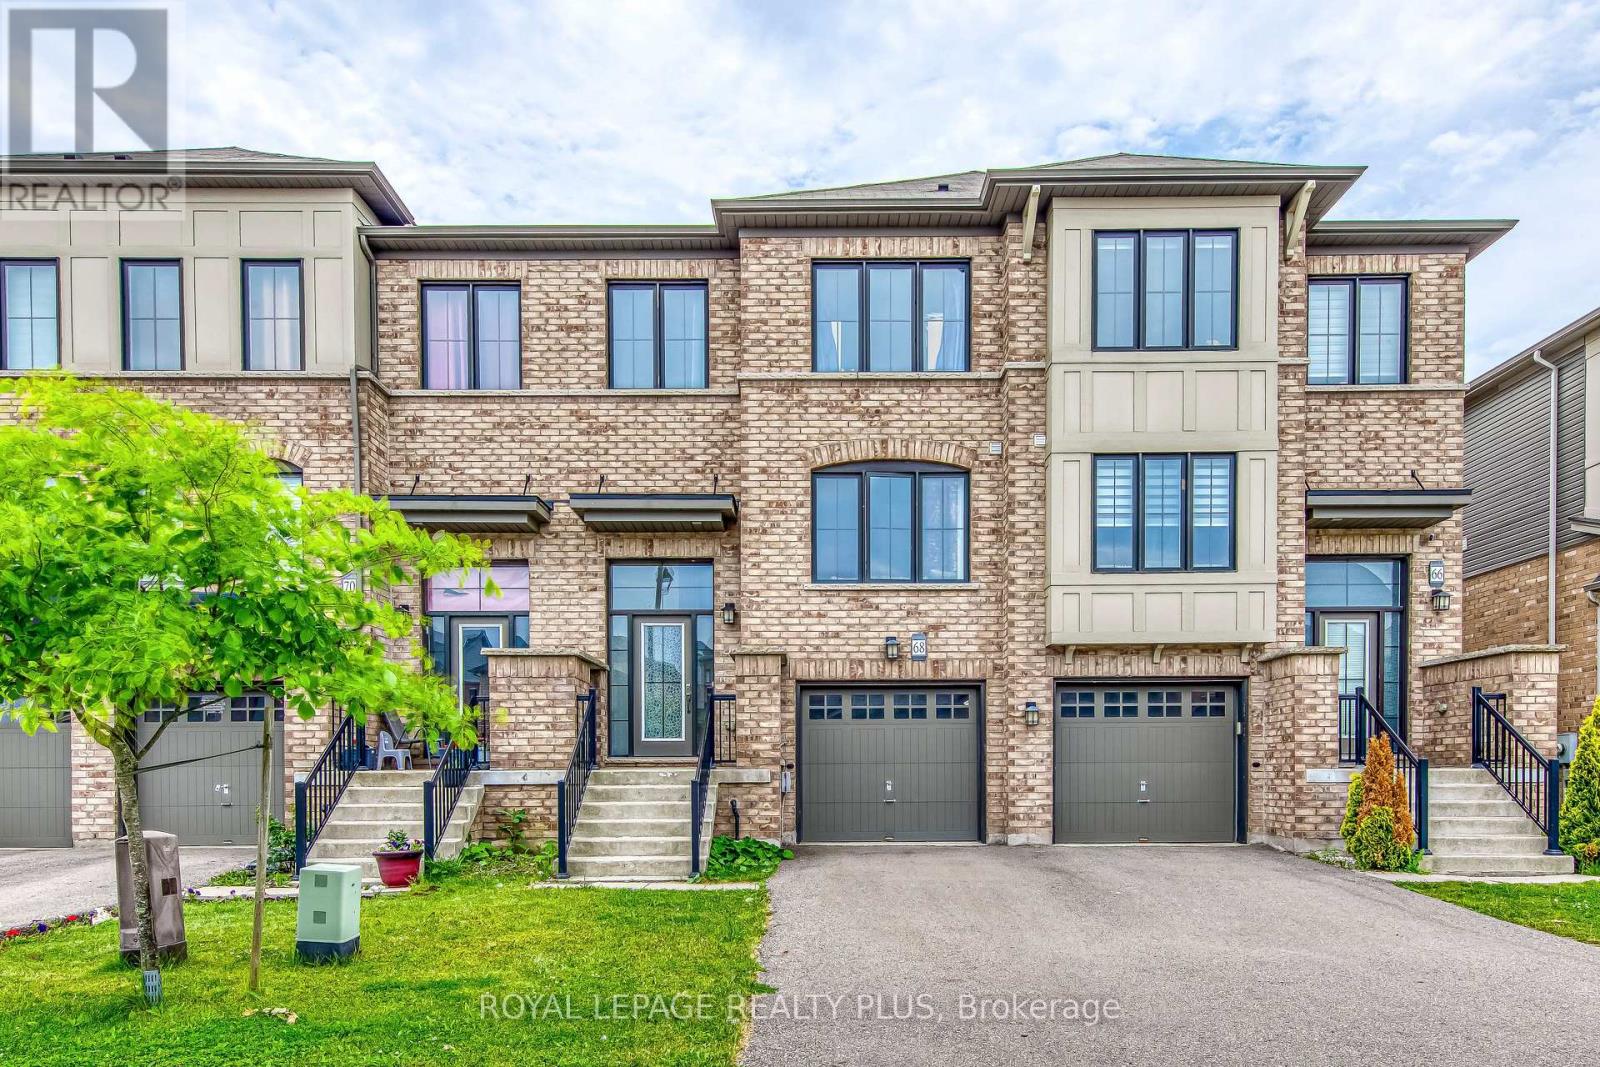
$649,000
68 Crafter Crescent
Hamilton (Stoney Creek Mountain) · MLS # X13663506
3 bed · 3 bath
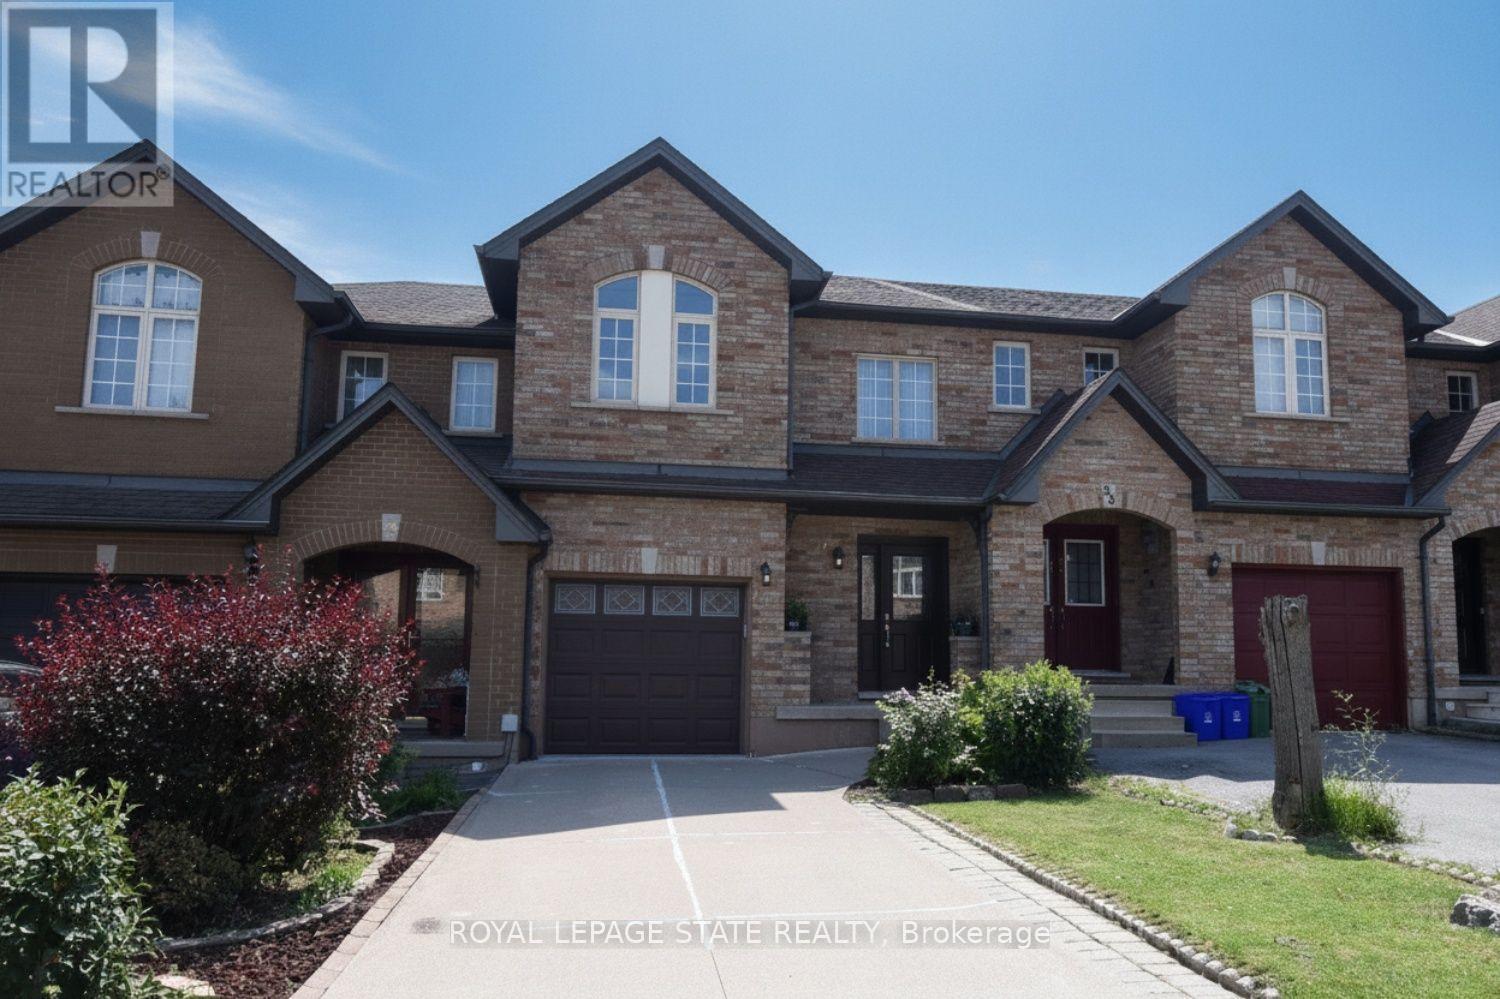
$649,000
57 Townmansion Drive
Hamilton (Lisgar) · MLS # X13658710
3 bed · 3 bath
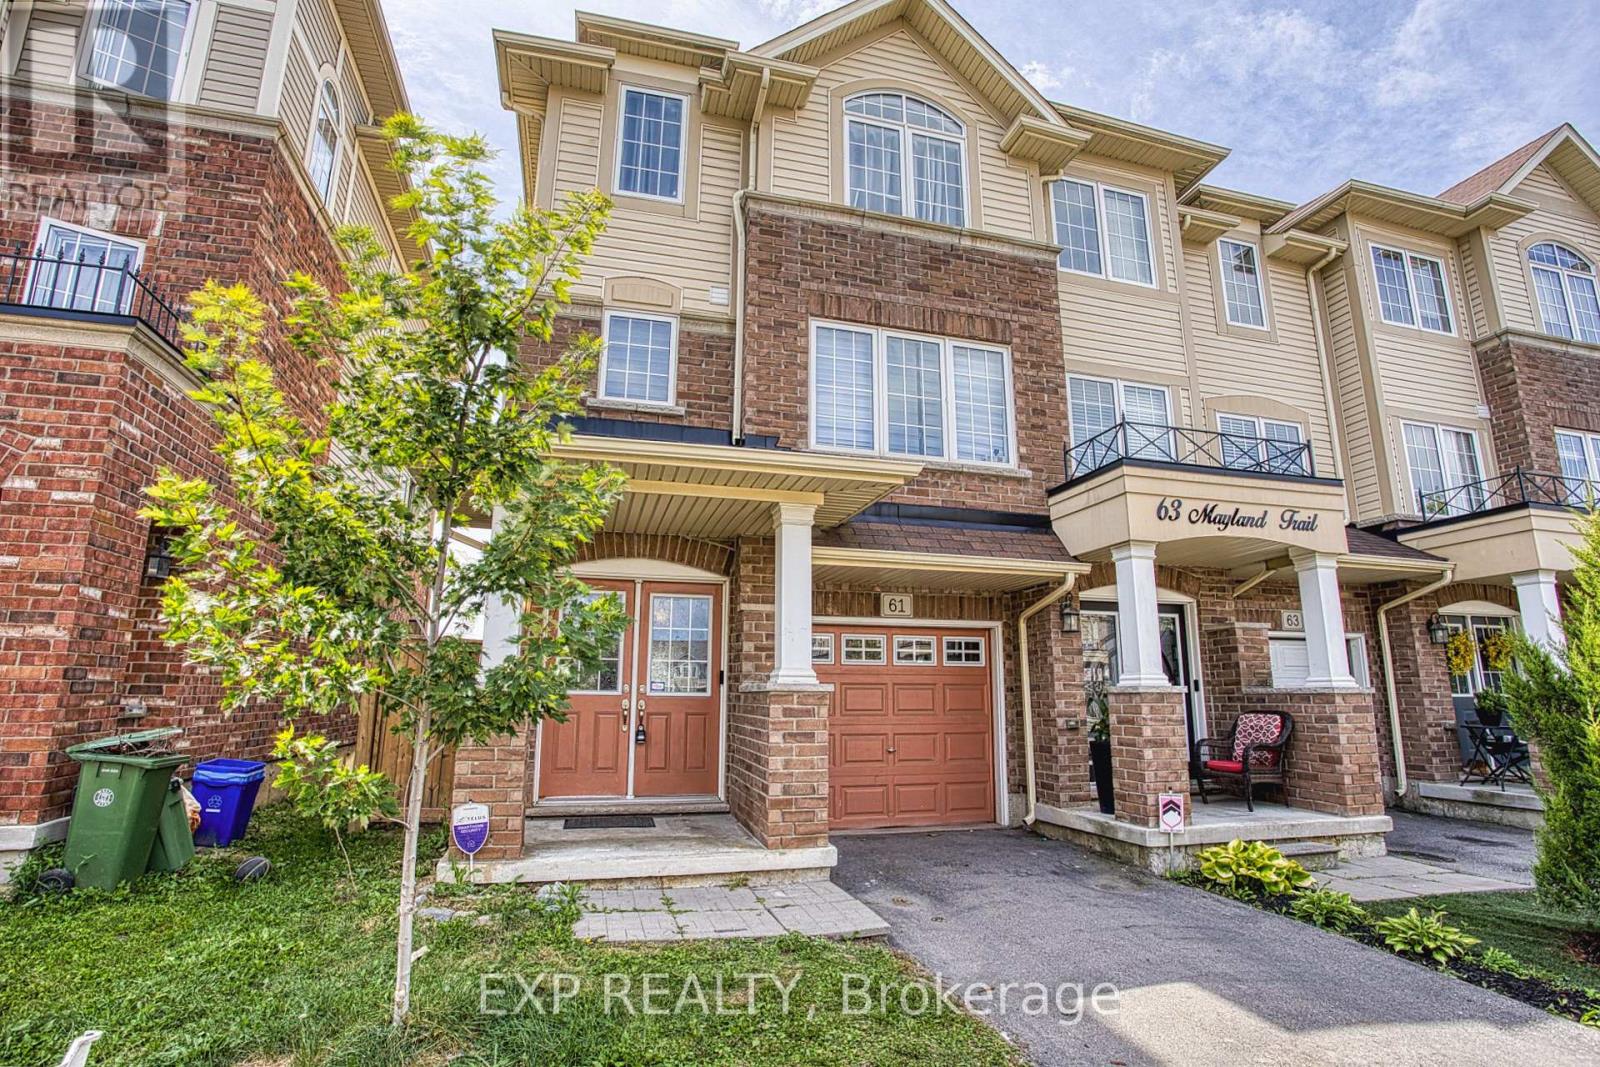
$649,000
61 Mayland Trail
Hamilton (Stoney Creek Mountain) · MLS # X13720346
3 bed · 4 bath