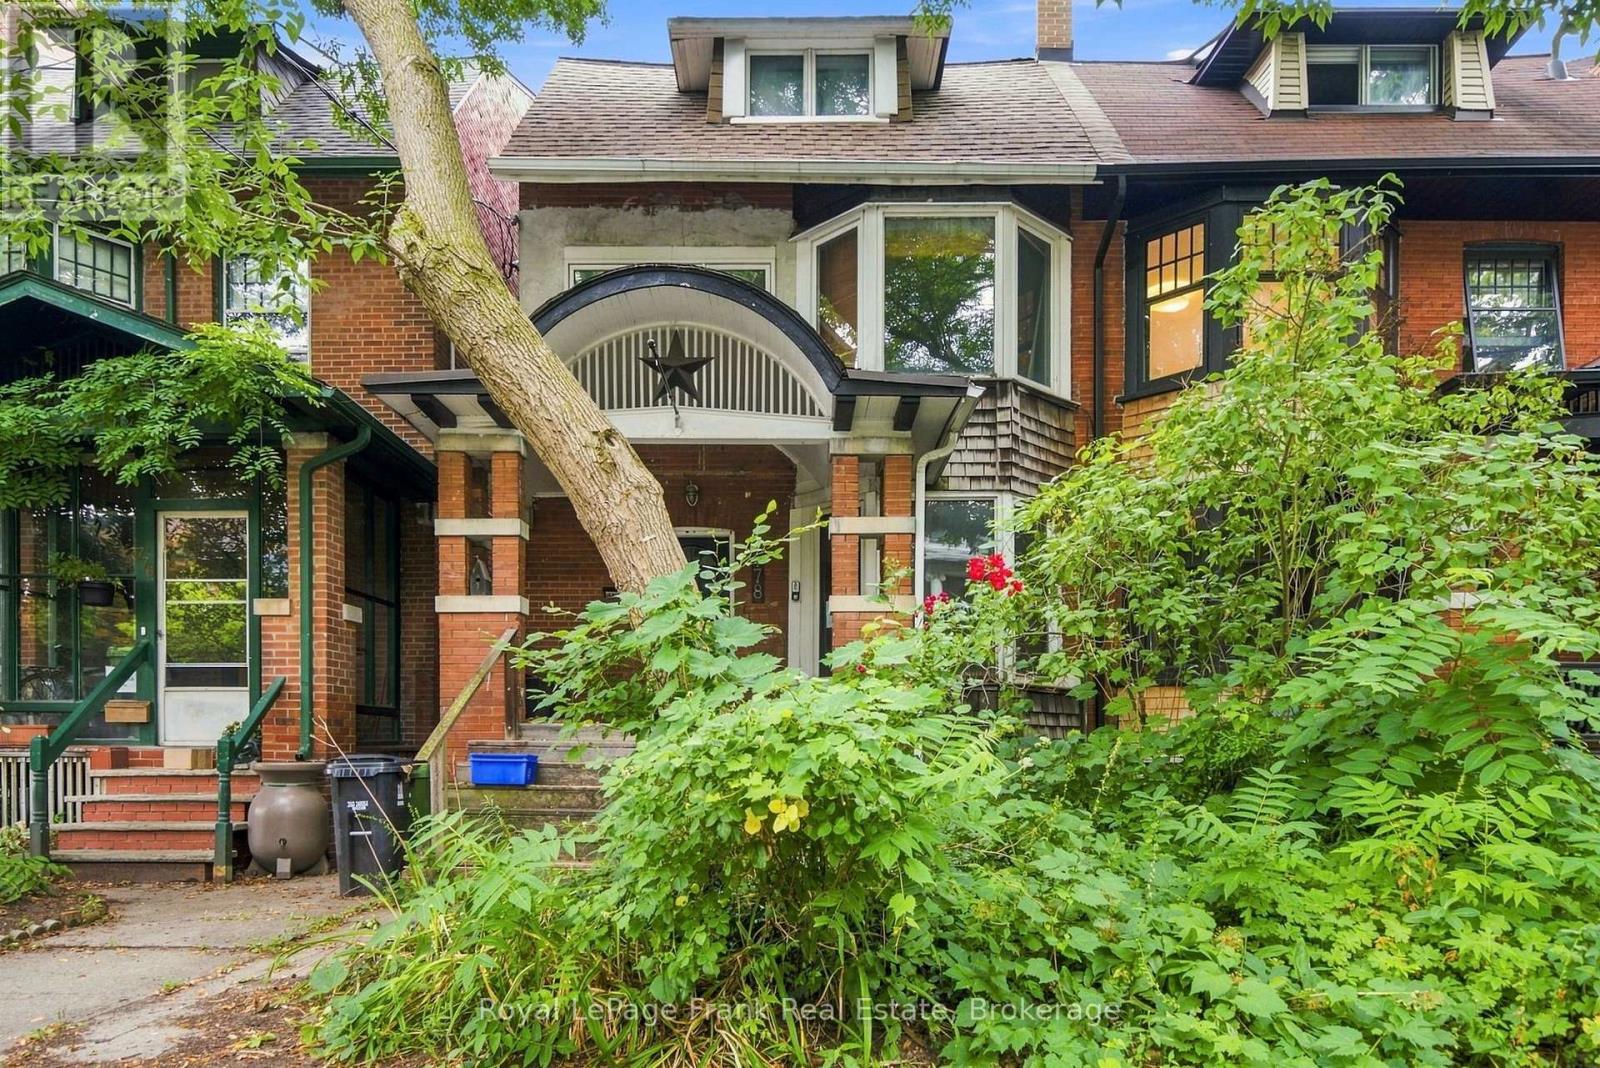
778 Shaw Street
Toronto (Dovercourt-Wallace Emerson-Junction), Ontario M6G3M1
MLS # W13658396
Property Details
Type
Semi-Detached
Beds
6
Baths
3
Status
For Sale
More homes like this
About this property
A Rare Opportunity Steps From Christie Pits Park! Welcome to 778 Shaw St, a spacious 3-storey semi-detached home in one of Toronto's most sought-after neighbourhoods. Situated just steps from the iconic Christie Pits Park, this 5-bedroom, 3-bathroom home offers an incredible opportunity for homeowners, investors, builders, or anyone looking to create their dream home in an unbeatable location.Featuring a versatile 3-storey layout, the home offers generous living space and endless possibilities. The lower level includes a separate basement apartment complete with its own kitchen, bathroom, and entrance - an excellent opportunity for additional rental income, a mortgage helper, or extended family living. Outside, enjoy a private backyard, a rare and valuable feature in this vibrant downtown neighbourhood.Whether you choose to renovate and make it your own or take advantage of the exceptional potential to build your dream home, the possibilities are truly exciting. Located steps to Christie Pits Park, transit, schools, shops, restaurants, cafs, and everything Bloor Street and the surrounding neighbourhoods have to offer. Don't miss this opportunity to create something truly special at an incredible location.
Mortgage Estimate
Estimated monthly payment
Calculating…
Estimate only. Taxes, insurance, condo fees, and lender terms are not included.
Monthly costs to verify
Property taxes: about $563/month based on listed annual taxes.
Estimate only. Confirm taxes, condo/maintenance fees, insurance, utilities, and lender terms before making decisions.
Rooms
| Room | Level | Dimensions |
|---|---|---|
| Foyer | Main level | 2.62 x 5.6 |
| Primary Bedroom | Third level | 4.52 x 4.59 |
| Living room | Main level | 3.15 x 6.31 |
| Dining room | Main level | 2.76 x 4.91 |
| Kitchen | Main level | 3.01 x 4.13 |
| Bedroom | Second level | 2.7 x 3.12 |
| Bedroom 2 | Second level | 2.97 x 3.7 |
| Bedroom 3 | Second level | 2.7 x 3.03 |
| Bedroom 4 | Second level | 2.97 x 4.6 |
| Kitchen | Third level | 2.96 x 3.38 |
| Bedroom 5 | Third level | 3.62 x 3.39 |
Facts & Location
Lot Size
21.9 x 84 FT
Annual Taxes
$6,757
Listing data
Listing information is provided for personal, non-commercial use and should be independently verified before making real estate decisions.
Last refreshed: Oct 11, 2026 4:00 AM
Explore nearby searches
SEO-friendly searches for this area, property type, and nearby neighbourhoods.
Similar Properties
More nearby listings that may fit the same search.
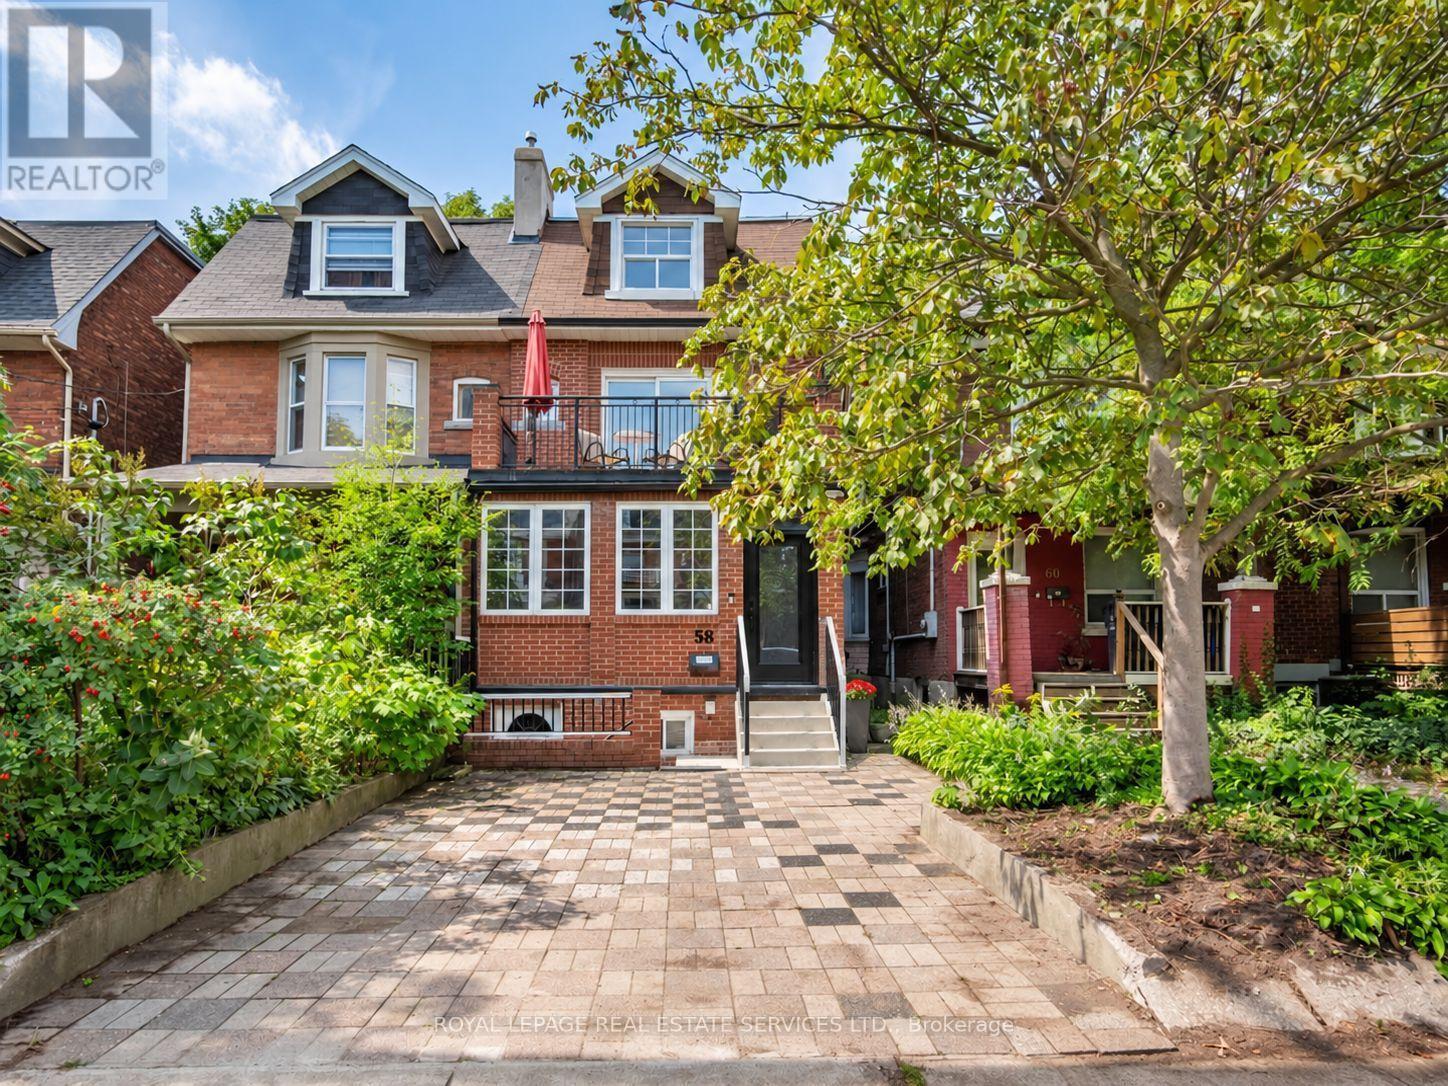
$1,599,000
58 Pauline Avenue
Toronto (Dovercourt-Wallace Emerson-Junction) · MLS # W13753850
6 bed · 4 bath · 3,000 sq ft
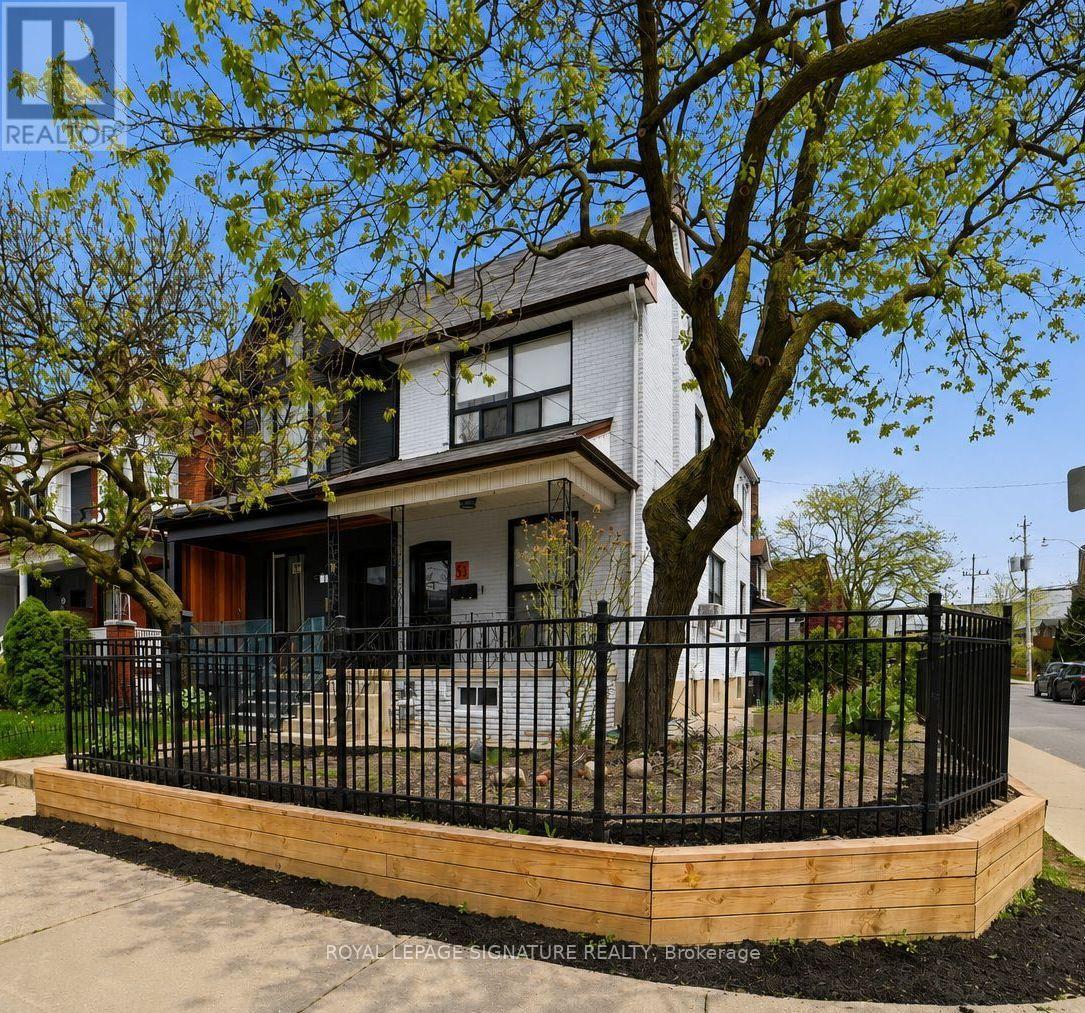
$1,539,000
151 Campbell Avenue
Toronto (Dovercourt-Wallace Emerson-Junction) · MLS # W13761624
5 bed · 3 bath
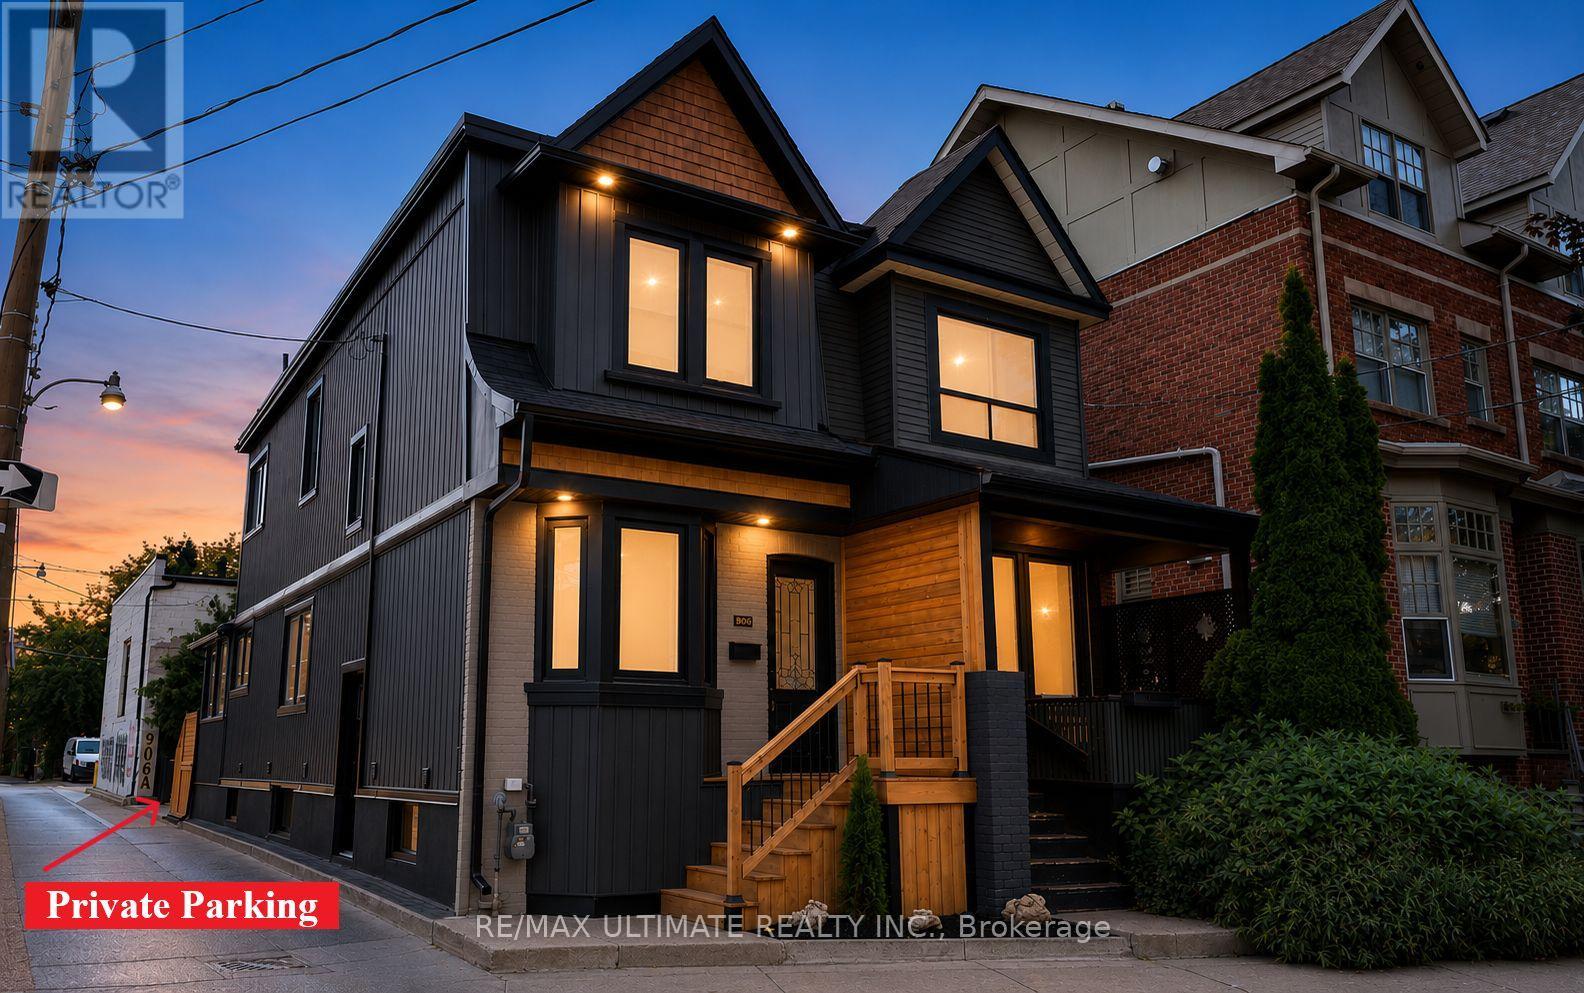
$1,199,000
906 Logan Avenue
Toronto (Playter Estates-Danforth) · MLS # E13882608
4 bed · 3 bath