Videos & Virtual Tours
Open available video, 3D tour, or virtual-tour media for this listing.
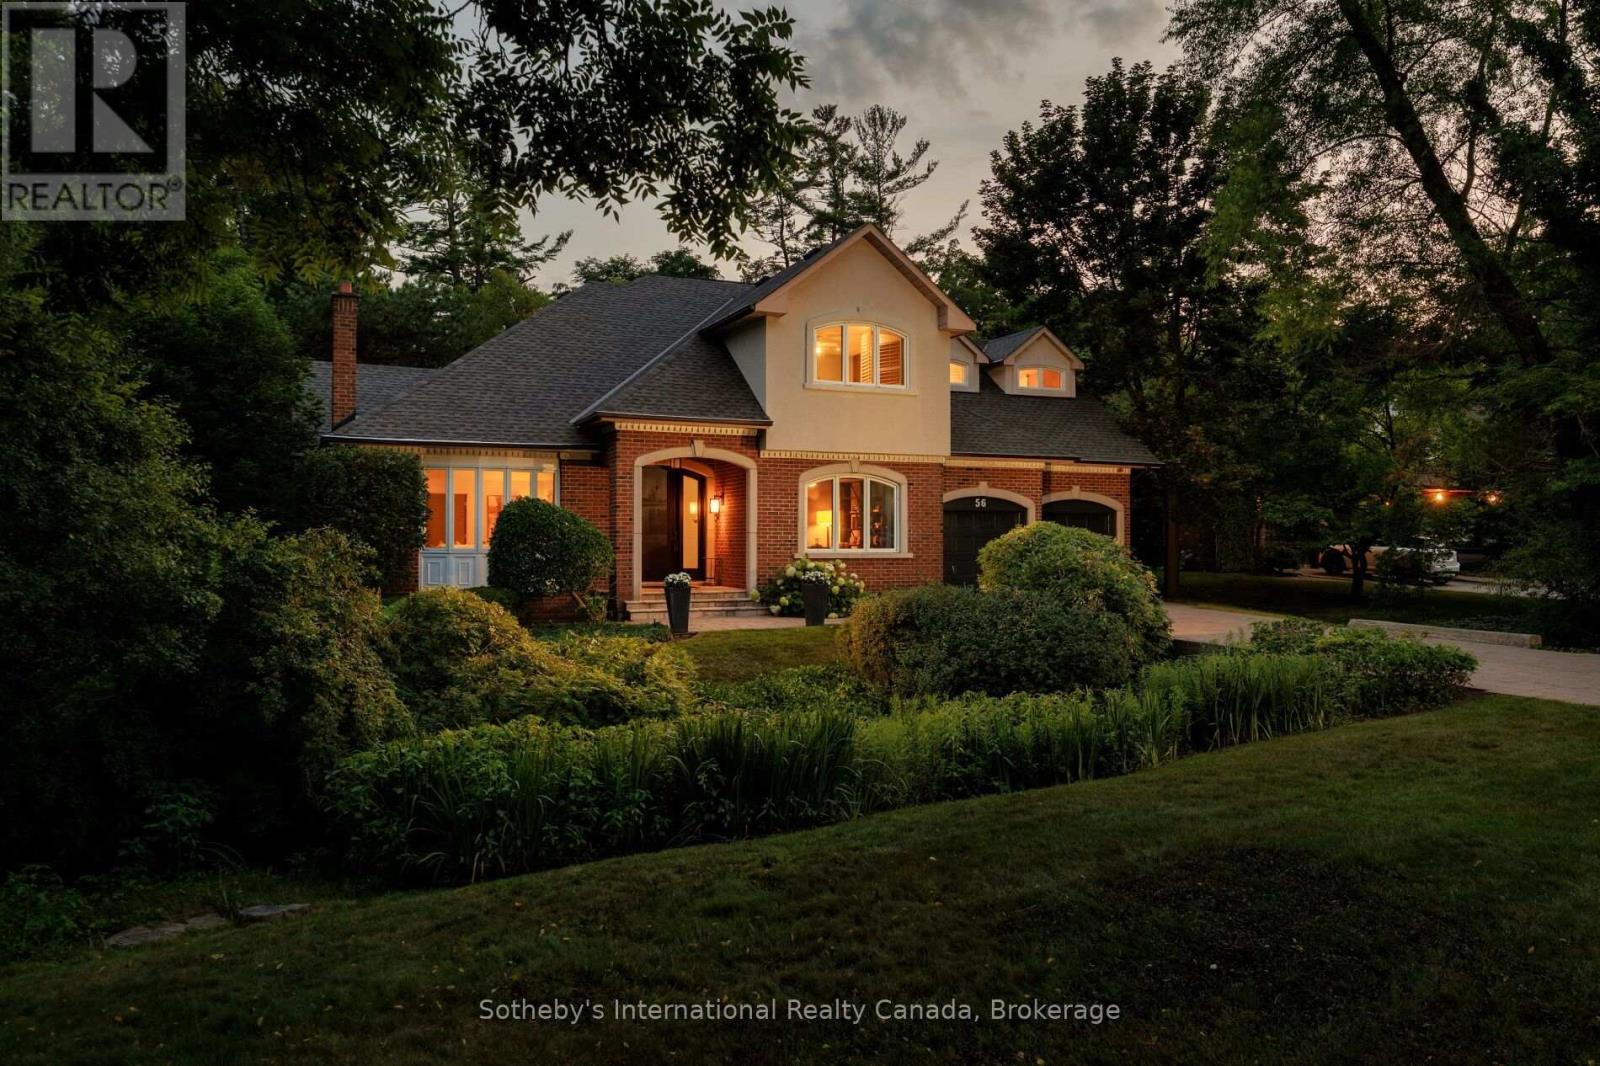
56 Birch Hill Lane
Oakville (SW Southwest), Ontario L6K2N9
MLS # W13658150
Property Details
Type
Detached
Beds
5
Baths
5
Status
For Sale
More homes like this
About this property
Elegant 5-bedroom family home sitting on 0.346 acres on coveted Birch Hill Lane. This quiet and exclusive cul-de-sac south of Lakeshore is just steps to the Lake and Appleby College. Thoughtfully designed with a West Coast flare, this home offers 4336 sf above grade plus a fully finished 2400 sf lower level with separate entrance. Designed for entertaining, the main level features a formal living room with gas fireplace, separate dining room, and a secluded main floor office. The open concept kitchen offers a large centre island, built-in appliances and a rounded breakfast nook overlooking the back gardens. An inviting sunken family room with gas fireplace and custom cabinetry is the perfect end-of-day retreat. A main floor laundry room and powder room complete the main level. Direct access to the 2-car garage. Separate entrance to the lower level from the garage. Upstairs hosts a luxurious primary suite with separate sitting area, walk-in closet and a 5-pc ensuite. 4 additional bedrooms and 2 bathrooms complete the upper floor. The lower level is vast and offers large recreation room, lounge with wet bar, wine cellar, and an exercise room with adjoining spa. A true zen getaway, the 6-pc spa features a freestanding tub, double vanities and a separate steam shower perfect for post workout recovery. The professionally landscaped grounds offer multiple lounging and entertaining areas and is exceptionally private with the green space behind. Ideally located next to top-ranked schools, the lake and a short stroll to all that downtown Oakville has to offer. The perfect enclave for your family to call home.
Mortgage Estimate
Estimated monthly payment
Calculating…
Estimate only. Taxes, insurance, condo fees, and lender terms are not included.
Monthly costs to verify
Property taxes: about $1,619/month based on listed annual taxes.
Estimate only. Confirm taxes, condo/maintenance fees, insurance, utilities, and lender terms before making decisions.
Rooms
| Room | Level | Dimensions |
|---|---|---|
| Foyer | Main level | 6.91 x 4.09 |
| Bedroom 2 | Second level | 4.39 x 3.33 |
| Bedroom 3 | Second level | 4.19 x 3.91 |
| Bedroom 4 | Second level | 4.09 x 4.09 |
| Bedroom 5 | Second level | 4.24 x 2.87 |
| Recreational, Games room | Basement | 10.54 x 3.91 |
| Office | Main level | 4.7 x 3.78 |
| Exercise room | Basement | 6.25 x 4.45 |
| Bathroom | Basement | 5.72 x 4.72 |
| Kitchen | Main level | 6.5 x 5.03 |
| Eating area | Main level | 4.62 x 3.76 |
| Living room | Main level | 5.38 x 4.29 |
| Dining room | Main level | 5.33 x 3.96 |
| Family room | Main level | 6.73 x 6.07 |
| Laundry room | Main level | 3.94 x 2.67 |
| Primary Bedroom | Second level | 5.94 x 4.32 |
| Sitting room | Second level | 3.76 x 2.64 |
Facts & Location
Parking
8 spaces
Lot Size
99.7 x 142 FT ; 99.94 x 142.24 ft x 90.85 ft x 180.56 ft
Annual Taxes
$19,425
Listing data
Listing information is provided for personal, non-commercial use and should be independently verified before making real estate decisions.
Last refreshed: Oct 10, 2026 3:19 AM
Explore nearby searches
SEO-friendly searches for this area, property type, and nearby neighbourhoods.
Similar Properties
More nearby listings that may fit the same search.
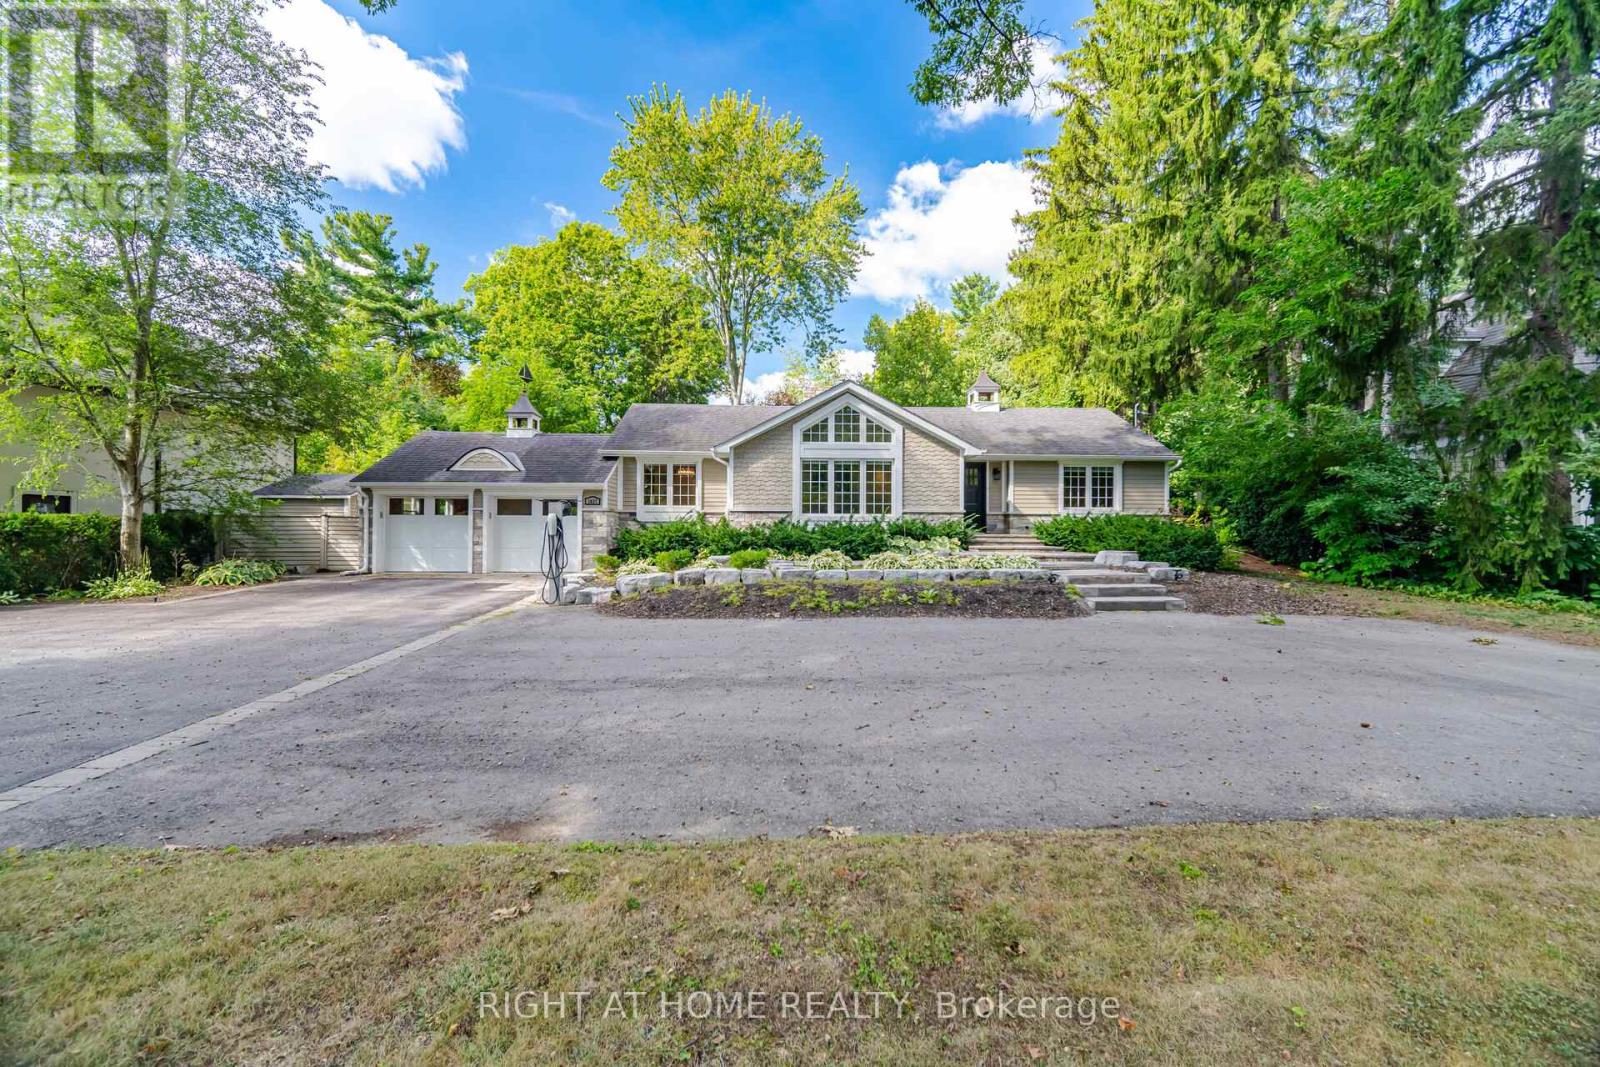
$3,599,999
1037 Lakeshore Road
Oakville (SW Southwest) · MLS # W13830092
4 bed · 4 bath · 3,000 sq ft
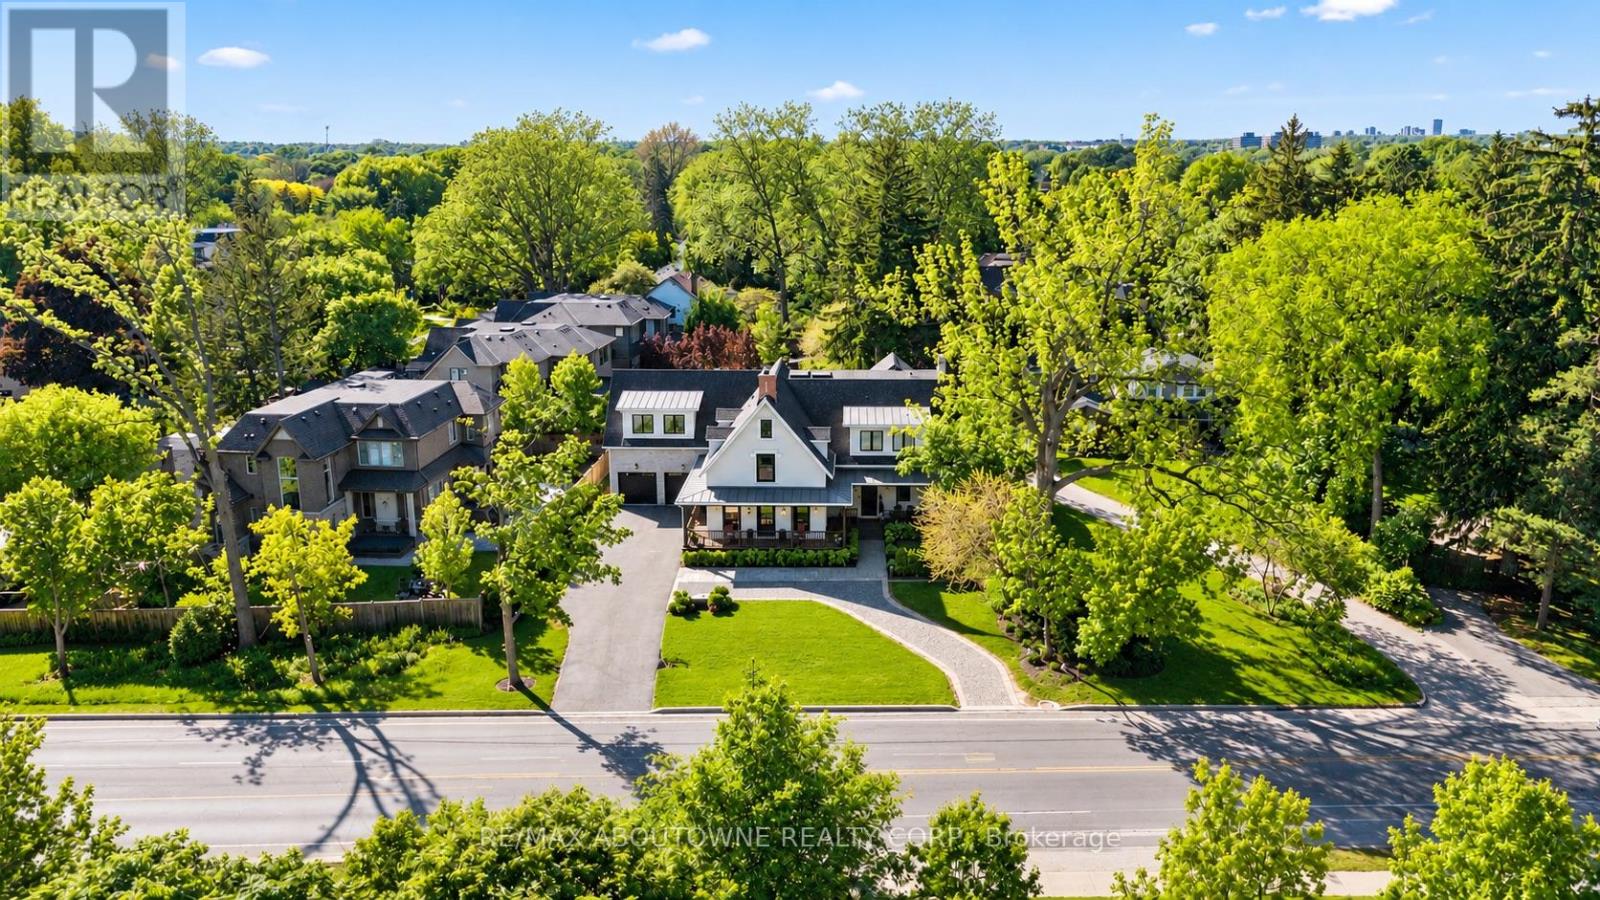
$3,950,000
489 Lakeshore Road
Oakville (SW Southwest) · MLS # W13863756
4 bed · 6 bath · 7,000 sq ft
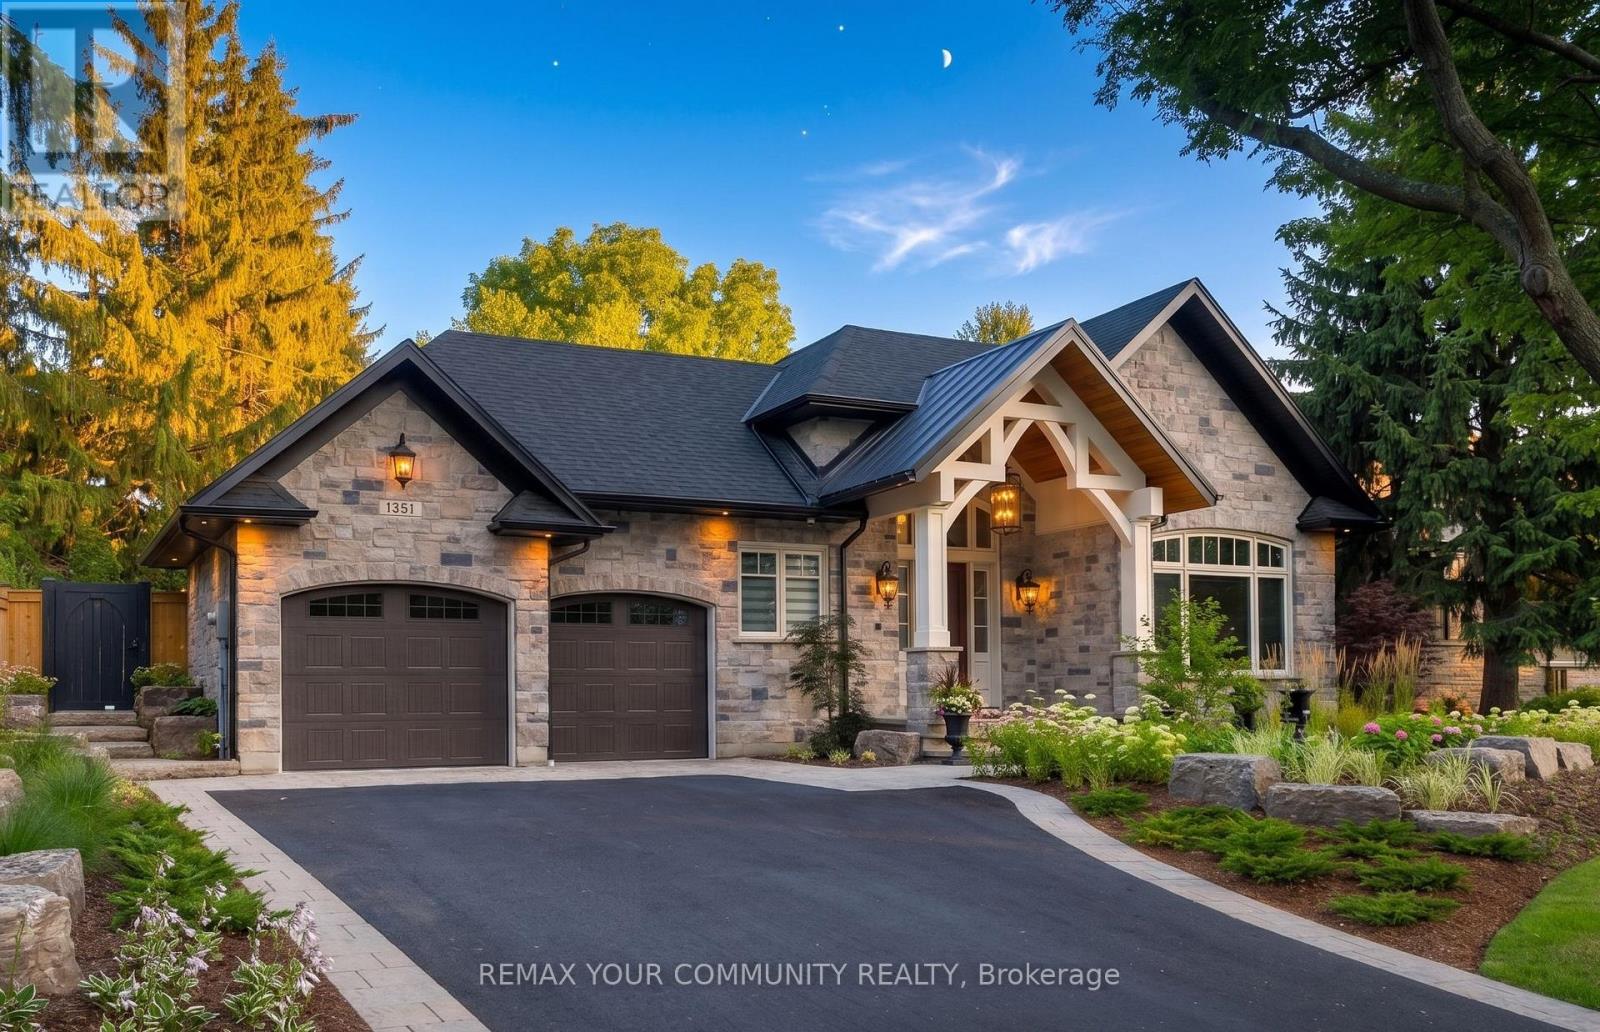
$3,498,000
1551 Warland Road
Oakville (SW Southwest) · MLS # W13611774
4 bed · 5 bath · 5,700 sq ft