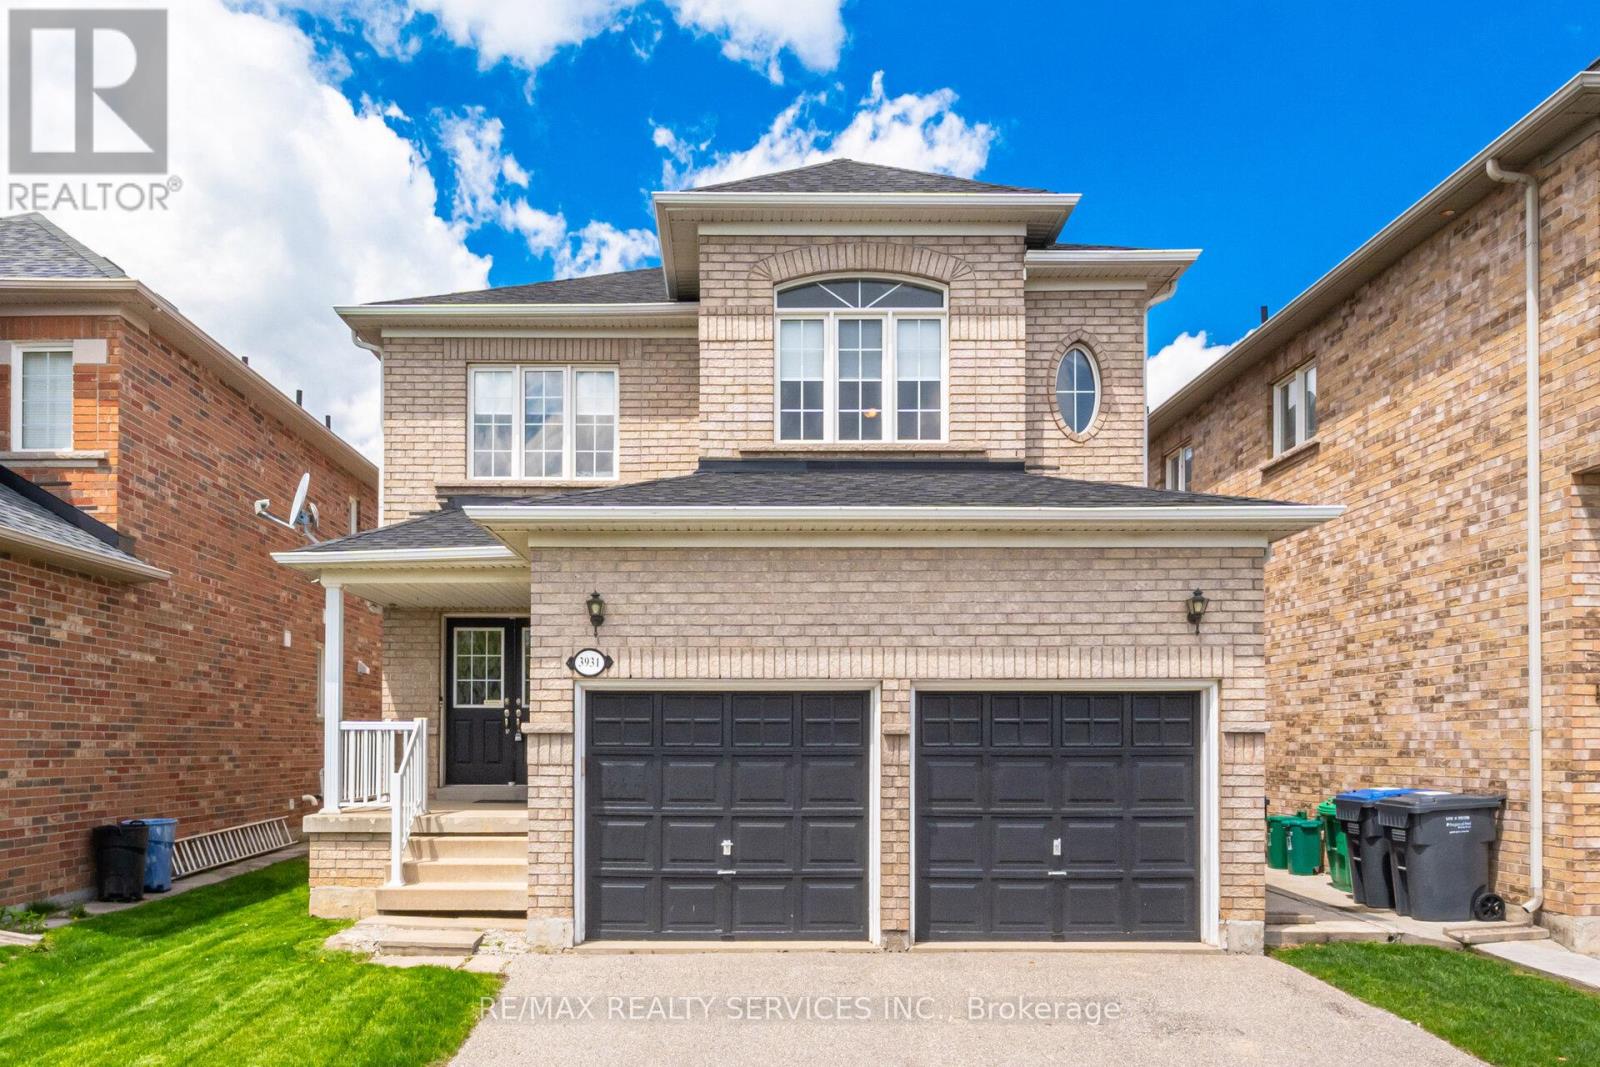
3931 Passway Road
Mississauga (Lisgar), Ontario L5N8N4
MLS # W13657840
Property Details
Type
Detached
Beds
4
Baths
3
Status
For Sale
More homes like this
About this property
WELCOME TO THIS EXCEPTIONAL 4 BEDROOM FAMILY HOME IN ONE OF MISSISSAUGA'S MOST DESIRABLE NEIGHBOURHOODS OFFERING SPACE, COMFORT AND INCREDIBLE FUTURE POTENTIAL WITH A SEPARATE ENTRANCE. FROM THE MOMENT YOU STEP INSIDE YOUR GREETED BY A BRIGHT, INVITING LAYOUT WITH ELEGANT HARDWOOD FLOORS FLOWING THROUGH THE LIVING AND DINING ROOM LEADING TO A WARM AND WELCOMING FAMILY ROOM WITH GAS FIREPLACE-PERFECT FOR RELAXING EVENINGS AND ENTERTAINING GUESTS.THE OPEN CONCEPT KITCHEN OVERLOOKS THE FAMILY ROOM SPACE, CREATING THE IDEAL SETTING FOR EVERYDAY LIVING. UPSTAIRS ENJOY LAMINATE FLOORING THRU-OUT AND A SPACIOUS 5-PIECE MODERNEN SUITE. THREE MORE ADDITIONAL GENEROUSLY SIZED BEDROOMS PLUS A RARE SECOND FAMILY ROOM PROVIDING THE FLEXIBILITY OF TODAY'S FAMILIES NEEDS, WHETHER FOR A HOME OFFICE, KIDS LOUNGE OR ADDITIONAL LIVING SPACE. THE UNFINSIHED BASEMENT OFFERS A BLANK CANVAS WITH ROUGH IN BATHROOMAND ENDLESS POSSIBILITIES AND A SEPERATE ENTRANCE.
Mortgage Estimate
Estimated monthly payment
Calculating…
Estimate only. Taxes, insurance, condo fees, and lender terms are not included.
Monthly costs to verify
Property taxes: about $645/month based on listed annual taxes.
Estimate only. Confirm taxes, condo/maintenance fees, insurance, utilities, and lender terms before making decisions.
Rooms
| Room | Level | Dimensions |
|---|---|---|
| Living room | Main level | 6.48 x 3.62 |
| Bedroom 3 | Second level | 3.37 x 4.5 |
| Bedroom 4 | Second level | 3.02 x 3.69 |
| Family room | Second level | 4.15 x 3.51 |
| Bathroom | Second level | 3.06 x 1.69 |
| Dining room | Main level | 6.48 x 3.62 |
| Family room | Main level | 5.35 x 4.14 |
| Kitchen | Main level | 3.64 x 5.46 |
| Eating area | Main level | 3.64 x 5.46 |
| Laundry room | Main level | 3.12 x 1.86 |
| Partial bathroom | Other | 1.99 x 0.79 |
| Primary Bedroom | Second level | 5.45 x 4.18 |
| Bathroom | Second level | 3.62 x 2.9 |
| Bedroom 2 | Second level | 3.04 x 3.64 |
Facts & Location
Parking
4 spaces
Lot Size
36.1 x 109.9 FT
Annual Taxes
$7,746
Listing data
Listing information is provided for personal, non-commercial use and should be independently verified before making real estate decisions.
Last refreshed: Sep 2, 2026 3:17 AM
Explore nearby searches
SEO-friendly searches for this area, property type, and nearby neighbourhoods.
Similar Properties
More nearby listings that may fit the same search.
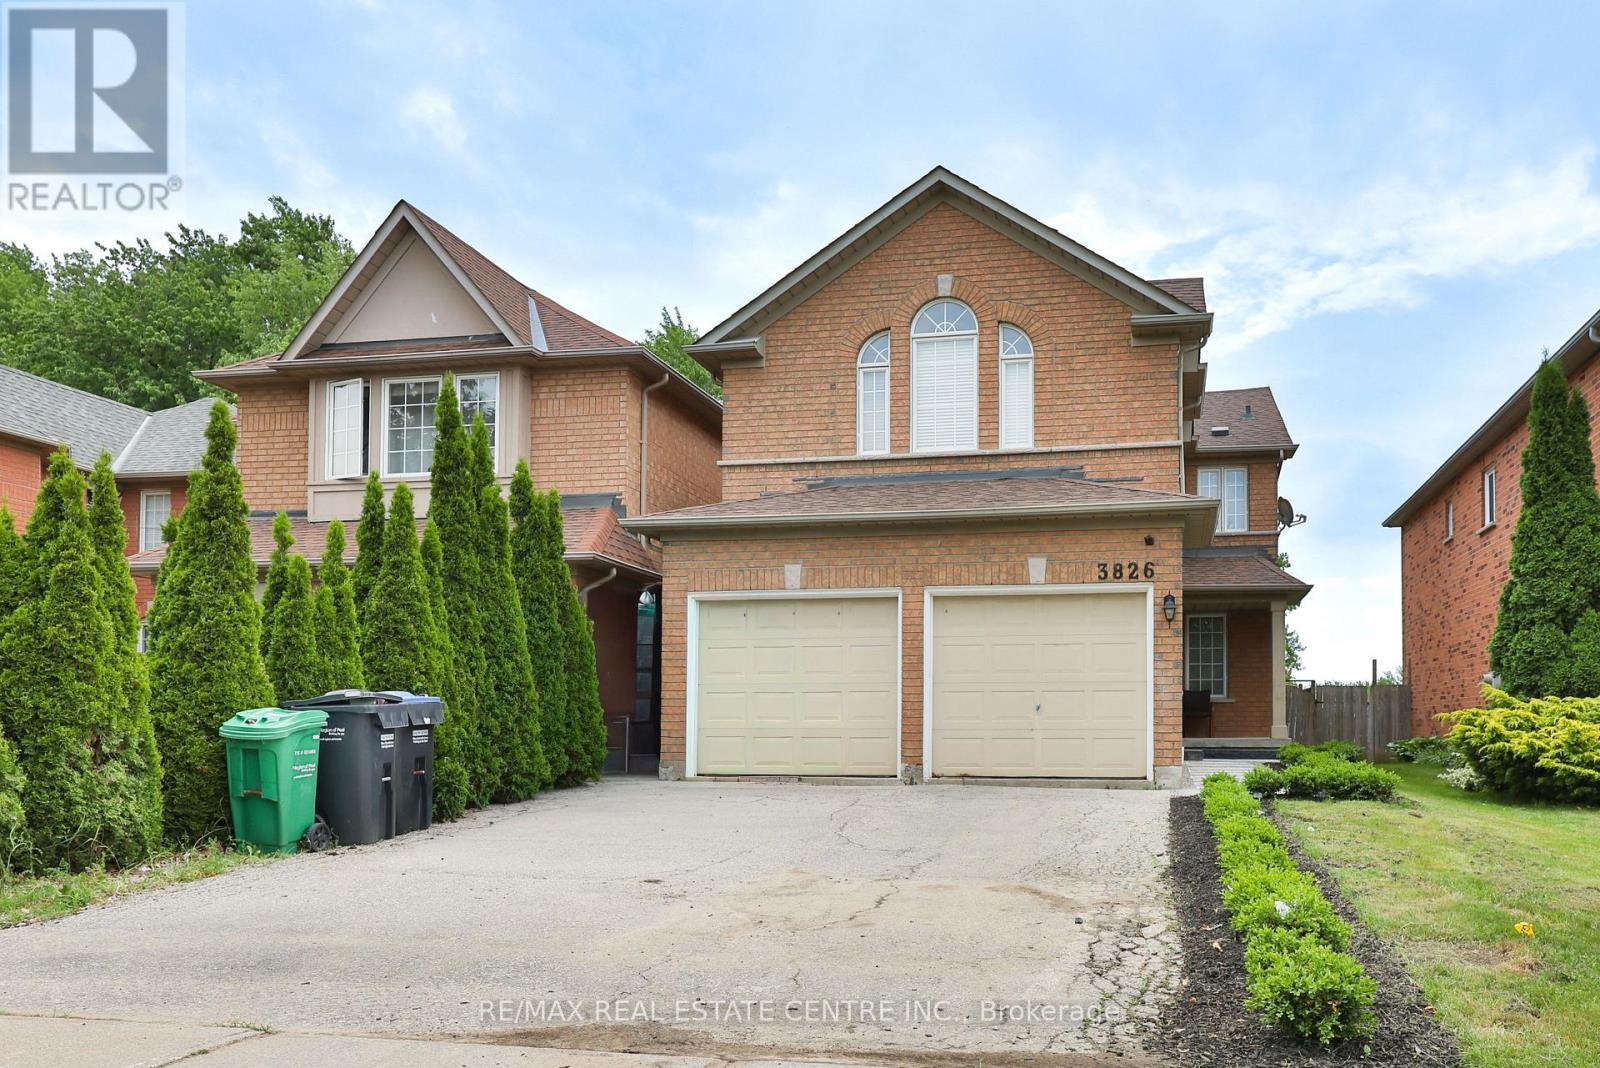
$1,289,000
3826 forest bluff Crescent
Mississauga (Lisgar) · MLS # W13455546
4 bed · 4 bath
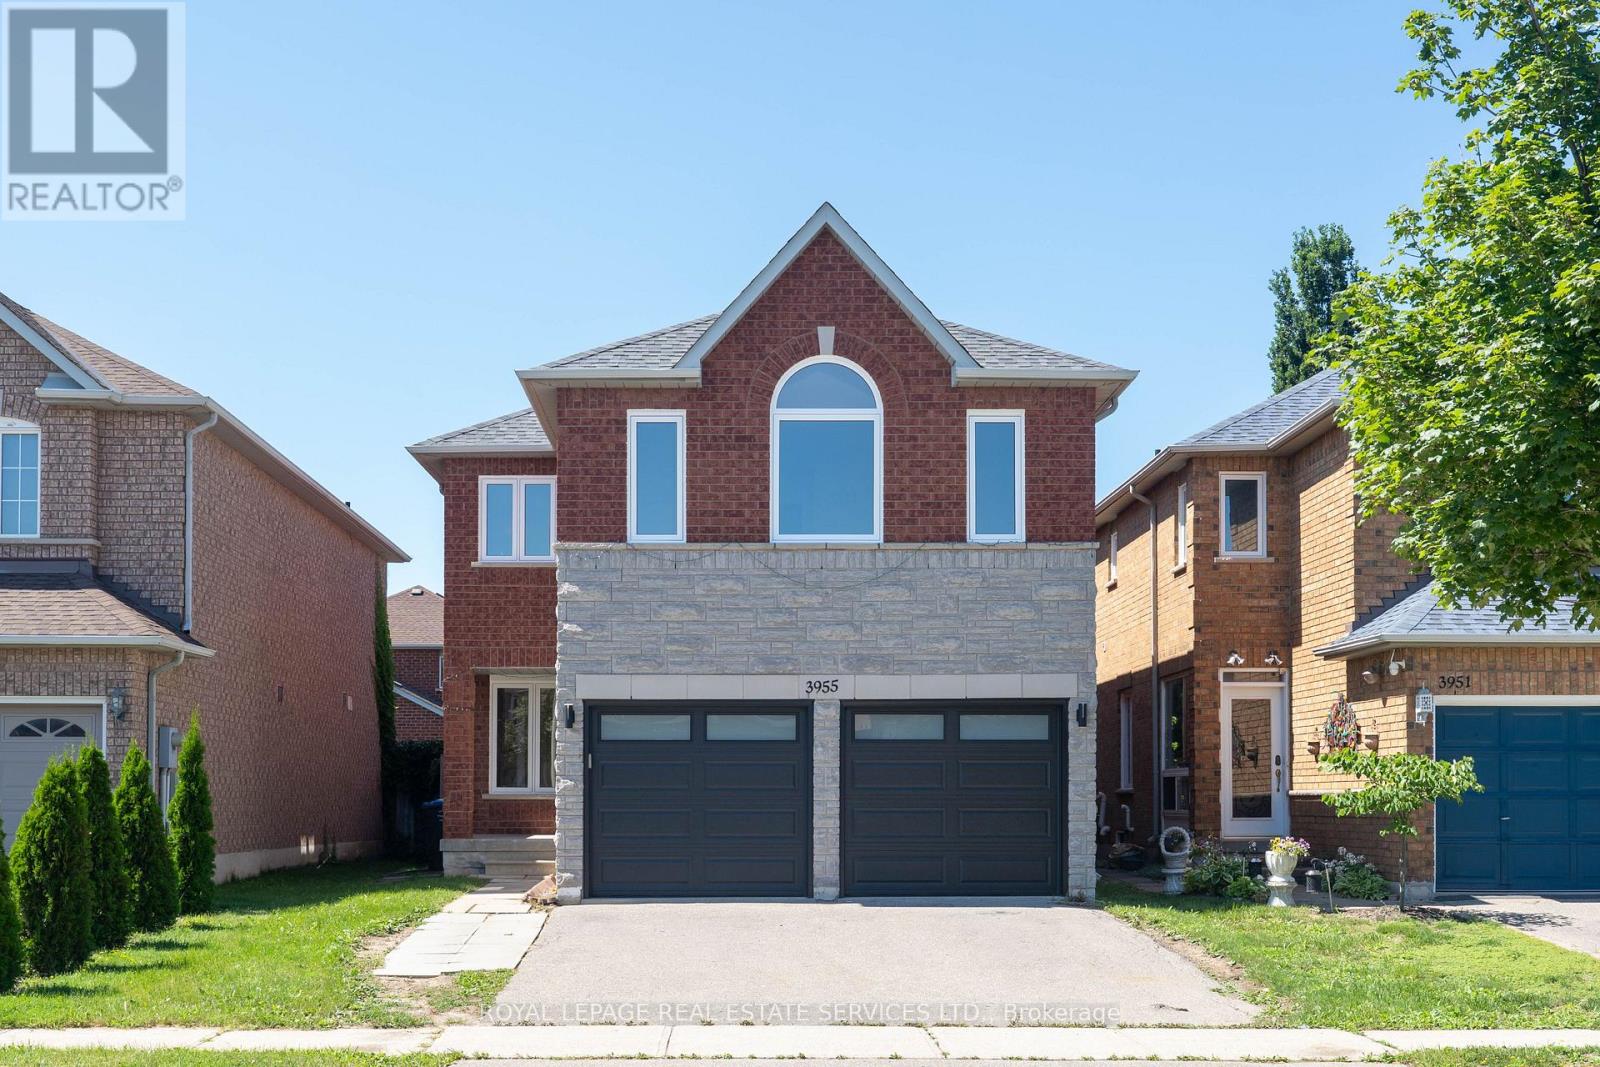
$1,289,999
3955 Foxwood Avenue
Mississauga (Lisgar) · MLS # W13676866
5 bed · 4 bath · 3,200 sq ft
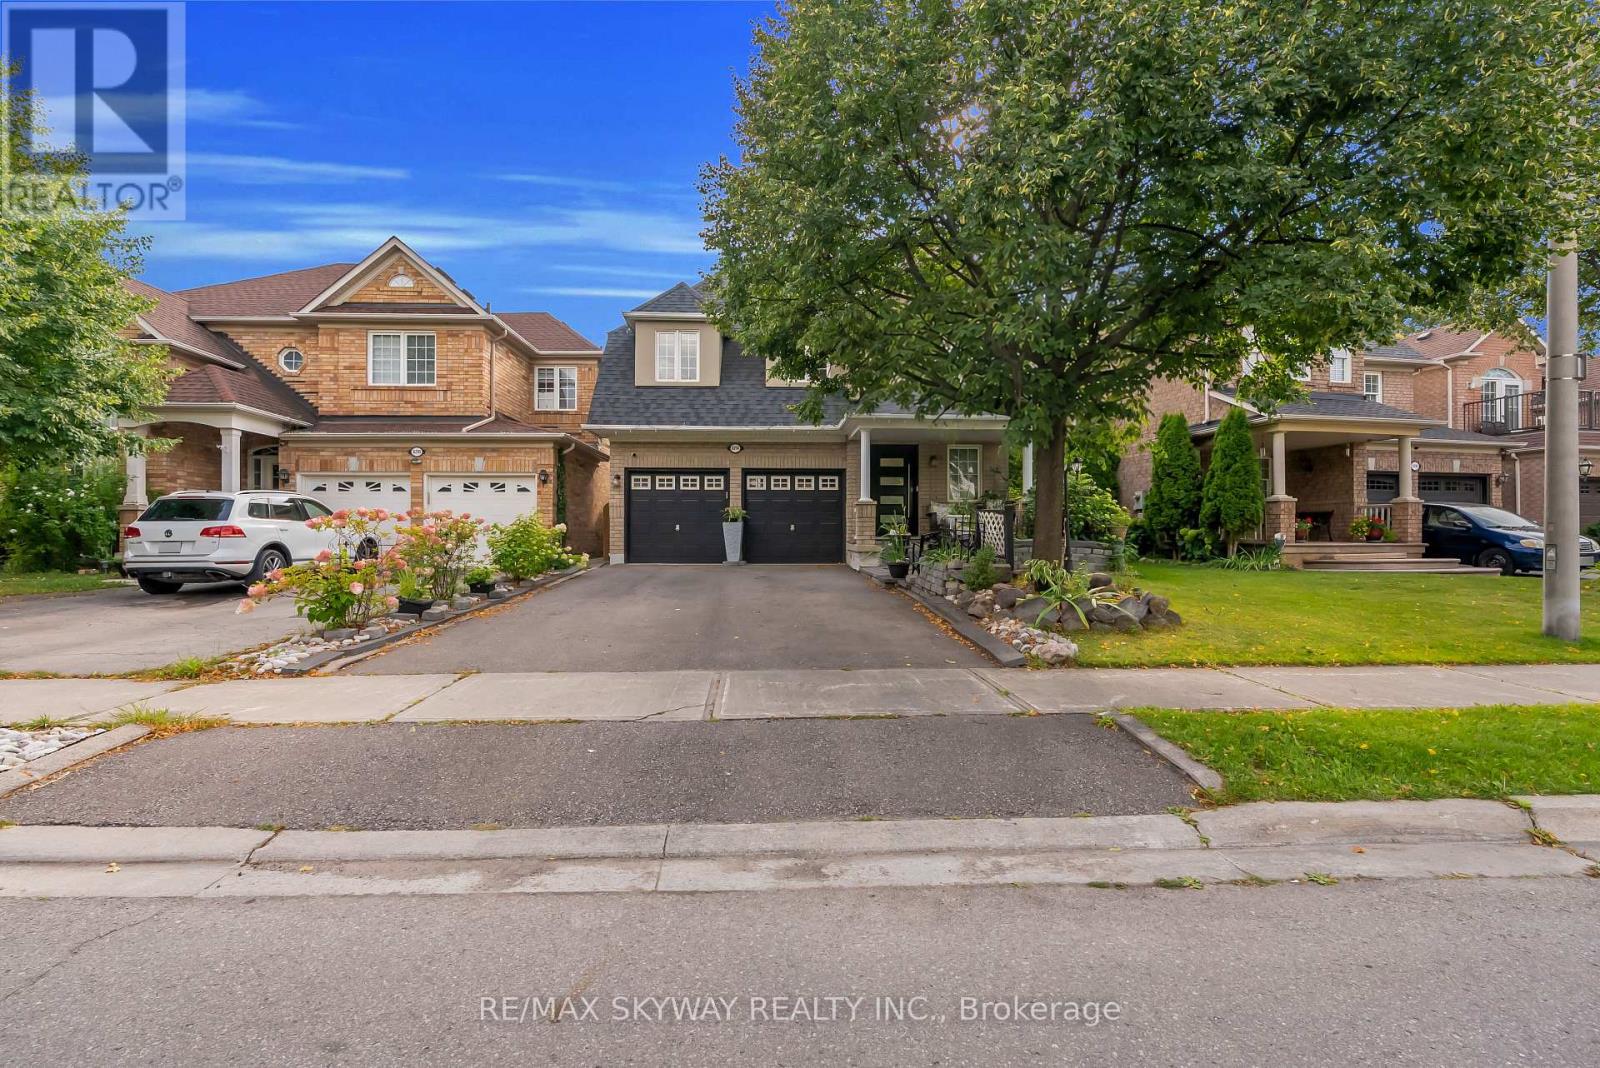
$1,224,999
6214 Miriam Way
Mississauga (Lisgar) · MLS # W13719274
5 bed · 4 bath