Videos & Virtual Tours
Open available video, 3D tour, or virtual-tour media for this listing.
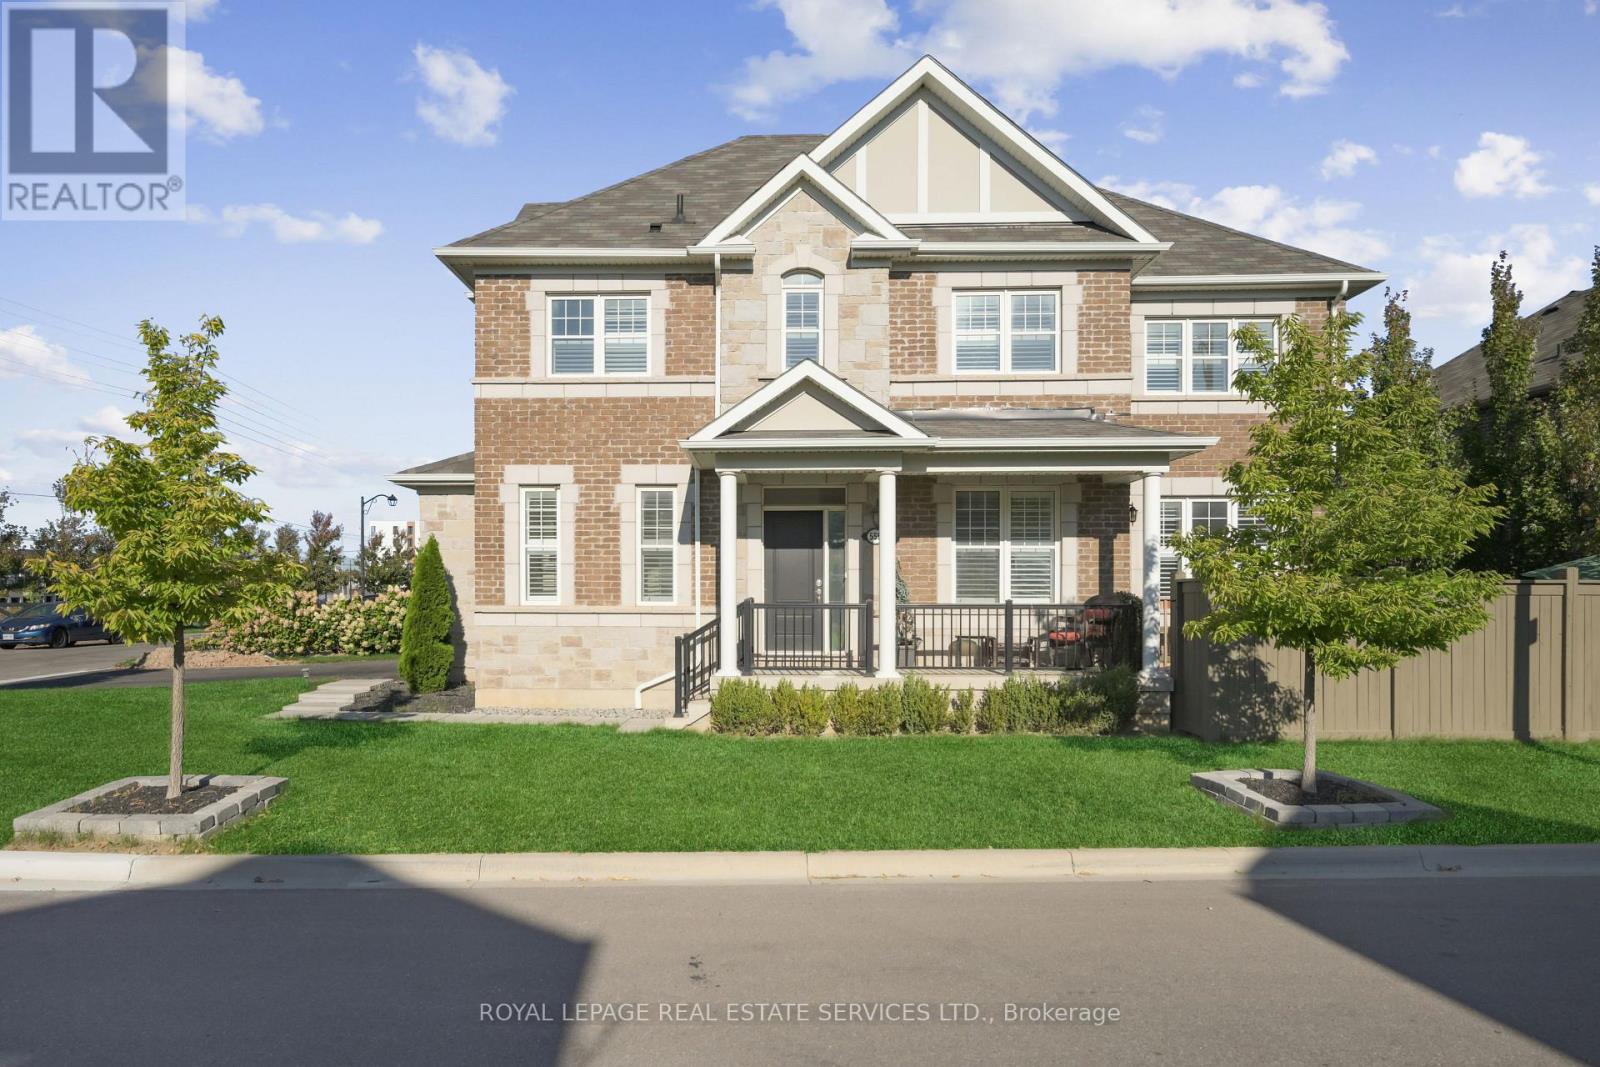
556 Juneberry Court
Milton (CB Cobban), Ontario L9E1M8
MLS # W13657492
Property Details
Type
Detached
Beds
4
Baths
4
Status
For Sale
More homes like this
About this property
Welcome to 556 Juneberry Court - an impeccably maintained, sun-filled corner lot residence in Miltons coveted Cobban community. This rare double car garage home, features an in-law suite with a SEPARATE ENTRANCE, perfect for an extended family or rental income. Stylish open-concept living and dining spaces are bathed in natural light, enhanced by 9-foot ceilings and California shutters throughout. Elegant, pale hardwood floors grace both levels, while the chef-inspired kitchen showcases modern, dark cabinetry, white quartz counters, a breakfast bar, a stylish backsplash, quality stainless steel appliances, and a range hood. Upstairs, four spacious bedrooms include a primary suite with a walk-in closet and a luxurious 4-piece ensuite. Three additional spacious bedrooms and a 4-piece bath allow space for growing families. The serene private backyard renovated in 2021 offers a large stone patio, lush artificial grass for easy maintenance, a water fountain, a hot tub, and eight impressive 40-foot-tall maple trees, ensuring exceptional privacy! The turnkey basement (2021) features its own kitchen, separate sleeping area with a barn door, three stainless steel appliances, a stacked laundry, and a marble-style bath. A fantastic opportunity. Move in and enjoy the lifestyle this special home offers.
Mortgage Estimate
Estimated monthly payment
Calculating…
Estimate only. Taxes, insurance, condo fees, and lender terms are not included.
Monthly costs to verify
Property taxes: about $393/month based on listed annual taxes.
Estimate only. Confirm taxes, condo/maintenance fees, insurance, utilities, and lender terms before making decisions.
Rooms
| Room | Level | Dimensions |
|---|---|---|
| Living room | Main level | 5.22 x 3.39 |
| Den | Basement | 3.2 x 2.29 |
| Dining room | Main level | 2.74 x 2.23 |
| Kitchen | Main level | 4.85 x 9 |
| Primary Bedroom | Second level | 6.55 x 12.7 |
| Bedroom 2 | Second level | 3.91 x 3.2 |
| Bedroom 3 | Second level | 3.05 x 3.05 |
| Bedroom 4 | Second level | 3.05 x 3.05 |
| Laundry room | Second level | 1.92 x 1.65 |
| Kitchen | Basement | 6.31 x 2.5 |
| Recreational, Games room | Basement | 3.05 x 2.71 |
Facts & Location
Parking
4 spaces
Lot Size
15.4 x 80 FT
Annual Taxes
$4,715
Listing data
Listing information is provided for personal, non-commercial use and should be independently verified before making real estate decisions.
Last refreshed: Sep 1, 2026 3:22 AM
Explore nearby searches
SEO-friendly searches for this area, property type, and nearby neighbourhoods.
Similar Properties
More nearby listings that may fit the same search.
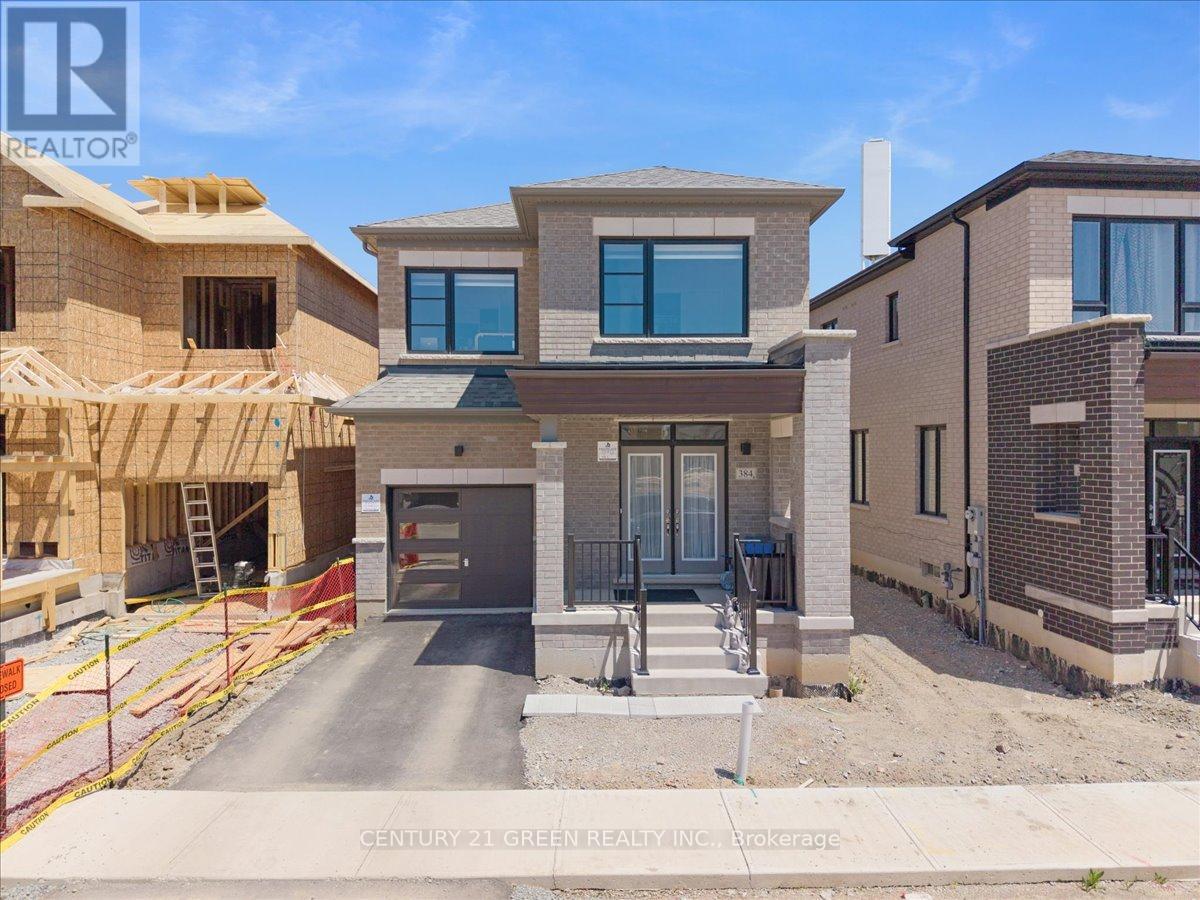
$1,080,000
384 Kennedy Circle
Milton (CB Cobban) · MLS # W13161606
3 bed · 3 bath · 2,100 sq ft
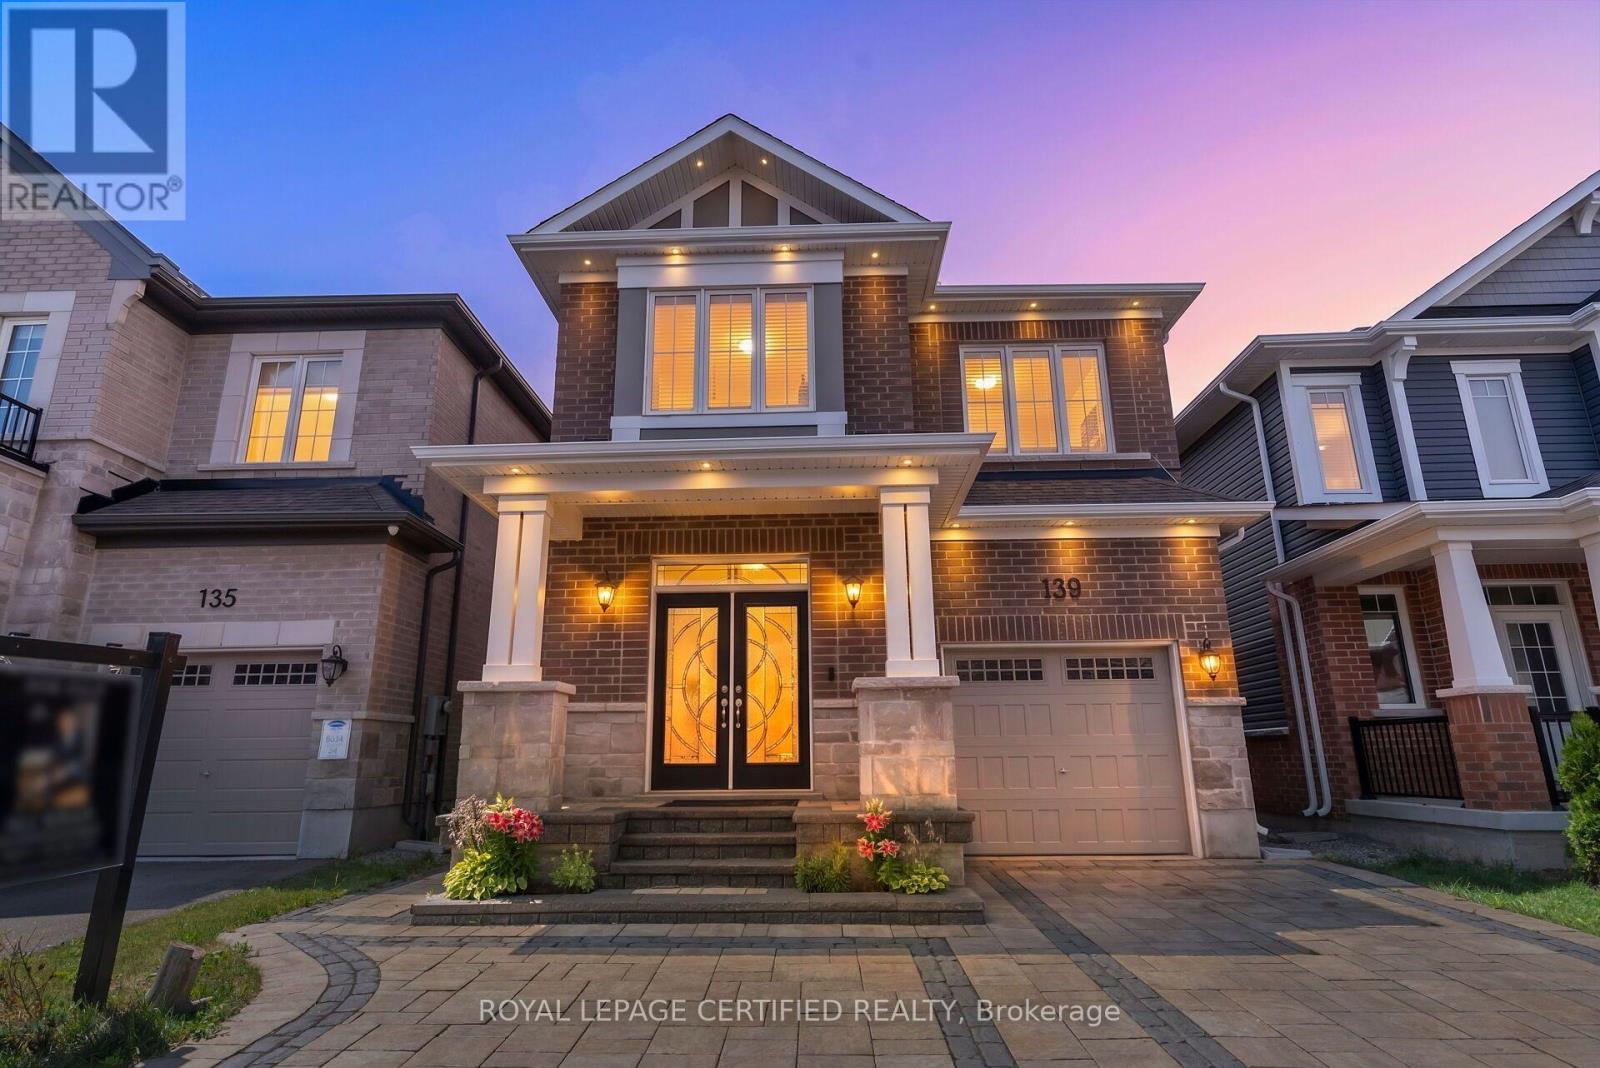
$1,079,000
139 Yates Drive
Milton (CB Cobban) · MLS # W13705560
4 bed · 3 bath · 1,945 sq ft
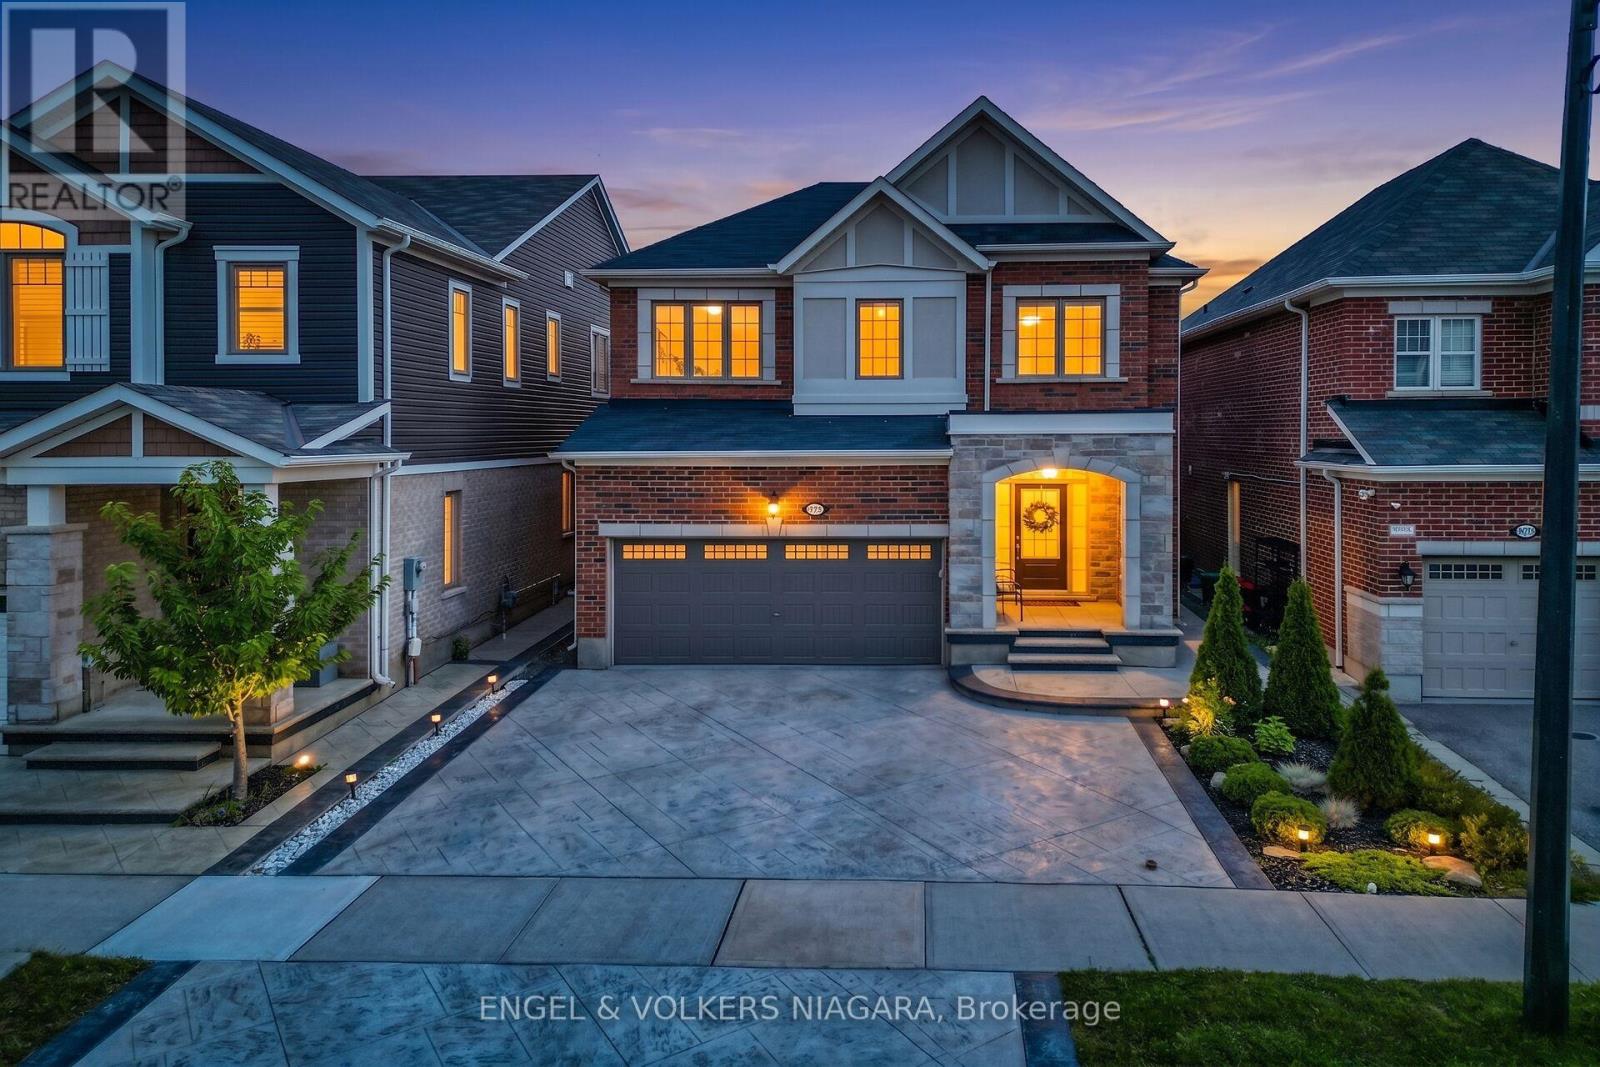
$1,099,000
1221 Rose Way
Milton (CB Cobban) · MLS # W13722000
3 bed · 3 bath