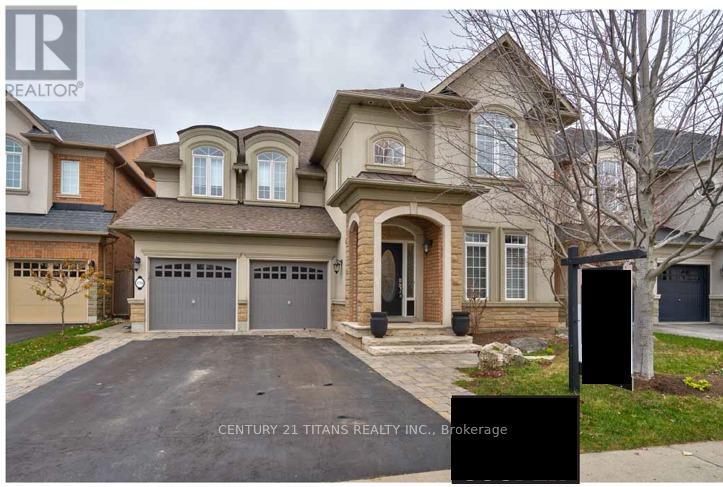
170 Tawny Crescent
Oakville (BR Bronte), Ontario L6L6T4
MLS # W13657766
Property Details
Type
Detached
Beds
4
Baths
5
Status
For Rent
More homes like this
About this property
Welcome to this fabulous, bright, and sun-filled 4-bedroom Rosehaven executive home, ideally situated on a quiet street in the highly sought-after Lakeshore Woods community. Offering over 4,000 sq. ft. of beautifully finished living space, this exceptional home showcases premium finishes, hardwood flooring, elegant coffered and cathedral ceilings, and a spacious family room alongside a main-floor den/office-both . The main level also includes a convenient laundry room.The gourmet kitchen is designed for both everyday living and entertaining, featuring granite countertops, built-in stainless steel appliances, a dishwasher, a centre island with breakfast bar, pantry, and a French door walk-out to the deck.Step outside to a beautifully landscaped, premium-sized backyard complete with a relaxing hot tub-perfect for outdoor entertaining or unwinding in privacy.Upstairs, the luxurious primary retreat offers a generous sitting area and a spa-inspired 5-piece ensuite with double sinks and a soaker tub. Three additional full bathrooms on the upper level provide exceptional convenience for family and guests.The professionally finished basement expands the living space with a cozy gas fireplace, spacious games room, 2-piece bathroom, utility room, and abundant storage. Additional upgrades include a hot water tank system and a high-efficiency furnace.Ideally located within walking distance to scenic trails, parks, and the lake, this outstanding home combines luxury, comfort, and an exceptional family-friendly lifestyle.
Rent Affordability
Affordability guide
Enter income
A common guideline is keeping rent near 30% of gross monthly income. This is an estimate only.
Rooms
| Room | Level | Dimensions |
|---|---|---|
| Living room | Main level | 5.16 x 6.81 |
| Games room | Basement | 6.71 x 4.27 |
| Kitchen | Main level | 4.14 x 4.29 |
| Family room | Main level | 4.95 x 3.76 |
| Office | Main level | 2.95 x 3.28 |
| Laundry room | Main level | 0 x 0 |
| Primary Bedroom | Second level | 6.12 x 5.54 |
| Bedroom 2 | Second level | 4.34 x 4.83 |
| Bedroom 3 | Second level | 3.35 x 3.56 |
| Bedroom 4 | Second level | 3.3 x 4.01 |
| Recreational, Games room | Basement | 8.53 x 4.27 |
Facts & Location
Interior Size
4,000 sq ft
Parking
4 spaces
Lot Size
47.1 x 10⁵ FT
Listing data
Listing information is provided for personal, non-commercial use and should be independently verified before making real estate decisions.
Last refreshed: Aug 12, 2026 3:20 AM
Explore nearby searches
SEO-friendly searches for this area, property type, and nearby neighbourhoods.
Similar Properties
More nearby listings that may fit the same search.
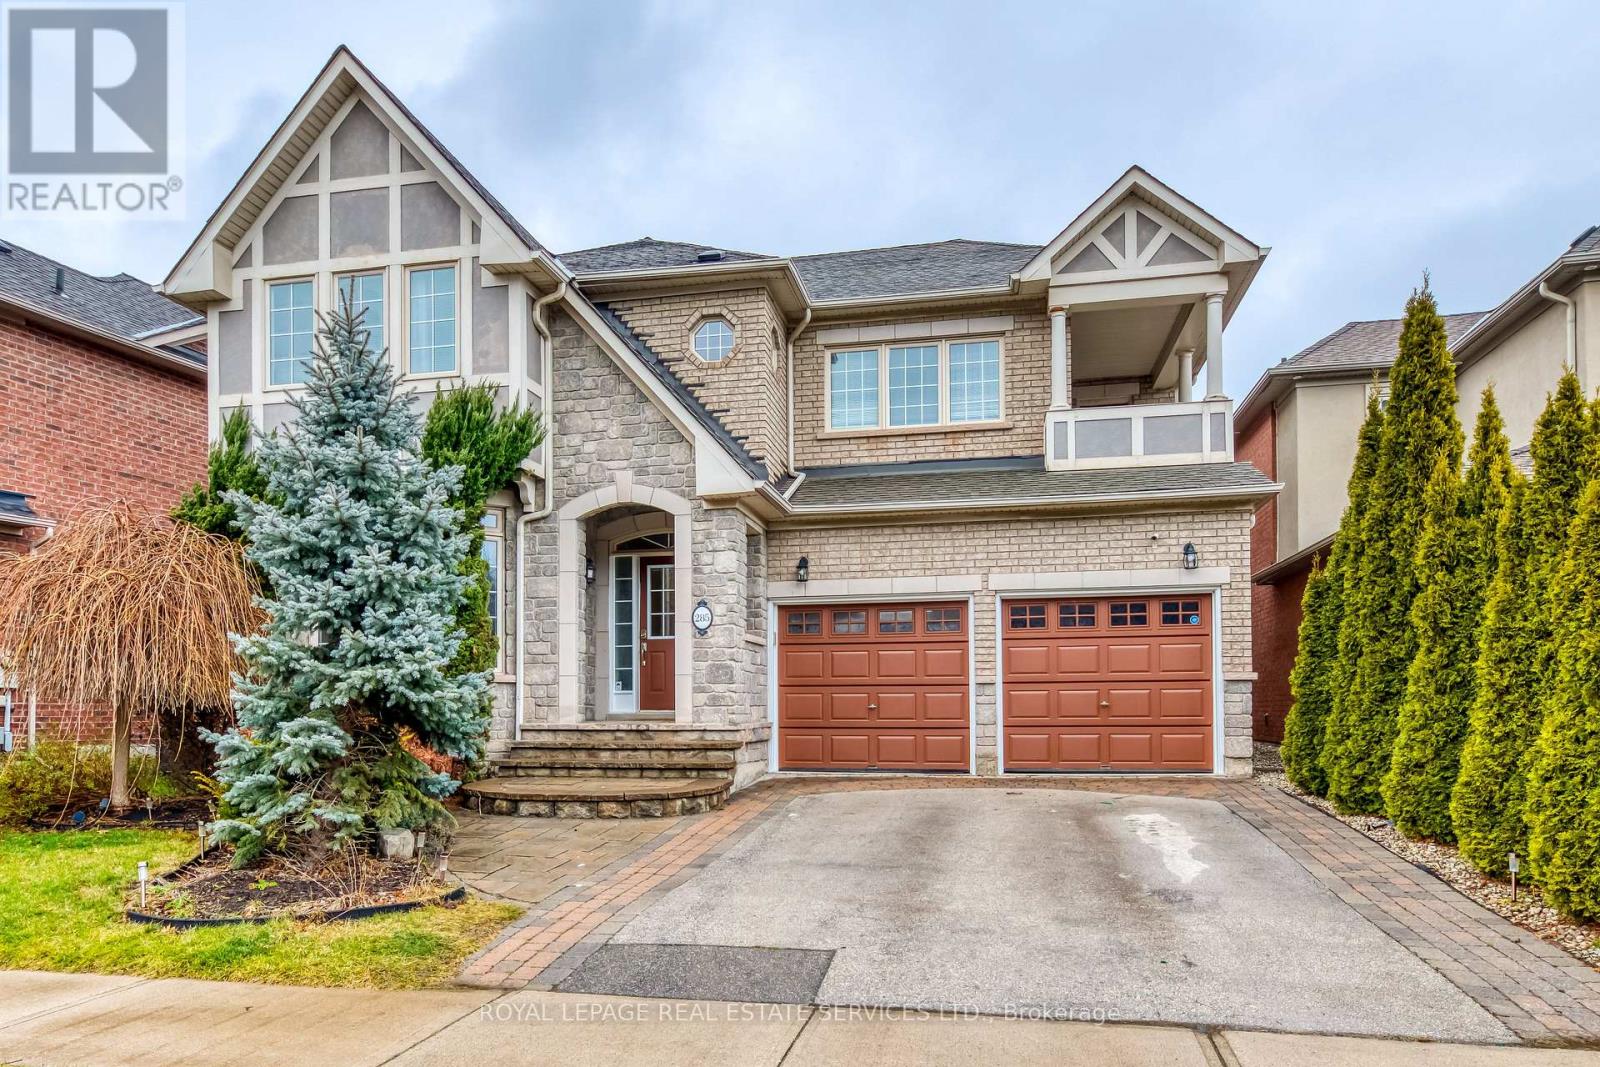
$5,300/mo
285 Great Lakes Boulevard
Oakville (BR Bronte) · MLS # W13516930
4 bed · 5 bath · 4,200 sq ft
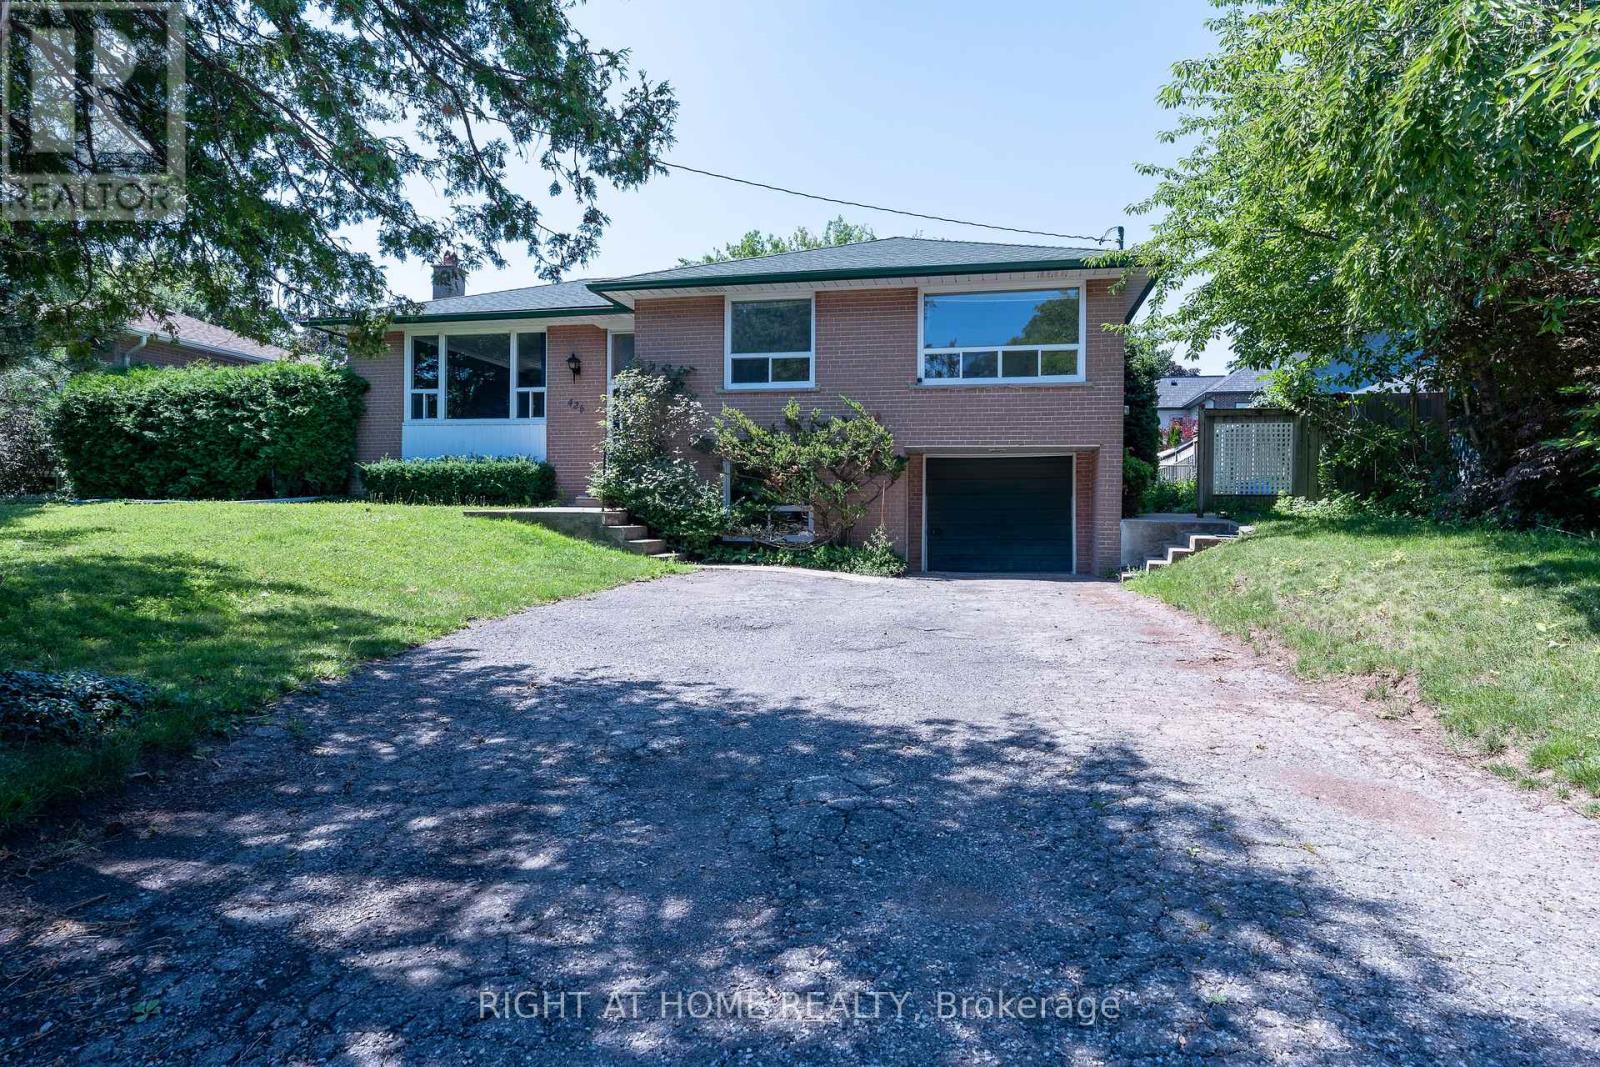
$2,499/mo
426 Seaton Drive
Oakville (WO West) · MLS # W13664874
3 bed · 1 bath
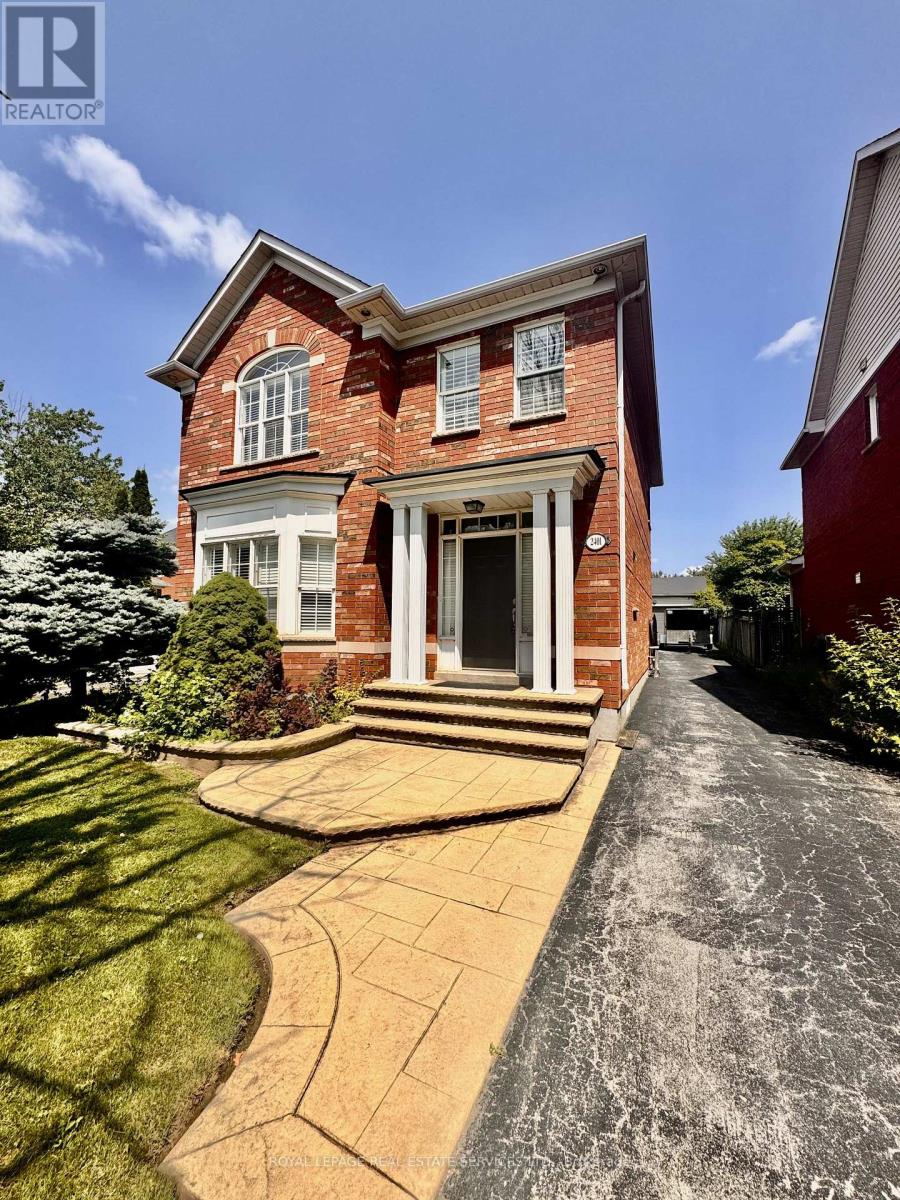
$3,950/mo
2401 Ennerdale Road
Oakville (RO River Oaks) · MLS # W13664876
4 bed · 4 bath