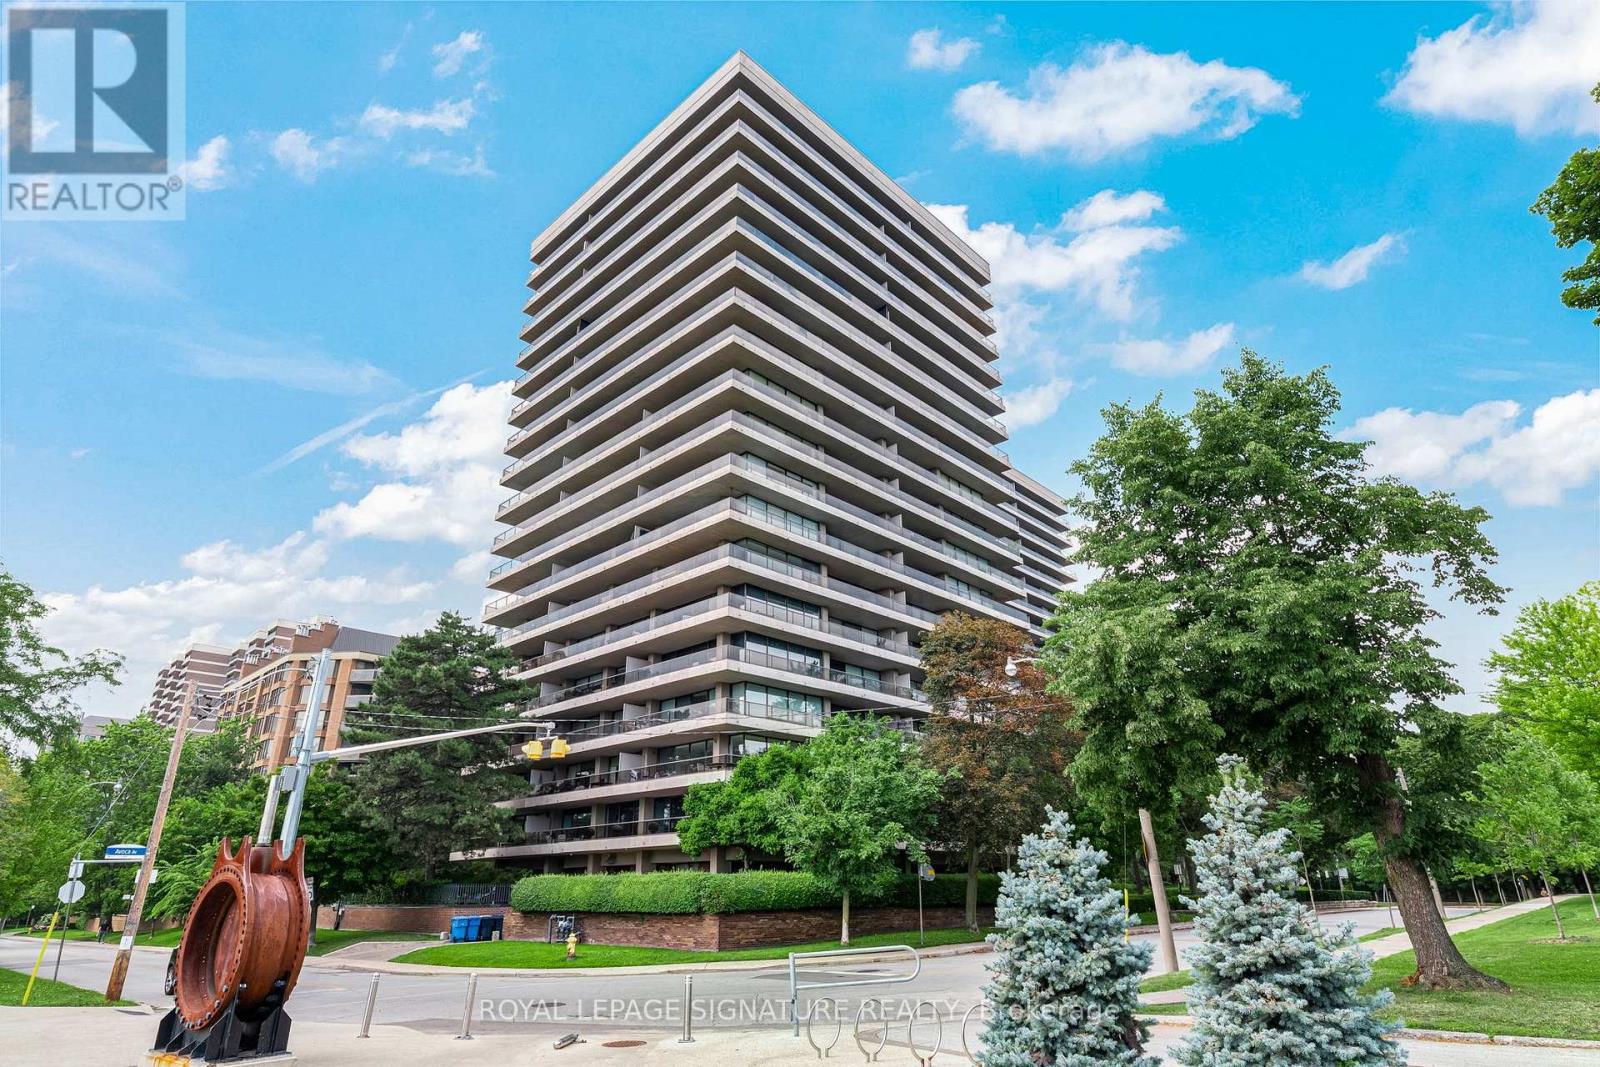
10 Avoca Avenue
Toronto (Rosedale-Moore Park), Ontario M4T2B7
MLS # C13657450
Property Details
Type
Condo Apartment
Beds
3
Baths
3
Status
For Sale
More homes like this
About this property
Enjoy An Impressive Southeast Panorama Across Balfour Park and the Toronto Skyline. Welcome to this rarely available spectacular view in the prestigious Avoca Apartments that will stop you in your tracks every day. This exceptional suite captures breathtaking views of the ravine, park, and the city skyline with expansive floor-to-ceiling windows throughout. Offering 1,772 sq ft of modern renovated living space, plus an impressive wraparound balcony, the suite has thoughtful everyday living, space for entertaining, and endless natural light. Originally two adjoining suites, the residence has been combined while retaining the option to function independently through an existing connecting door. This is ideal for multigenerational living, extended family, guests, entertaining, or a live-in caregiver. The layout currently offers a spacious 3 bedroom unit with 3 bathrooms featuring 2 bedrooms that can act as primary retreats, while also providing the potential option to separate into a 2 bedroom, 2 bath suite and a 1 bedroom, 1 bath suite. This renovated home features sleek open-concept kitchens, designer lighting, premium appliances, and quality finishes throughout. Both suites have new electrical panels with breakers. Set within one of the city's most sought-after co-op communities, these suites offer a peaceful, park-like setting just moments from the vibrant shops, cafés, restaurants, transit, and everyday conveniences of Yonge & St Clair. Residents enjoy direct access to the nearby walking trails and gardens of Balfour Park, creating the perfect balance of nature and urban living. Feel at home in a welcoming community with an exceptional array of social amenities and resident activities. The all-inclusive maintenance fees cover property taxes, heat, hydro, air conditioning, cable TV, internet, building insurance, and common elements, offering a true ease of ownership. Concierge and security included. Note: pets, ensuite laundry, and rentals are not permitted.
Mortgage Estimate
Estimated monthly payment
Calculating…
Estimate only. Taxes, insurance, condo fees, and lender terms are not included.
Monthly costs to verify
Condo / Maintenance Fee: $3,959.16/mo
Estimate only. Confirm taxes, condo/maintenance fees, insurance, utilities, and lender terms before making decisions.
Rooms
| Room | Level | Dimensions |
|---|---|---|
| Living room | Flat | 4.72 x 3.2 |
| Dining room | Flat | 3.86 x 2.62 |
| Kitchen | Flat | 2.62 x 1.83 |
| Primary Bedroom | Flat | 5.05 x 3.45 |
| Bedroom 2 | Flat | 3.78 x 2.9 |
| Bedroom 3 | Flat | 4.65 x 3.38 |
| Family room | Flat | 5.82 x 5.69 |
| Kitchen | Flat | 3.33 x 2.72 |
Facts & Location
Interior Size
1,772 sq ft
Parking
2 spaces
Condo / Maintenance Fee
$3,959.16/mo
Listing data
Listing information is provided for personal, non-commercial use and should be independently verified before making real estate decisions.
Last refreshed: Aug 13, 2026 4:31 AM
Explore nearby searches
SEO-friendly searches for this area, property type, and nearby neighbourhoods.
Similar Properties
More nearby listings that may fit the same search.
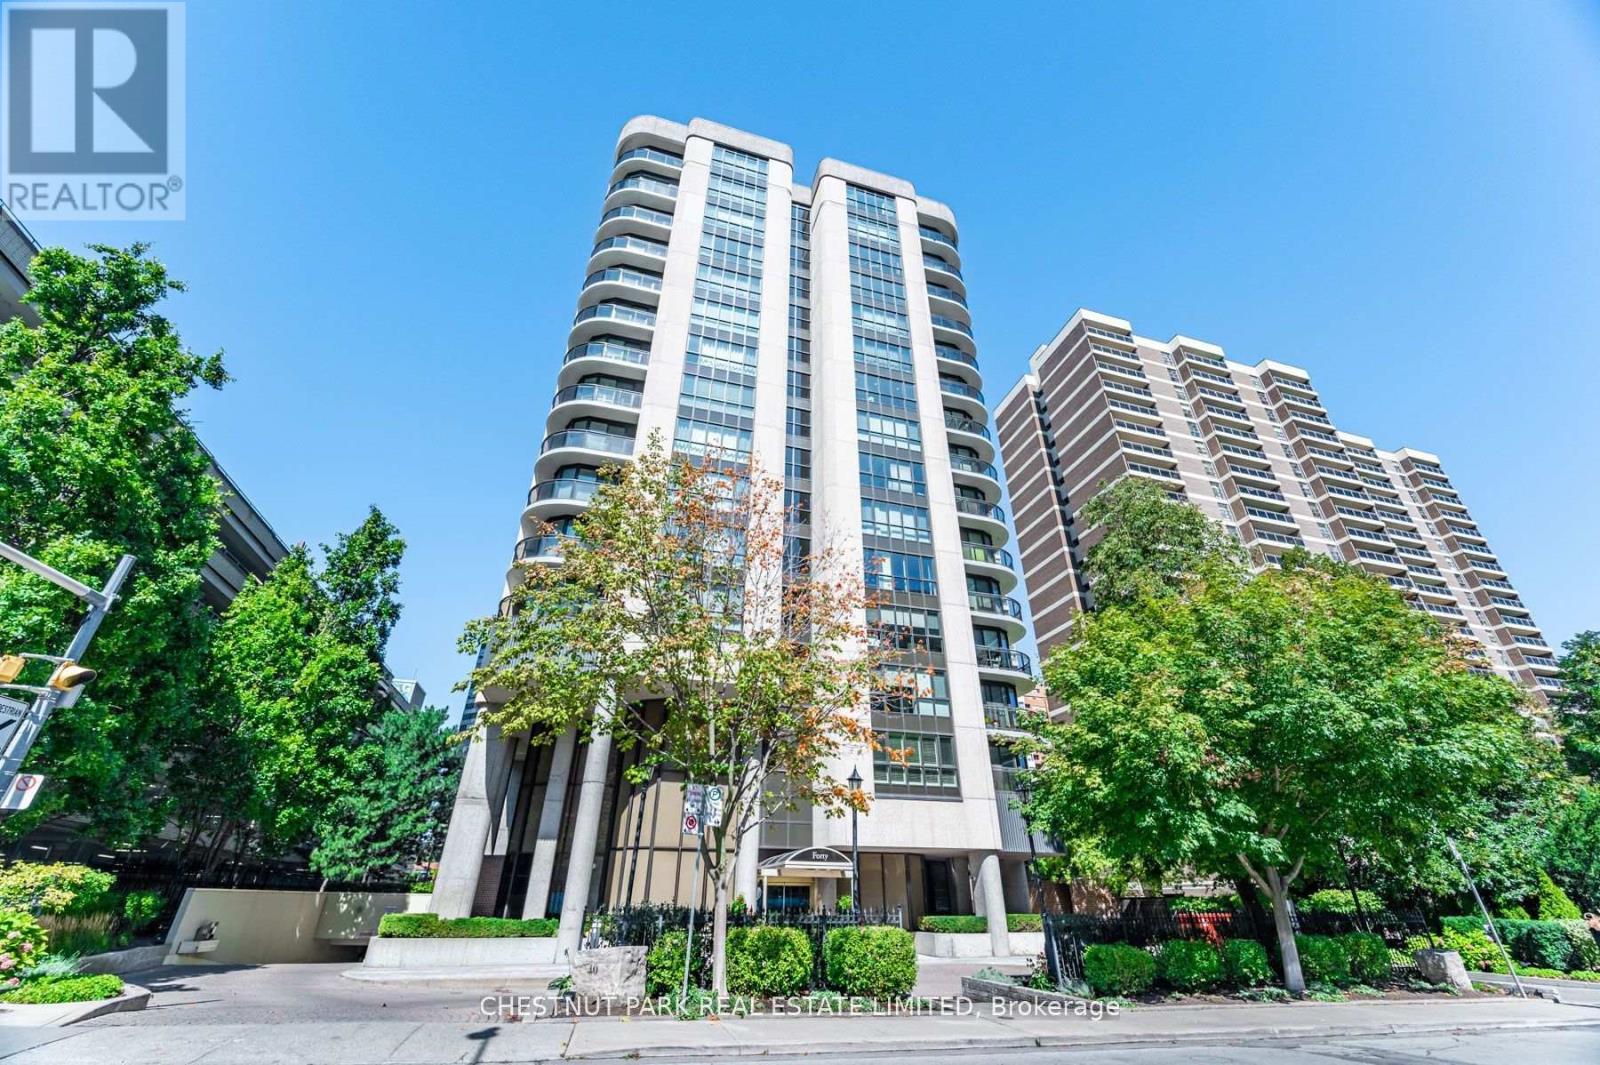
$2,250,000
40 Rosehill Avenue
Toronto (Rosedale-Moore Park) · MLS # C13481780
4 bed · 3 bath
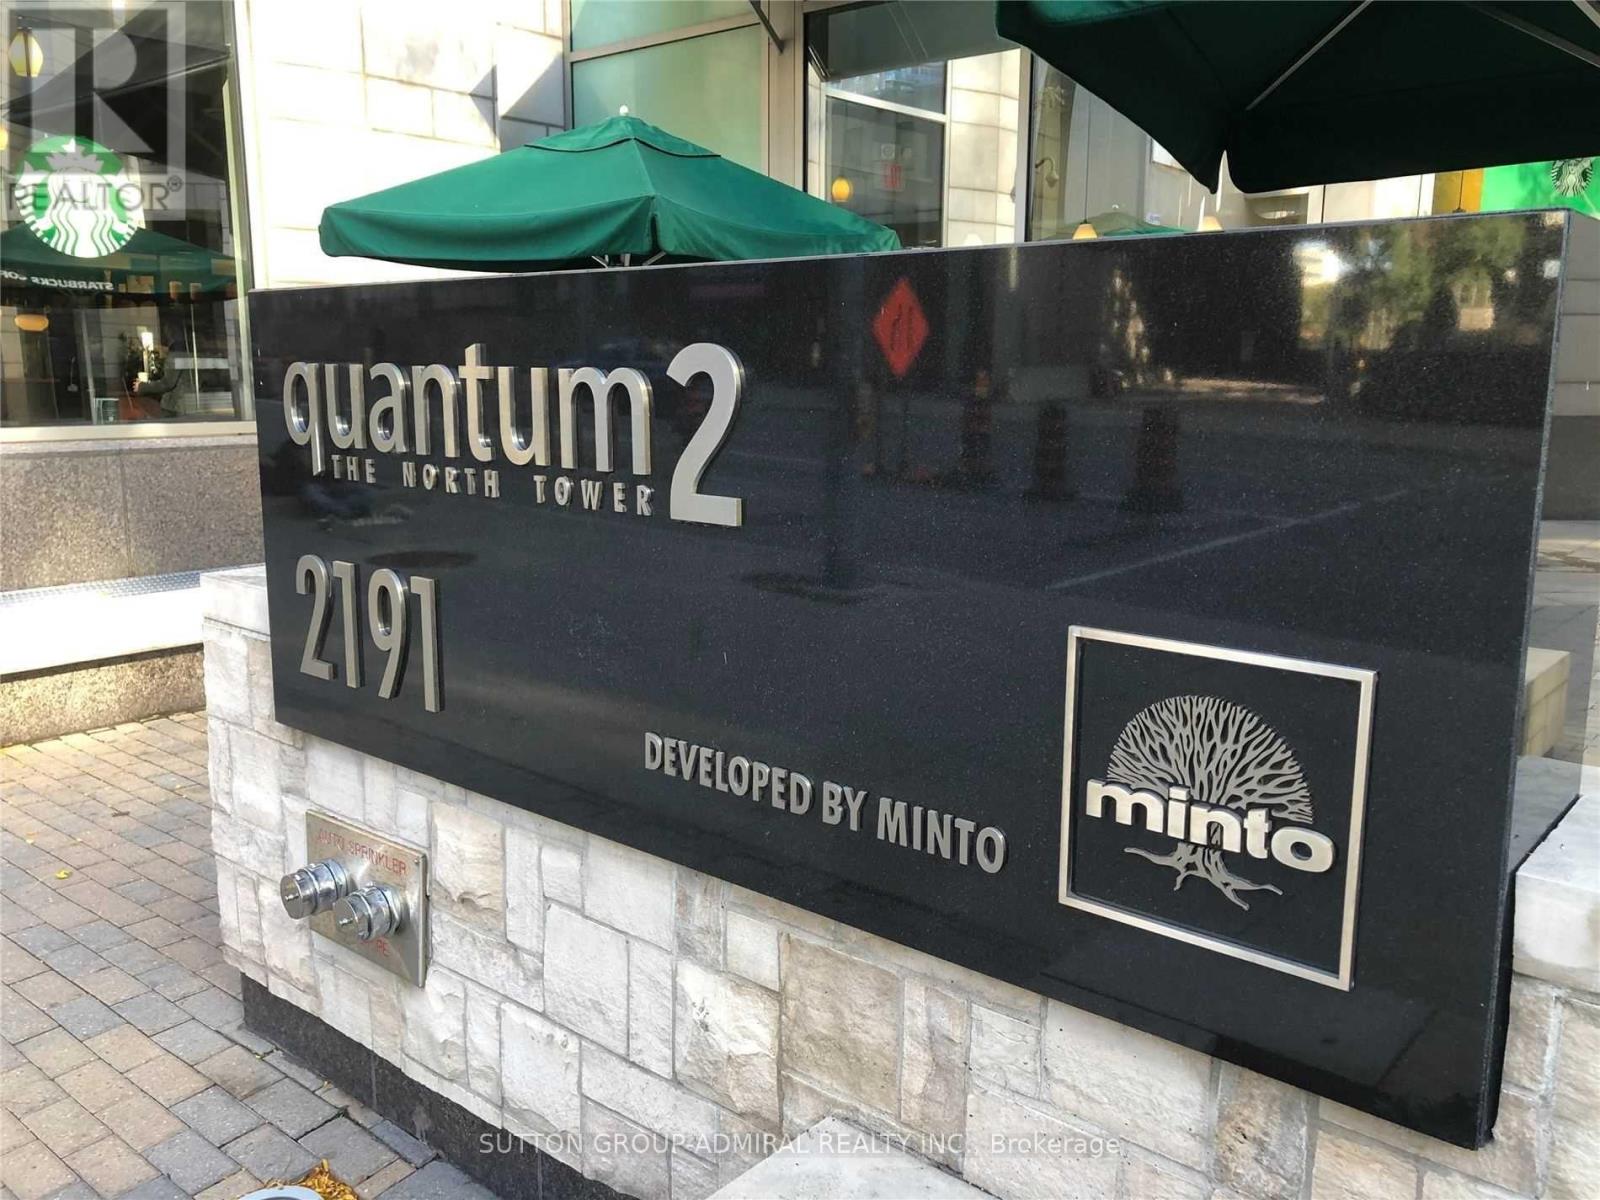
$599,000
2191 Yonge Street
Toronto (Mount Pleasant West) · MLS # C13670016
2 bed · 1 bath · 720 sq ft
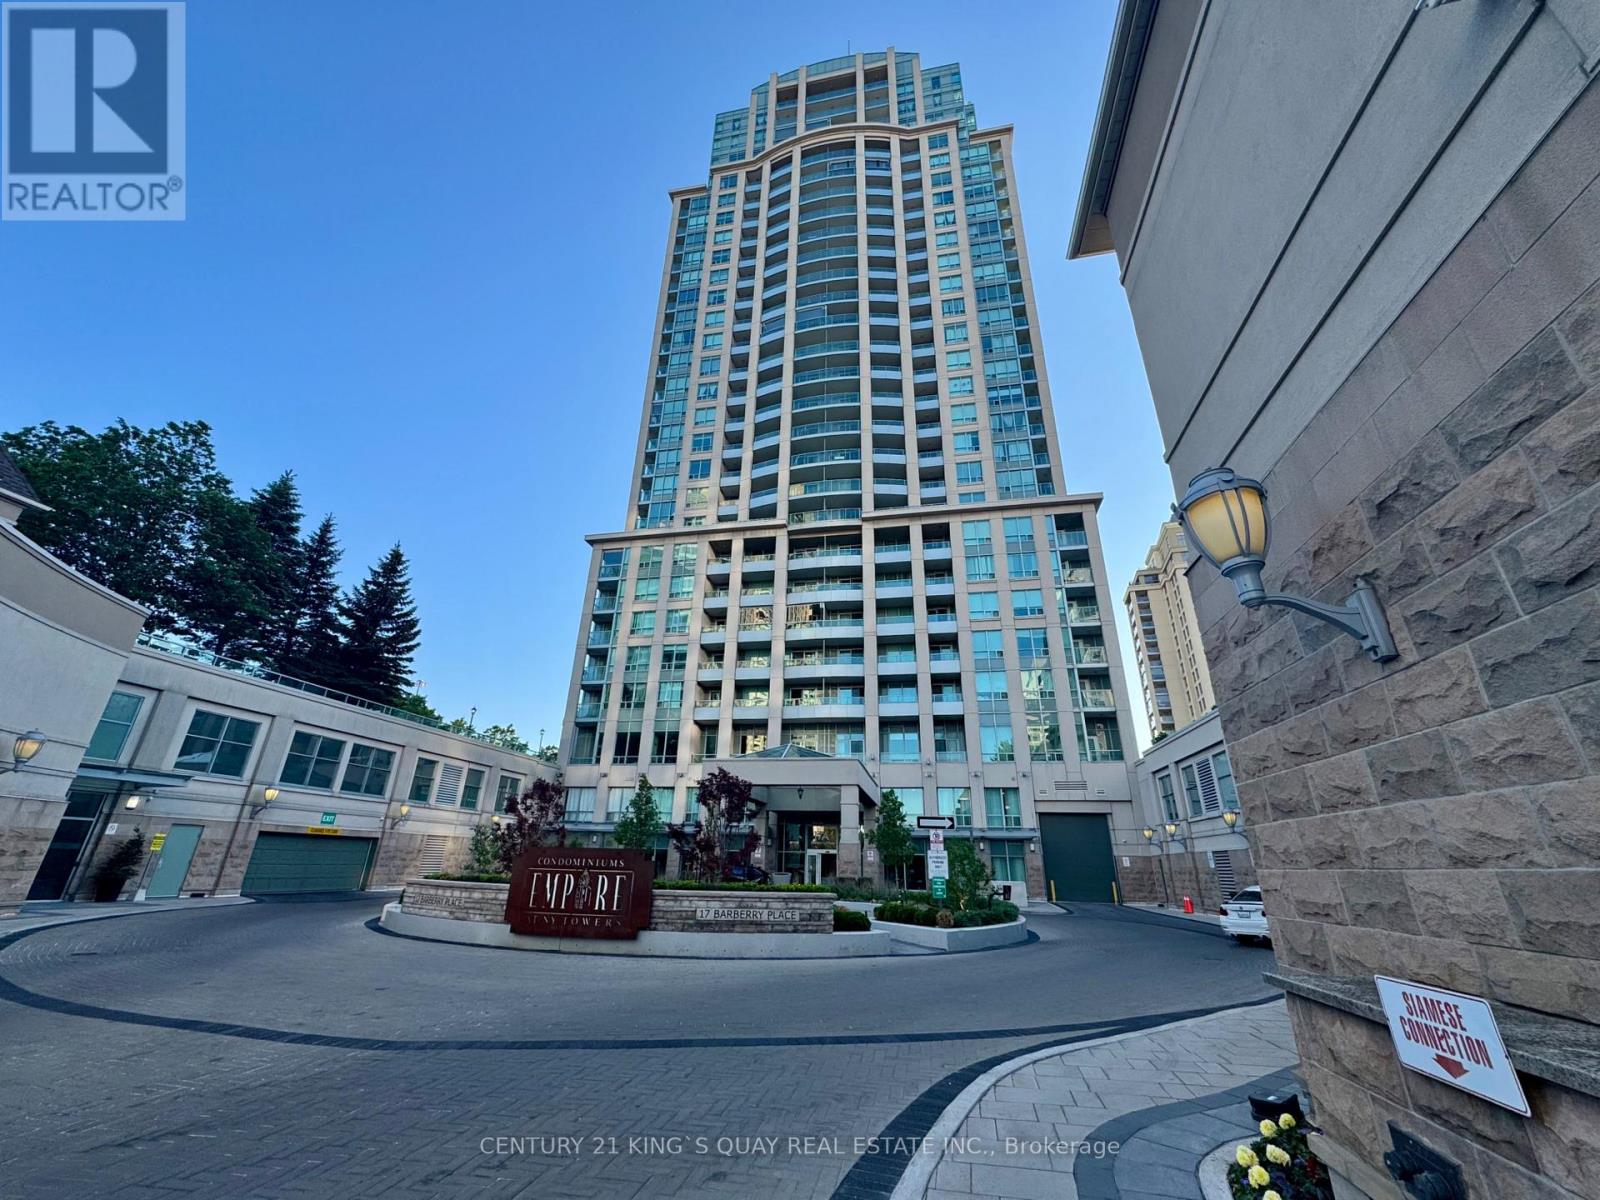
$320,000
17 Barberry Place
Toronto (Bayview Village) · MLS # C13620192
1 bed · 1 bath