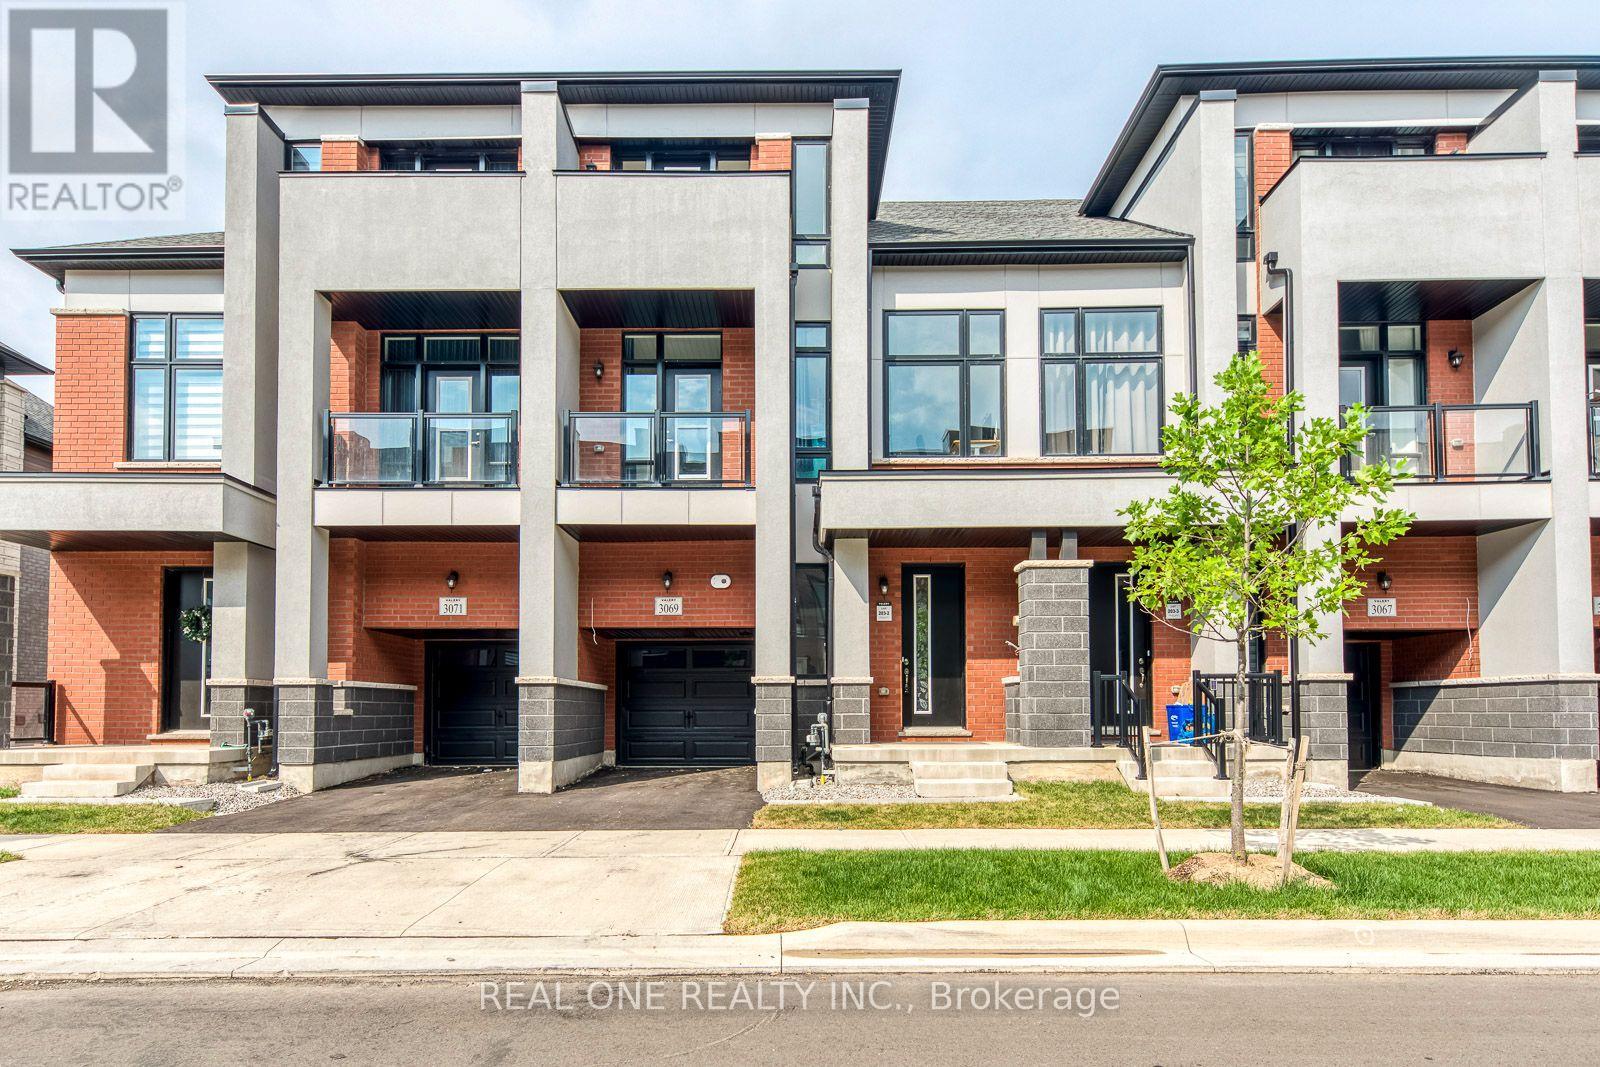
3069 Perkins Way
Oakville (JM Joshua Meadows), Ontario L6H7Z4
MLS # W13656888
Property Details
Type
Townhouse
Beds
4
Baths
4
Status
For Rent
More homes like this
About this property
Amazing 1-Year-Old 4 Bedroom & 4 Bath Townhouse Available for Lease in Convenient Joshua Meadows Community Just Minutes from Highway Access, Shopping, Restaurants & Many More Amenities! Stunning Upgraded Kitchen Boasts Level 3 Cabinetry, Stacked Upper Cabinets, Huge Centre Island with Breakfast Bar, Quartz Countertops, Upgraded Backsplash, Gas Stove, Stainless Steel Appliances & Bright Breakfast Area with W/O to BBQ Deck. Engineered Hardwood Flooring Throughout the Main Level & Unique Waffle-Style Ceilings Through Open Living/Dining Room & Open Concept Family Room with Electric Fireplace. 2pc Powder Room Completes the Main Level, Plus Step Down for Convenient Garage Access. 3 Good-Sized Bedrooms, Convenient Upper Level Laundry Room, Linen Closet & 5pc Main Bath with Double Vanity & Combined Tub/Shower on 2nd Level. Spacious Primary Suite with Huge W/I Closet & Luxurious 5pc Ensuite with Double Vanity, Freestanding Soaker Tub & Large Glass-Panelled Shower. 3rd Bedroom Features W/O to Balcony. Smooth Ceilings Throughout the 2nd Floor. Generous Guest/4th Bedroom Suite on 3rd Level Boasts W/I Closet, 4pc Ensuite & W/O to Upper Balcony! Fabulous Additional Living Space in the Finished W/O Basement with Bright Rec Room, Large Window & W/O to Yard, Plus Additional Unfinished Area/Great Storage Options. Bedrooms & Basement Feature Broadloom. 2,481 Sq.Ft. Above Grade + 433 Sq.Ft. Finished W/O Basement, Offering Approx. 2,914 Sq.Ft. of Finished Living Space! Large Windows Throughout Allow Loads of Natural Light! 10' Ceilings on Main Level / 9' on 2nd & 3rd Level! Central A/C. Energy-Efficient LED Lighting Throughout the Entire Home. Property Backs onto the Aymond Valley/Natural Heritage System.
Rent Affordability
Affordability guide
Enter income
A common guideline is keeping rent near 30% of gross monthly income. This is an estimate only.
Rooms
| Room | Level | Dimensions |
|---|---|---|
| Kitchen | Main level | 3.96 x 3.53 |
| Eating area | Main level | 3.53 x 3.4 |
| Family room | Main level | 4.27 x 3.2 |
| Living room | Main level | 3.53 x 3.51 |
| Primary Bedroom | Second level | 4.57 x 4.27 |
| Bedroom 2 | Second level | 4.27 x 3.35 |
| Bedroom 3 | Second level | 3.66 x 3.28 |
| Bedroom 4 | Third level | 4.42 x 4.27 |
| Recreational, Games room | Basement | 6.68 x 3.71 |
Facts & Location
Interior Size
2,481 sq ft
Parking
2 spaces
Lot Size
23 x 80.6 FT
Listing data
Listing information is provided for personal, non-commercial use and should be independently verified before making real estate decisions.
Last refreshed: Aug 10, 2026 8:15 PM
Explore nearby searches
SEO-friendly searches for this area, property type, and nearby neighbourhoods.
Similar Properties
More nearby listings that may fit the same search.
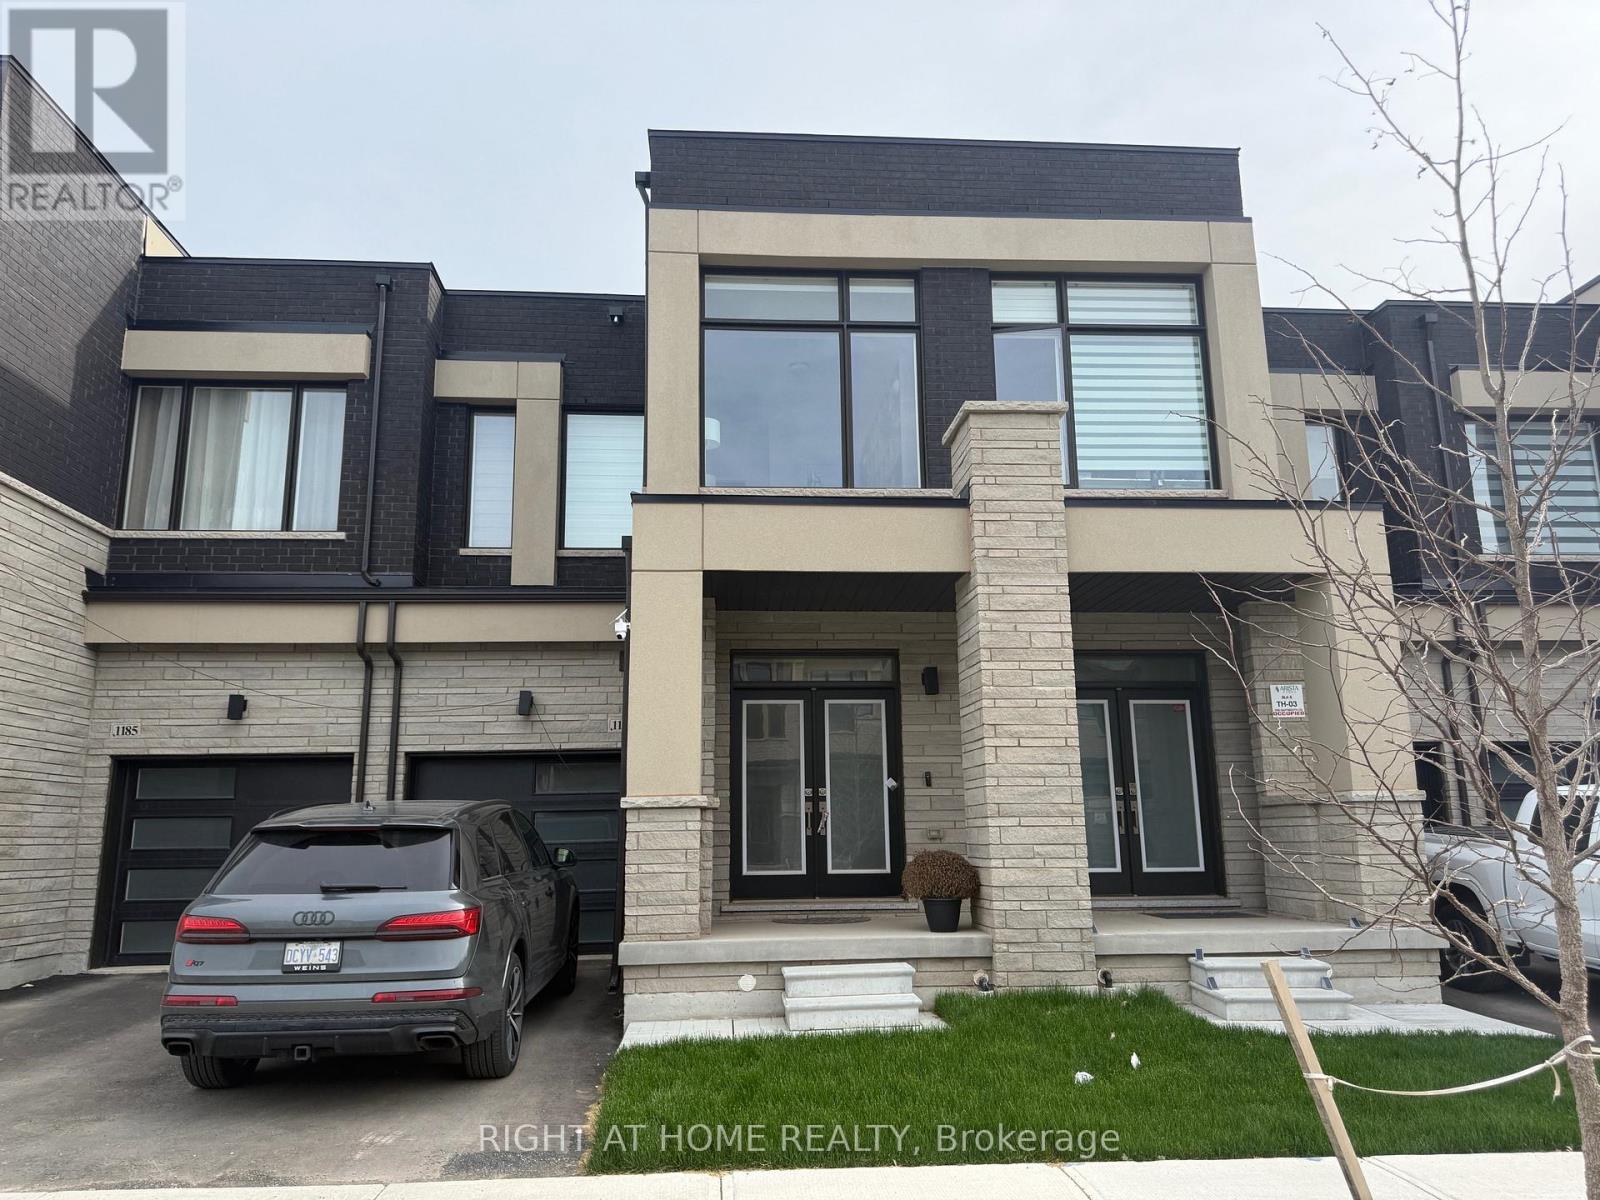
$4,300/mo
1187 Dartmouth Crescent
Oakville (JM Joshua Meadows) · MLS # W13590950
4 bed · 3 bath · 2,000 sq ft
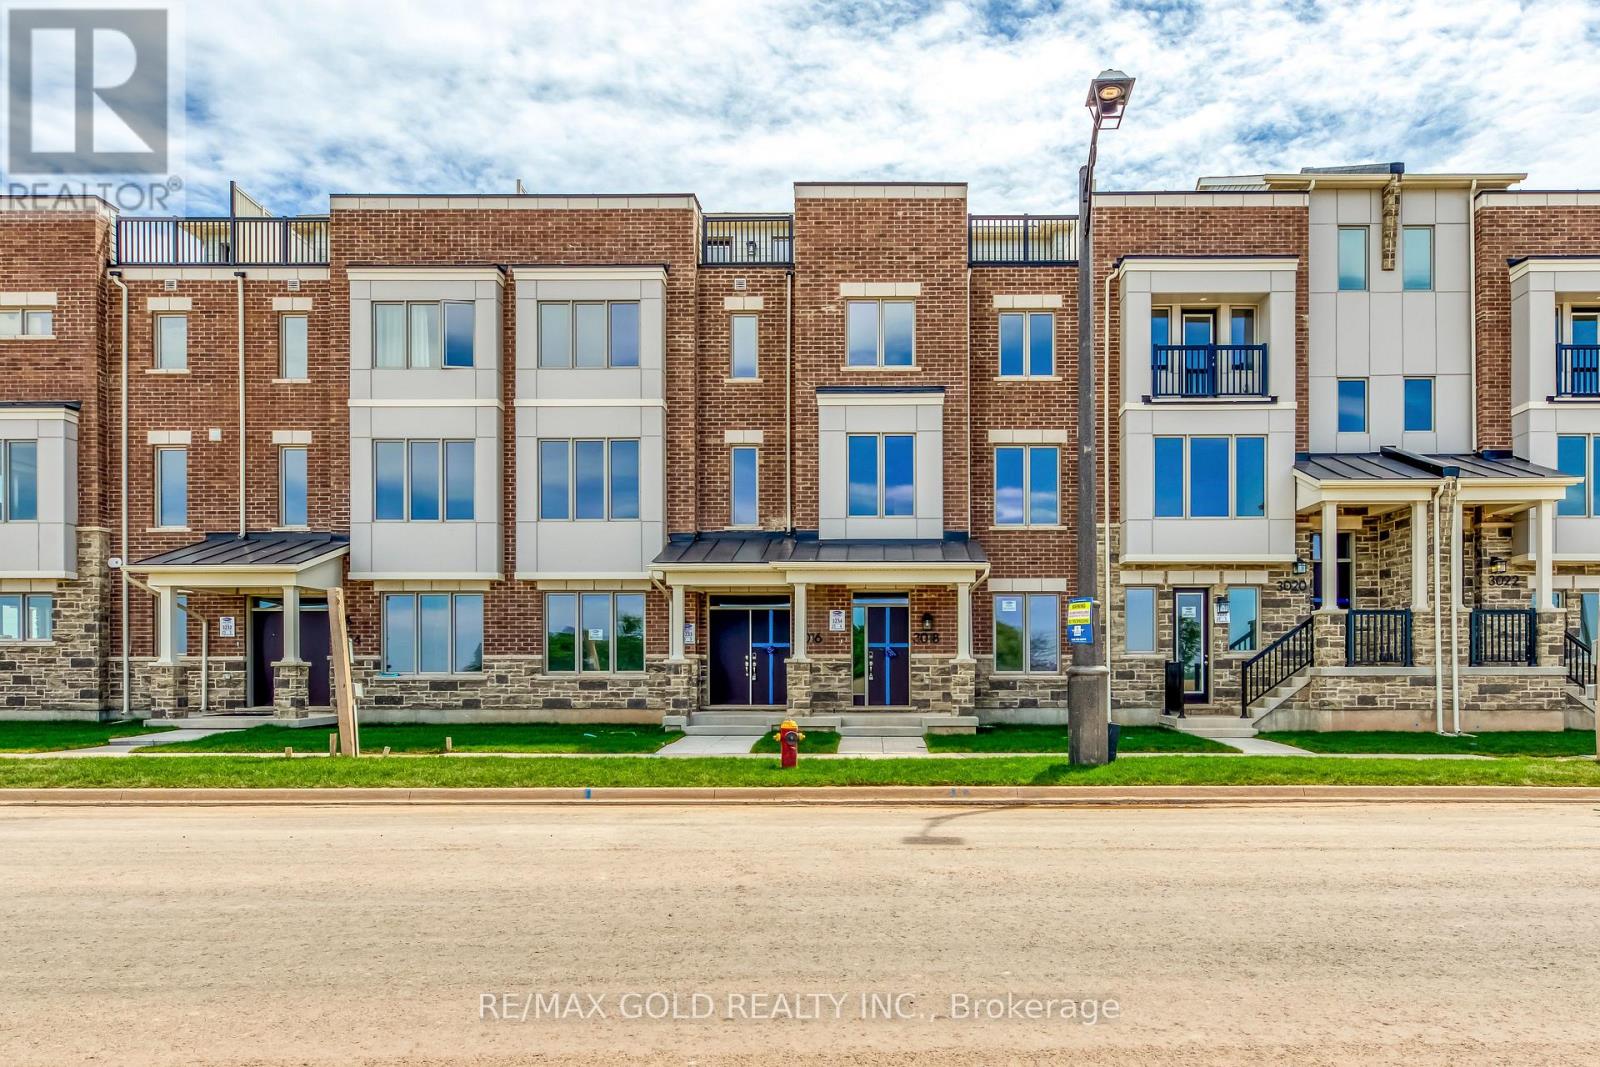
$4,199/mo
3018 John McKay Boulevard
Oakville (JM Joshua Meadows) · MLS # W13615020
4 bed · 4 bath · 2,248 sq ft
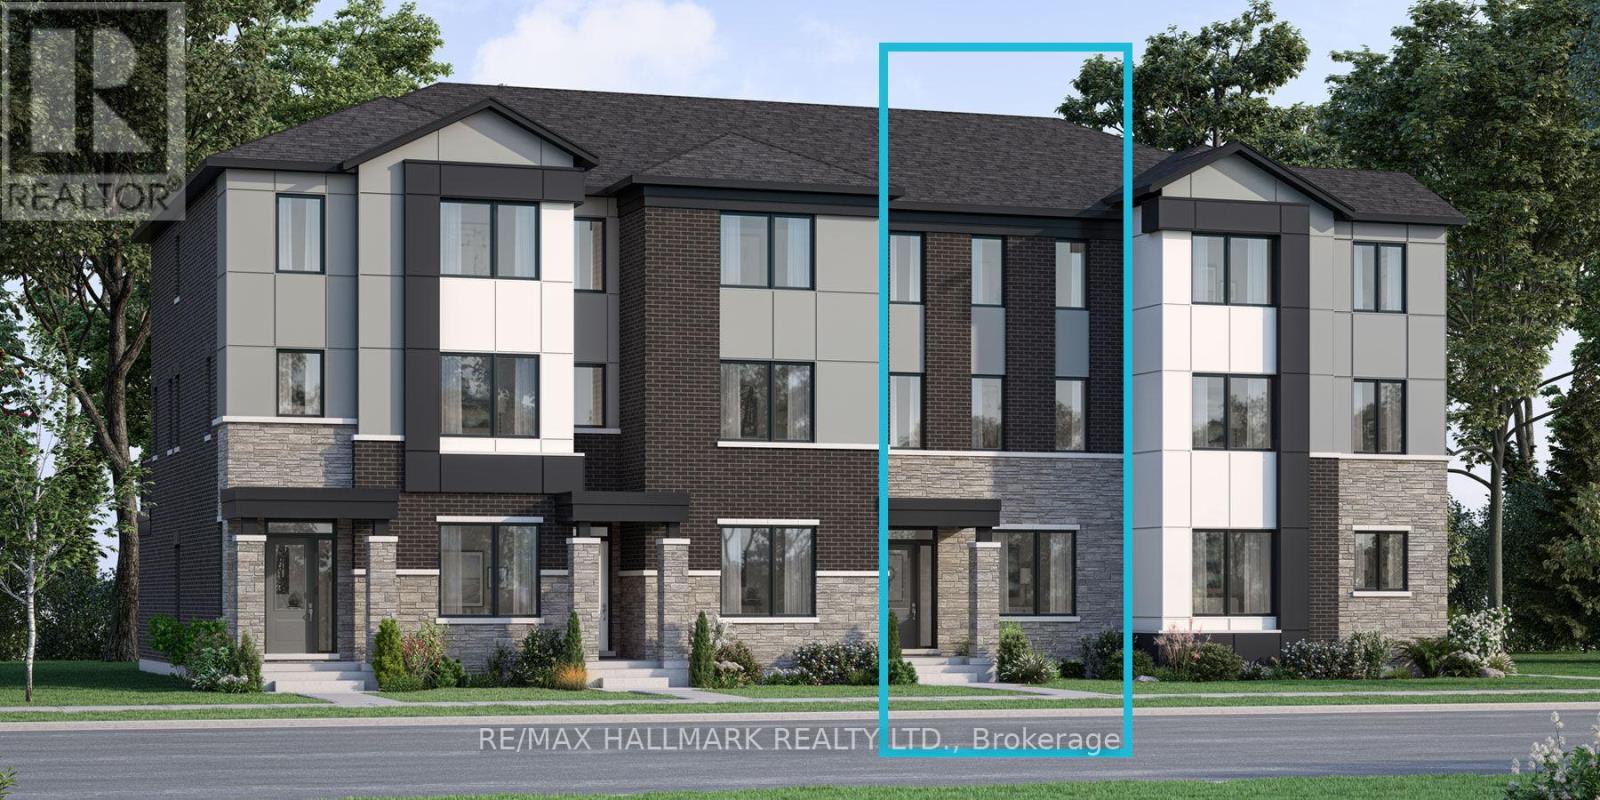
$4,000/mo
3384 Wrybill Path
Oakville (JM Joshua Meadows) · MLS # W13595952
4 bed · 4 bath