Videos & Virtual Tours
Open available video, 3D tour, or virtual-tour media for this listing.
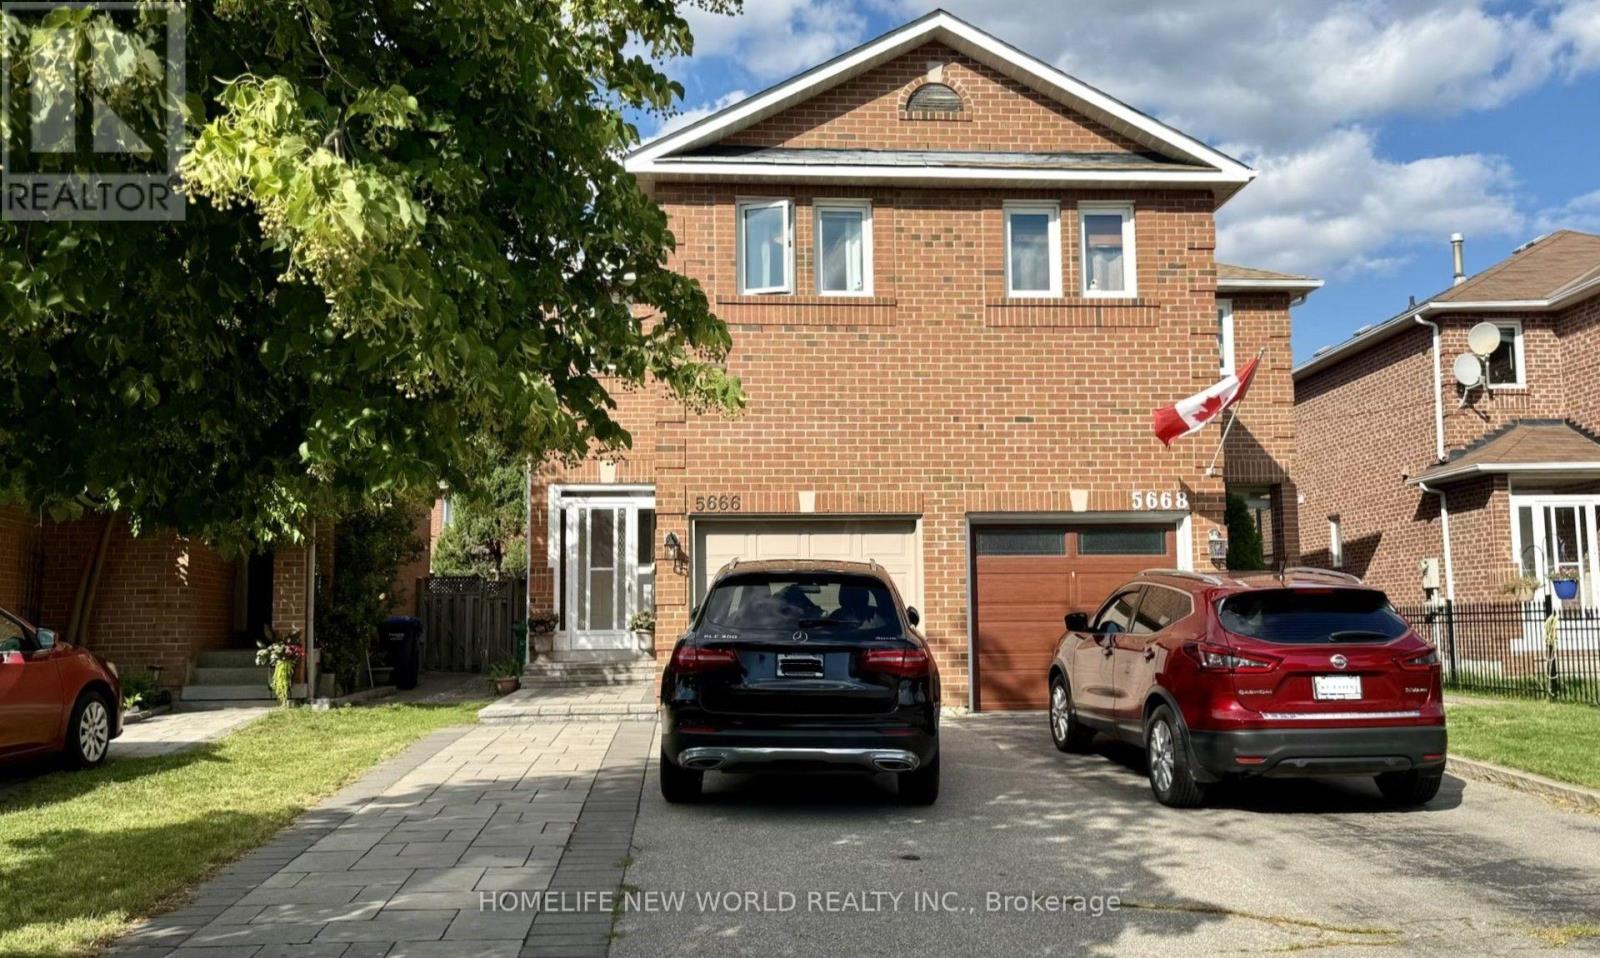
5666 Cortina Crescent
Mississauga (Hurontario), Ontario L4Z3R4
MLS # W13656628
Property Details
Type
Semi-Detached
Beds
4
Baths
3
Status
For Sale
More homes like this
About this property
Beautifully updated semi-detached home in the highly sought-after Hurontario community! This bright and spacious 3+1 bedroom home has been recently upgraded with fresh paint throughout, brand-new LED pot lights, an upgraded kitchen with a quartz countertop & ceramic backsplash and bathrooms, and new flooring on the second level & basement. The finished basement offers additional living space, perfect for a recreation room, home office, or guest suite. No sidewalk with a private driveway that accommodates up to 4 vehicles. The property is located in the highly ranked St. Francis Xavier Secondary School catchment, just steps to parks, schools, and 24-hour public transit. With easy access to Highways 401 & 403, the upcoming Hurontario LRT line, Square One Shopping Centre, Heartland Town Centre, supermarkets, restaurants, and all major amenities. An exceptional opportunity to own a move-in-ready home in one of Mississauga's most convenient and family-friendly neighborhoods. Don't miss it!
Mortgage Estimate
Estimated monthly payment
Calculating…
Estimate only. Taxes, insurance, condo fees, and lender terms are not included.
Monthly costs to verify
Property taxes: about $451/month based on listed annual taxes.
Estimate only. Confirm taxes, condo/maintenance fees, insurance, utilities, and lender terms before making decisions.
Rooms
| Room | Level | Dimensions |
|---|---|---|
| Living room | Main level | 4.58 x 3.89 |
| Dining room | Main level | 4.58 x 3.89 |
| Kitchen | Main level | 2.51 x 2.46 |
| Eating area | Main level | 2.46 x 2.21 |
| Primary Bedroom | Second level | 3.89 x 3.43 |
| Bedroom 2 | Second level | 5.13 x 2.75 |
| Bedroom 3 | Second level | 3.97 x 2.37 |
| Bedroom | Basement | 4.43 x 4.37 |
| Laundry room | Basement | 0 x 0 |
Facts & Location
Parking
5 spaces
Lot Size
20.5 x 102.5 FT
Annual Taxes
$5,418
Listing data
Listing information is provided for personal, non-commercial use and should be independently verified before making real estate decisions.
Last refreshed: Oct 12, 2026 3:15 AM
Explore nearby searches
SEO-friendly searches for this area, property type, and nearby neighbourhoods.
Similar Properties
More nearby listings that may fit the same search.
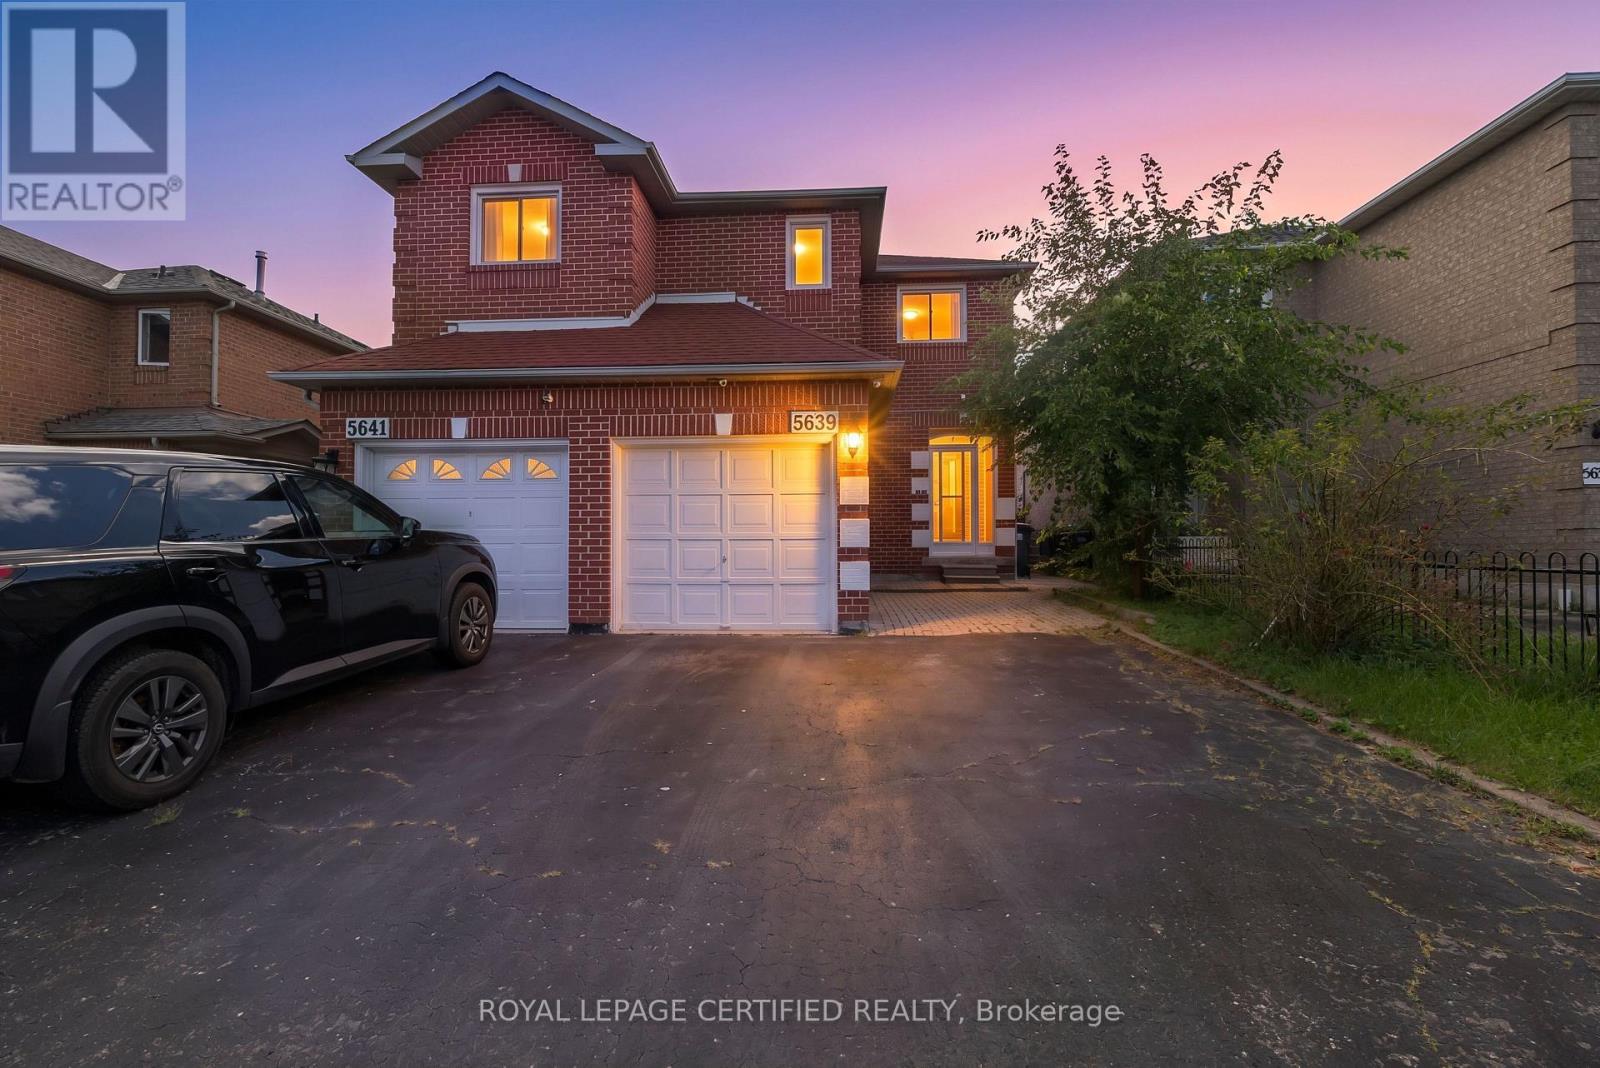
$874,900
5639 Whistler Crescent
Mississauga (Hurontario) · MLS # W13721252
4 bed · 4 bath
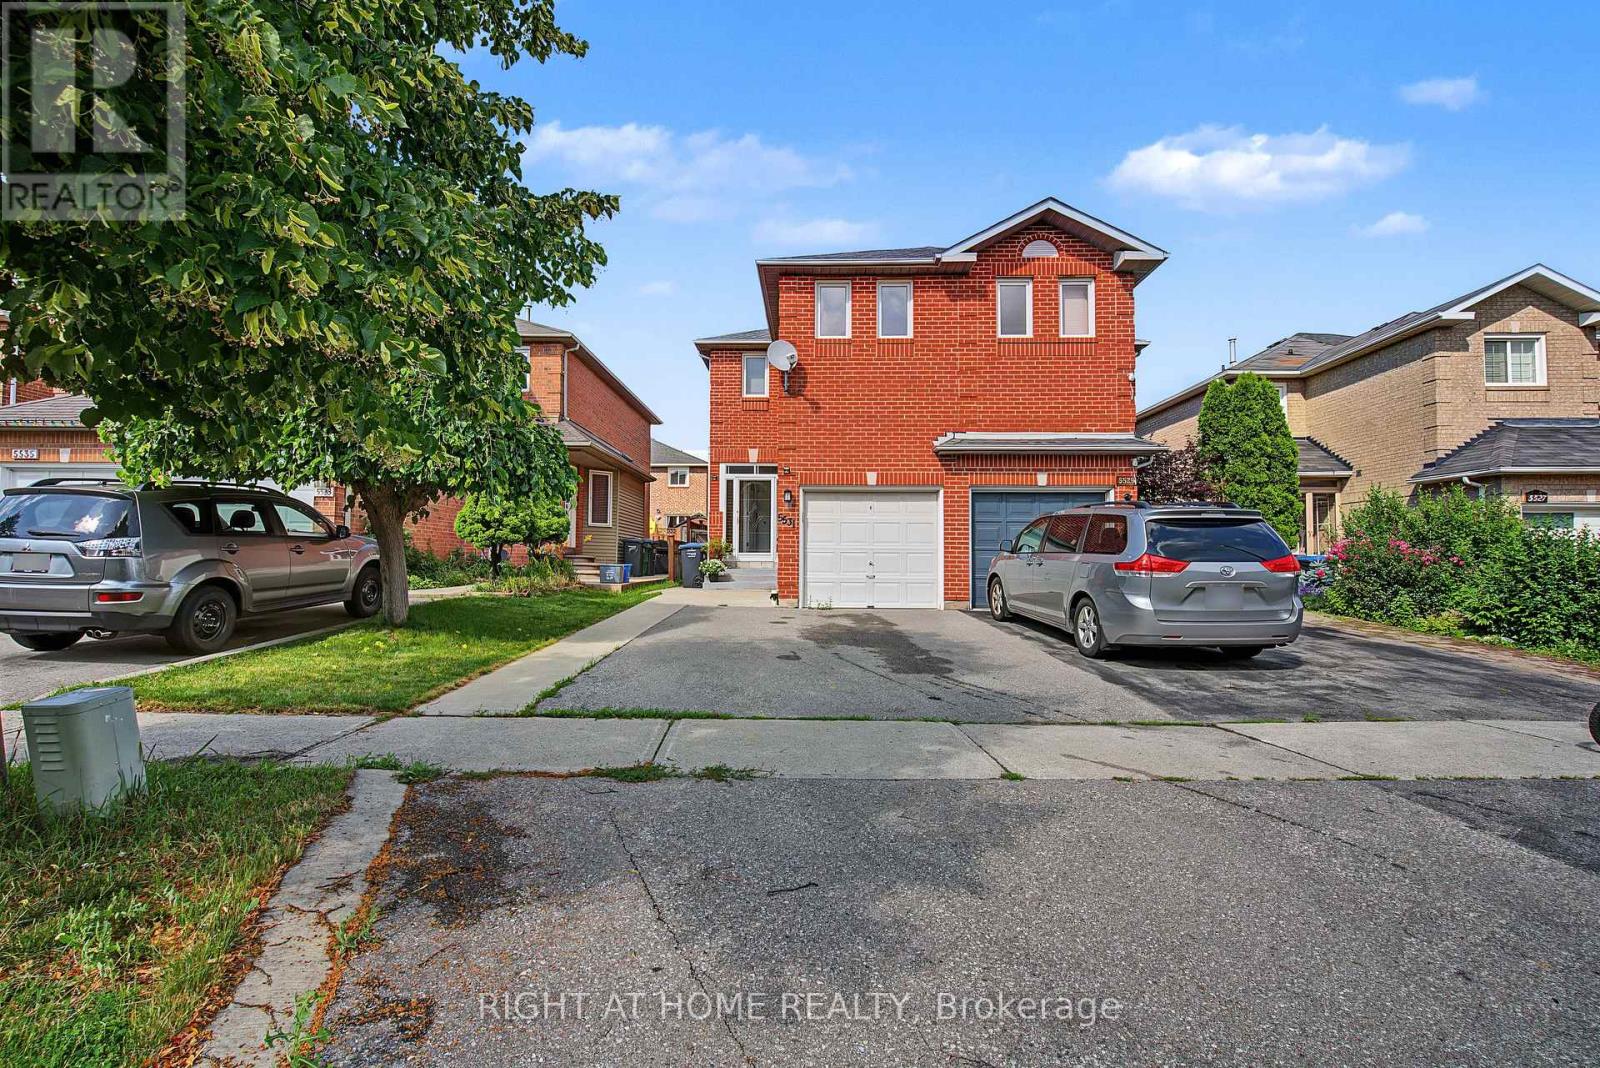
$899,000
5531 Whistler Crescent
Mississauga (Hurontario) · MLS # W13552296
4 bed · 4 bath

$899,999
4871 James Austin Drive
Mississauga (Hurontario) · MLS # W13844832
3 bed · 3 bath