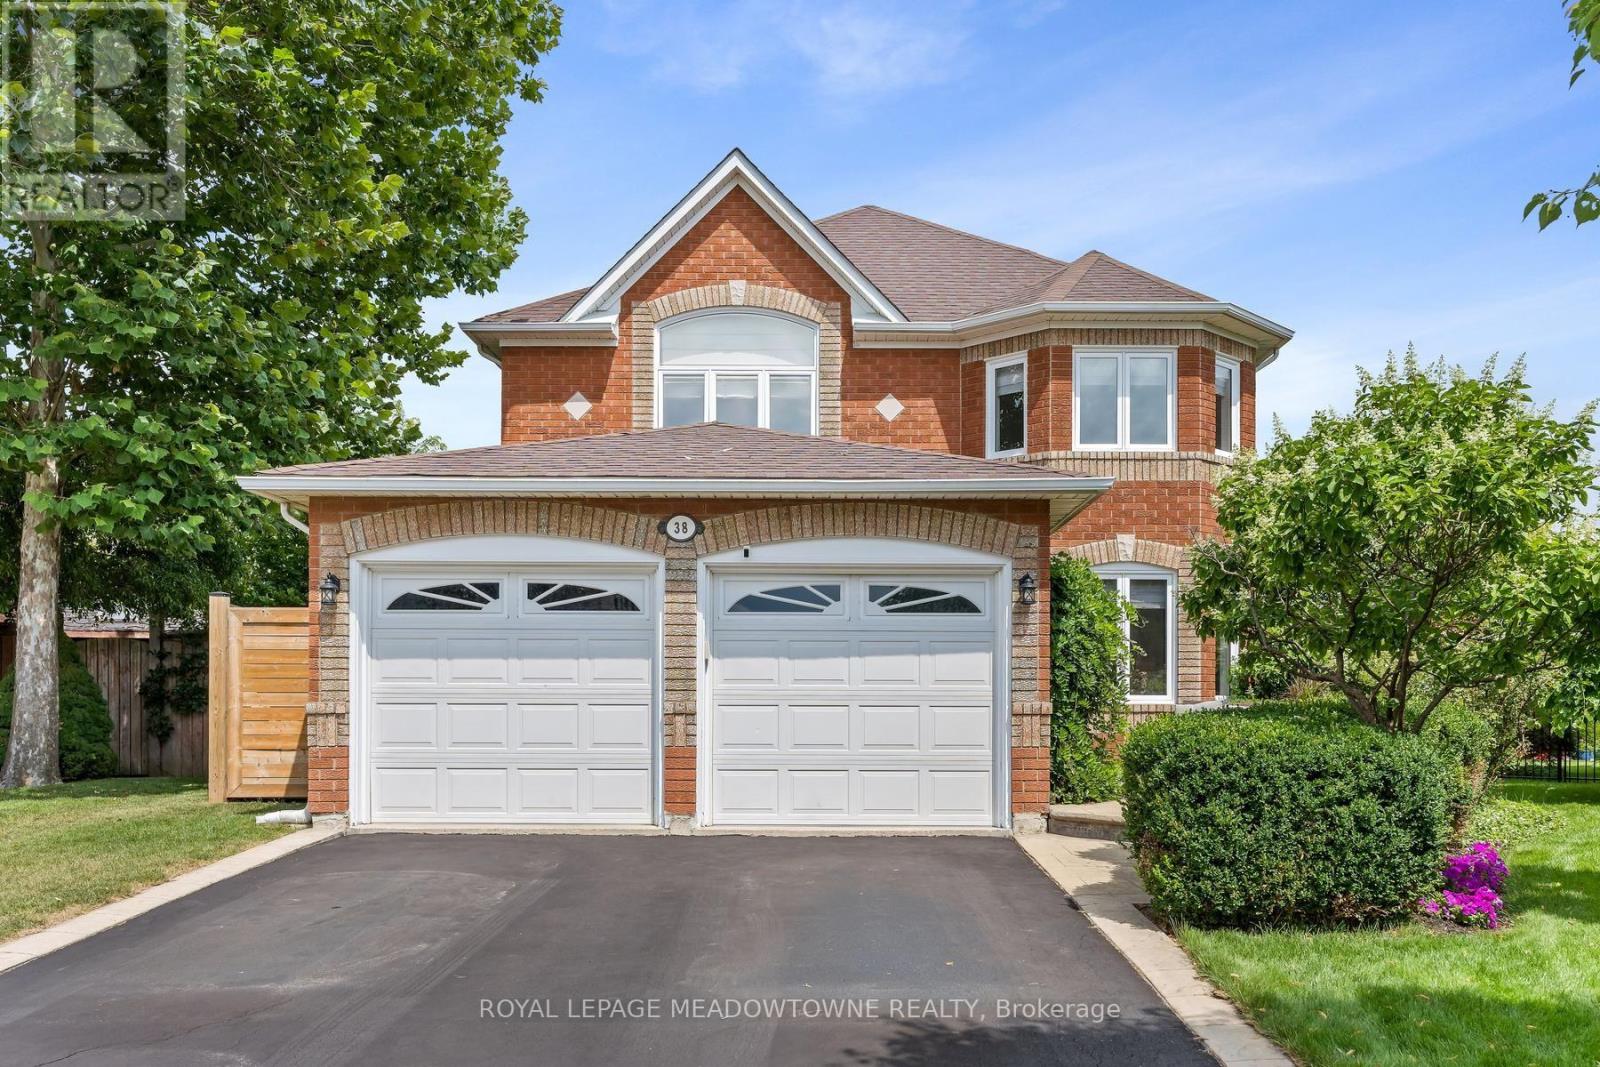
38 Chester Crescent
Halton Hills (Georgetown), Ontario L7G5W5
MLS # W13656424
Property Details
Type
Detached
Beds
5
Baths
4
Status
For Sale
More homes like this
About this property
Premium pie-shaped mature and super private lot with fabulous kidney-shaped pool, beautiful landscaping, lovely patio and adorable cabana all on a quiet crescent close to three desirable schools. This inviting family home offers exceptional living space inside and out. The main floor features a formal dining room and spacious living room, both with hardwood floors; the living room also showcases elegant crown moulding. A welcoming family room with a stunning two-sided fireplace adding warmth and comfort to both the family room and kitchen! The gorgeous gourmet kitchen is equipped with stainless steel appliances, a fabulous oversize breakfast bar with granite countertops and overlooks the backyard oasis, making it ideal for everyday living and entertaining. The second floor offers four generous bedrooms, including a large primary suite complete with a 4-piece ensuite and two closets, one of which is a walk-in. The finished lower level provides incredible flexibility with a rec room, office, gym area, storage space, an additional bedroom, and a 3-piece bathroom-perfect for growing families, guests or working from home. Step outside to your private backyard retreat creating the ultimate setting for summer gatherings and relaxation. A rare find in Georgetown South close to trails, shopping, parks, schools, and everyday amenities, this is a fantastic opportunity to enjoy comfortable family living in a sought-after prime location!
Mortgage Estimate
Estimated monthly payment
Calculating…
Estimate only. Taxes, insurance, condo fees, and lender terms are not included.
Monthly costs to verify
Property taxes: about $579/month based on listed annual taxes.
Estimate only. Confirm taxes, condo/maintenance fees, insurance, utilities, and lender terms before making decisions.
Rooms
| Room | Level | Dimensions |
|---|---|---|
| Living room | Main level | 8.4 x 3.18 |
| Bedroom | Basement | 4.38 x 2.87 |
| Dining room | Main level | 8.4 x 3.18 |
| Kitchen | Main level | 6.71 x 3.02 |
| Family room | Main level | 5.32 x 3.16 |
| Primary Bedroom | Second level | 6.06 x 3.52 |
| Bedroom | Second level | 4.29 x 3.41 |
| Bedroom | Second level | 3.89 x 2.99 |
| Bedroom | Second level | 3.23 x 3.01 |
| Recreational, Games room | Basement | 6.1 x 5.57 |
| Office | Basement | 5.21 x 3.17 |
Facts & Location
Parking
6 spaces
Lot Size
30.7 x 107.7 FT ; PIES OUT TO 83 FT IN THE BACK!
Annual Taxes
$6,948
Listing data
Listing information is provided for personal, non-commercial use and should be independently verified before making real estate decisions.
Last refreshed: Sep 4, 2026 3:33 AM
Explore nearby searches
SEO-friendly searches for this area, property type, and nearby neighbourhoods.
Similar Properties
More nearby listings that may fit the same search.
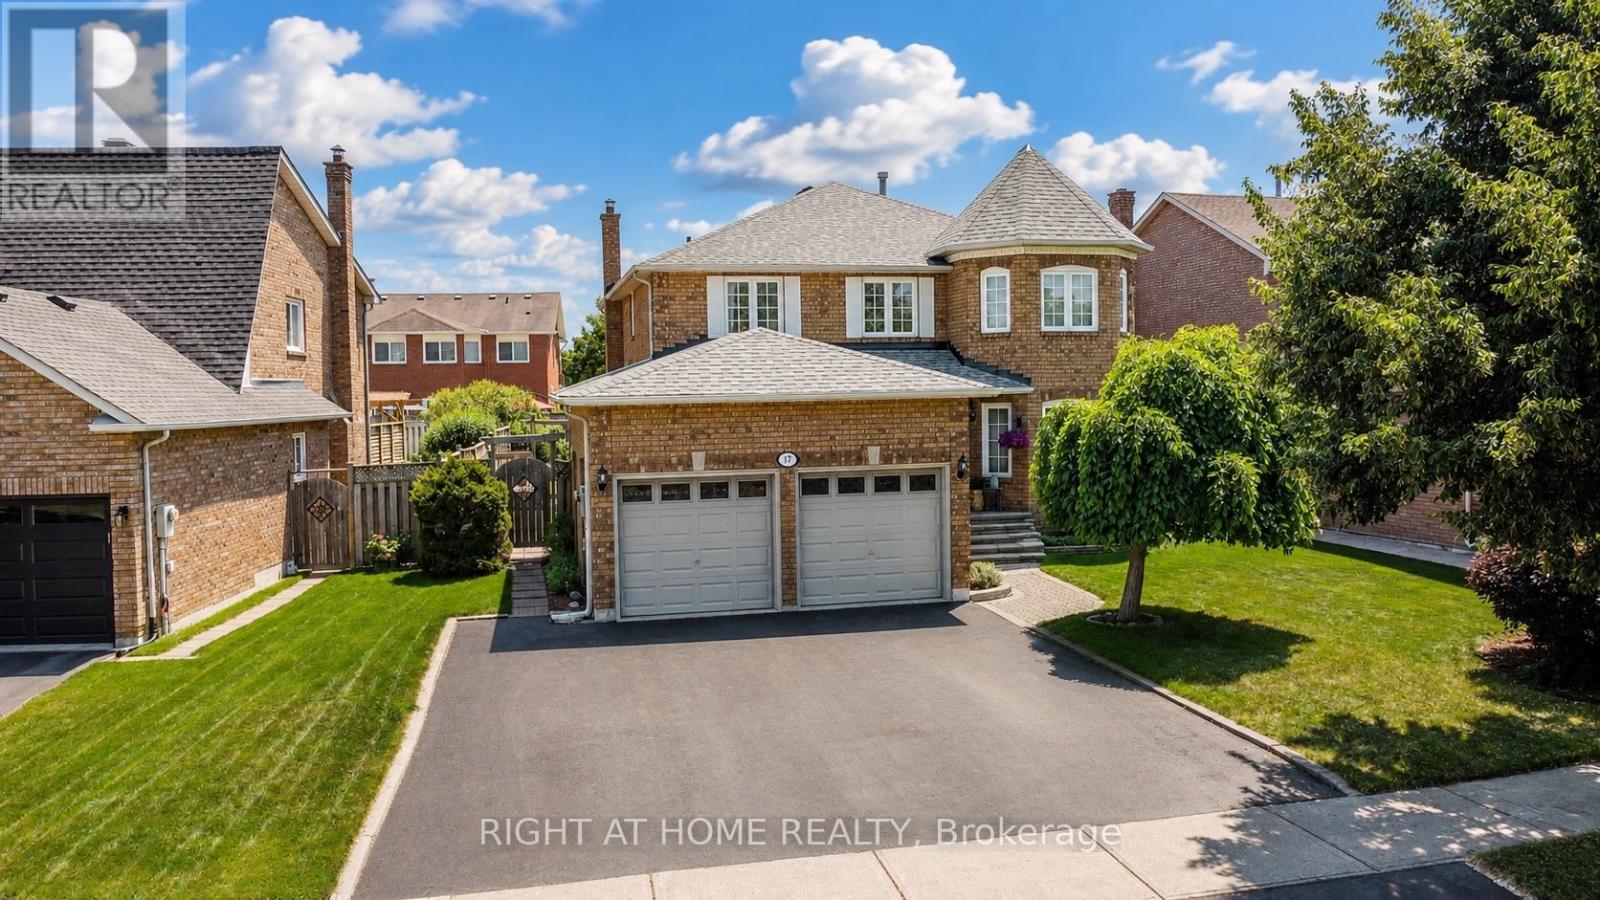
$1,329,900
17 Eaton Street
Halton Hills (Georgetown) · MLS # W13715036
6 bed · 4 bath
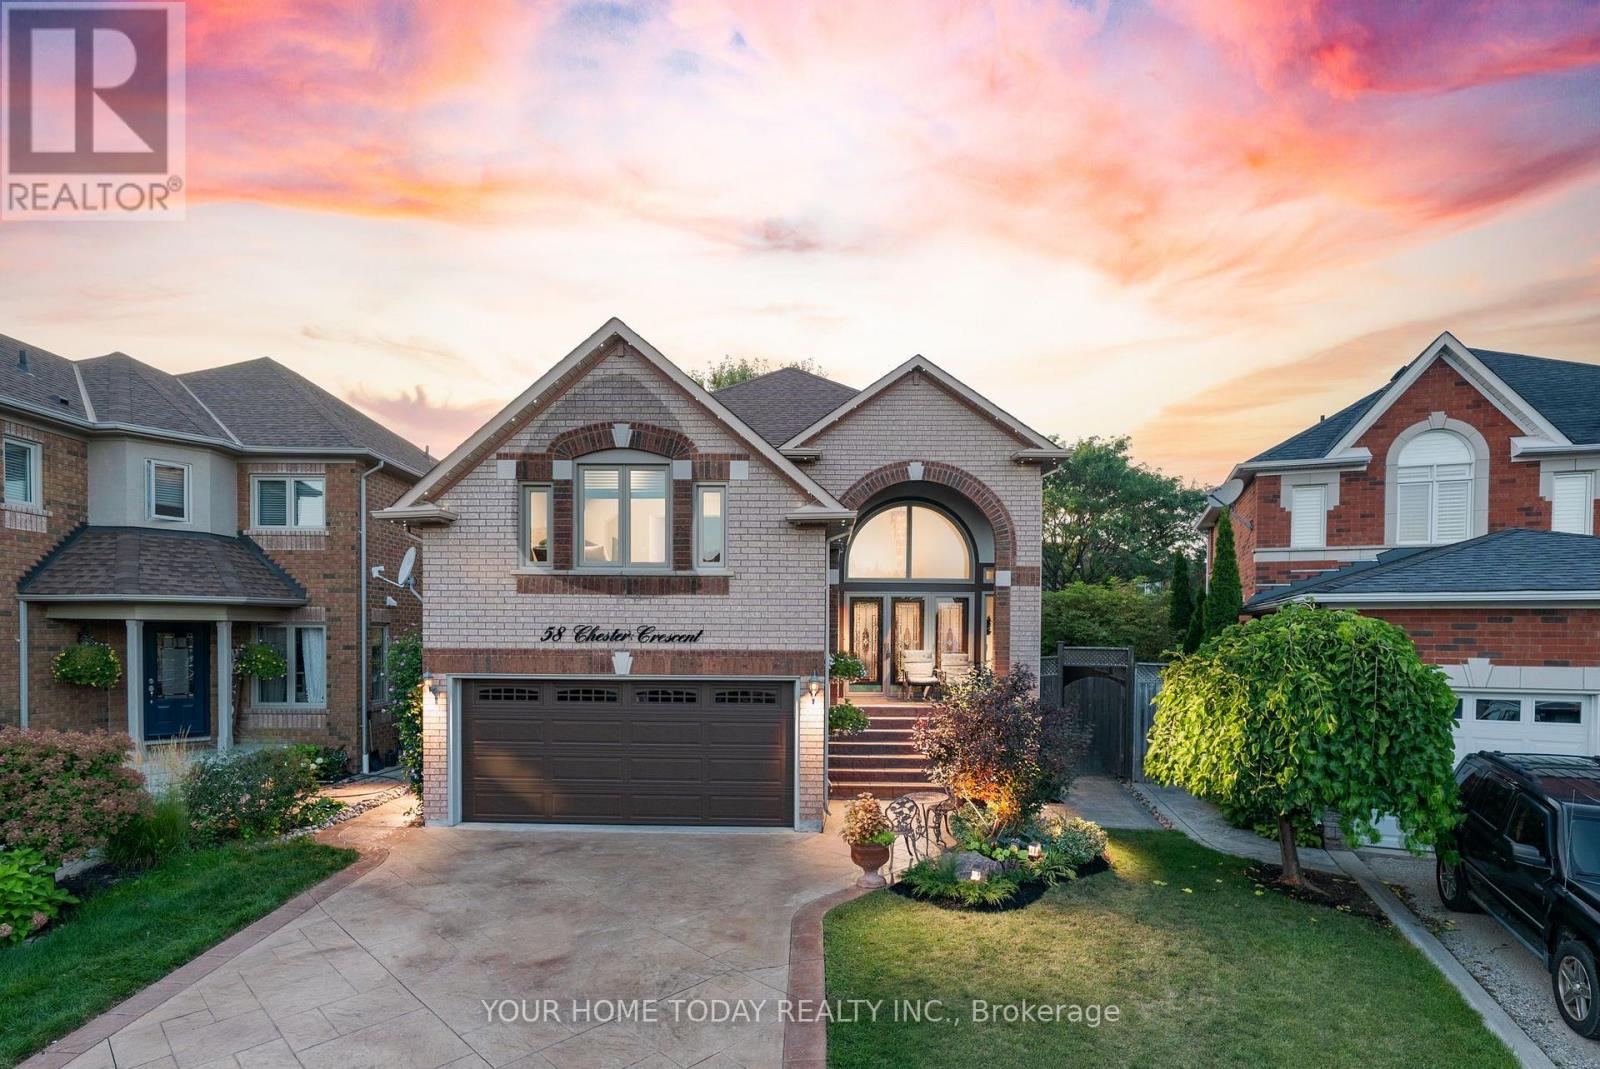
$1,339,900
58 Chester Crescent
Halton Hills (Georgetown) · MLS # W13702056
4 bed · 4 bath
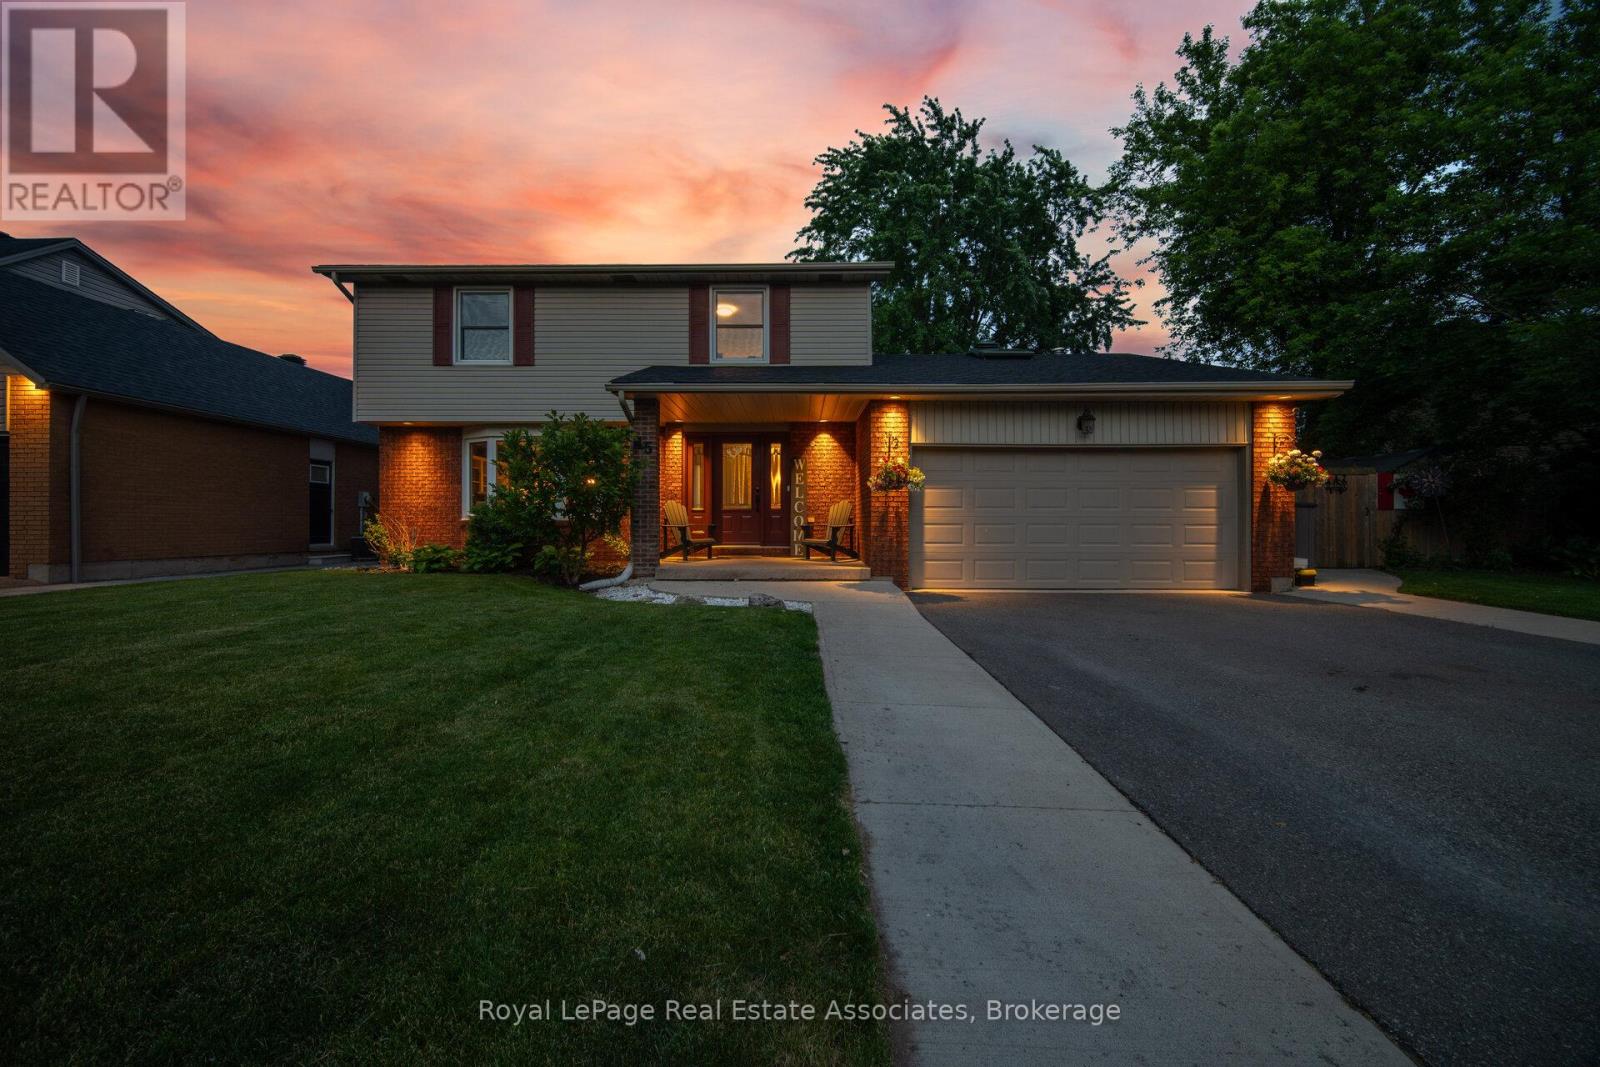
$1,349,000
45 Cleaveholm Drive
Halton Hills (Georgetown) · MLS # W13463366
4 bed · 4 bath · 2,500 sq ft