814 Calder Road
Mississauga (Clarkson), Ontario L5J2N5
MLS # W13656448
Property Details
Type
Basement Apartment
Beds
4
Baths
5
Status
For Rent
More homes like this
About this property
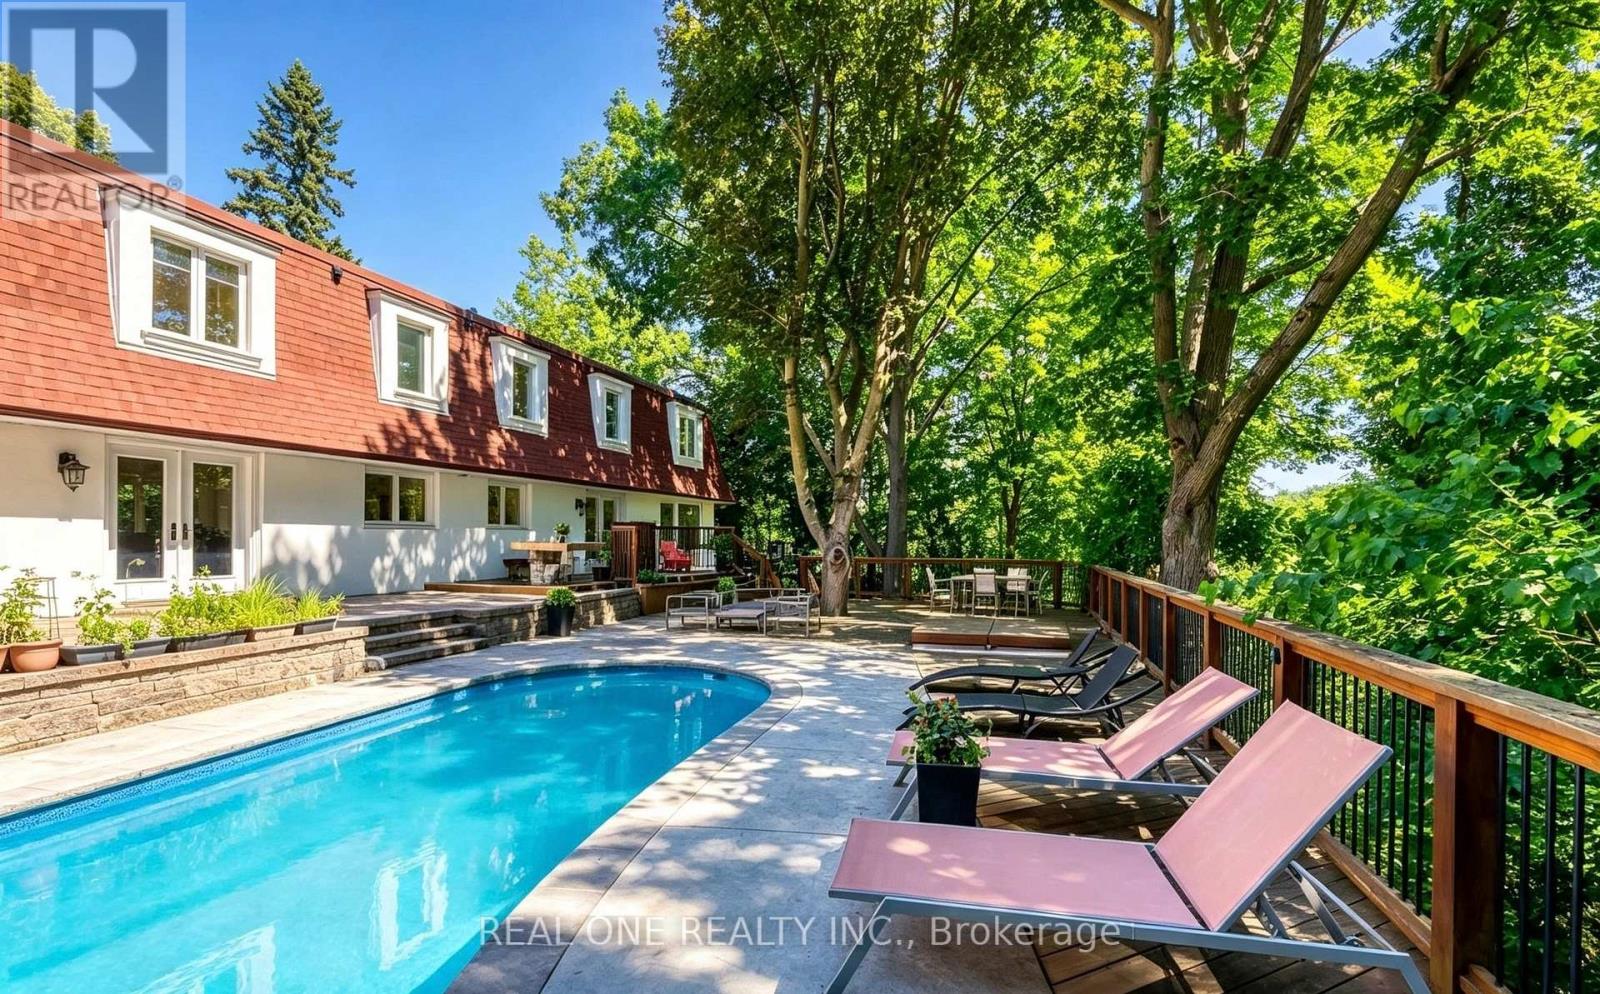
Not Every Luxury Home Comes with a Forest. This One Does. Nestled on a quiet, tree-lined street, this beautifully recently renovated 4-bedroom, 5-bathroom residence offers nearly 5,000 sq.ft. of finished living space on a rare premium pie-shaped lot backing directly onto Rattray Marsh Conservation Area and 12 mins trail walk to Lake Ontario beach. Enjoy the perfect balance of privacy, comfort, and nature with year-round forest views and direct access to scenic walking trails right from your backyard. The welcoming foyer opens to bright, open-concept living and dining spaces with soaring ceilings, expansive windows, and a sleek contemporary fireplace. The chef-inspired kitchen features an oversized island, custom cabinetry, premium integrated appliances, and a spacious breakfast area with walkout to the patio-ideal for everyday living and effortless entertaining. The spacious primary suite includes a walk-in closet and spa-inspired 5-piece ensuite with heated floors, a freestanding soaker tub, and a glass shower. A second bedroom features its own ensuite, while two additional bedrooms share a beautifully updated bath. The walk-out lower level is designed for entertaining, offering a recreation room, striking glass-enclosed wine display, wet bar, sauna, 3-piece bath, and a versatile bonus room ideal for a home office, gym, studio, or media room. Outside is where this home truly stands apart. Surrounded by mature trees, the private backyard features a swimming pool, herb garden, and a charming hillside cabin connected by a picturesque wooden bridge. Step directly onto the trails of Rattray Marsh and experience one of Mississauga's most unique natural settings. A rare opportunity to live in a home where nature isn't just the view-it's part of everyday life.
Rent Affordability
Affordability guide
Enter income
A common guideline is keeping rent near 30% of gross monthly income. This is an estimate only.
Rooms
| Room | Level | Dimensions |
|---|---|---|
| Living room | Main level | 22.9 x 12.89 |
| Office | Basement | 0 x 0 |
| Dining room | Main level | 13.85 x 10.99 |
| Kitchen | Main level | 18.24 x 10.99 |
| Eating area | Main level | 11.91 x 10.63 |
| Family room | Main level | 22.9 x 13.45 |
| Primary Bedroom | Second level | 25.16 x 12.93 |
| Bedroom 2 | Second level | 12.27 x 10.5 |
| Bedroom 3 | Second level | 14.01 x 12.27 |
| Bedroom 4 | Second level | 12.34 x 11.71 |
| Recreational, Games room | Basement | 0 x 0 |
Facts & Location
Interior Size
5,000 sq ft
Parking
6 spaces
Lot Size
61.5 x 107.4 FT
Listing data
Listing information is provided for personal, non-commercial use and should be independently verified before making real estate decisions.
Last refreshed: Aug 10, 2026 2:45 PM
Explore nearby searches
SEO-friendly searches for this area, property type, and nearby neighbourhoods.
Similar Properties
More nearby listings that may fit the same search.
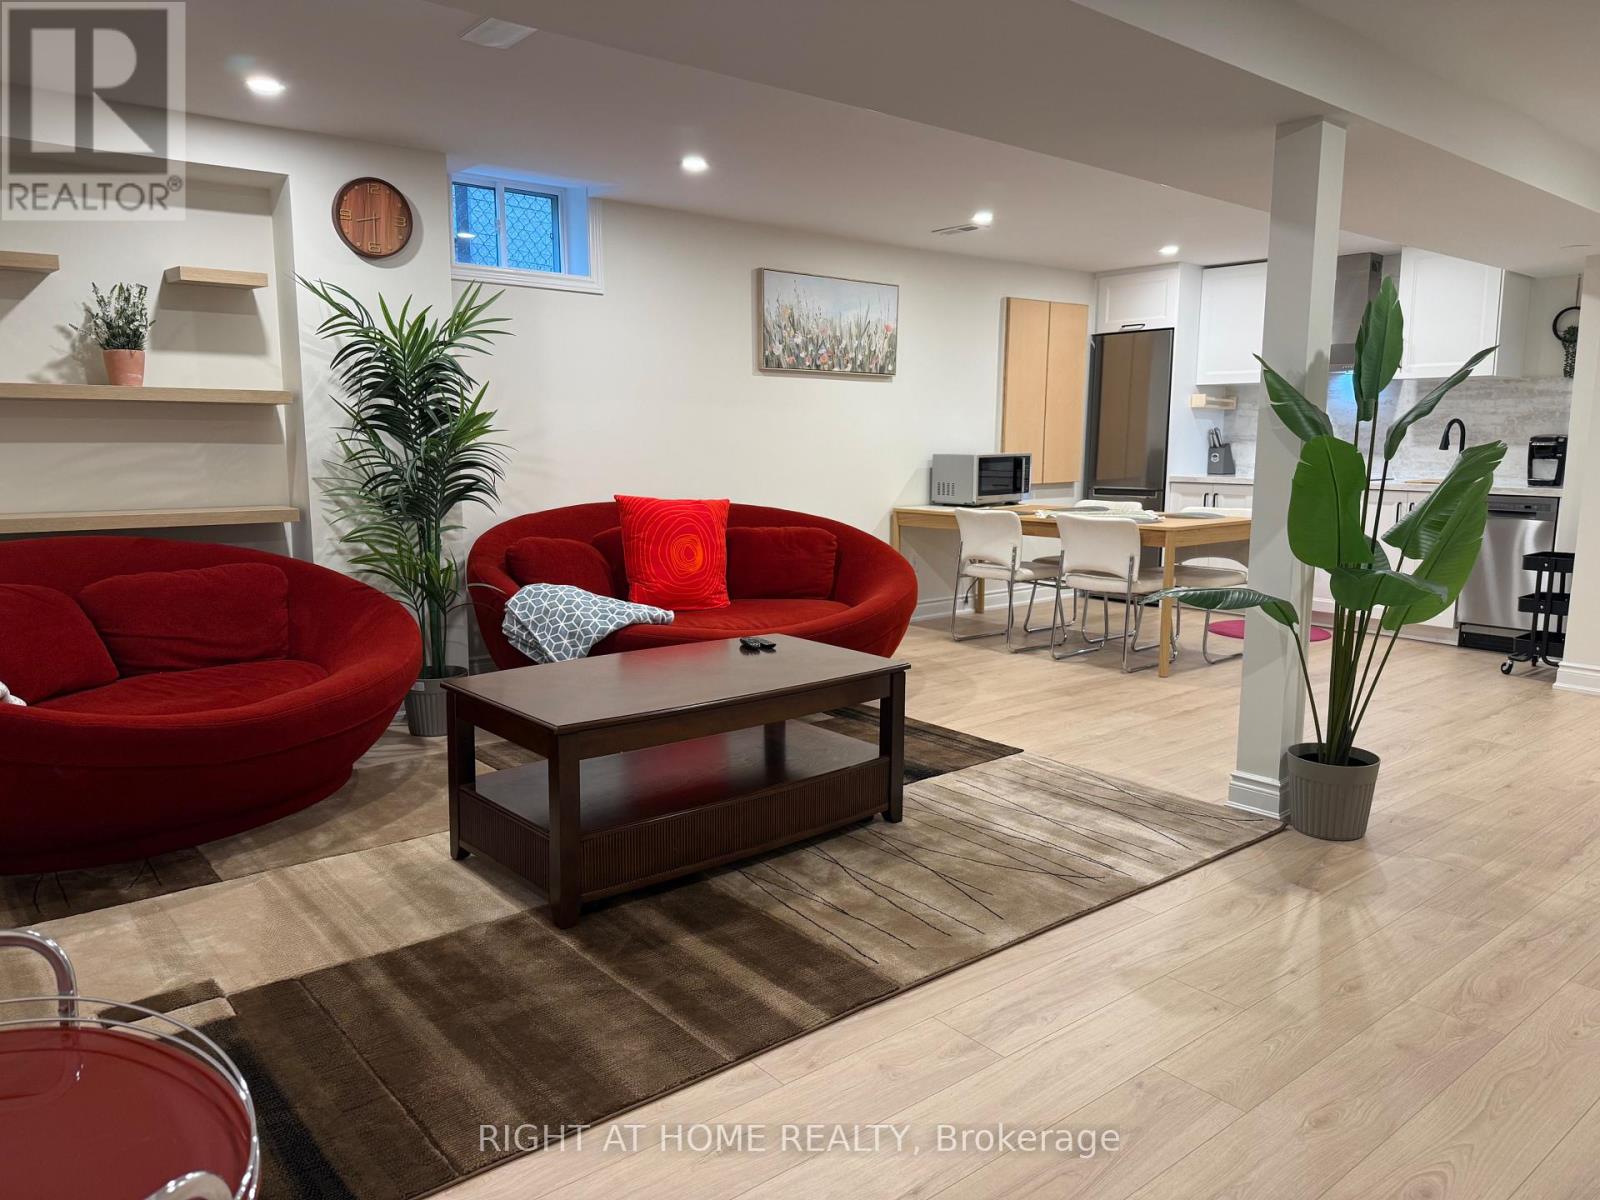
$2,500/mo
5293 Mcfarren Boulevard
Mississauga (Central Erin Mills) · MLS # W13647842
2 bed · 1 bath
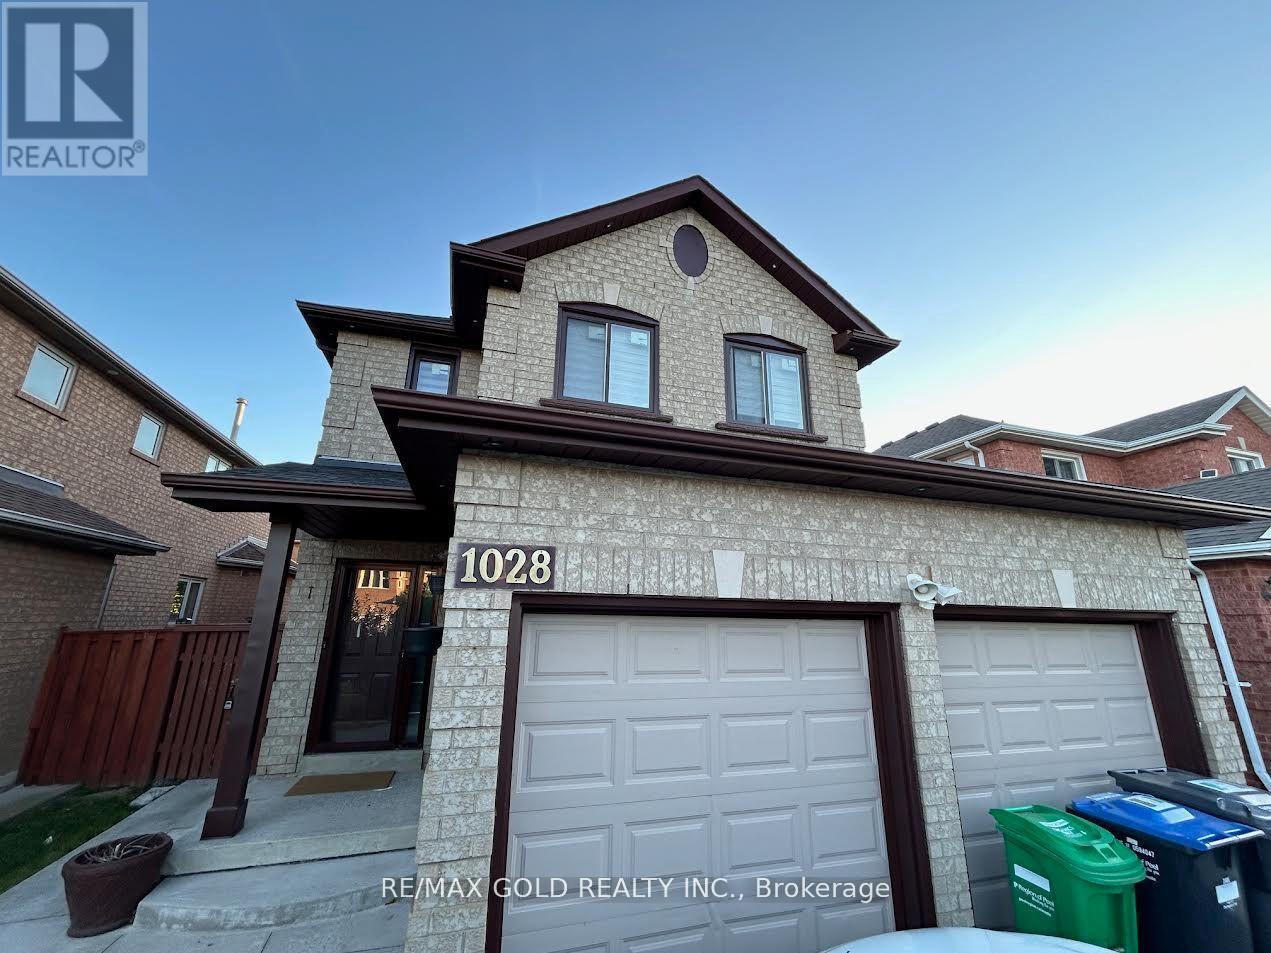
$1,850/mo
1028 Fernandez Drive
Mississauga (East Credit) · MLS # W13639424
2 bed · 1 bath
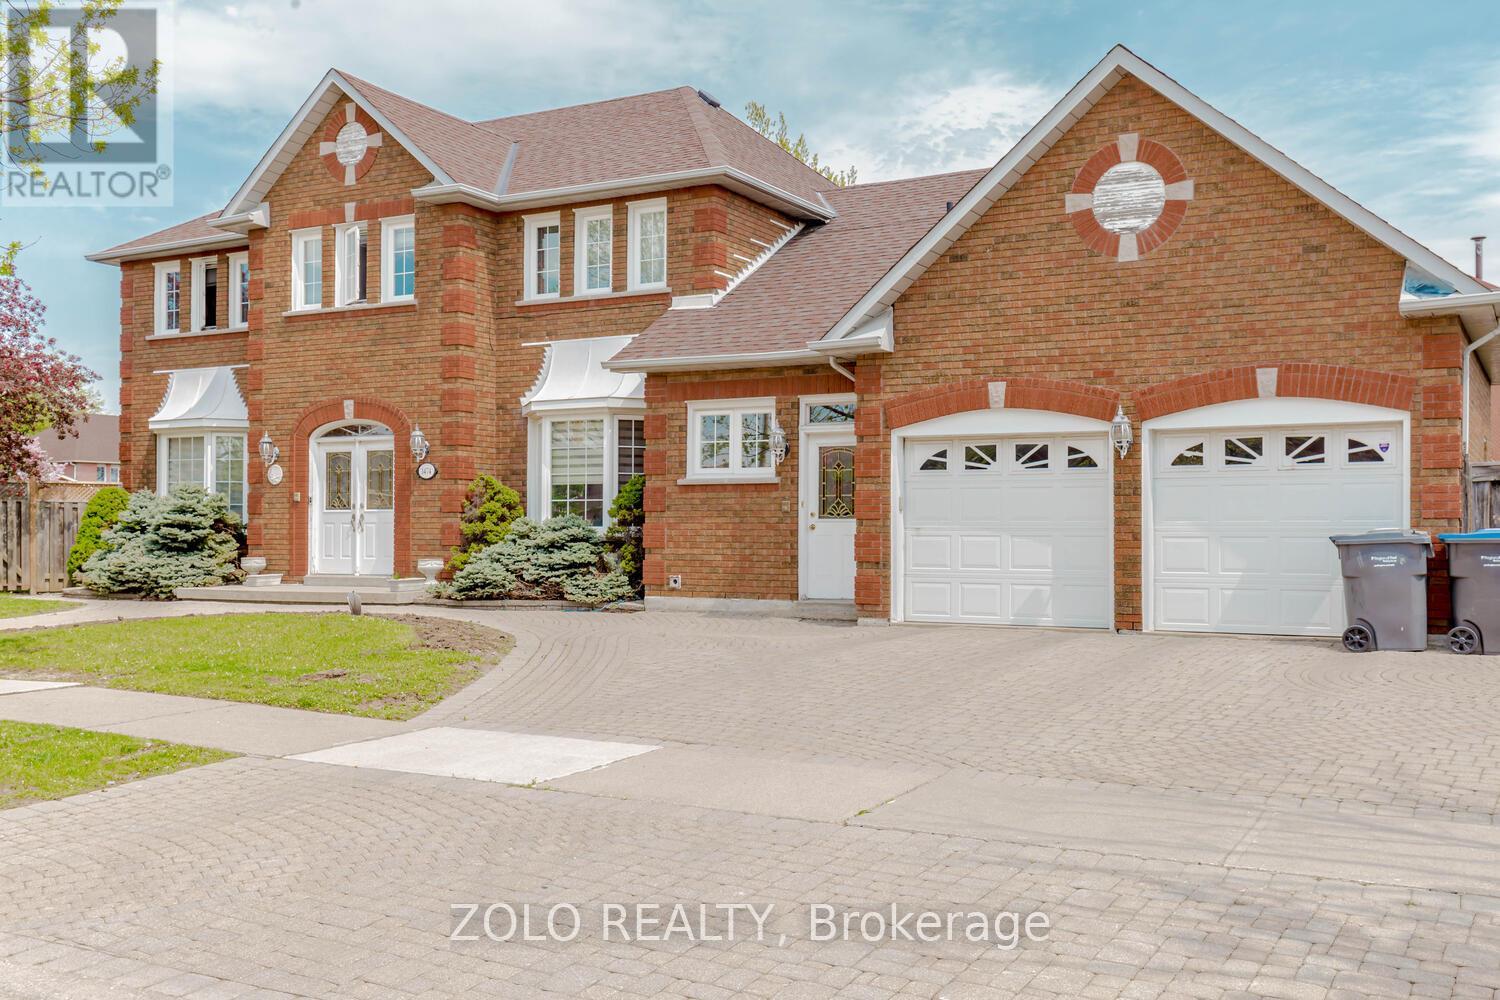
$2,100/mo
1474 Rosemanor Drive
Mississauga (East Credit) · MLS # W13646920
2 bed · 1 bath · 1,000–1,200 sq ft