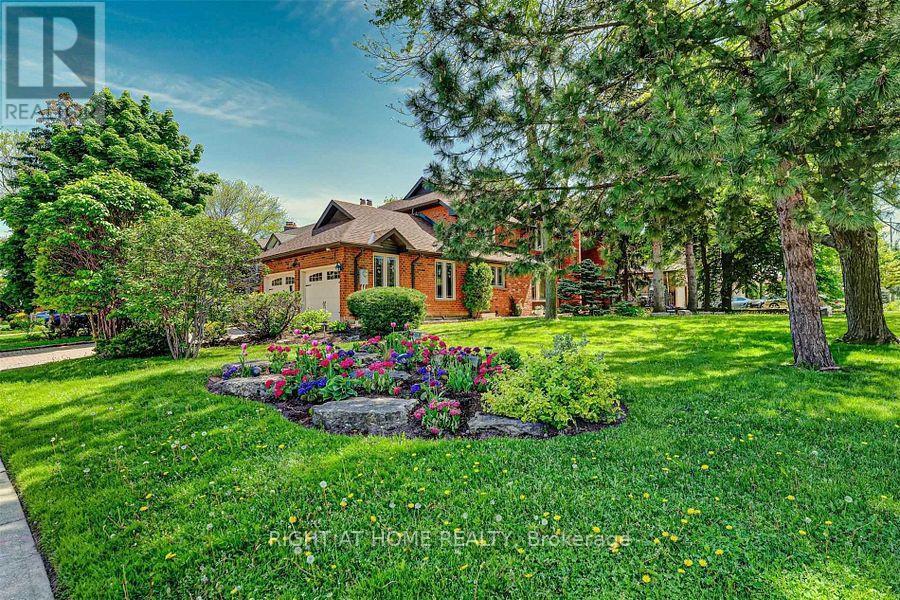
Videos & Virtual Tours
Open available video, 3D tour, or virtual-tour media for this listing.
4326 Bridlepath Trail
Mississauga (Erin Mills), Ontario L5L3K4
MLS # W13656122
Property Details
Type
Detached
Beds
7
Baths
7
Status
For Sale
More homes like this
About this property
Rare Opportunity To Own One Of The Unique Detached Homes In The Heart Of Erin Mills Neighbourhood With Amazing 7 (5+2) Bedrms And Two (2) Full Kitchens. Two (2) separate Laundries. Filled With An Abundance Of Natural Light (Corner House), Loaded With Storage & upgrades. This Beauty Has Around 4900 Sqft (With Basement) Of Functional Living Space W/Hardwood Floors Throughout & Potlights. Irrig. System Prof. Finished Bsmt W/Sep. Entrance
Mortgage Estimate
Estimated monthly payment
Calculating…
Estimate only. Taxes, insurance, condo fees, and lender terms are not included.
Monthly costs to verify
Property taxes: about $1,108/month based on listed annual taxes.
Estimate only. Confirm taxes, condo/maintenance fees, insurance, utilities, and lender terms before making decisions.
Rooms
| Room | Level | Dimensions |
|---|---|---|
| Living room | Main level | 5.88 x 3.9 |
| Bedroom 2 | Basement | 3.55 x 3.25 |
| Kitchen | Basement | 3.97 x 3.25 |
| Living room | Basement | 7.96 x 3.66 |
| Dining room | Main level | 4.15 x 4.15 |
| Family room | Main level | 4.95 x 4.07 |
| Kitchen | Main level | 5.22 x 4.23 |
| Bedroom | Main level | 4.07 x 2.68 |
| Primary Bedroom | Second level | 5.95 x 3.95 |
| Bedroom 3 | Second level | 4.07 x 3.59 |
| Bedroom 4 | Second level | 4.07 x 3.95 |
| Bedroom 5 | Second level | 3.95 x 3.47 |
| Bedroom | Basement | 5.98 x 3.95 |
Facts & Location
Interior Size
4,900 sq ft
Parking
7 spaces
Lot Size
48 x 133.7 FT ; 133.70ftx47.97ftx0.98ftx6.08ftx6.08ftx
Annual Taxes
$13,295
Listing data
Listing information is provided for personal, non-commercial use and should be independently verified before making real estate decisions.
Last refreshed: Oct 13, 2026 3:16 AM
Explore nearby searches
SEO-friendly searches for this area, property type, and nearby neighbourhoods.
Similar Properties
More nearby listings that may fit the same search.
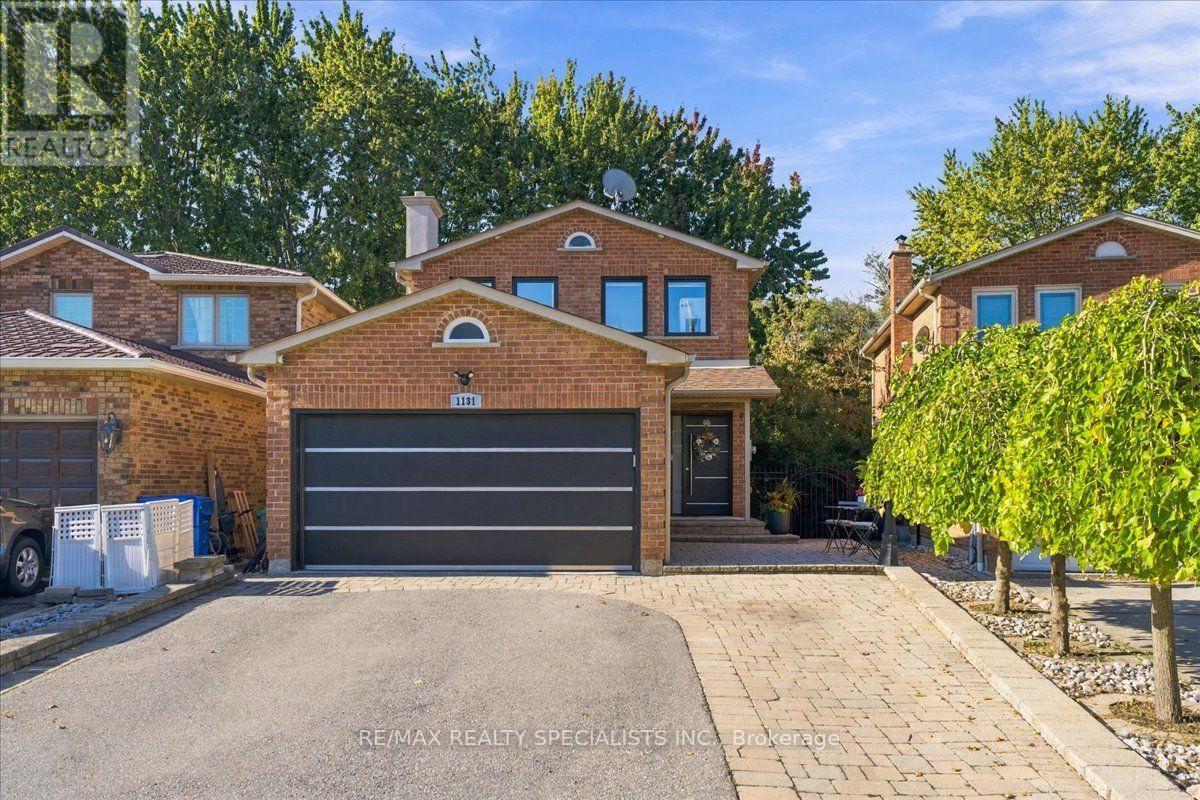
$1,649,000
1131 Highgate Place
Mississauga (Rathwood) · MLS # W13872558
5 bed · 4 bath

$1,599,999
6782 Kazoo Court
Mississauga (Meadowvale) · MLS # W13856560
5 bed · 5 bath · 4,000 sq ft
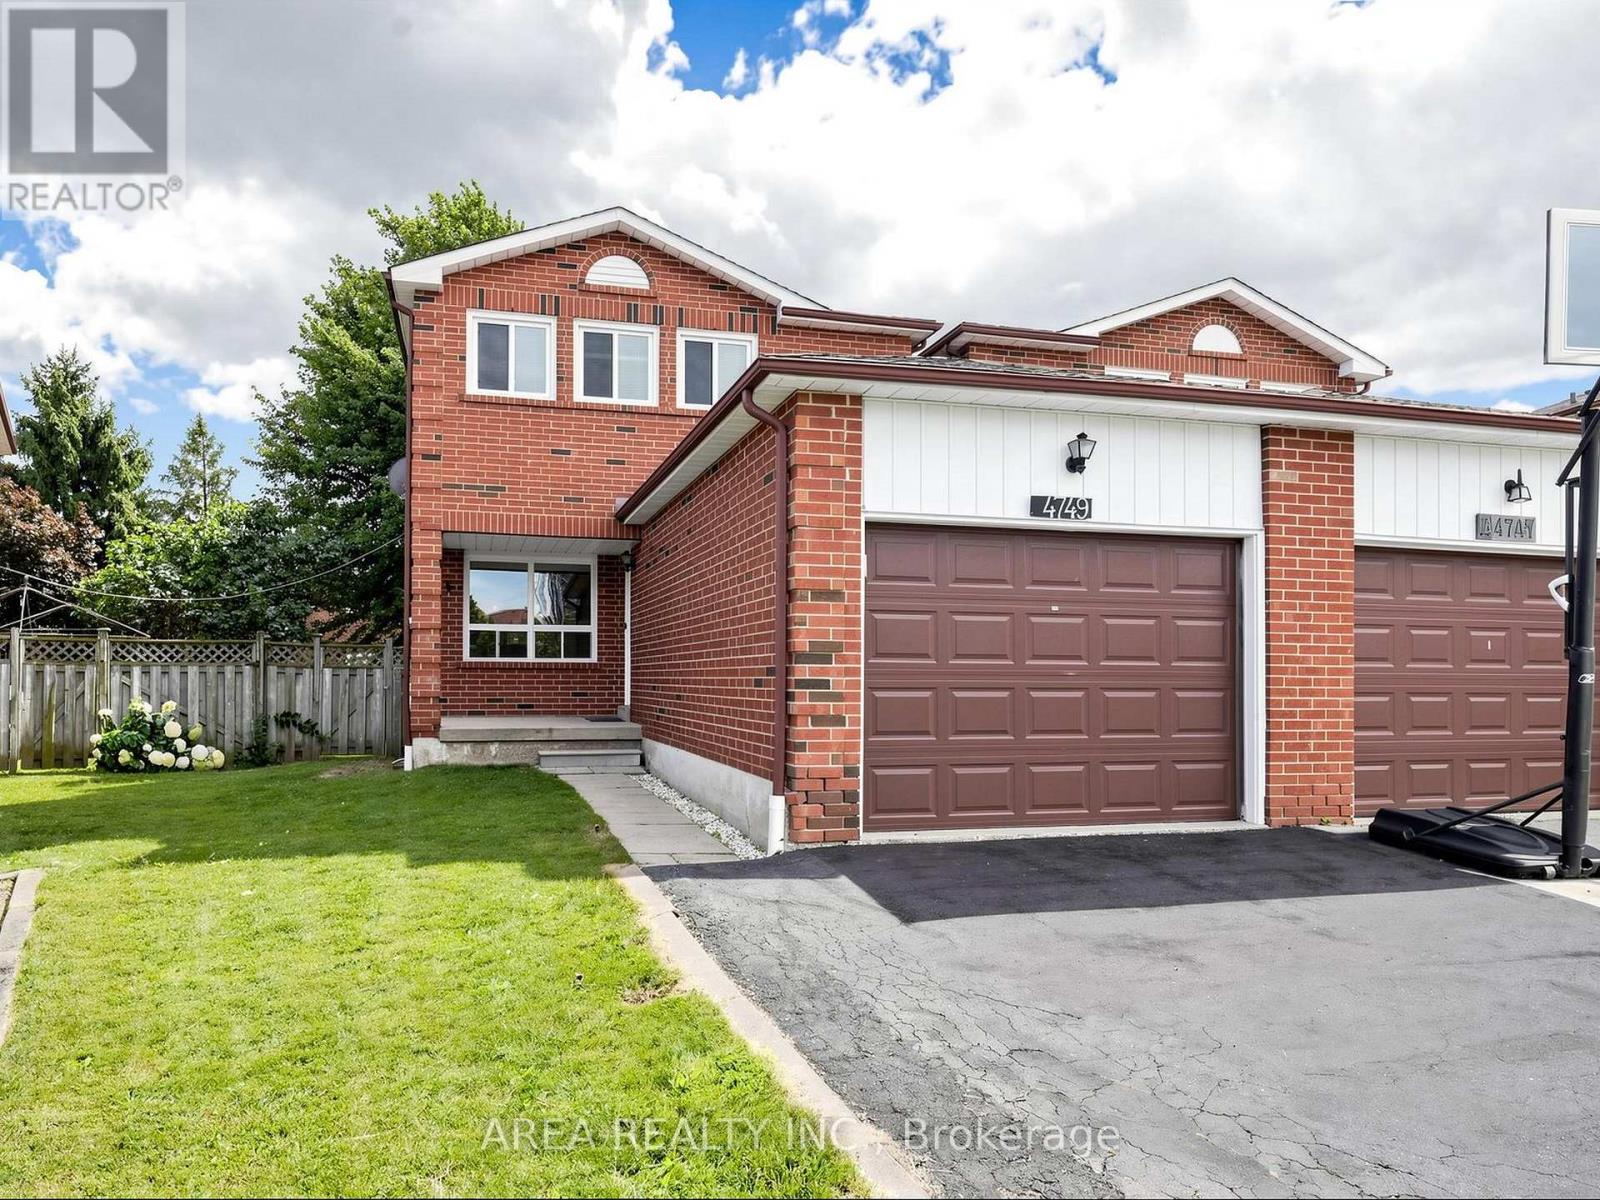
$999,000
4749 Empire Crescent
Mississauga (Hurontario) · MLS # W13808328
3 bed · 3 bath