Videos & Virtual Tours
Open available video, 3D tour, or virtual-tour media for this listing.
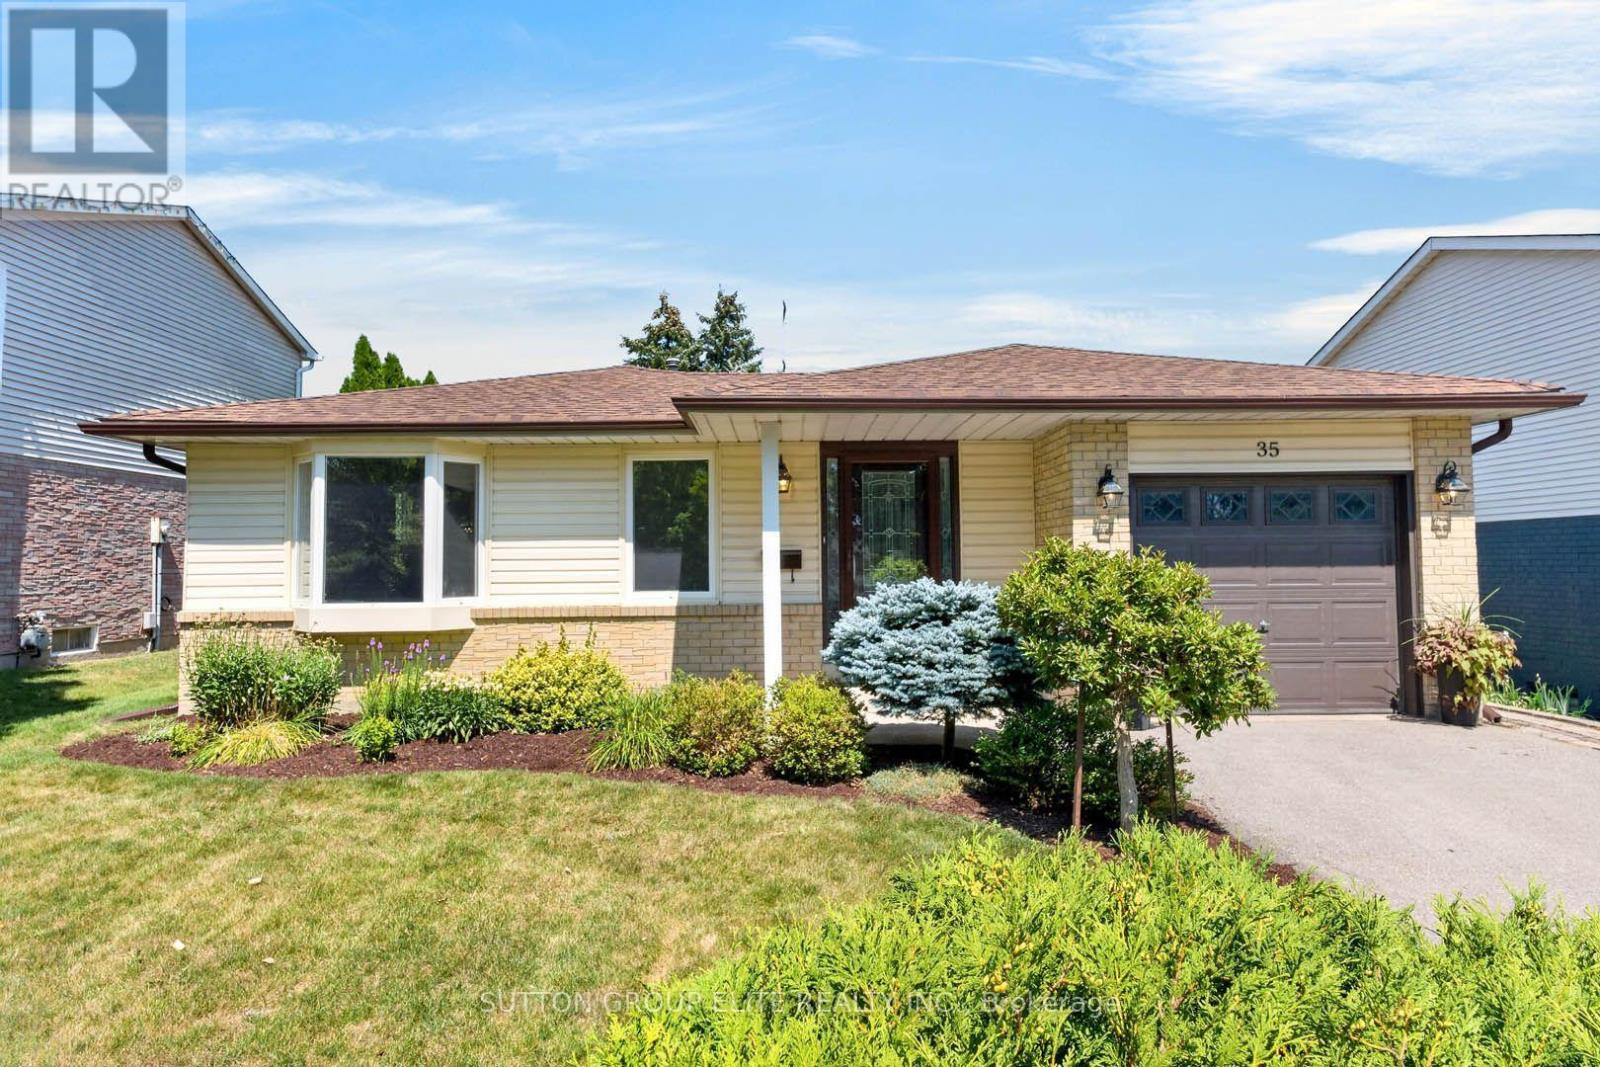
35 Mancroft Crescent
Brampton (Central Park), Ontario L6S2V2
MLS # W13656214
Property Details
Type
Detached
Beds
3
Baths
1
Status
For Sale
More homes like this
About this property
Welcome to this beautifully updated bungalow situated on a stunning landscaped lot in a highly desirable neighbourhood just moments from Professor's Lake Park. The completely renovated main floor offers true move-in-ready living, featuring fresh paint throughout, new flooring, trim, baseboards, interior doors and hardware, smooth ceilings, light fixtures, an updated bathroom vanity, and a beautifully redesigned kitchen with new cabinetry and countertops. Step outside to enjoy the meticulously maintained front and rear gardens along with a gorgeous interlock patio, creating the perfect outdoor space for relaxing or entertaining. Offering exceptional long-term value, the home also features a newer furnace and air conditioner (2023) and a new roof (2021).The unfinished basement provides an outstanding opportunity to customize the space to suit your lifestyle, whether you envision additional living space, a recreation room, or home office. Conveniently located with quick access to William Osler Hospital, grocery stores, shopping, schools, parks, transit, and an abundance of everyday amenities. A truly turnkey property offering exceptional pride of ownership in an unbeatable location.
Mortgage Estimate
Estimated monthly payment
Calculating…
Estimate only. Taxes, insurance, condo fees, and lender terms are not included.
Monthly costs to verify
Property taxes: about $486/month based on listed annual taxes.
Estimate only. Confirm taxes, condo/maintenance fees, insurance, utilities, and lender terms before making decisions.
Rooms
| Room | Level | Dimensions |
|---|---|---|
| Living room | Main level | 6.5 x 5.48 |
| Dining room | Main level | 6.5 x 5.48 |
| Kitchen | Main level | 3.35 x 3.25 |
| Primary Bedroom | Main level | 3.81 x 3.35 |
| Bedroom 2 | Main level | 3.35 x 2.59 |
| Bedroom 3 | Main level | 3.04 x 2.33 |
Facts & Location
Parking
3 spaces
Lot Size
50 x 120 FT
Annual Taxes
$5,828
Listing data
Listing information is provided for personal, non-commercial use and should be independently verified before making real estate decisions.
Last refreshed: Aug 12, 2026 3:18 AM
Explore nearby searches
SEO-friendly searches for this area, property type, and nearby neighbourhoods.
Similar Properties
More nearby listings that may fit the same search.
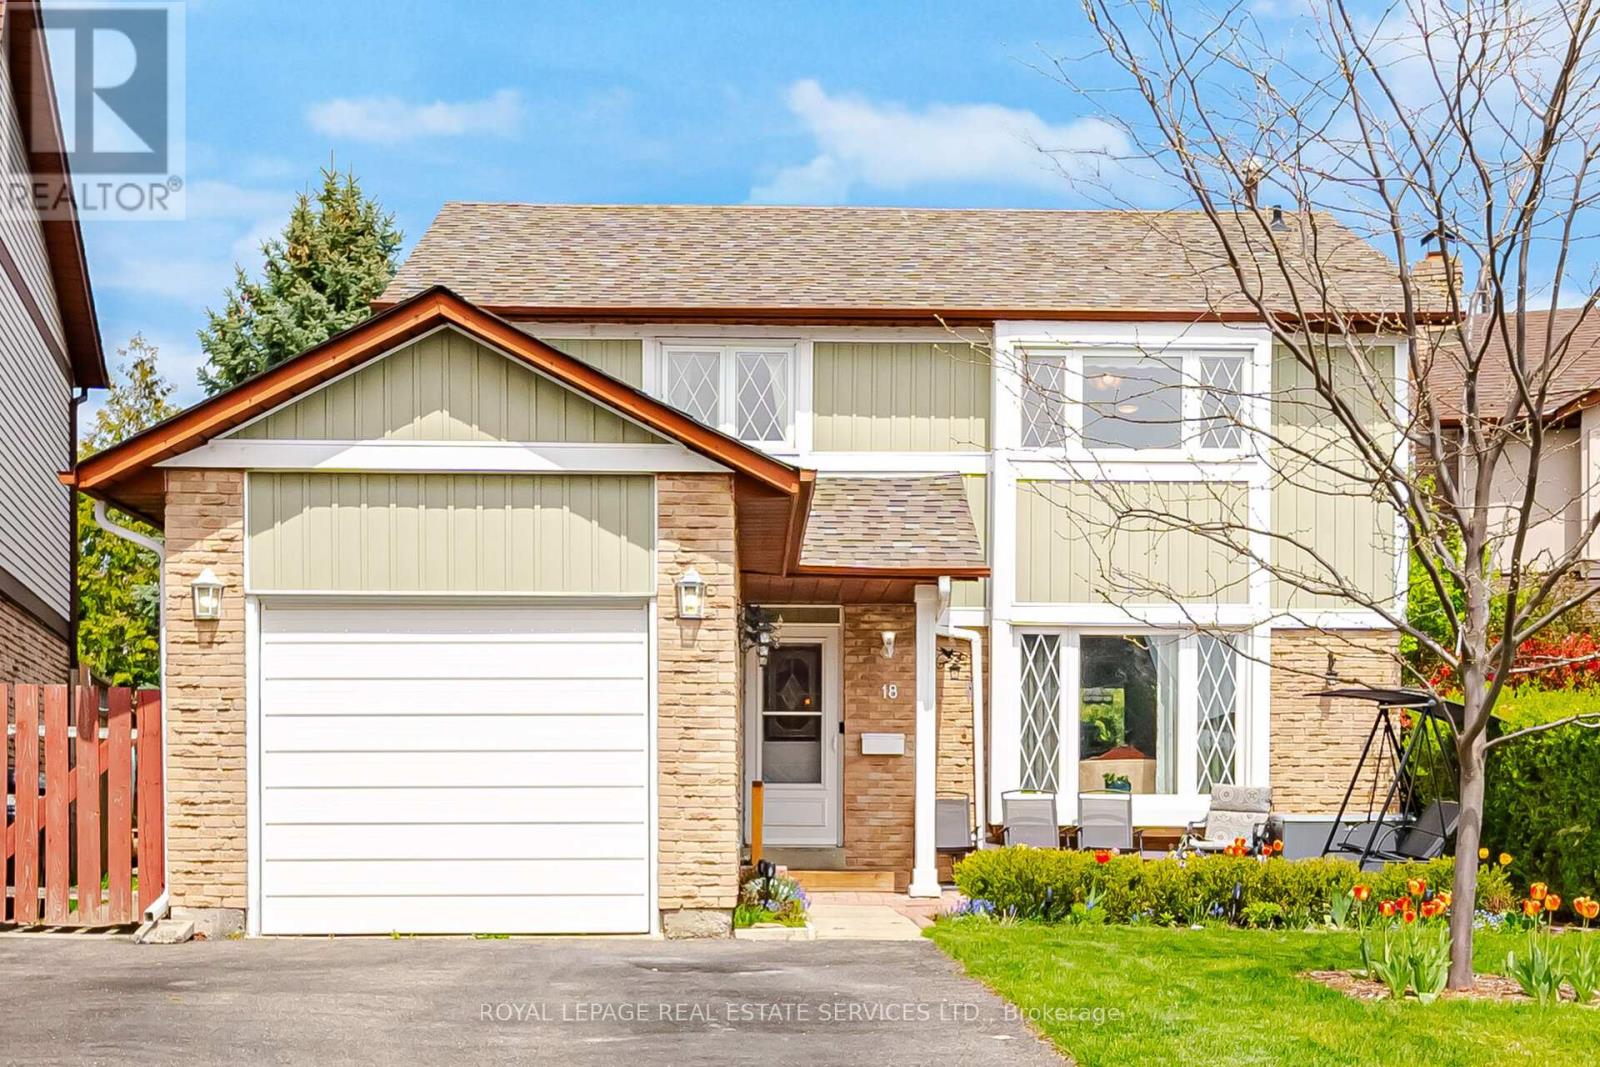
$759,900
18 Wolverton Crescent
Brampton (Central Park) · MLS # W13126640
4 bed · 2 bath
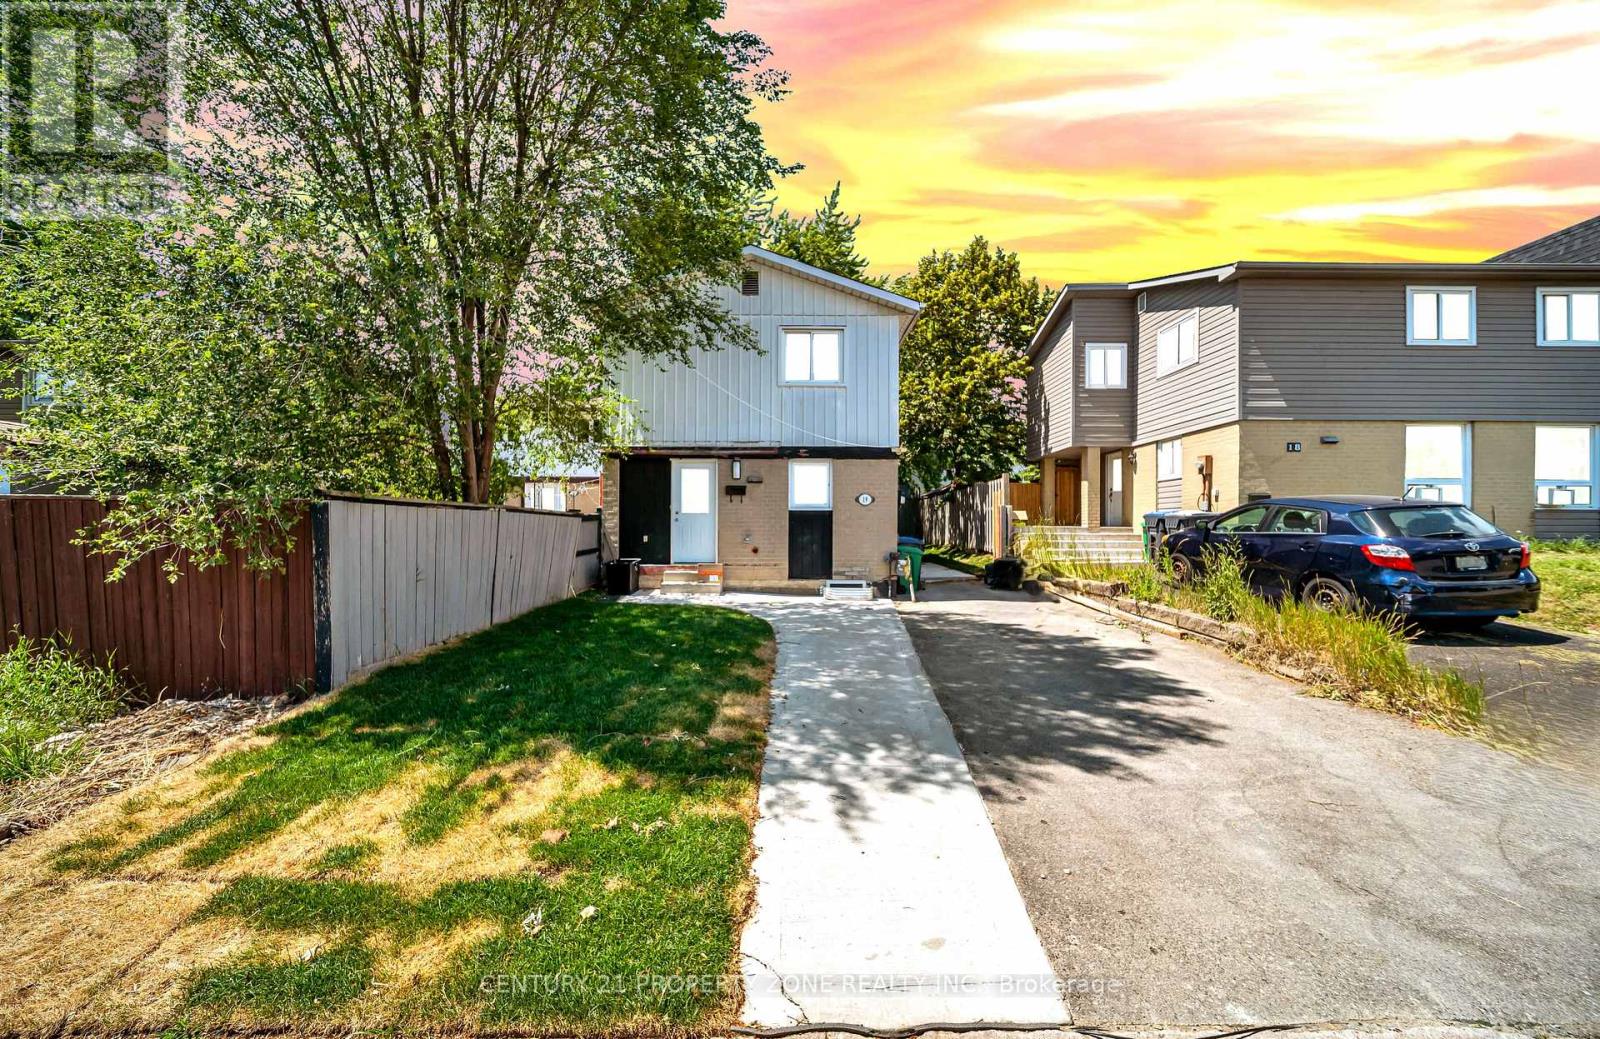
$749,000
19 Horseshoe Court
Brampton (Central Park) · MLS # W13567202
4 bed · 2 bath
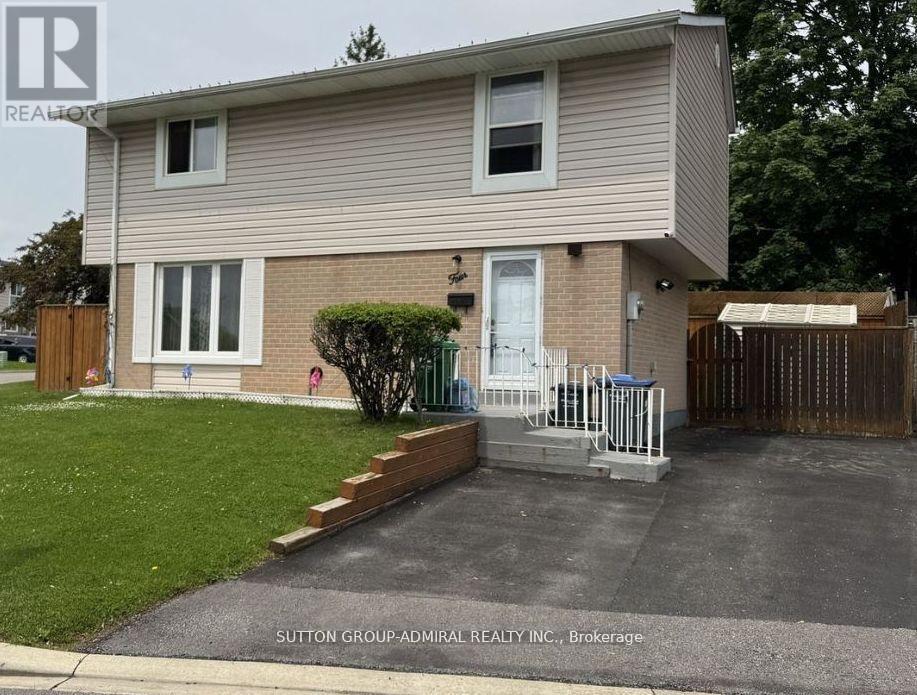
$714,900
4 Hardcastle Court
Brampton (Central Park) · MLS # W13654690
4 bed · 2 bath